3 Bedroom House in Kirstenhof
kirstenhof, 27 la rhone st, Kirstenhof, Cape Townlocation approximate: suburb level
3 bed · 3.5 bath · 2 garage · 278 m² floor · 728 m² erf
Description
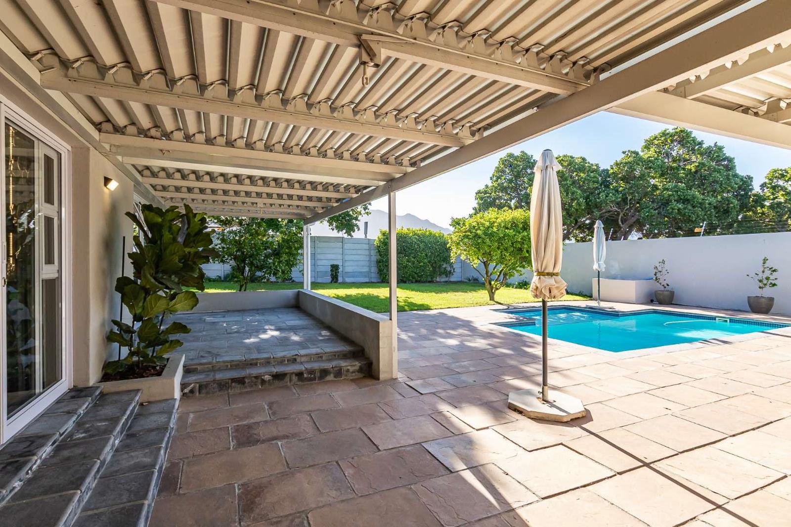
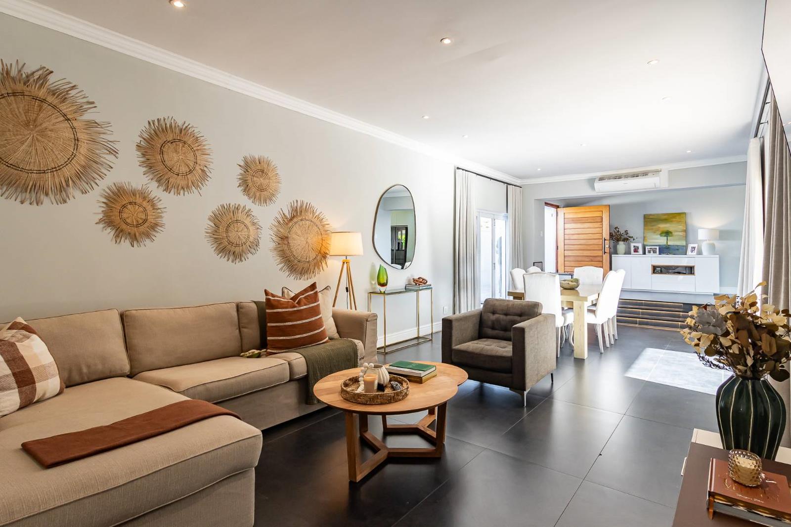
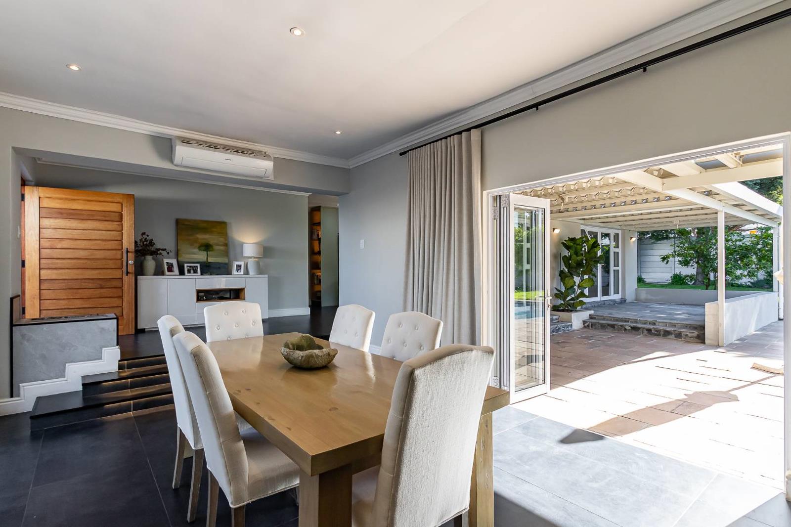
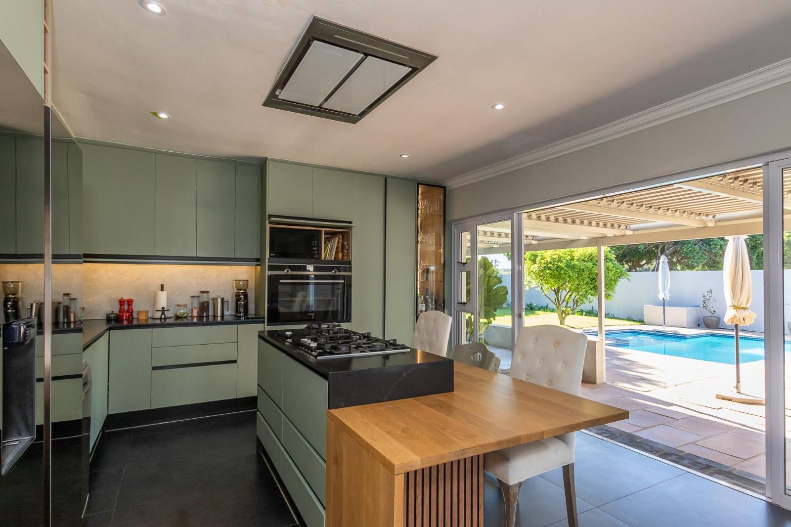
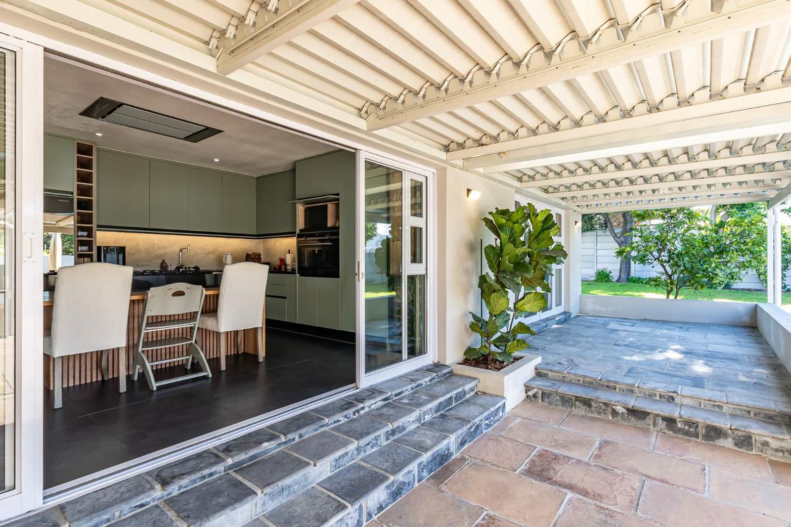
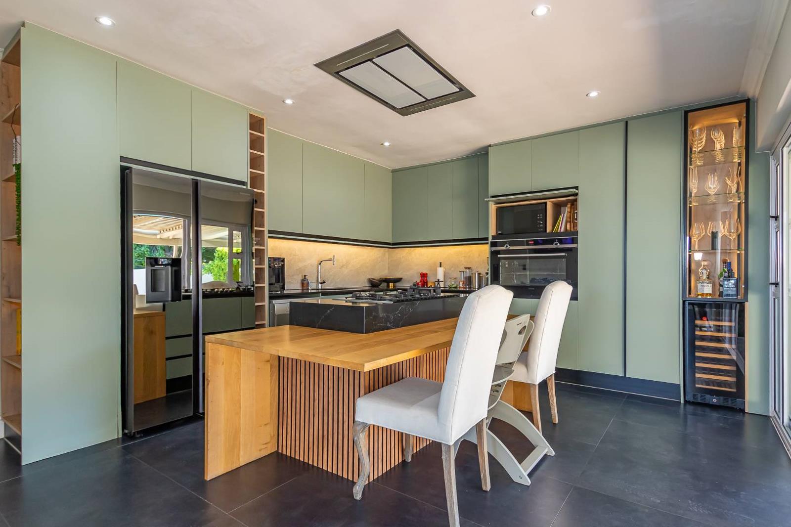
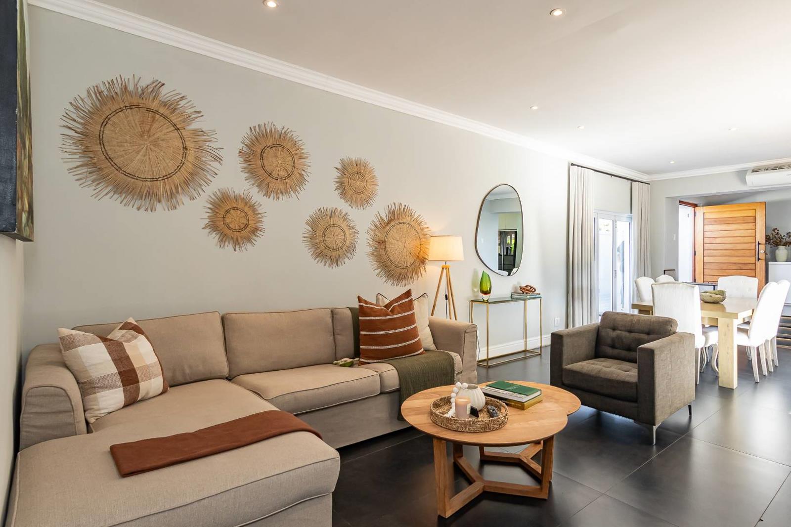
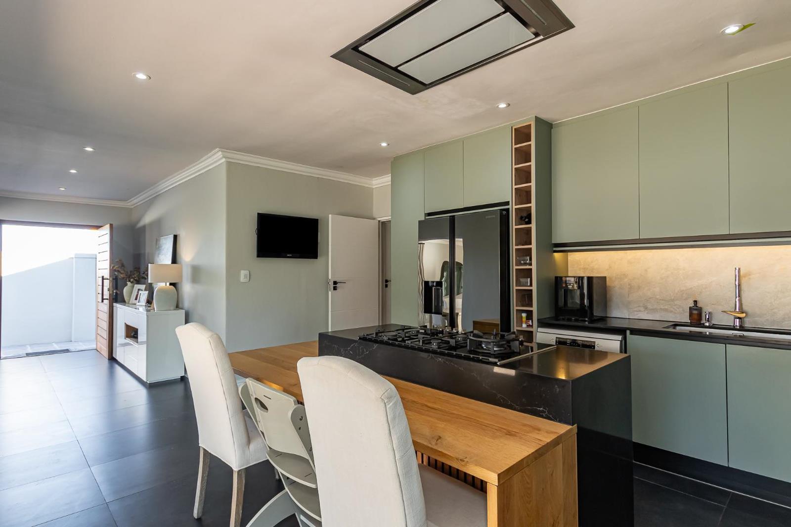
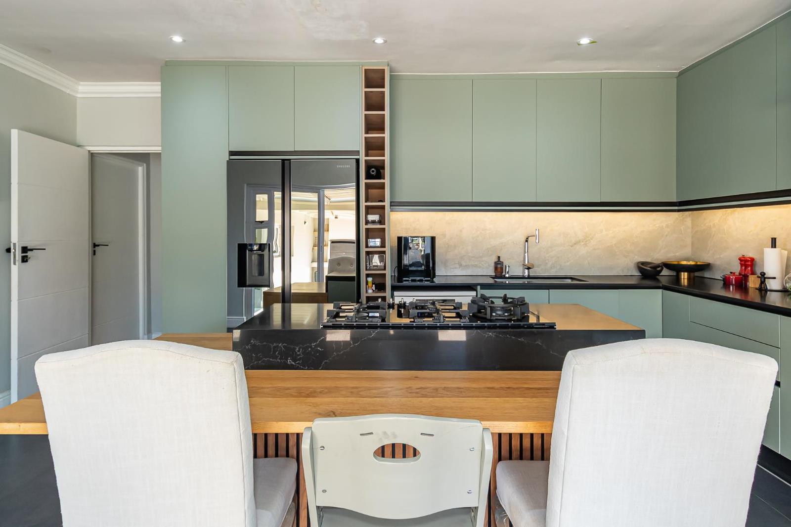
Excellent ValueFully equipped designer kitchenHigh-end large and small appliances in kitchen includedTailor-made blockout curtains fitted throughout includedA Nutek Play-shed ideal for childrenIdeal for effortless living and stylish entertainingSet along a quiet, sought-after street on the edge of the greenbelt, this residence offers a level of privacy, refinement, and effortless living seldom found in Kirstenhof.Available due to the owners international relocation, the home presents a rare turnkey opportunity for a buyer who values quality, detail, and immediate lifestyle. The property can be acquired fully furnished however, the furniture and appliances will be sold separately from the purchase price of the home, allowing transfer costs to be calculated on the lower property value.A substantial front door introduces a beautifully composed entrance space, leading into expansive open-plan living areas where clean lines and premium finishes take centre stage. The lounge and dining areas flow seamlessly, anchored by sleek porcelain flooring and complemented by both air conditioning and a gas fireplace for year-round comfort.Large sliding doors extend the living space onto a covered patio that wraps around toward the main suitecreating a natural setting for entertaining. From here, the garden, pool, and braai area unfold with ease, framed by uninterrupted views toward the Constantia mountains and their evening sunsets.The kitchen has been carefully considered and executed to a high standard. It combines contemporary finishes with practical designfeaturing custom cabinetry, quartz surfaces, and a full suite of integrated appliances, including Siemens cooking appliances, a Bosch dishwasher, Samsung double-door fridge, and a dedicated wine fridge. Every element has been selected to balance aesthetic appeal with everyday functionality.The home offers three generously sized en-suite bedrooms, each finished with attention to detaillaminate flooring, built-in cabinetry, air conditioning, and soft lighting throughout. The main suite stands apart, with its walk-in dressing area, double vanity, and direct access to the patio, pool, and gardencreating a private, hotel-style retreat.Additional spaces include a separate scullery, a fully fitted laundry, and a guest bathroom, ensuring the home functions as well as it presents.Outdoors, the garden is established and well-maintained, with ample space for both relaxation and family living. A versatile Wendy house provides flexibility as a home office, studio, or additional storage.The property is further enhanced by a range of considered features, including a grid-tied solar system with inverter and battery backup, borehole with irrigation, fibre connectivity, and a comprehensive security setup with electric fencing, CCTV, and alarm system. A double automated garage and additional off-street parking complete the offering.This is a home that speaks to a buyer who understands qualitywhere everything has been done, and done well.Solar heated poolSecurity System with CCTV and electric fencingWiFi with Data Management System.Borehole connected Irrigation systemA discreet acquisition in one of Kirstenhofs most desirable pockets, with the option to secure a fully furnished lifestyle.Don''t wait contact me for a viewing now!Chris Cresswell is a representative of Real Estate Power cc TA Real Realty
What we know about this property
Each attribute shows where it came from and how sure we are. Model-derived attributes arrive as enrichment runs.
Resilience
- Backup Power Level
- Partialfrom the listing text · 98%
- Battery Backup
- Yesfrom the listing text · 98%
- Borehole
- Yesfrom the listing text · 99%
- Gas Hob
- Nofrom the listing text · 88%
- Generator
- Nofrom the listing text · 90%
- Grey Water
- Nofrom the listing text · 98%
- Heat Pump
- Nofrom the listing text · 95%
- Inverter
- Yesfrom the listing text · 98%
- Solar Geyser
- Nofrom the listing text · 60%
- Solar panels
- Yesfrom the listing text · 77%
- Water Tank
- Nofrom the listing text · 98%
Security
- Alarm Beams
- Nofrom the listing text · 89%
- Armed Response
- Nofrom the listing text · 96%
- Boomed Area
- Nofrom the listing text · 91%
- Burglar Bars
- Nofrom the listing text · 66%
- CCTV
- Yesfrom the listing text · 99%
- Electric Fence
- Yesfrom the listing text · 99%
- Guard 24h
- Nofrom the listing text · 97%
- Security Estate
- Nofrom the listing text · 94%
Location
- Exposed to coastal wind
- Nofrom open data · 60%
- Estimated commute to CBD
- 37 minfrom open data · 60%
- Crime trend
- Stablefrom open data · 60%
- Distance to the sea
- 4.3 kmfrom open data · 60%
- Load-shedding block
- 8from open data · 60%
- SAPS precinct risk
- Low Riskfrom open data · 60%
Market
- Days on market
- 196 daysfrom our price history
- Price change since listed
- 0.0%from our price history
- Price per m²
- R 31 655from our price history
- Times relisted
- 0from our price history
- Vs suburb median
- 1.36×from our price history
- Under Offer
- Nofrom our price history
Comfort
- Air Conditioning
- Yesfrom the listing text · 99%
- Double Glazing
- Nofrom the listing text · 97%
- Fireplace
- Yesfrom the listing text · 98%
- High Ceilings
- Nofrom the listing text · 97%
- North Facing
- Nofrom the listing text · 95%
- Quiet Street
- Yesfrom the listing text · 96%
- Underfloor Heating
- Nofrom the listing text · 98%
- View Type
- Mountainfrom the listing text
- Wind Protected
- Nofrom the listing text · 97%
Layout
- Flatlet
- Nofrom the listing text · 96%
- Furnished
- Yesfrom the listing text · 78%
- Home Office
- Yesfrom the listing text · 60%
- Lift Access
- Nofrom the listing text · 98%
- Open Plan
- Yesfrom the listing text · 98%
- Penthouse
- Nofrom the listing text · 98%
- Scullery
- Yesfrom the listing text · 98%
- Single Level
- Nofrom the listing text · 75%
- Staff Accommodation
- Nofrom the listing text · 95%
- Walk In Closet
- Yesfrom the listing text · 98%
- Wheelchair Access
- Nofrom the listing text · 98%
Outdoor
- Balcony
- Yesfrom the listing text · 65%
- Boat Caravan Parking
- Nofrom the listing text · 94%
- Borehole Irrigation
- Yesfrom the listing text · 99%
- Braai Area
- Yesfrom the listing text · 83%
- Covered Patio
- Yesfrom the listing text · 98%
- Established Trees
- Yesfrom the listing text · 82%
- Garage Type
- Doublefrom the listing text
- Garden Size
- Largefrom the listing text · 68%
- Pet Friendly
- Nofrom the listing text · 97%
- Pool Type
- Standardfrom the listing text
Condition
- Needs Tlc
- Nofrom the listing text · 98%
Architecture
- Architecture Style
- Contemporaryfrom the listing text · 94%
- Build Era
- 2015 Plusfrom the listing text · 66%
- Double Storey
- Nofrom the listing text · 88%
- Original Features
- Nofrom the listing text · 97%
- Thatched Roof
- Nofrom the listing text · 98%
Tenure Rules
- Exclusive Use Area
- Nofrom the listing text · 97%
- No transfer duty
- Nofrom the listing text · 98%
- Retirement Scheme
- Nofrom the listing text · 98%
- Short Let Allowed
- Nofrom the listing text · 98%
- Special Levy Mentioned
- Nofrom the listing text · 98%
- Utilities Included
- Nofrom the listing text · 98%
Connectivity
- Fibre
- Yesfrom the listing text · 96%
Commercial
- Auction
- Nofrom the listing text · 99%
- Bank Assisted
- Nofrom the listing text · 98%
- Off Plan
- Nofrom the listing text · 98%
- Owner Relocating
- Yesfrom the listing text · 98%
- Price Reduced
- Nofrom our price history
- Priced To Sell
- Nofrom the listing text · 86%
Portal facts
- Land size
- 728 m²
- Floor size
- 278 m²
- Listing date
- 11 Mar 2026
- Feature: Pool
- yes
- Property type
- House
- Listing number
- T5421015
- Feature: Garden
- yes
- Feature: Bedrooms
- 3
- Feature: Bathrooms 3.
- 5
- Feature: Open parking
- 3
- Feature: Family TV room
- yes
- Feature: Garage parking
- 2