4 Bedroom House in Welgelegen
Contact agent for street address, Welgelegen, Cape Townlocation approximate: suburb level
4 bed · 1 bath · 2 garage
Description
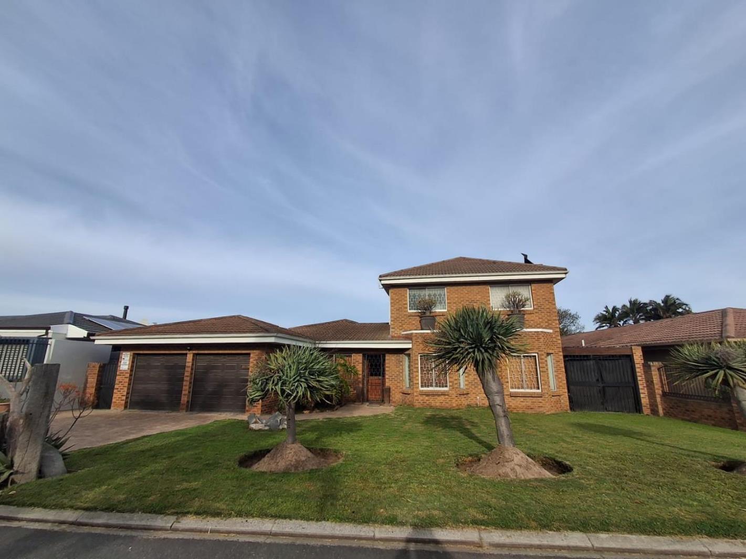
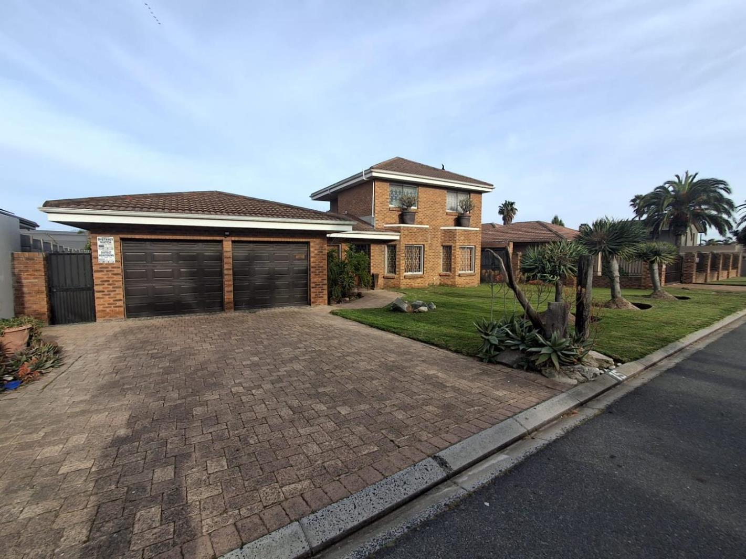
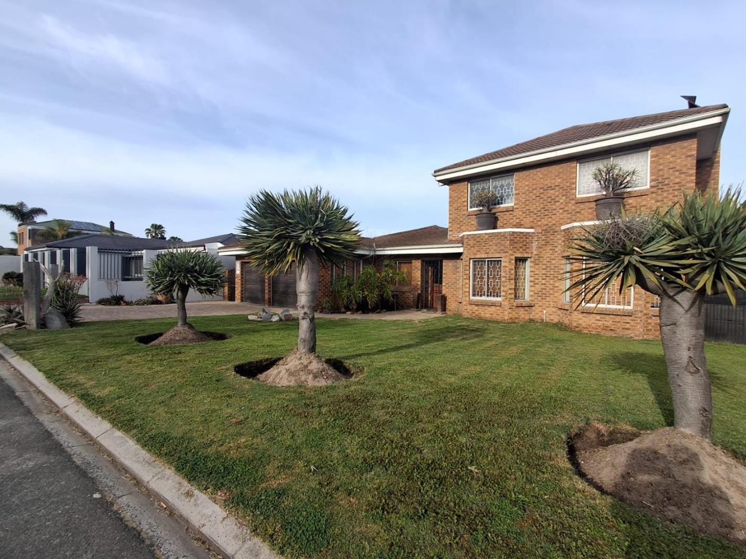
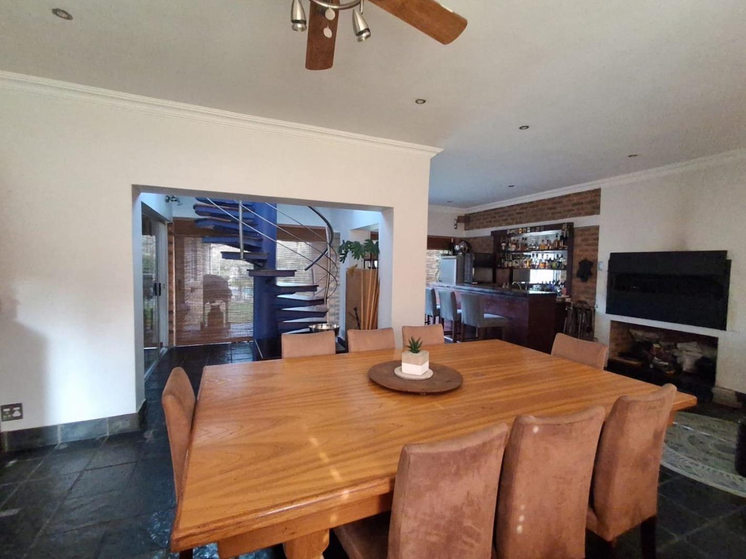
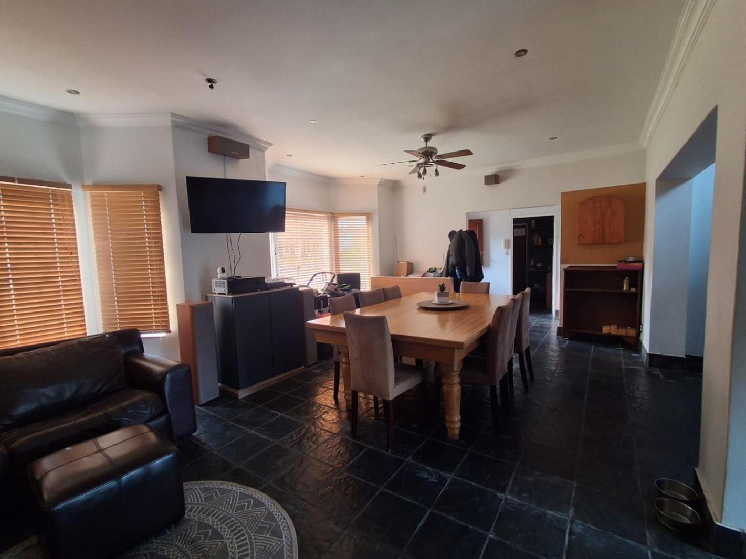
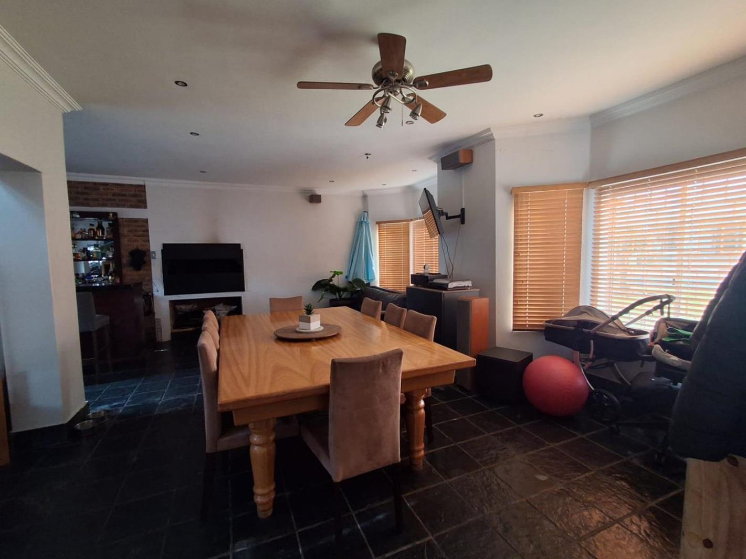
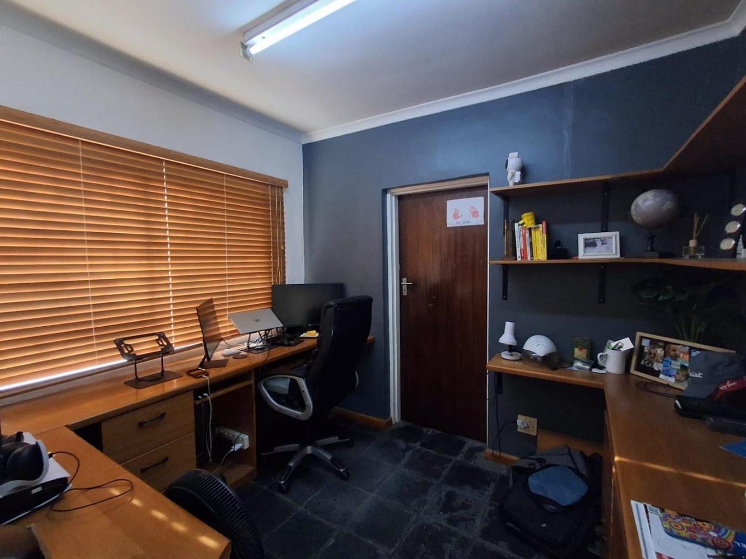
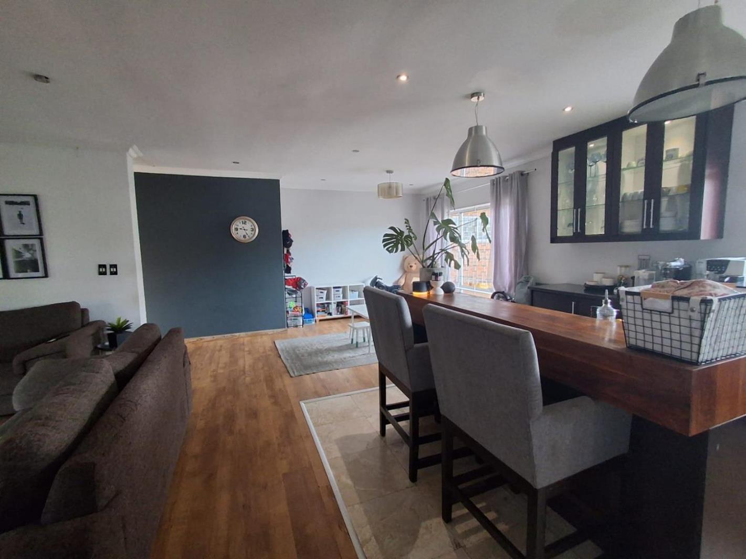
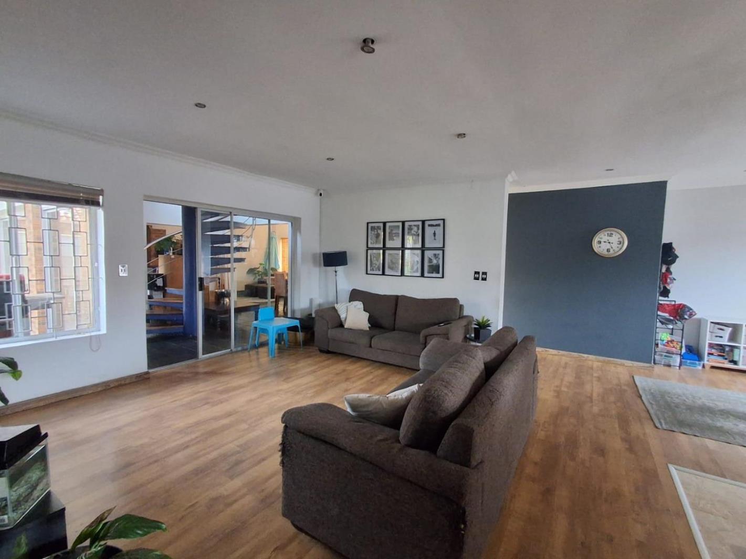
Beautiful 4-Bedroom Freestanding Home to Rent in Welgelegen - R29,995.00 - 1 October 2026This spacious freestanding family home is situated in the sought-after suburb of Welgelegen, conveniently located close to primary schools, shopping centres and all essential amenities. Offering generous living spaces and excellent entertainment areas, this home is ideal for comfortable family living.The home features a spacious open-plan lounge, dining room and modern kitchen with granite countertops, ample built-in cupboards, a large gas hob with an electric oven, and a separate scullery plumbed for both a washing machine and dishwasher. A separate studyhome office provides the perfect work-from-home space, while ample linen cupboards offer plenty of additional storage.The large entertainment room includes a built-in bar and Jetmaster-style built-in braai, with double sliding doors opening onto a covered patio and a secure grassed garden area. The lawn is fenced off from the swimming pool, providing a safe play area for children.Downstairs are three spacious bedrooms. The main bedroom offers extensive built-in cupboards and a luxurious full en-suite bathroom with a shower, bath with mood lighting, toilet and basin. The remaining two bedrooms are fitted with built-in cupboards and are serviced by a modern full family bathroom with a bath, shower, toilet and basin.Upstairs is a private master suite featuring a spacious walk-in dressing area, a modern full en-suite bathroom with a shower, spa bath, toilet and basin, and a private balcony.Outside, the property boasts a sparkling swimming pool, a double automated garage, and secure gated storage for a trailer.The home is fibre-ready and includes a Wi-Fi router, with the internet connection for the tenant''s account. Electricity is prepaid, while water, sewerage and refuse charges will be billed to the tenant monthly. Curtains and blinds will remain in the property and may be used by the tenant however, any repairs or maintenance will be for the tenant''s account, or they may be removed and stored if preferred.For added peace of mind, the home is fitted with burglar bars and security gates on most windows and doors, with additional security locks on the entertainment room''s sliding doors. A satellite dish is installed with cabling to the lounge, entertainment room and all bedrooms. An alarm system is also available, with monitoring, armed response, repairs and maintenance for the tenant''s account.An irrigation system is installed but has not been used for some time. Should water restrictions allow its future use, any repairs required to restore the system, as well as ongoing maintenance, will be for the tenant''s account.Please note that swimming pool maintenance, garden service, internet, alarm monitoring, and all associated utility charges will be for the tenant''s account.Please be aware of rental scams and individuals impersonating agents or agencies. Fraudsters may use the names of legitimate agents while providing different contact numbers in an attempt to mislead prospective tenants. Kindly note that Property Partners will never send official correspondence from a Gmail account or any other generic email domain. All official communication will come from our registered company email addresses. If you are ever in doubt, please contact us on our landline to verify the details before making any payment. Should you become aware of any suspicious activity or anyone impersonating our agents, please notify us immediately.Regret, no pets allowed.WhatsApp enquiries only, please. No phone calls.Disclaimer: Photos may include virtually staged images for marketing purposes. Furnishings shown may not be included in the rental.Additional Features:- Fibre CablingProperty Partners provides services in the residential property market in Cape Town, focused on two key areas: Residential Property Management and Residential Sales
What we know about this property
Each attribute shows where it came from and how sure we are. Model-derived attributes arrive as enrichment runs.
Resilience
- Backup Power Level
- Nonefrom the listing text · 83%
- Battery Backup
- Nofrom the listing text · 98%
- Borehole
- Nofrom the listing text · 98%
- Gas Hob
- Yesfrom the listing text · 98%
- Generator
- Nofrom the listing text · 97%
- Grey Water
- Nofrom the listing text · 98%
- Heat Pump
- Nofrom the listing text · 98%
- Inverter
- Nofrom the listing text · 98%
- Solar Geyser
- Nofrom the listing text · 97%
- Solar panels
- Nofrom the listing text · 98%
- Water Tank
- Nofrom the listing text · 98%
Security
- Alarm Beams
- Nofrom the listing text · 89%
- Armed Response
- Yesfrom the listing text · 84%
- Boomed Area
- Nofrom the listing text · 86%
- Burglar Bars
- Yesfrom the listing text · 99%
- CCTV
- Nofrom the listing text · 97%
- Electric Fence
- Nofrom the listing text · 96%
- Guard 24h
- Nofrom the listing text · 94%
- Security Estate
- Nofrom the listing text · 83%
Location
- Exposed to coastal wind
- Nofrom open data · 60%
- Estimated commute to CBD
- 32 minfrom open data · 60%
- Crime trend
- Improvingfrom open data · 60%
- Distance to the sea
- 7.0 kmfrom open data · 60%
- Load-shedding block
- 13from open data · 60%
- SAPS precinct risk
- Elevatedfrom open data · 60%
Market
- Days on market
- 55 daysfrom our price history
- Price change since listed
- 0.0%from our price history
- Times relisted
- 0from our price history
- Vs suburb median
- 1.00×from our price history
- Under Offer
- Nofrom our price history
Comfort
- Air Conditioning
- Nofrom the listing text · 97%
- Double Glazing
- Nofrom the listing text · 98%
- Fireplace
- Nofrom the listing text · 96%
- High Ceilings
- Nofrom the listing text · 97%
- North Facing
- Nofrom the listing text · 98%
- Quiet Street
- Nofrom the listing text · 97%
- Underfloor Heating
- Nofrom the listing text · 98%
- Wind Protected
- Nofrom the listing text · 98%
Layout
- Flatlet
- Nofrom the listing text · 98%
- Furnished
- Nofrom the listing text · 86%
- Home Office
- Yesfrom the listing text · 99%
- Lift Access
- Nofrom the listing text · 98%
- Open Plan
- Yesfrom the listing text · 98%
- Penthouse
- Nofrom the listing text · 98%
- Scullery
- Yesfrom the listing text · 98%
- Single Level
- Nofrom the listing text · 97%
- Staff Accommodation
- Nofrom the listing text · 97%
- Walk In Closet
- Yesfrom the listing text · 98%
- Wheelchair Access
- Nofrom the listing text · 98%
Outdoor
- Balcony
- Yesfrom the listing text · 98%
- Boat Caravan Parking
- Yesfrom the listing text · 93%
- Borehole Irrigation
- Yesfrom the listing text · 98%
- Braai Area
- Yesfrom the listing text · 99%
- Covered Patio
- Yesfrom the listing text · 98%
- Established Trees
- Nofrom the listing text · 94%
- Garage Type
- Doublefrom the listing text
- Off-street parking bays
- 2from the listing text · 98%
- Pet Friendly
- Yesfrom the listing text · 60%
- Pool Type
- Standardfrom the listing text
Condition
- Needs Tlc
- Nofrom the listing text · 81%
Architecture
- Double Storey
- Yesfrom the listing text · 98%
- Original Features
- Nofrom the listing text · 98%
- Thatched Roof
- Nofrom the listing text · 98%
Tenure Rules
- Exclusive Use Area
- Nofrom the listing text · 97%
- No transfer duty
- Nofrom the listing text · 98%
- Retirement Scheme
- Nofrom the listing text · 98%
- Short Let Allowed
- Nofrom the listing text · 98%
- Special Levy Mentioned
- Nofrom the listing text · 98%
- Utilities Included
- Nofrom the listing text · 92%
Connectivity
- Fibre
- Yesfrom the listing text · 99%
Commercial
- Auction
- Nofrom the listing text · 99%
- Bank Assisted
- Nofrom the listing text · 99%
- Off Plan
- Nofrom the listing text · 98%
- Owner Relocating
- Nofrom the listing text · 98%
- Price Reduced
- Nofrom our price history
- Priced To Sell
- Nofrom the listing text · 98%
Portal facts
- Listing date
- 31 Jul 2026
- Feature: Pool
- yes
- Property type
- House
- Feature: Alarm
- yes
- Feature: Study
- yes
- Listing number
- RR4735258
- Feature: Balcony
- yes
- Feature: Lounges
- 1
- Feature: Bedrooms
- 4
- Feature: En-suite
- 2
- Feature: Bathrooms
- 1
- Feature: Dining areas
- 1
- Feature: Open parking
- 2
- Feature: Pet friendly
- yes
- Feature: Built In braai
- yes
- Feature: Garage parking
- 2