4 Bedroom House in Constantia
1 cape france, 27a hermina avenue, Constantia, Cape Townlocation approximate: suburb level
4 bed · 4 bath · 2 garage · 354 m² floor · 662 m² erf
Description
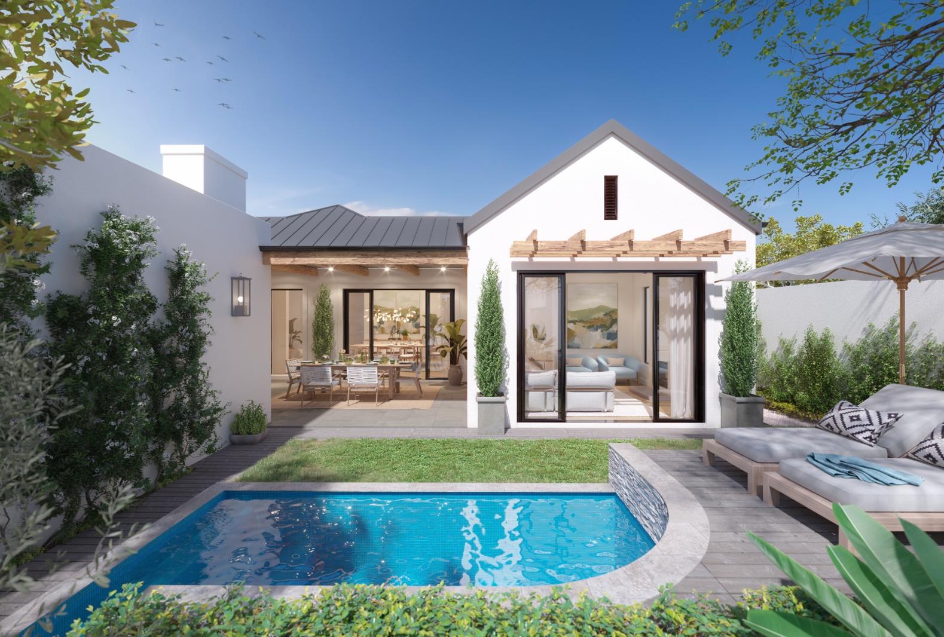
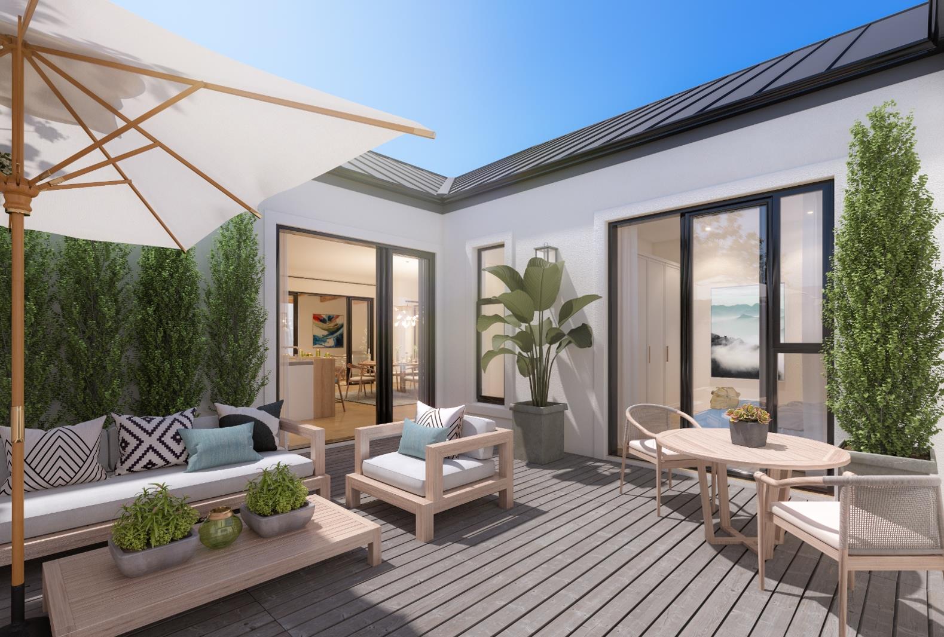
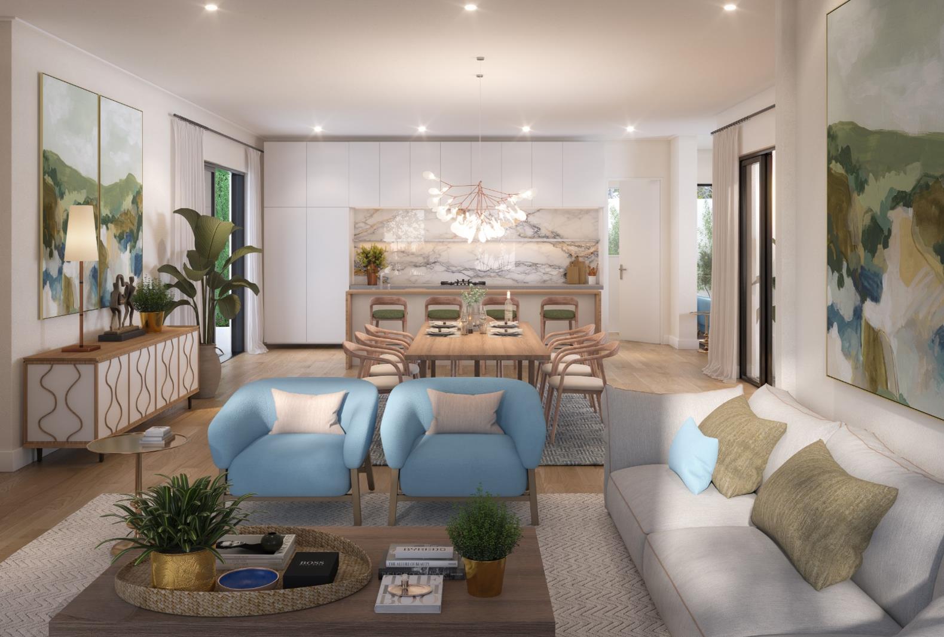
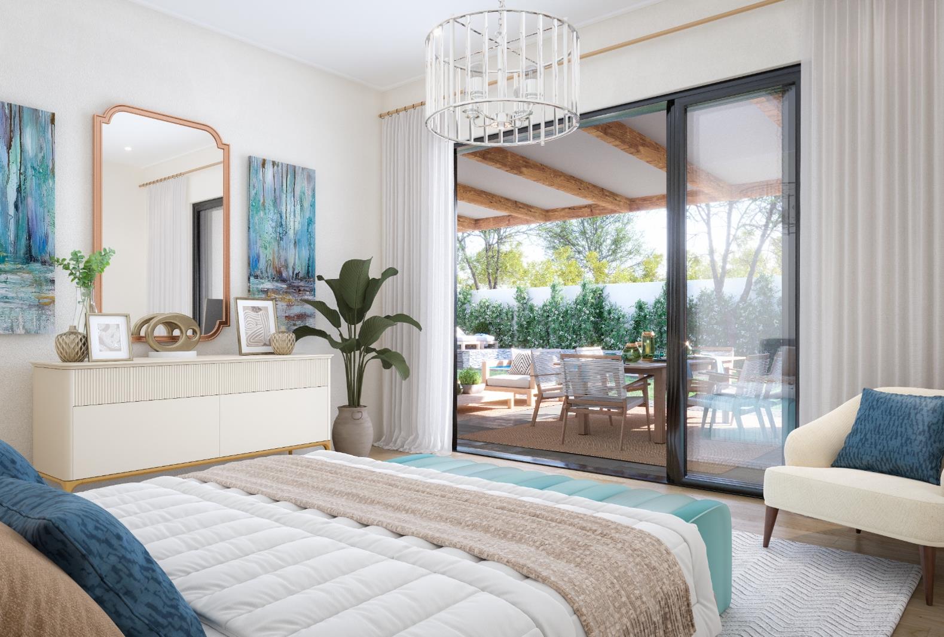
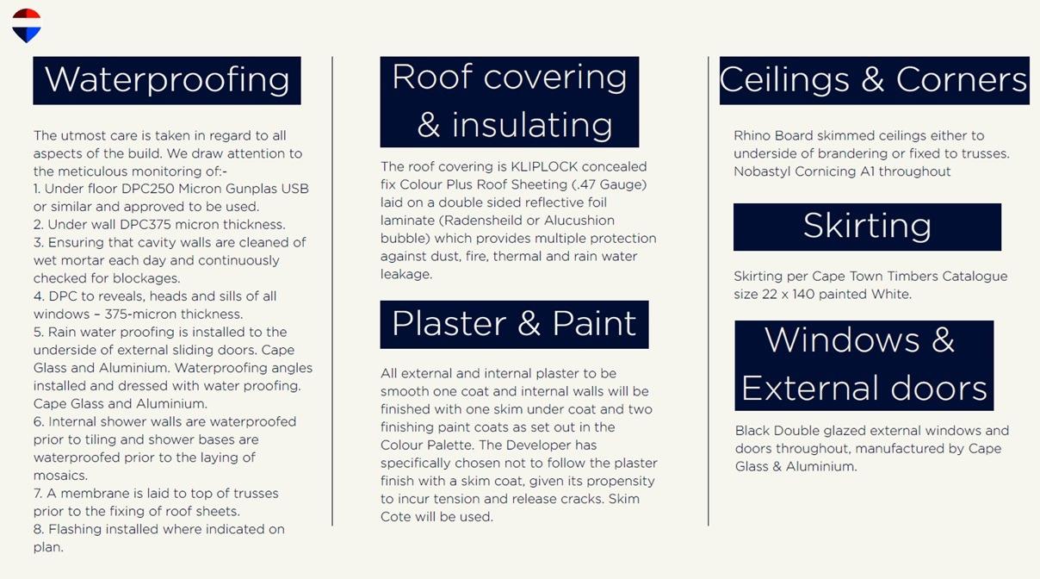
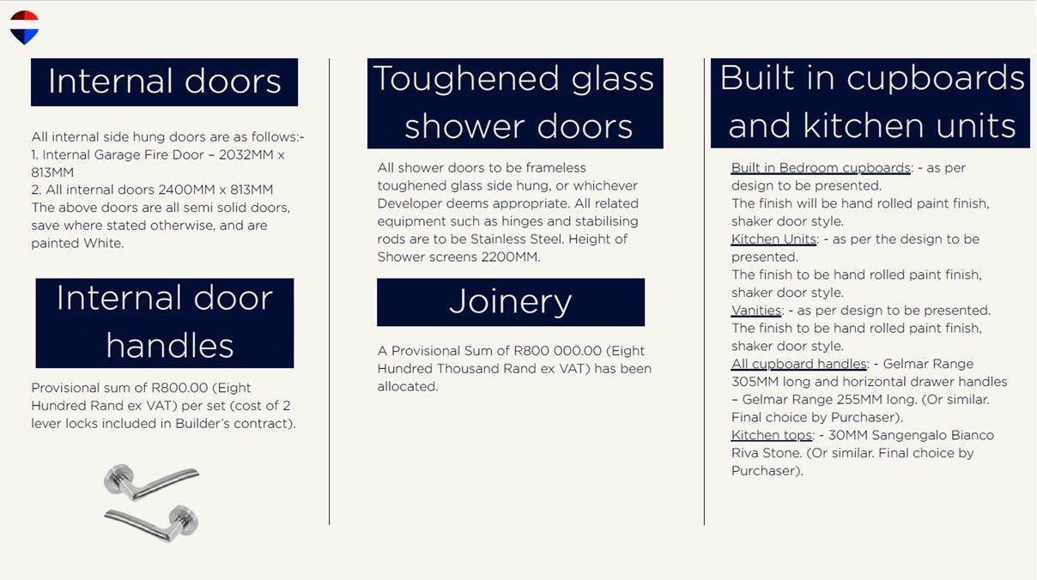
Elegant Four-Bedroom Family Home in Prestigious Constantia, Cape Town - Primary UnitBrand new Boutique development of 3 bespoke homes in Prestigious Constantia, - Primary Unit Forming part of an exclusive collection of three sectionaltitle homes, CapeFrance is situated on half an acre, located in a leafyenclave close to all Constantia conveniences. These contemporary homesare designed for comfortable family living. Each home offers a blend ofmodern amenities and classic charm in a prime residential setting. These units providethose who act swiftly with the opportunity to work closely with the developerto create interior spaces with their own specific taste in mind, allowing youto put your own stamp on your already bespoke new home which enjoys finishes ofthe highest degree.Upon entering, an inviting entrance hall leads to generousopen plan living areas, which include, two spacious lounges one with afireplace, a dining room, and separate study, providing ample space forrelaxation and entertainment. A well-appointed open plan kitchen, complete witha separate scullery area, caters to all culinary needs.Accommodation comprises four generously sized bedrooms, eachwith its own en-suite bathroom, ensuring privacy and convenience. The mastersuite enjoys the added benefit of a walk-through dressing area as well asaccess to a private courtyard garden. Bedrooms 2 and 4 share the additionalcourtyard which creates the feel of additional space and light to these rooms.A guest toilet further enhances the home''s functionality.Step outside to a delightful covered patio area, perfect foral fresco dining and entertaining, overlooking a refreshing swimming pool.Nothing has been left to chance. The property is equipped with an irrigationsystem and a borehole for efficient maintenance. Practical features include adouble garage and additional parking. For peace of mind, the home is securedwith an alarm system and electric fencing. Solar panels and a battery inverteroffer enhanced energy efficiency.This covetable property presents an ideal opportunity forfamilies seeking a refined lifestyle in a prestigious location.Arrange a viewing today to experience all this Constantiahome has to offer.Transfer duty payable on the land portion only, the buildingagreement forms a separate component. Estimated completion - 30 April 2027Key FeaturesGorgeous, expansive mountain viewsEngineered wood flooring in the entertainment areasDouble glazing on external doorsFour En-suite Bedrooms- 4.5 Bathrooms 4 en-suite, 1 guesttoilet- Threeflexible entertainment living spaces- DoubleGarage & Additional parking- SwimmingPool & covered patio- SolarPanels & Battery Inverter- Borehole& Irrigation System- AlarmSystem & Electric Fencing- Lushgreenery and carefully appointed landscaping- PetsAllowedPILLAR PROPS 19 PTY LTD trading as REMAX Unlimited Chelsea Village operates in terms of a franchise agreement with REMAX of Southern Africa.
What we know about this property
Each attribute shows where it came from and how sure we are. Model-derived attributes arrive as enrichment runs.
Resilience
- Backup Power Level
- Partialfrom the listing text · 99%
- Battery Backup
- Yesfrom the listing text · 96%
- Borehole
- Yesfrom the listing text · 98%
- Gas Hob
- Nofrom the listing text · 97%
- Generator
- Nofrom the listing text · 90%
- Grey Water
- Nofrom the listing text · 98%
- Heat Pump
- Nofrom the listing text · 98%
- Inverter
- Yesfrom the listing text · 98%
- Solar Geyser
- Nofrom the listing text · 96%
- Solar panels
- Yesfrom the listing text · 98%
- Water Tank
- Nofrom the listing text · 98%
Security
- Alarm Beams
- Nofrom the listing text · 93%
- Armed Response
- Nofrom the listing text · 97%
- Boomed Area
- Nofrom the listing text · 90%
- Burglar Bars
- Nofrom the listing text · 79%
- CCTV
- Nofrom the listing text · 97%
- Electric Fence
- Yesfrom the listing text · 99%
- Guard 24h
- Nofrom the listing text · 98%
- Security Estate
- Nofrom the listing text · 92%
Location
- Exposed to coastal wind
- Nofrom open data · 60%
- Estimated commute to CBD
- 24 minfrom open data · 60%
- Crime trend
- Stablefrom open data · 60%
- Distance to the sea
- 7.3 kmfrom open data · 60%
- Load-shedding block
- 11from open data · 60%
- SAPS precinct risk
- Elevatedfrom open data · 60%
Market
- Days on market
- 71 daysfrom our price history
- Gross rental yield
- 2.1%from our price history
- Price change since listed
- 0.0%from our price history
- Price per m²
- R 61 585from our price history
- Times relisted
- 0from our price history
- Vs suburb median
- 0.95×from our price history
- Under Offer
- Nofrom our price history
Comfort
- Air Conditioning
- Nofrom the listing text · 97%
- Double Glazing
- Yesfrom the listing text · 97%
- Fireplace
- Yesfrom the listing text · 99%
- High Ceilings
- Nofrom the listing text · 97%
- Natural Light
- Brightfrom the listing text · 93%
- North Facing
- Nofrom the listing text · 98%
- Quiet Street
- Nofrom the listing text · 81%
- Underfloor Heating
- Nofrom the listing text · 98%
- View Type
- Mountainfrom the listing text
- Wind Protected
- Nofrom the listing text · 97%
Layout
- Flatlet
- Nofrom the listing text · 97%
- Furnished
- Nofrom the listing text · 96%
- Home Office
- Yesfrom the listing text · 99%
- Lift Access
- Nofrom the listing text · 98%
- Open Plan
- Yesfrom the listing text · 98%
- Penthouse
- Nofrom the listing text · 98%
- Scullery
- Yesfrom the listing text · 98%
- Single Level
- Nofrom the listing text · 86%
- Staff Accommodation
- Nofrom the listing text · 97%
- Walk In Closet
- Yesfrom the listing text · 97%
- Wheelchair Access
- Nofrom the listing text · 98%
Outdoor
- Balcony
- Nofrom the listing text · 63%
- Boat Caravan Parking
- Nofrom the listing text · 95%
- Borehole Irrigation
- Yesfrom the listing text · 99%
- Braai Area
- Nofrom the listing text · 62%
- Covered Patio
- Yesfrom the listing text · 99%
- Established Trees
- Nofrom the listing text · 76%
- Garage Type
- Doublefrom the listing text
- Pet Friendly
- Yesfrom the listing text · 99%
- Pool Type
- Standardfrom the listing text
Condition
- Needs Tlc
- Nofrom the listing text · 98%
- Renovation Status
- New Buildfrom the listing text
Architecture
- Architecture Style
- Contemporaryfrom the listing text
- Build Era
- New Buildfrom the listing text
- Double Storey
- Nofrom the listing text · 86%
- Original Features
- Nofrom the listing text · 97%
- Thatched Roof
- Nofrom the listing text · 98%
Tenure Rules
- No transfer duty
- Nofrom the listing text · 95%
- Retirement Scheme
- Nofrom the listing text · 98%
- Short Let Allowed
- Nofrom the listing text · 98%
- Special Levy Mentioned
- Nofrom the listing text · 97%
- Tenure
- Sectional Titlefrom the listing text
- Utilities Included
- Nofrom the listing text · 98%
Connectivity
- Fibre
- Nofrom the listing text · 98%
Commercial
- Auction
- Nofrom the listing text · 99%
- Bank Assisted
- Nofrom the listing text · 98%
- Off Plan
- Yesfrom the listing text · 91%
- Owner Relocating
- Nofrom the listing text · 98%
- Price Reduced
- Nofrom our price history
- Priced To Sell
- Nofrom the listing text · 91%
Portal facts
- Land size
- 662 m²
- Floor size
- 353.9 m²
- Listing date
- 15 Jul 2026
- Feature: Pool
- yes
- Property type
- House
- Feature: Alarm
- yes
- Feature: Patio
- yes
- Feature: Study
- yes
- Listing number
- T5554218
- Feature: Kitchen
- yes
- Feature: Laundry
- yes
- Feature: Lounges
- 2
- Feature: Bedrooms
- 4
- Feature: En-suite
- 4
- Feature: Bathrooms
- 4
- Feature: Fireplace
- yes
- Feature: Dining areas
- 1
- Feature: Guest toilet
- yes
- Feature: Open parking
- 4
- Feature: Pet friendly
- yes
- Feature: Entrance hall
- yes
- Feature: Family TV room
- yes
- Feature: Garage parking
- 2
- Feature: Electric fencing
- yes