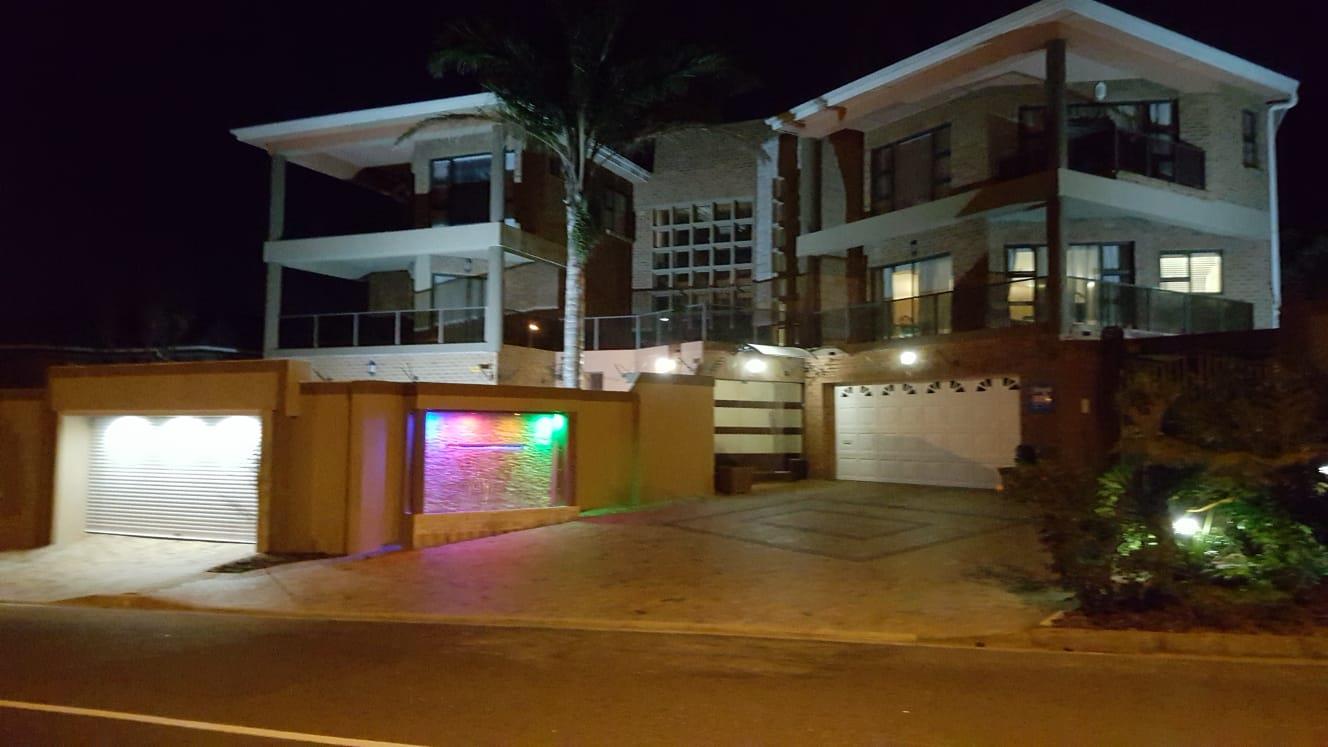
5 Bedroom House in De Tijger
10 hannes louw drive, De Tijger, Cape Townlocation approximate: suburb level
5 bed · 5.5 bath · 4 garage · 797 m² floor · 754 m² erf
Description
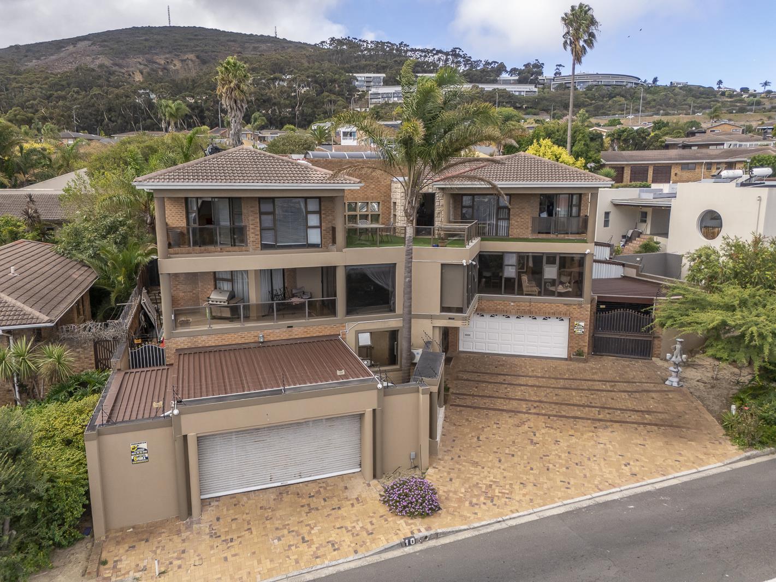
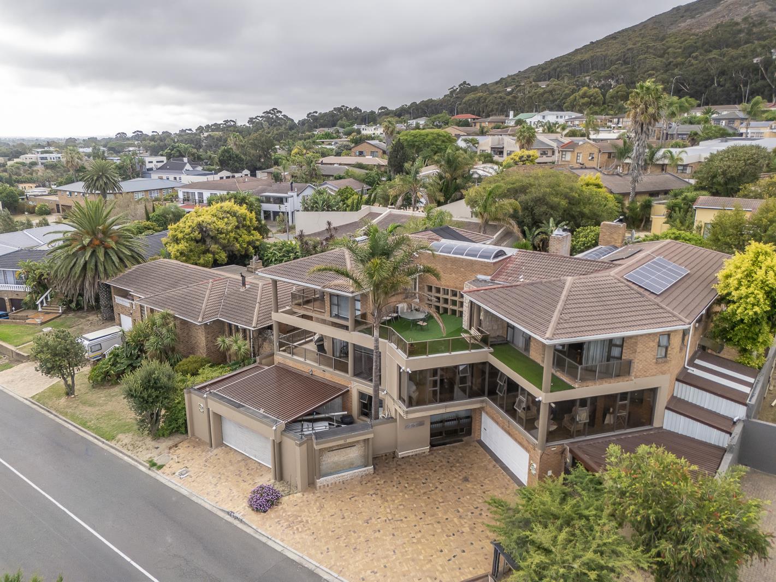
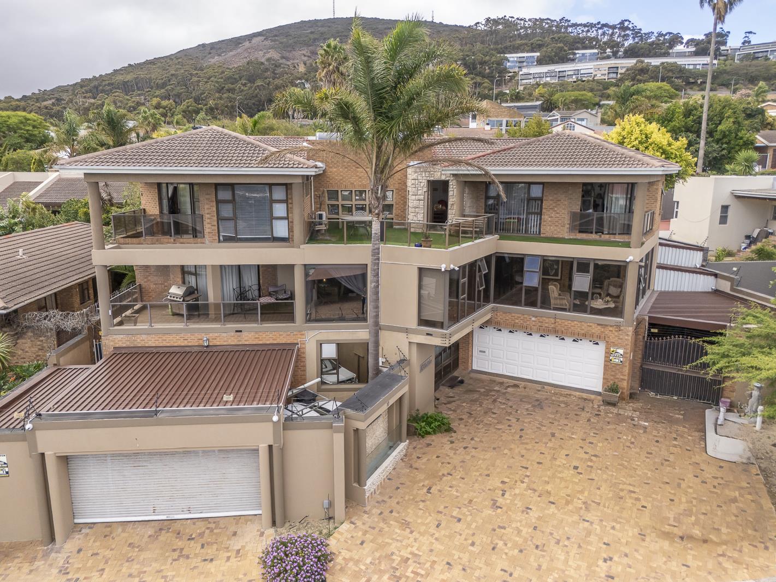
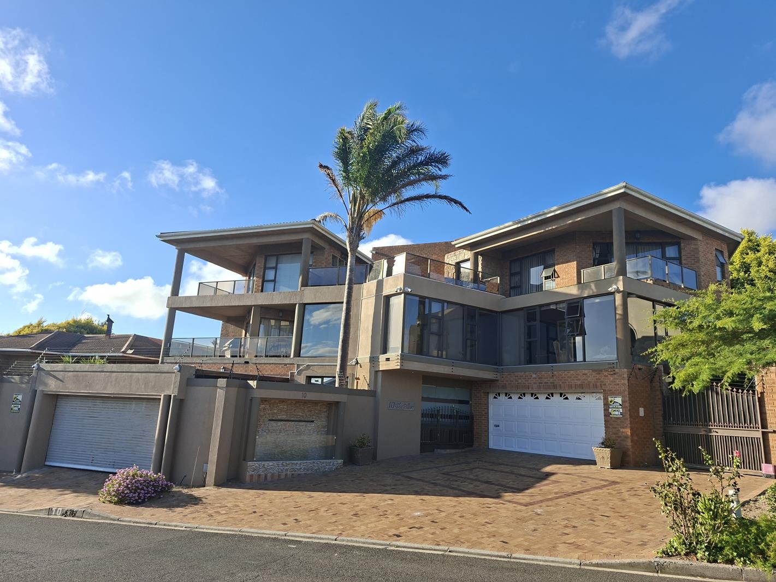
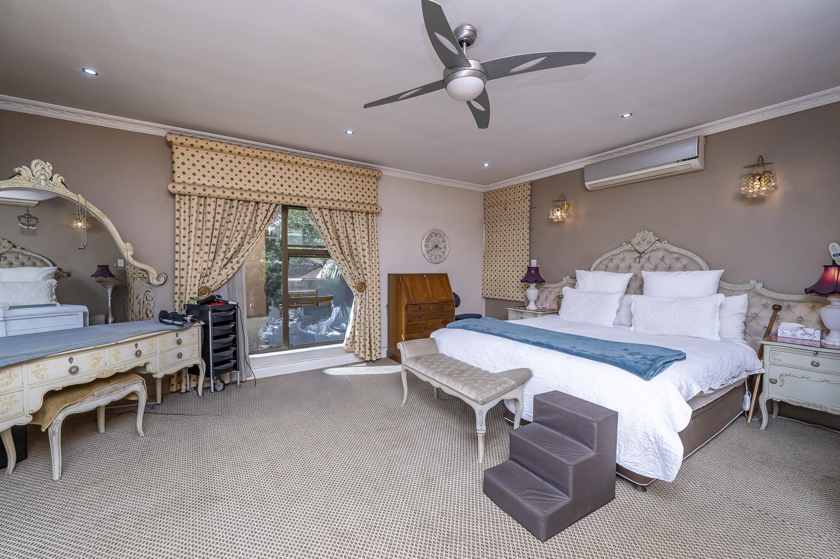
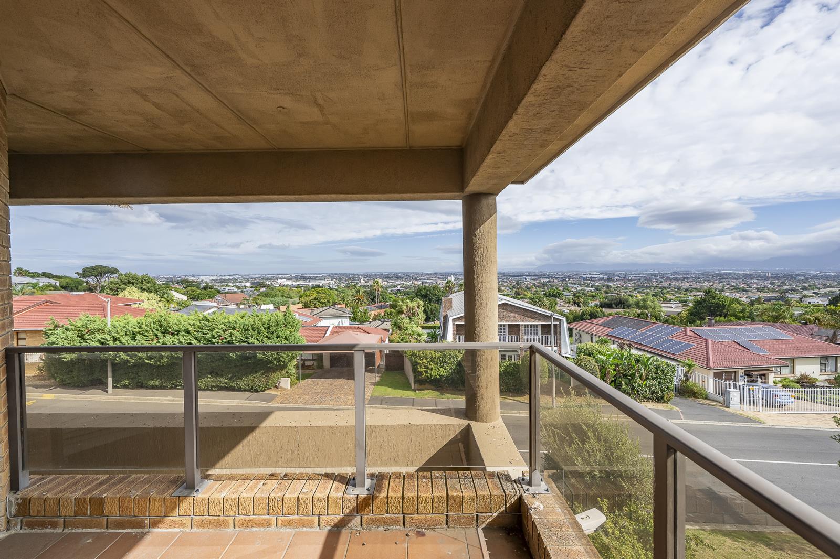
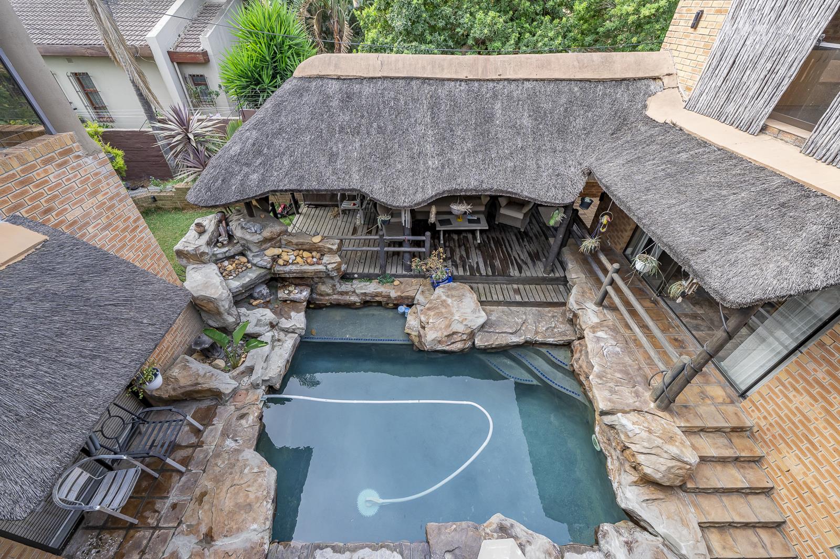
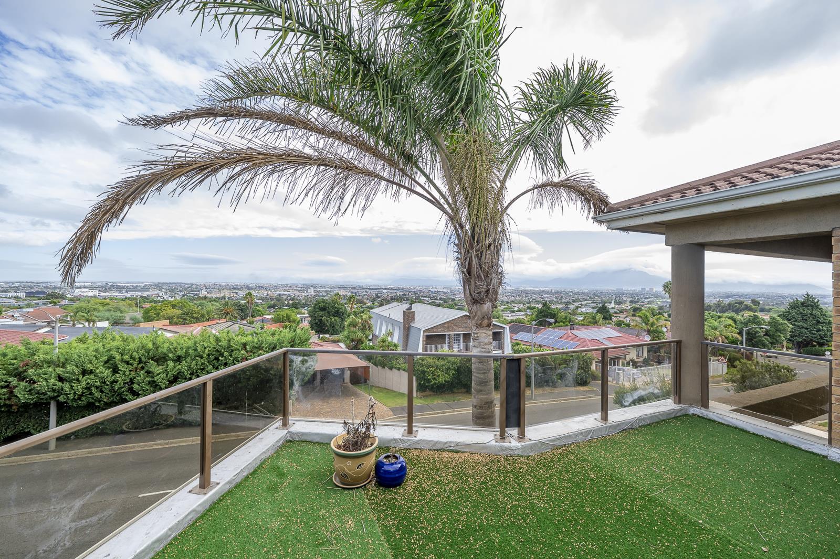
AN EXPANSIVE 5-BEDROOM RESIDENCE OFFERING AN ABUNDANCE OF LUXURIOUS EN-SUITE ACCOMMODATION & LIVING ROOMS SUITABLE FOR DISCERNING EXTENDED FAMILIES.HUGE AIR BnB POTENTIAL WITH 5-ENSUITE BEDROOMS OFFERING SUPERB REMARKABLE 180 DEGREE PANORAMIC VIEWS OF ROBBEN ISLAND & TABLE MOUNTAIN AND CITY BOWL!SOLE EXCLUSIVE MANDATE.SERIOUS OFFERS WILL BE PRESENTED & CONSIDERED!This huge, dream 5 bedroom multi-levelled residence introduces luxury & stylish living with a sophisticated blend of modern elegance and natural beauty, whilst designed for both comfort and functionality.Most arguably the best masterpiece home in the area!Superb value whilst providing ultimate lodging solutions for the extended family looking for space.In addition , it offers Massive value potential to be converted as a fantastic Guest House for the astute investor.Boasting panoramic views of the Ocean , Table Mountain and majestic sunsets, this property is a true sanctuary for those enjoying the finer things in life.Ground level consists of 2 home officesstudy rooms.Level 1 contain a formal lounge , lobby , pool deck and a full flatlet.Level 2 hosts the bar braai room and kitchen , scullery and laundry.. The kitchen has an electric hob and double oven and a 6 plate SMEG gas stove. This level also has the dining room and 2 more lounges and patios.Level 3 offers four king-size bedrooms all-ensuite whilst a gym area and pool table area awaits the fun. On this level there is also an outside terrace to enjoy the stunning views.This home comes with the following extras:4 garages with auto doors2 further carports enclosed with shutter door security1 separate workshop enclosed behind a security doorElectric Fence & cameras & beamsGunnite pool pool patio and pool heating pipesGeyser wise system with 3 600lit solar geysersSolar system with 8kw inverter , two 5kw Hubble lithium batteries and 18 roof panelsSurrounded by well known reputable schools and the offering of great shopping venues , restaurants and hospital facilities makes this a great investment.Viewing strictly by appointment only.
What we know about this property
Each attribute shows where it came from and how sure we are. Model-derived attributes arrive as enrichment runs.
Resilience
- Backup Power Level
- Partialfrom the listing text · 89%
- Battery Backup
- Yesfrom the listing text · 97%
- Borehole
- Nofrom the listing text · 98%
- Gas Hob
- Yesfrom the listing text · 96%
- Generator
- Nofrom the listing text · 87%
- Grey Water
- Nofrom the listing text · 98%
- Heat Pump
- Nofrom the listing text · 95%
- Inverter
- Yesfrom the listing text · 98%
- Solar Geyser
- Yesfrom the listing text · 96%
- Solar panels
- Yesfrom the listing text · 98%
- Water Tank
- Nofrom the listing text · 98%
Security
- Alarm Beams
- Yesfrom the listing text · 78%
- Armed Response
- Nofrom the listing text · 96%
- Boomed Area
- Nofrom the listing text · 68%
- Burglar Bars
- Yesfrom the listing text · 94%
- CCTV
- Yesfrom the listing text · 91%
- Electric Fence
- Yesfrom the listing text · 99%
- Guard 24h
- Nofrom the listing text · 96%
- Security Estate
- Nofrom the listing text · 84%
Location
- Exposed to coastal wind
- Nofrom open data · 60%
- Estimated commute to CBD
- 36 minfrom open data · 60%
- Crime trend
- Improvingfrom open data · 60%
- Distance to the sea
- 9.9 kmfrom open data · 60%
- Load-shedding block
- 13from open data · 60%
- SAPS precinct risk
- Elevatedfrom open data · 60%
Market
- Days on market
- 180 daysfrom our price history
- Price change since listed
- 0.0%from our price history
- Price per m²
- R 9 912from our price history
- Times relisted
- 0from our price history
- Under Offer
- Nofrom our price history
Comfort
- Air Conditioning
- Yesfrom the listing text · 97%
- Double Glazing
- Nofrom the listing text · 98%
- Fireplace
- Yesfrom the listing text · 95%
- High Ceilings
- Nofrom the listing text · 96%
- North Facing
- Nofrom the listing text · 97%
- Quiet Street
- Nofrom the listing text · 98%
- Underfloor Heating
- Nofrom the listing text · 98%
- View Type
- Seafrom the listing text · 89%
- Wind Protected
- Nofrom the listing text · 97%
Layout
- Flatlet
- Yesfrom the listing text · 98%
- Furnished
- Nofrom the listing text · 95%
- Home Office
- Yesfrom the listing text · 99%
- Lift Access
- Nofrom the listing text · 96%
- Open Plan
- Nofrom the listing text · 88%
- Penthouse
- Nofrom the listing text · 93%
- Scullery
- Yesfrom the listing text · 94%
- Single Level
- Nofrom the listing text · 98%
- Walk In Closet
- Nofrom the listing text · 95%
- Wheelchair Access
- Nofrom the listing text · 98%
Outdoor
- Balcony
- Yesfrom the listing text · 98%
- Boat Caravan Parking
- Nofrom the listing text · 96%
- Borehole Irrigation
- Nofrom the listing text · 97%
- Braai Area
- Yesfrom the listing text · 85%
- Covered Patio
- Nofrom the listing text · 84%
- Established Trees
- Nofrom the listing text · 87%
- Garage Type
- Triple Plusfrom the listing text
- Garden Size
- Largefrom the listing text · 65%
- Pet Friendly
- Yesfrom the listing text · 97%
- Pool Type
- Standardfrom the listing text · 99%
Condition
- Needs Tlc
- Nofrom the listing text · 98%
Architecture
- Double Storey
- Yesfrom the listing text · 98%
- Original Features
- Nofrom the listing text · 96%
- Thatched Roof
- Nofrom the listing text · 98%
Tenure Rules
- Exclusive Use Area
- Nofrom the listing text · 96%
- No transfer duty
- Nofrom the listing text · 98%
- Retirement Scheme
- Nofrom the listing text · 98%
- Short Let Allowed
- Nofrom the listing text · 88%
- Special Levy Mentioned
- Nofrom the listing text · 97%
- Utilities Included
- Nofrom the listing text · 89%
Connectivity
- Fibre
- Nofrom the listing text · 98%
Commercial
- Auction
- Nofrom the listing text · 98%
- Bank Assisted
- Nofrom the listing text · 98%
- Off Plan
- Nofrom the listing text · 98%
- Owner Relocating
- Nofrom the listing text · 98%
- Price Reduced
- Nofrom our price history
- Priced To Sell
- Nofrom the listing text · 93%
Portal facts
- Land size
- 754 m²
- Floor size
- 797 m²
- Listing date
- 27 Mar 2026
- Feature: Pool
- yes
- Property type
- House
- Feature: Alarm
- yes
- Feature: Patio
- yes
- Feature: Study
- yes
- Listing number
- T5440039
- Feature: Aircon
- yes
- Feature: Garden
- yes
- Rates and taxes
- R 5 600
- Feature: Balcony
- yes
- Feature: Kitchen
- yes
- Feature: Laundry
- yes
- Feature: Lounges
- 4
- Feature: Storage
- yes
- Feature: Bedrooms
- 5
- Feature: Flatlets
- yes
- Feature: Sea view
- yes
- Feature: Fireplace
- yes
- Feature: Access gate
- yes
- Feature: Scenic view
- yes
- Feature: Bathrooms 5.
- 5
- Feature: Dining areas
- 2
- Feature: Open parking
- 6
- Feature: Pet friendly
- yes
- Feature: Entrance hall
- yes
- Feature: Family TV room
- yes
- Feature: Garage parking
- 4
- Feature: Water included
- yes
- Feature: Electric fencing
- yes