5 Bedroom House in Stonehurst Mountain Estate
Contact agent for street address, Westlake, Cape Townlocation approximate: suburb level
5 bed · 7 bath · 3 garage · 443 m² floor · 1109 m² erf
Description
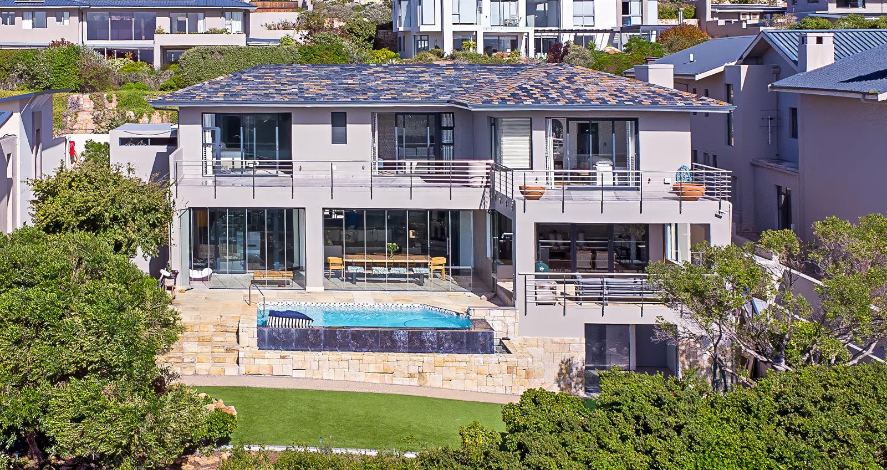
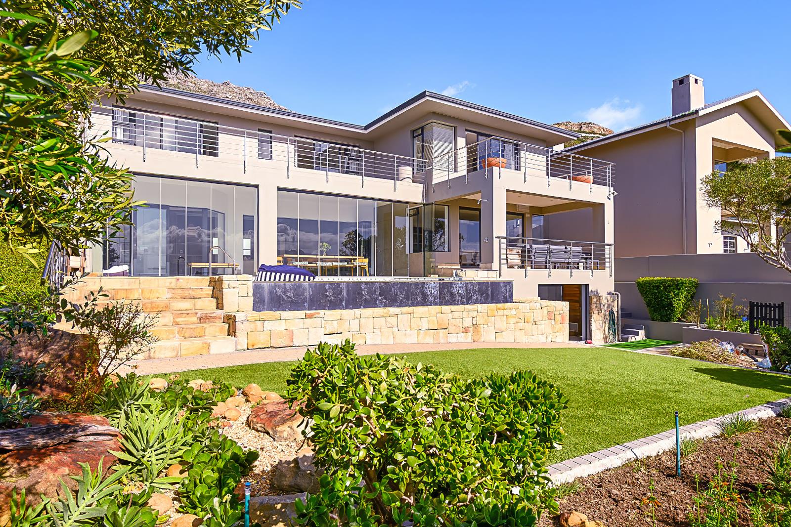
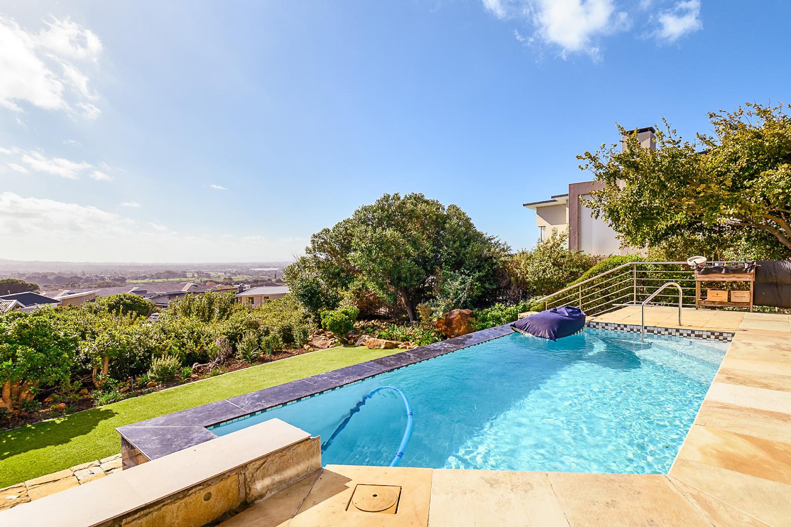
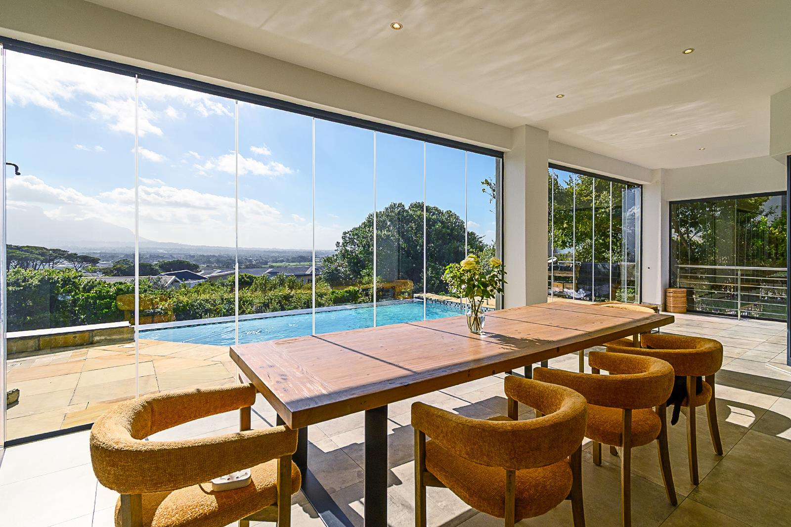
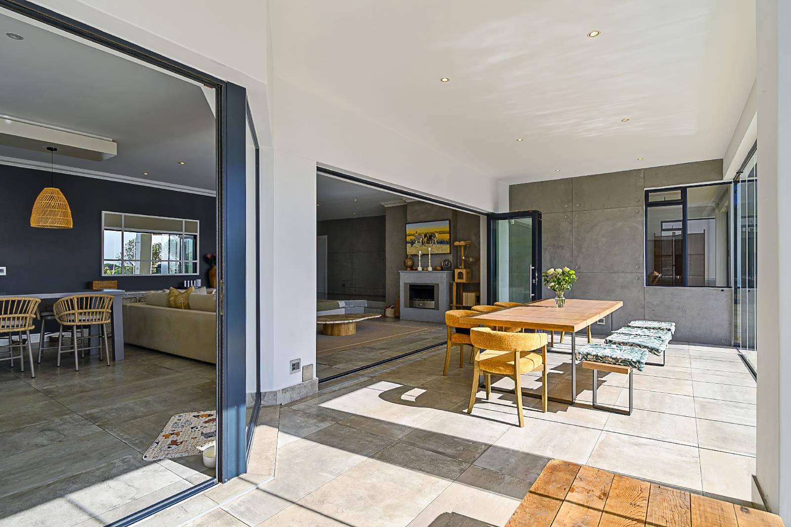
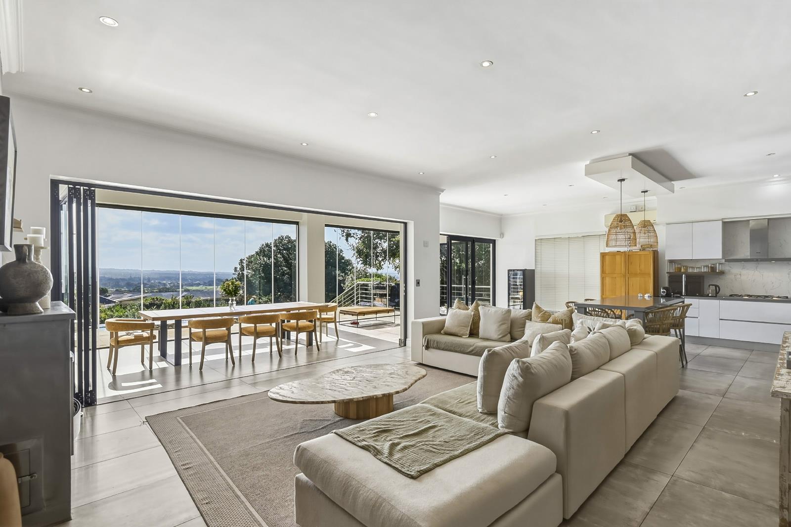
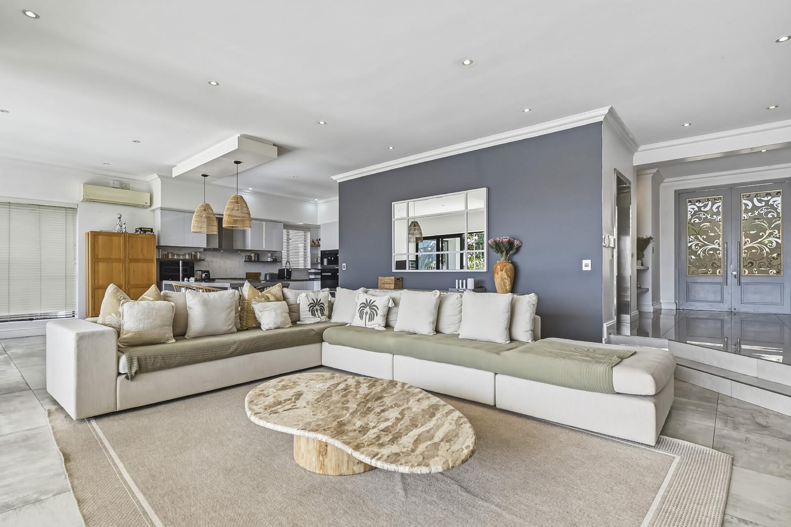
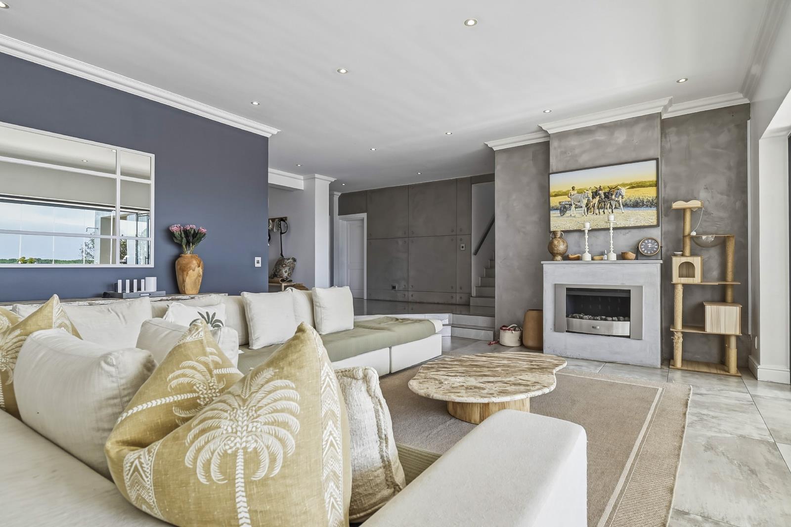
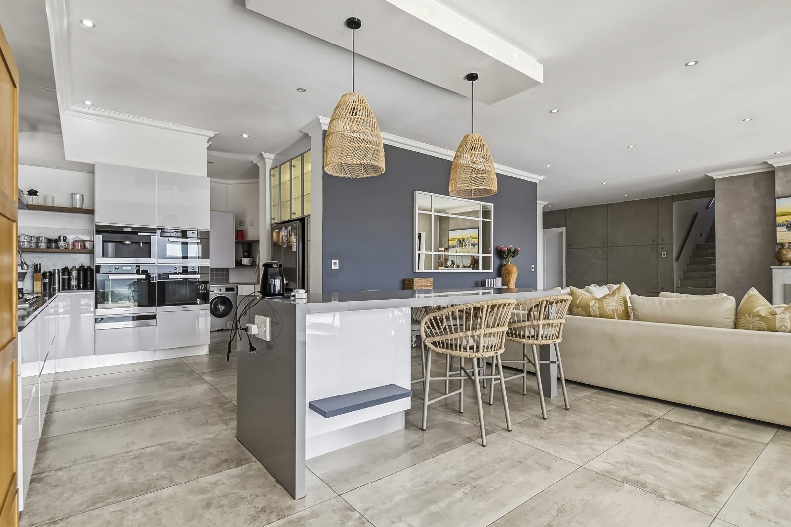
MOTIVATED SELLER INVITES OFFERSThis home sits on the Southern end of Constantiaberg valley, with exceptional views.Some homes offer comfort, and then some homes quietly take your breath away. Set high within Stonehurst Mountain Estate, this is one of those rare spaces where position, design, and atmosphere come together in perfect harmony.From the moment you step inside, your eyes are drawn forwardpast the elegant interiors and straight out toward views that seem to stretch endlessly. The home is designed to never let you forget where you are. Light pours in, and every living space feels connected, flowing effortlessly from one to the next in a way that feels both natural and intentional.At the heart of it all is a living area made for real life. Mornings begin softly here, with sunlight warming the spaces as the house slowly comes alive. By afternoon, the energy shifts as doors slide open and the indoors blends seamlessly with the outside. The patio becomes an extension of the homesun-drenched, inviting, and perfectly positioned beside a rim-flow pool that mirrors the sky. Surrounded by an indigenous garden, its a setting that changes with the seasons but never loses its sense of calm.The kitchen is more than just beautifully finishedits where everything gathers. Thoughtfully designed with top-tier appliances, a separate scullery, and a generous central island, it invites connection, whether its a quick breakfast or long, laughter-filled evenings with family and friends.Theres a rhythm to this home that allows everyone to find their own space without ever feeling apart. A formal lounge offers quiet sophistication, while a dedicated theatre room creates a place for shared moments and entertainment.Upstairs, the private spaces are nothing short of indulgent. Four en-suite bedrooms open up as peaceful retreats, each one filled with light and finished with imported cushioning tiles that add an unexpected layer of comfort underfoot. Fireplaces bring warmth and atmosphere, making these spaces feel as inviting in winter as they are in summer. A separate guest suite on the ground floor, complete with its own entrance, ensures privacy and ease for visitors.Beyond what you see, the home is equipped for modern living in every senseseamless connectivity, climate control, an internal elevator, and thoughtful sustainability features like a greywater system. Practicality meets luxury with triple garaging, additional storage, and well-considered staff facilities.Yet, as impressive as every feature is, its the feeling of the home that lingers. The way it embraces its surroundings, the way it adapts to both quiet moments and lively gatherings, and the way it simply feels right.This is not just a home you viewits one you experience.
What we know about this property
Each attribute shows where it came from and how sure we are. Model-derived attributes arrive as enrichment runs.
Resilience
- Backup Power Level
- Nonefrom the listing text · 96%
- Battery Backup
- Nofrom the listing text · 98%
- Borehole
- Nofrom the listing text · 97%
- Gas Hob
- Nofrom the listing text · 97%
- Generator
- Nofrom the listing text · 97%
- Grey Water
- Yesfrom the listing text · 98%
- Heat Pump
- Nofrom the listing text · 96%
- Inverter
- Nofrom the listing text · 97%
- Solar Geyser
- Nofrom the listing text · 97%
- Solar panels
- Nofrom the listing text · 98%
- Water Tank
- Nofrom the listing text · 97%
Security
- Alarm Beams
- Nofrom the listing text · 90%
- Armed Response
- Nofrom the listing text · 95%
- Boomed Area
- Yesfrom the listing text · 78%
- Burglar Bars
- Nofrom the listing text · 73%
- CCTV
- Nofrom the listing text · 96%
- Electric Fence
- Yesfrom the listing text · 98%
- Guard 24h
- Nofrom the listing text · 80%
- Security Estate
- Yesfrom the listing text · 93%
Location
- Exposed to coastal wind
- Nofrom open data · 60%
- Estimated commute to CBD
- 39 minfrom open data · 60%
- Crime trend
- Stablefrom open data · 60%
- Distance to the sea
- 4.2 kmfrom open data · 60%
- Load-shedding block
- 8from open data · 60%
- SAPS precinct risk
- Low Riskfrom open data · 60%
Market
- Days on market
- 146 daysfrom our price history
- Price change since listed
- 0.0%from our price history
- Price per m²
- R 44 018from our price history
- Times relisted
- 0from our price history
- Vs suburb median
- 1.00×from our price history
- Under Offer
- Nofrom our price history
Comfort
- Air Conditioning
- Yesfrom the listing text · 98%
- Double Glazing
- Nofrom the listing text · 97%
- Fireplace
- Yesfrom the listing text · 99%
- High Ceilings
- Nofrom the listing text · 95%
- Natural Light
- Brightfrom the listing text
- North Facing
- Nofrom the listing text · 92%
- Quiet Street
- Nofrom the listing text · 92%
- Underfloor Heating
- Nofrom the listing text · 98%
- View Type
- Mountainfrom the listing text · 85%
- Wind Protected
- Nofrom the listing text · 95%
Layout
- Flatlet
- Nofrom the listing text · 93%
- Furnished
- Nofrom the listing text · 92%
- Home Office
- Yesfrom the listing text · 95%
- Lift Access
- Yesfrom the listing text · 94%
- Living Areas
- 3from the listing text · 97%
- Open Plan
- Yesfrom the listing text · 73%
- Penthouse
- Nofrom the listing text · 96%
- Scullery
- Yesfrom the listing text · 98%
- Single Level
- Nofrom the listing text · 97%
- Staff Accommodation
- Yesfrom the listing text · 92%
- Walk In Closet
- Nofrom the listing text · 95%
- Wheelchair Access
- Nofrom the listing text · 77%
Outdoor
- Balcony
- Yesfrom the listing text · 94%
- Boat Caravan Parking
- Nofrom the listing text · 96%
- Borehole Irrigation
- Nofrom the listing text · 91%
- Braai Area
- Nofrom the listing text · 85%
- Covered Patio
- Nofrom the listing text · 87%
- Established Trees
- Nofrom the listing text · 68%
- Garage Type
- Triple Plusfrom the listing text · 98%
- Garden Size
- Largefrom the listing text · 77%
- Pet Friendly
- Yesfrom the listing text · 98%
- Pool Type
- Rim Flowfrom the listing text
Condition
- Needs Tlc
- Nofrom the listing text · 98%
Architecture
- Architecture Style
- Contemporaryfrom the listing text · 67%
- Build Era
- 2015 Plusfrom the listing text · 62%
- Double Storey
- Yesfrom the listing text · 98%
- Original Features
- Nofrom the listing text · 97%
- Thatched Roof
- Nofrom the listing text · 98%
Tenure Rules
- Exclusive Use Area
- Nofrom the listing text · 78%
- No transfer duty
- Nofrom the listing text · 98%
- Retirement Scheme
- Nofrom the listing text · 98%
- Short Let Allowed
- Nofrom the listing text · 97%
- Special Levy Mentioned
- Nofrom the listing text · 96%
- Tenure
- Sectional Titlefrom the listing text · 96%
- Utilities Included
- Nofrom the listing text · 98%
Connectivity
- Fibre
- Nofrom the listing text · 91%
Commercial
- Auction
- Nofrom the listing text · 98%
- Bank Assisted
- Nofrom the listing text · 96%
- Off Plan
- Nofrom the listing text · 98%
- Owner Relocating
- Nofrom the listing text · 97%
- Price Reduced
- Nofrom our price history
- Priced To Sell
- Yesfrom the listing text · 64%
Portal facts
- Levies
- R 5 200
- Land size
- 1 109 m²
- Floor size
- 443 m²
- Listing date
- 30 Apr 2026
- Feature: Pool
- yes
- Property type
- House
- Feature: Alarm
- yes
- Feature: Patio
- yes
- Feature: Study
- yes
- Listing number
- T5472778
- Feature: Aircon
- yes
- Feature: Garden
- yes
- Rates and taxes
- R 8 054
- Feature: Balcony
- yes
- Feature: Lounges
- 3
- Feature: Bedrooms
- 5
- Feature: Bathrooms
- 7
- Feature: Fireplace
- yes
- Feature: Dining areas
- 1
- Feature: Guest toilet
- yes
- Feature: Open parking
- 5
- Feature: Pet friendly
- yes
- Feature: Entrance hall
- yes
- Feature: Security post
- yes
- Feature: Garage parking
- 3
- Feature: Electric fencing
- yes