3 Bedroom House in De Waterkant
Contact agent for street address, De Waterkant, Cape Town
3 bed · 3.5 bath · 2 garage · 284 m² erf
Description
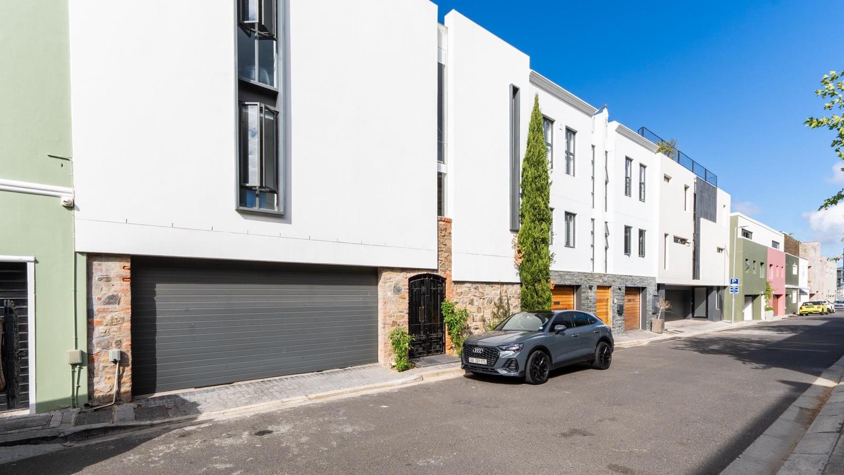
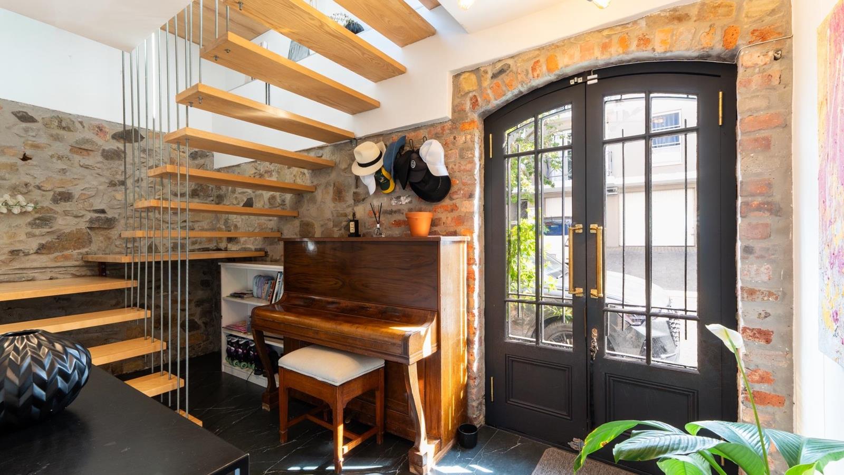
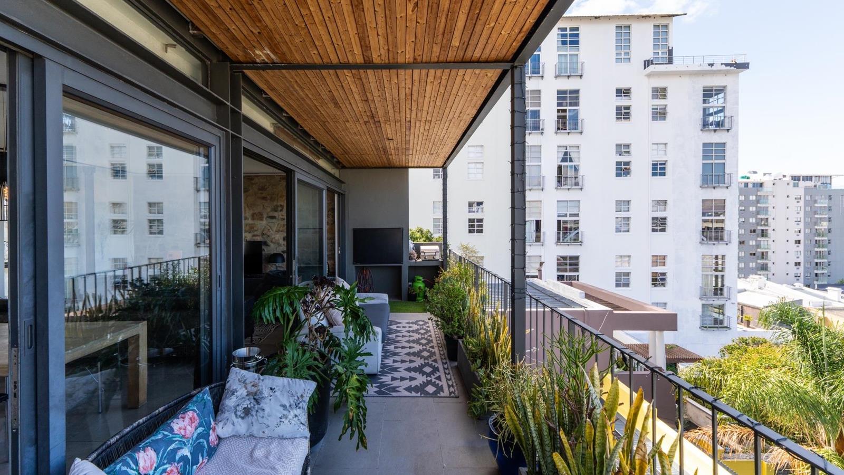
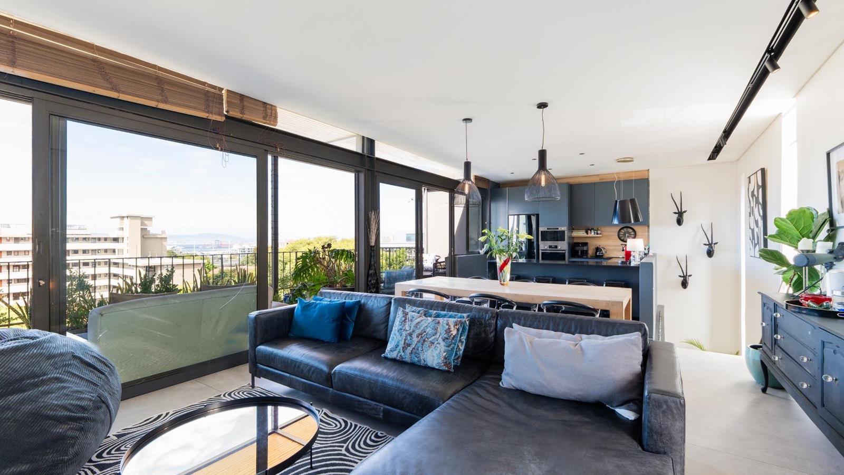
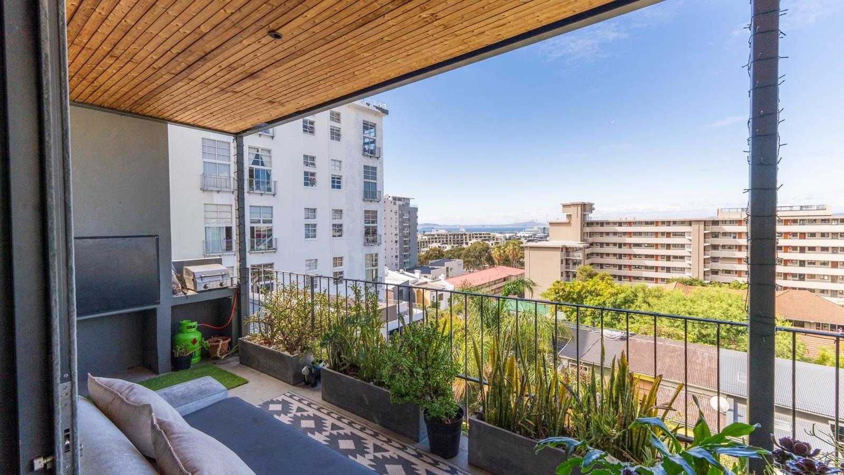
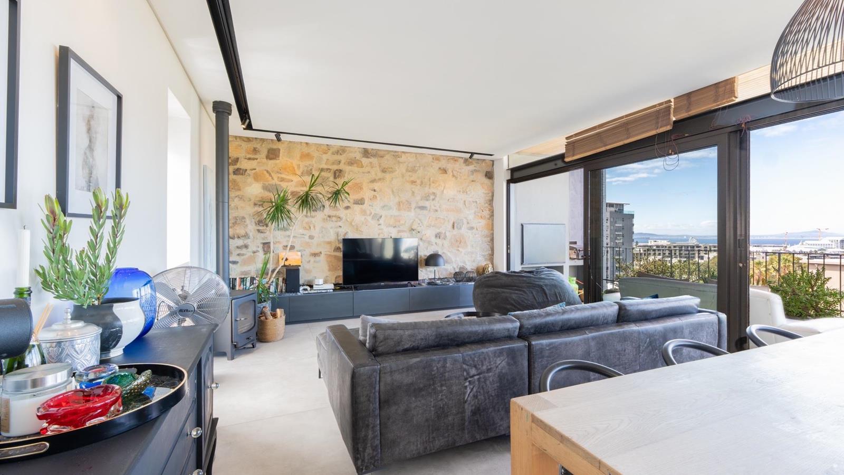
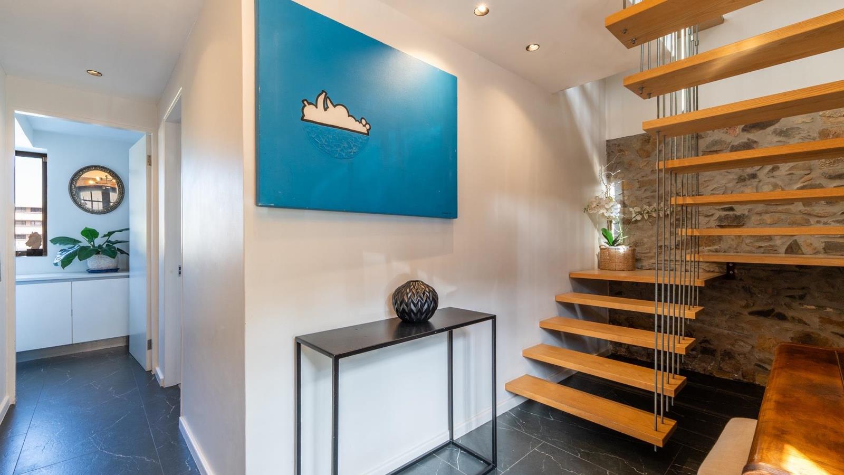
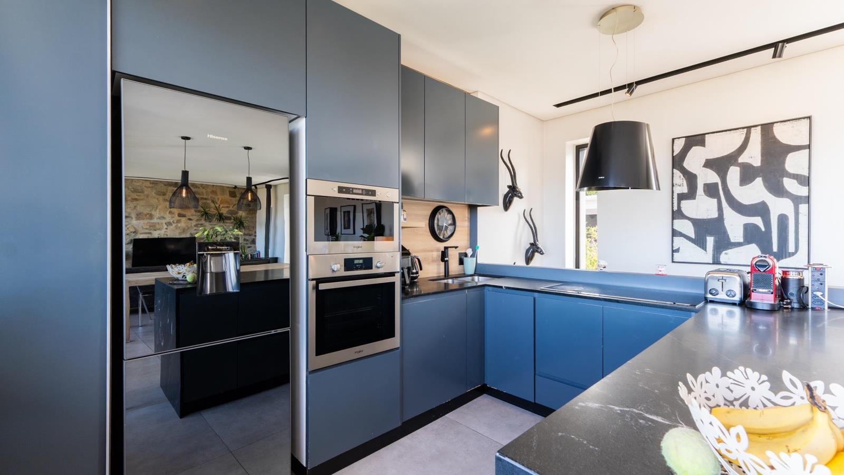
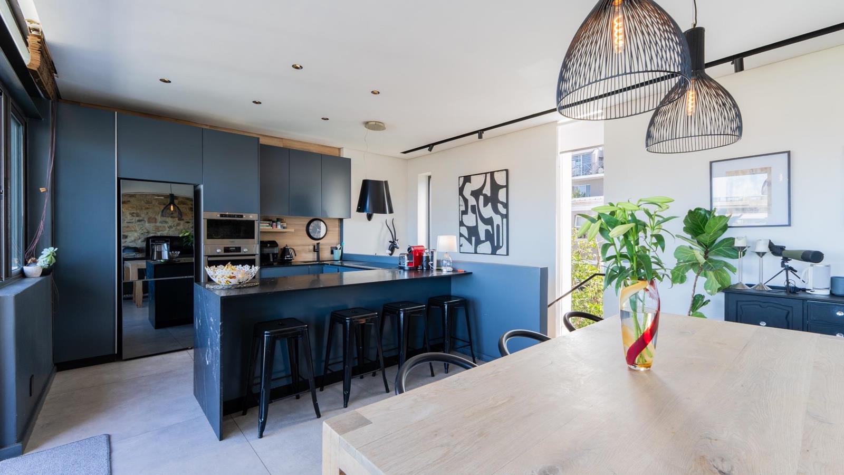
Exceptional opportunities like this seldom become available.Perfectly positioned in a quiet cul-de-sac in the heart of De Waterkant, this remarkable free-standing residence seamlessly combines heritage, contemporary architecture and modern luxury.Offering three beautifully designed levels, breathtaking harbour views and one of the areas rarest features, a double garage with direct interleading access into the home, this is a property unlike any other.The HomeOriginally forming part of the slave quarters for ship captains in the 1800s, the home has been thoughtfully reimagined by an architect who carefully preserved its rich history while creating a striking contemporary residence. Original stone and exposed brickwork contrast beautifully with clean architectural lines, steel and glass, creating a home that is both timeless and distinctive.The ground floor offers a private en-suite bedroom together with a dedicated laundry area, making it ideal for guests, extended family or independent living.A beautifully engineered suspended staircase forms the architectural centrepiece of the home, connecting each level with elegance and creating a sense of openness throughout.On the second floor, the luxurious main suite offers generous cupboard space and opens onto a shared balcony with beautiful harbour and ocean views. A second spacious en-suite bedroom also enjoys direct access to the balcony, creating a peaceful retreat for family or guests.Designed for Living and EntertainingThe top floor is the heart of the home.Bathed in natural light, the open-plan living and dining area flows effortlessly into a sleek contemporary kitchen before opening onto a generous balcony with spectacular views across the harbour and city.A built-in braai makes entertaining effortless, while the fireplace creates warmth and atmosphere during Cape Towns cooler evenings. Whether enjoying your morning coffee as the city wakes or entertaining friends at sunset, this space has been designed to make the most of its exceptional setting.Future PotentialAdding even further value, the property offers the opportunity to create a rooftop entertainment deck subject to the necessary approvals, unlocking another level of outdoor living while enjoying even more expansive views over the city, harbour and surrounding coastline.Features Youll LoveFree-standing home in sought-after De WaterkantRare double garage with direct access into the home, the last approved garage of its kind in the areaThree spacious en-suite bedroomsOpen-plan living and dining areasContemporary kitchenBuilt-in braaiFireplacePrivate balconiesHarbour and ocean viewsSeparate laundryQuiet cul-de-sac locationCCID security patrolsRooftop deck potential subject to approvalPrime LocationEnjoy the best of Cape Town from one of its most desirable neighbourhoods.Within minutes of the V&A Waterfront, Cape Town CBD, Green Point, Sea Point and the colourful Bo-Kaap, youll have world-class restaurants, cafs, boutique shopping, galleries and vibrant nightlife right on your doorstep, while still enjoying the peace and privacy of a quiet residential street.A Home That Rarely Comes to MarketProperties of this calibre are exceptionally scarce.With its rich heritage, striking architectural design, rare double garage, spectacular views and outstanding location, this is far more than simply a home, its an opportunity to own one of De Waterkants most distinctive residences.Contact me today to arrange your private viewing.
What we know about this property
Each attribute shows where it came from and how sure we are. Model-derived attributes arrive as enrichment runs.
Resilience
- Backup Power Level
- Nonefrom the listing text
- Battery Backup
- Nofrom the listing text · 98%
- Borehole
- Nofrom the listing text · 98%
- Gas Hob
- Nofrom the listing text · 96%
- Generator
- Nofrom the listing text · 98%
- Grey Water
- Nofrom the listing text · 98%
- Heat Pump
- Nofrom the listing text · 98%
- Inverter
- Nofrom the listing text · 98%
- Solar Geyser
- Nofrom the listing text · 98%
- Solar panels
- Nofrom the listing text · 98%
- Water Tank
- Nofrom the listing text · 98%
Security
- Alarm Beams
- Nofrom the listing text · 98%
- Armed Response
- Nofrom the listing text · 96%
- Boomed Area
- Nofrom the listing text · 88%
- Burglar Bars
- Nofrom the listing text · 92%
- CCTV
- Nofrom the listing text · 94%
- Electric Fence
- Nofrom the listing text · 97%
- Guard 24h
- Nofrom the listing text · 90%
- Security Estate
- Nofrom the listing text · 87%
Market
- Days on market
- 189 daysfrom our price history
- Gross rental yield
- 4.4%from our price history
- Price change since listed
- 0.0%from our price history
- Times relisted
- 0from our price history
- Vs suburb median
- 1.59×from our price history
- Under Offer
- Nofrom our price history
Comfort
- Air Conditioning
- Nofrom the listing text · 97%
- Double Glazing
- Nofrom the listing text · 98%
- Fireplace
- Yesfrom the listing text · 99%
- High Ceilings
- Nofrom the listing text · 91%
- Natural Light
- Brightfrom the listing text
- North Facing
- Nofrom the listing text · 98%
- Quiet Street
- Yesfrom the listing text · 99%
- Underfloor Heating
- Nofrom the listing text · 98%
- View Type
- Seafrom the listing text · 61%
- Wind Protected
- Nofrom the listing text · 97%
Layout
- Flatlet
- Nofrom the listing text · 89%
- Furnished
- Nofrom the listing text · 97%
- Home Office
- Nofrom the listing text · 97%
- Lift Access
- Nofrom the listing text · 97%
- Living Areas
- 1from the listing text · 88%
- Open Plan
- Yesfrom the listing text · 99%
- Penthouse
- Nofrom the listing text · 94%
- Scullery
- Yesfrom the listing text · 96%
- Single Level
- Nofrom the listing text · 97%
- Staff Accommodation
- Nofrom the listing text · 81%
- Walk In Closet
- Nofrom the listing text · 63%
- Wheelchair Access
- Nofrom the listing text · 96%
Outdoor
- Balcony
- Yesfrom the listing text · 99%
- Boat Caravan Parking
- Nofrom the listing text · 97%
- Borehole Irrigation
- Nofrom the listing text · 98%
- Braai Area
- Yesfrom the listing text · 99%
- Covered Patio
- Nofrom the listing text · 95%
- Established Trees
- Nofrom the listing text · 98%
- Garage Type
- Doublefrom the listing text
- Garden Size
- Nonefrom the listing text · 98%
- Off-street parking bays
- 2from the listing text · 99%
- Pet Friendly
- Yesfrom the listing text · 96%
- Pool Type
- Nonefrom the listing text
Condition
- Needs Tlc
- Nofrom the listing text · 98%
- Renovation Status
- Recently Renovatedfrom the listing text · 73%
Architecture
- Architecture Style
- Contemporaryfrom the listing text
- Build Era
- Pre 1920from the listing text · 93%
- Double Storey
- Yesfrom the listing text · 99%
- Original Features
- Nofrom the listing text · 63%
- Thatched Roof
- Nofrom the listing text · 98%
Tenure Rules
- Exclusive Use Area
- Nofrom the listing text · 97%
- No transfer duty
- Nofrom the listing text · 98%
- Retirement Scheme
- Nofrom the listing text · 98%
- Short Let Allowed
- Nofrom the listing text · 97%
- Special Levy Mentioned
- Nofrom the listing text · 97%
- Utilities Included
- Nofrom the listing text · 98%
Connectivity
- Fibre
- Nofrom the listing text · 98%
Commercial
- Auction
- Nofrom the listing text · 98%
- Bank Assisted
- Nofrom the listing text · 98%
- Off Plan
- Nofrom the listing text · 98%
- Owner Relocating
- Nofrom the listing text · 98%
- Price Reduced
- Nofrom our price history
- Priced To Sell
- Nofrom the listing text · 95%
Portal facts
- Land size
- 284 m²
- Listing date
- 19 Mar 2026
- Property type
- House
- Listing number
- T5430871
- Rates and taxes
- R 5 569
- Feature: Kitchen
- yes
- Feature: Lounges
- 1
- Feature: Storeys
- 3
- Feature: Bedrooms
- 3
- Feature: Bathrooms 3.
- 5
- Feature: Dining areas
- 1
- Feature: Pet friendly
- yes
- Feature: Garage parking
- 2