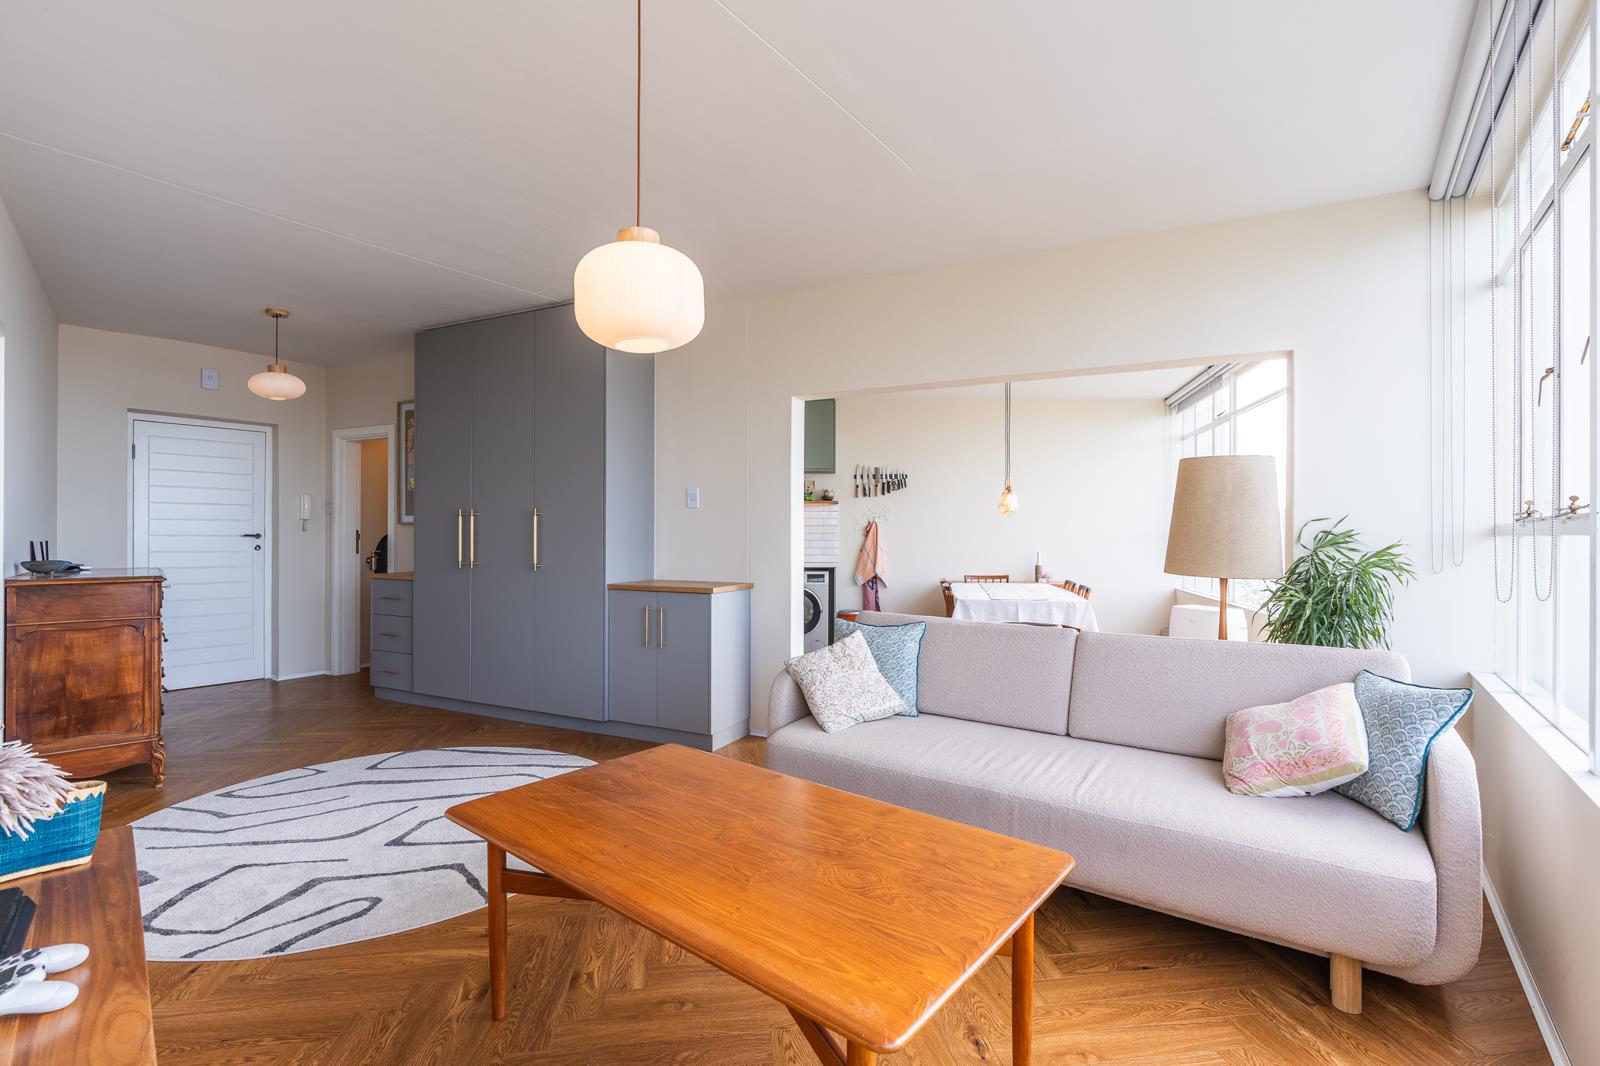
1 Bedroom Apartment in Vredehoek
Contact agent for street address, Vredehoek, Cape Townlocation approximate: suburb level
1 bed · 1.5 bath · 1 garage · 73 m² floor
Description
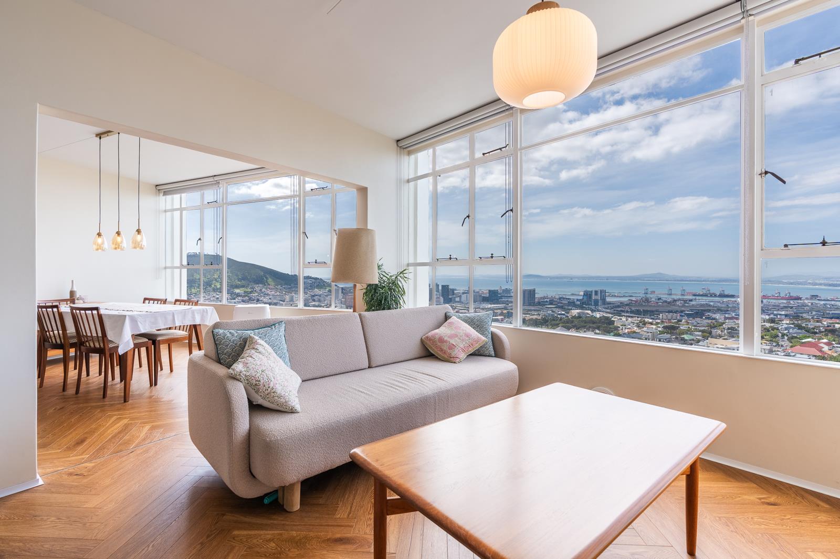
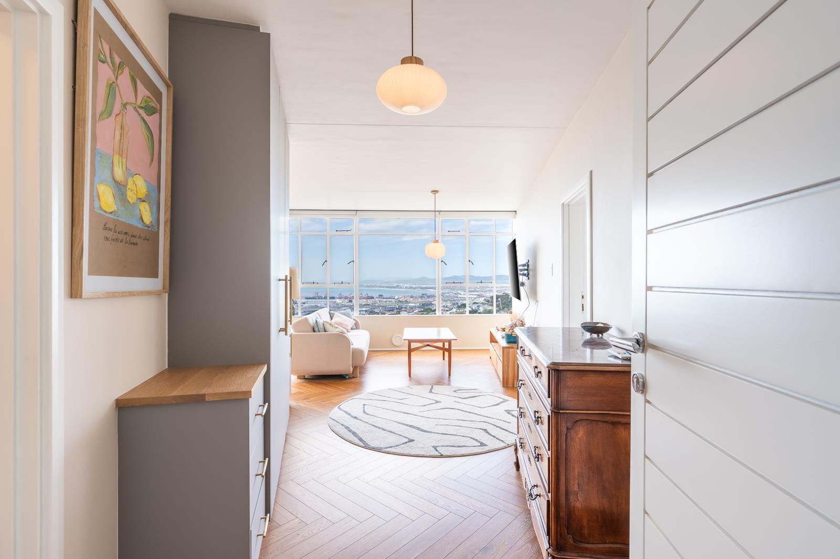
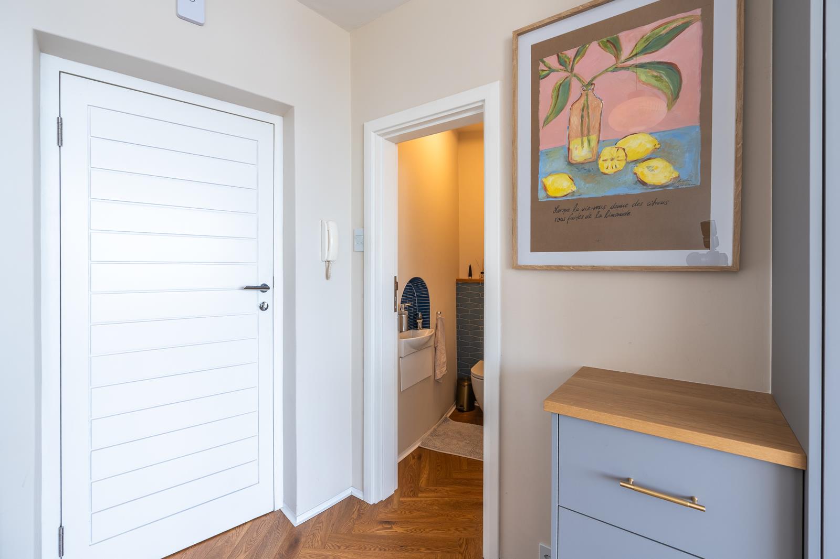
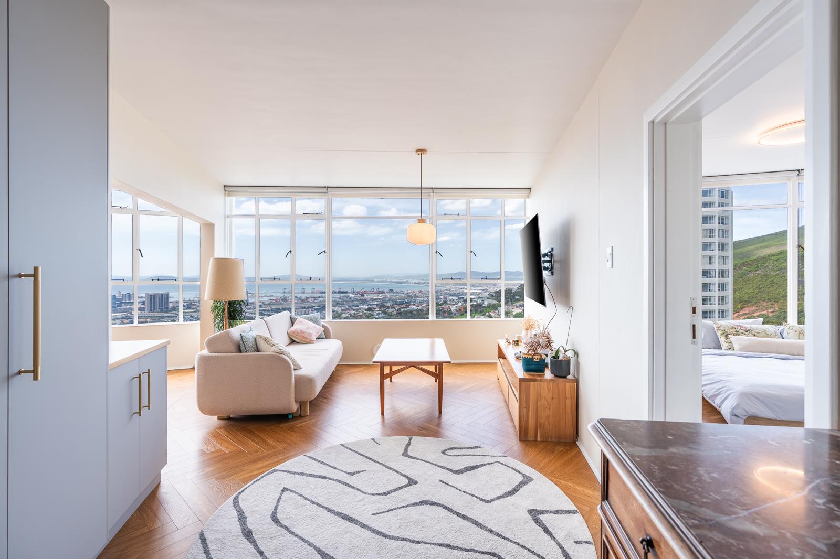
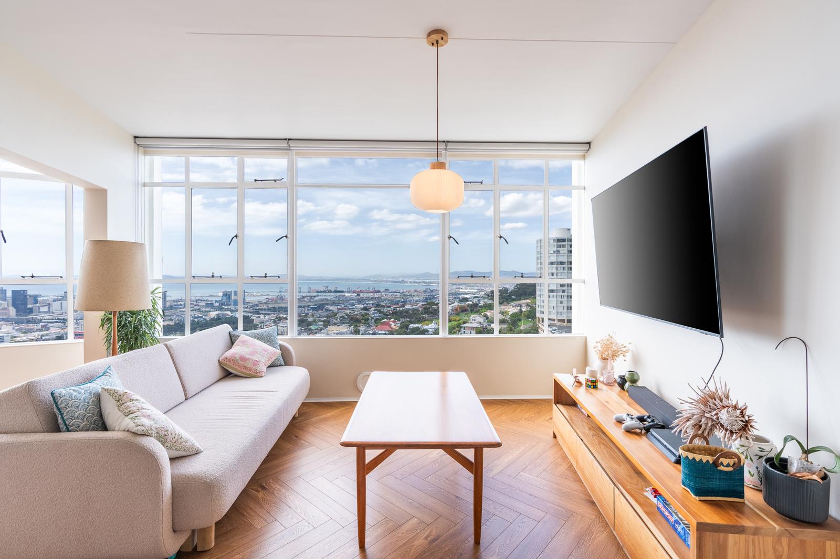
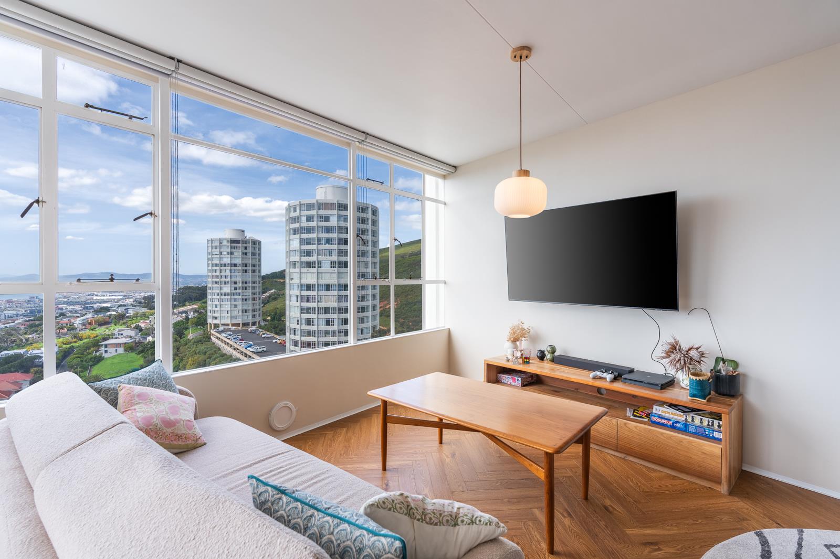
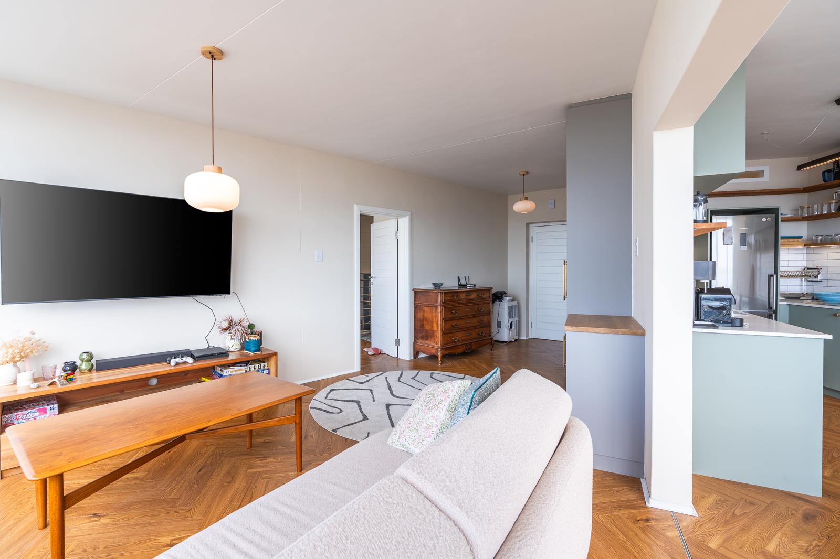
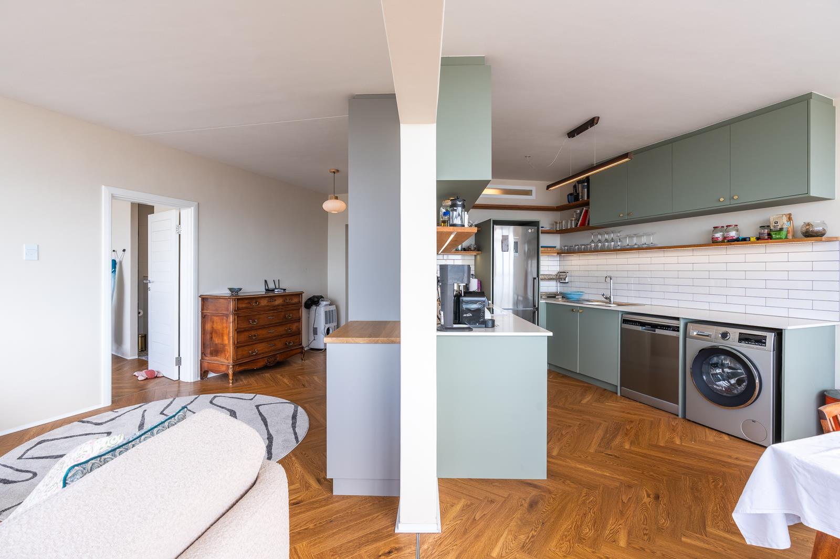
EXCLUSIVE MANDATELight, stylish and newly renovated, this beautiful north-facing apartment enjoys panoramic views throughout and has been thoughtfully designed to make the most of its exceptional outlook. The spacious open-plan living area features elegant herringbone engineered wooden flooring, large double 6mm toughened-glass windows and dual roller blinds, allowing you to enjoy wonderful natural light while maintaining privacy. Stylish light fittings add a sophisticated finishing touch. The modern kitchen combines style and functionality, with stone countertops, oven and hob, satin-brass handles, illuminated cupboards with under-lighting, and a combination of high and floating shelves making excellent use of the space. The generous bedroom is positioned to fully appreciate the views and features a king-size extra-length bed. The stylish en-suite bathroom is beautifully tiled and includes a large shower, basin and toilet. The elegant entrance offers extensive full-length cupboards, providing excellent storage, as well as an inverter and battery. A separate guest toilet adds further convenience. The apartment has been newly cabled with additional electrical points and is fibre-ready. Portable air conditioning provides additional comfort. There is an option to purchase the apartment fully furnished, including the wall-mounted TV with internal cabling, fridge, dishwasher, washing machinedryer and king-size extra-length bed. Residents enjoy an excellent range of facilities, including: Undercover parking Large communal swimming pool Tennis and squash courts Laundry room and laundry service Modern lifts 24-hour security and CCTV cameras Recycling facilities Cats permitted with Body Corporate approval Airbnb permitted Ideally positioned with direct access to Table Mountain trails, while being conveniently close to cafes, restaurants and local services, the Garden Centre and Derry Street. Easy access to the City Centre, Southern Suburbs and Atlantic Seaboard makes this an exceptionally convenient location.A superb city lock-up-and-go and investment opportunity, offering breathtaking views, contemporary finishes, excellent security and outstanding lifestyle facilities.
What we know about this property
Each attribute shows where it came from and how sure we are. Model-derived attributes arrive as enrichment runs.
Resilience
- Backup Power Level
- Partialfrom the listing text · 99%
- Battery Backup
- Yesfrom the listing text · 96%
- Borehole
- Nofrom the listing text · 98%
- Gas Hob
- Nofrom the listing text · 95%
- Generator
- Nofrom the listing text · 63%
- Grey Water
- Nofrom the listing text · 98%
- Heat Pump
- Nofrom the listing text · 98%
- Inverter
- Yesfrom the listing text · 98%
- Solar Geyser
- Nofrom the listing text · 98%
- Solar panels
- Nofrom the listing text · 95%
- Water Tank
- Nofrom the listing text · 98%
Security
- Alarm Beams
- Nofrom the listing text · 97%
- Armed Response
- Nofrom the listing text · 96%
- Boomed Area
- Nofrom the listing text · 87%
- Burglar Bars
- Nofrom the listing text · 88%
- CCTV
- Yesfrom the listing text · 99%
- Electric Fence
- Nofrom the listing text · 97%
- Guard 24h
- Yesfrom the listing text · 94%
Location
- Exposed to coastal wind
- Nofrom open data · 60%
- Estimated commute to CBD
- 4 minfrom open data · 60%
- Crime trend
- Worseningfrom open data · 60%
- Distance to the sea
- 2.6 kmfrom open data · 60%
- Load-shedding block
- 7from open data · 60%
- SAPS precinct risk
- Highfrom open data · 60%
Market
- Days on market
- 17 daysfrom our price history
- Gross rental yield
- 6.0%from our price history
- Price change since listed
- 0.0%from our price history
- Price per m²
- R 46 507from our price history
- Times relisted
- 0from our price history
- Vs suburb median
- 0.85×from our price history
- Under Offer
- Nofrom our price history
Comfort
- Air Conditioning
- Yesfrom the listing text · 96%
- Double Glazing
- Nofrom the listing text · 90%
- Fireplace
- Nofrom the listing text · 98%
- High Ceilings
- Nofrom the listing text · 97%
- Natural Light
- Brightfrom the listing text
- North Facing
- Yesfrom the listing text · 93%
- Quiet Street
- Nofrom the listing text · 98%
- Underfloor Heating
- Nofrom the listing text · 98%
- View Type
- Mountainfrom the listing text · 63%
- Wind Protected
- Nofrom the listing text · 92%
Layout
- Flatlet
- Nofrom the listing text · 98%
- Furnished
- Yesfrom the listing text · 62%
- Home Office
- Nofrom the listing text · 97%
- Lift Access
- Yesfrom the listing text · 98%
- Living Areas
- 1from the listing text
- Open Plan
- Yesfrom the listing text · 99%
- Penthouse
- Nofrom the listing text · 94%
- Scullery
- Nofrom the listing text · 66%
- Staff Accommodation
- Nofrom the listing text · 97%
- Walk In Closet
- Nofrom the listing text · 92%
- Wheelchair Access
- Nofrom the listing text · 97%
Outdoor
- Balcony
- Nofrom the listing text · 94%
- Boat Caravan Parking
- Nofrom the listing text · 98%
- Borehole Irrigation
- Nofrom the listing text · 97%
- Braai Area
- Nofrom the listing text · 97%
- Covered Patio
- Nofrom the listing text · 97%
- Established Trees
- Nofrom the listing text · 89%
- Garage Type
- Singlefrom the listing text · 99%
- Garden Size
- Nonefrom the listing text · 79%
- Off-street parking bays
- 1from the listing text · 99%
- Pet Friendly
- Yesfrom the listing text · 90%
- Pool Type
- Communalfrom the listing text
Condition
- Needs Tlc
- Nofrom the listing text · 98%
- Renovation Status
- Recently Renovatedfrom the listing text
Architecture
- Architecture Style
- Contemporaryfrom the listing text · 91%
- Double Storey
- Nofrom the listing text · 72%
- Original Features
- Nofrom the listing text · 98%
- Thatched Roof
- Nofrom the listing text · 99%
Tenure Rules
- Exclusive Use Area
- Nofrom the listing text · 78%
- No transfer duty
- Nofrom the listing text · 98%
- Retirement Scheme
- Nofrom the listing text · 98%
- Short Let Allowed
- Yesfrom the listing text · 96%
- Special Levy Mentioned
- Nofrom the listing text · 96%
- Tenure
- Sectional Titlefrom the listing text · 99%
- Utilities Included
- Nofrom the listing text · 98%
Connectivity
- Fibre
- Yesfrom the listing text · 98%
Commercial
- Auction
- Nofrom the listing text · 99%
- Bank Assisted
- Nofrom the listing text · 98%
- Off Plan
- Nofrom the listing text · 98%
- Owner Relocating
- Nofrom the listing text · 98%
- Price Reduced
- Nofrom our price history
- Priced To Sell
- Nofrom the listing text · 98%
Portal facts
- Levies
- R 5 500
- Floor size
- 73 m²
- Listing date
- 7 Sep 2026
- Feature: Pool
- yes
- Property type
- Apartment
- Listing number
- T5613488
- Feature: Garden
- yes
- Rates and taxes
- R 800
- Feature: Lounges
- 1
- Feature: Bedrooms
- 1
- Feature: Bathrooms 1.
- 5
- Feature: Dining areas
- 1
- Feature: Security post
- yes
- Feature: Garage parking
- 1