Industrial property to rent in Paarden Eiland
Paarden Eiland, Cape Townlocation approximate: suburb level
482 m² floor · 482 m² erf
Description
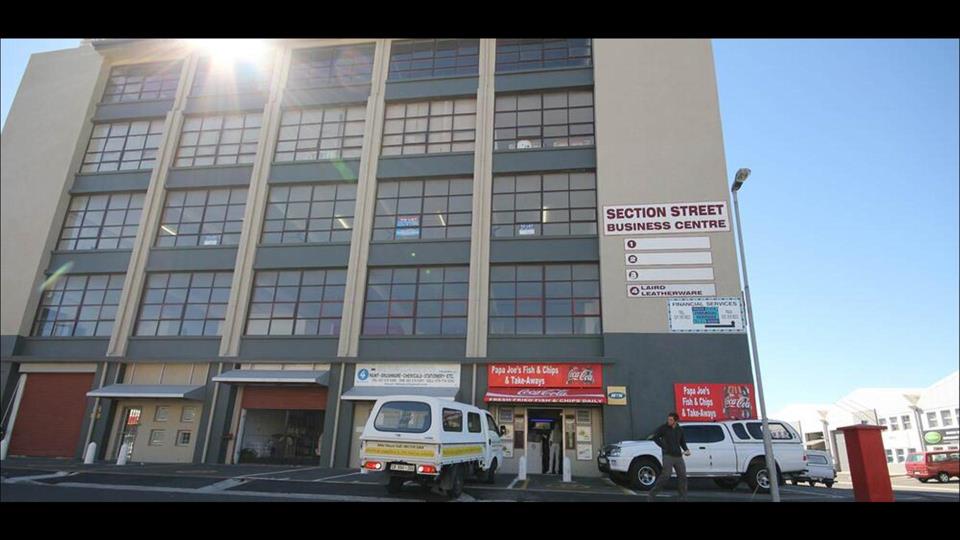
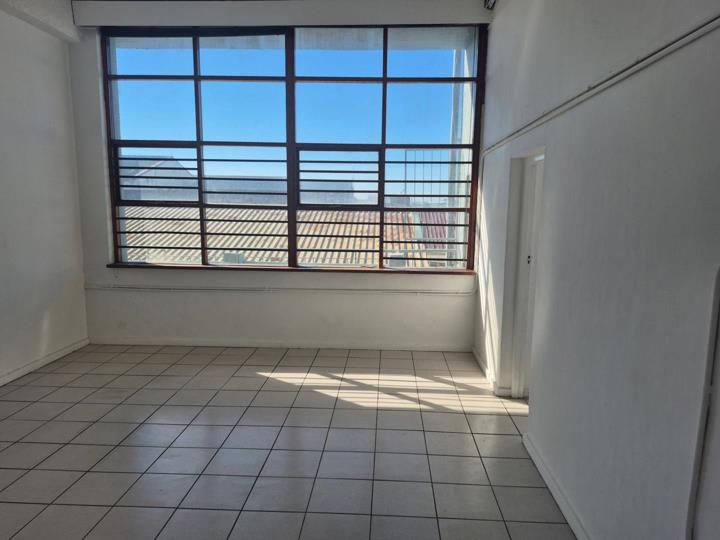
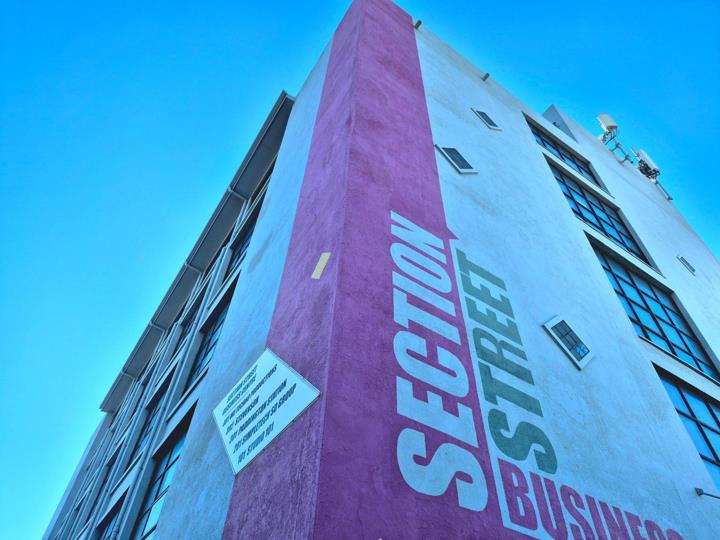
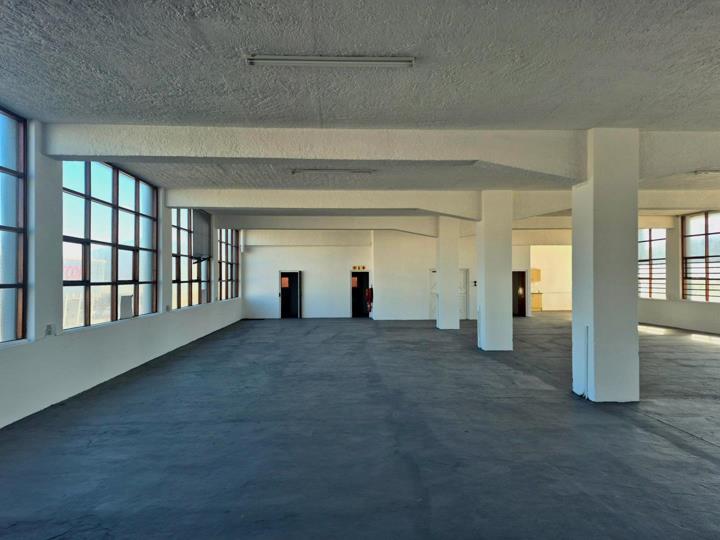
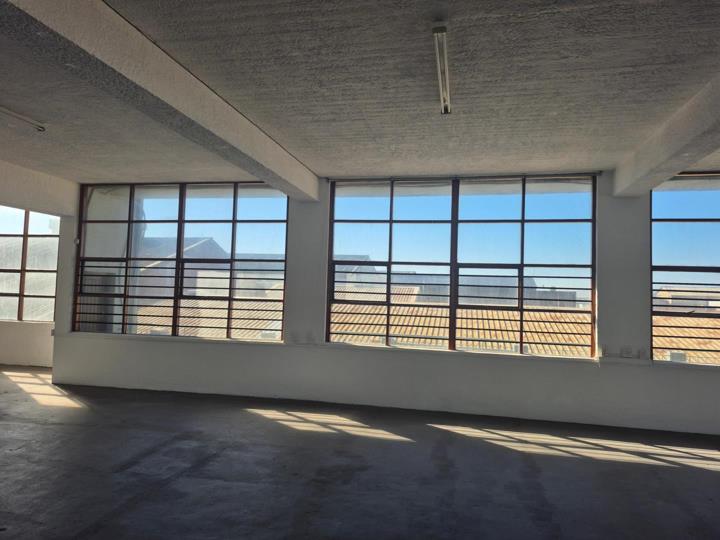
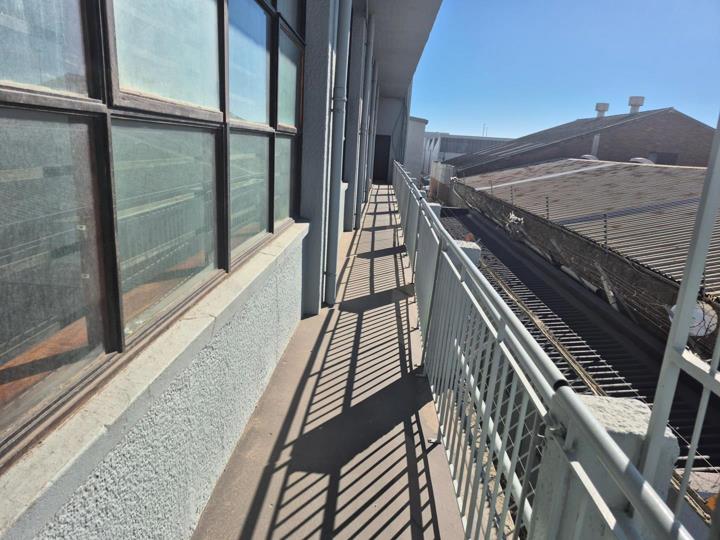
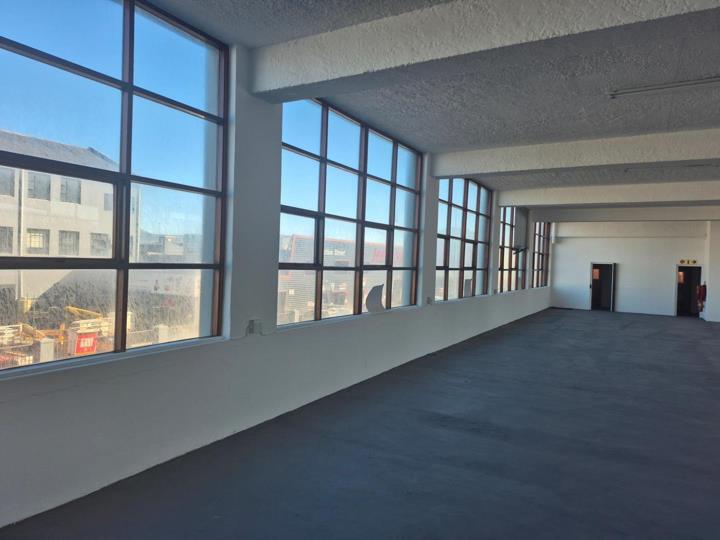
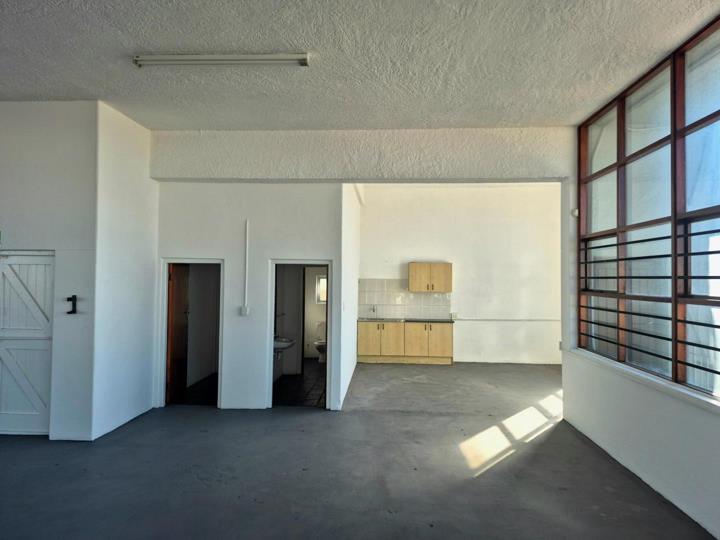
A rare upper-floor plate that punches well above its industrial address. Unit 101 at Section Street Business Centre offers 525m² of column-interrupted open space wrapped in banks of steel-framed warehouse windows — the kind of natural light that's hard to find and harder to replicate. Concrete floors, white-painted structure, and genuine ceiling height give the shell a loft character that works equally well for a 60-seat call centre, a BPO operation needing open floor density, a creative agency, or light manufacturing and assembly that wants more than a dark shed. The bones are old-world industrial — raw concrete, steel frames, honest structure — but the floor plate is wide open and ready for whatever infrastructure a modern operator needs to layer in. For digital businesses that want presence and character without the Woodstock premium, or traditional operators... A rare upper-floor plate that punches well above its industrial address. Unit 101 at Section Street Business Centre offers 525m² of column-interrupted open space wrapped in banks of steel-framed warehouse windows — the kind of natural light that's hard to find and harder to replicate. Concrete floors, white-painted structure, and genuine ceiling height give the shell a loft character that works equally well for a 60-seat call centre, a BPO operation needing open floor density, a creative agency, or light manufacturing and assembly that wants more than a dark shed. The bones are old-world industrial — raw concrete, steel frames, honest structure — but the floor plate is wide open and ready for whatever infrastructure a modern operator needs to layer in. For digital businesses that want presence and character without the Woodstock premium, or traditional operators ready to upgrade their environment, this is an unusual find at a practical address. Paardeneiland sits minutes from the N1 and N7, with Salt River and the CBD on the doorstep and strong public transport links for staff-heavy operations. Available immediately. Features: - 525m² open-plan upper-floor space - Steel-framed warehouse windows on multiple elevations - Exceptional natural light throughout - Polished concrete floors - White-painted concrete structure and ceiling - Well suited to call centre, BPO, creative, studio or light industrial use - Column grid with generous spans - Strong public transport access for staff-heavy operations - Available immediately R40,290/month | Ops: R2,050/month Read full description + window.loader.addCallback((renderComponent) => renderComponent({"name":"ReadMore","props":"#838876709","type":"c"}));
What we know about this property
Each attribute shows where it came from and how sure we are. Model-derived attributes arrive as enrichment runs.
Resilience
- Backup Power Level
- Nonefrom the listing text
- Battery Backup
- Nofrom the listing text · 98%
- Borehole
- Nofrom the listing text · 98%
- Gas Hob
- Nofrom the listing text · 98%
- Generator
- Nofrom the listing text · 98%
- Grey Water
- Nofrom the listing text · 98%
- Heat Pump
- Nofrom the listing text · 98%
- Inverter
- Nofrom the listing text · 98%
- Solar Geyser
- Nofrom the listing text · 98%
- Solar panels
- Nofrom the listing text · 98%
- Water Tank
- Nofrom the listing text · 98%
Security
- Alarm Beams
- Nofrom the listing text · 98%
- Armed Response
- Nofrom the listing text · 98%
- Boomed Area
- Nofrom the listing text · 97%
- Burglar Bars
- Nofrom the listing text · 97%
- CCTV
- Nofrom the listing text · 98%
- Electric Fence
- Nofrom the listing text · 98%
- Guard 24h
- Nofrom the listing text · 98%
- Security Estate
- Nofrom the listing text · 97%
Location
- Exposed to coastal wind
- Yesfrom open data · 60%
- Estimated commute to CBD
- 11 minfrom open data · 60%
- Crime trend
- Stablefrom open data · 60%
- Distance to the sea
- 320 mfrom open data · 60%
- Load-shedding block
- 15from open data · 60%
- SAPS precinct risk
- Highfrom open data · 60%
Market
- Days on market
- 1 daysfrom our price history
- Price change since listed
- 0.0%from our price history
- Times relisted
- 0from our price history
- Vs suburb median
- 0.61×from our price history
- Under Offer
- Nofrom our price history
Comfort
- Air Conditioning
- Nofrom the listing text · 97%
- Double Glazing
- Nofrom the listing text · 97%
- Fireplace
- Nofrom the listing text · 98%
- High Ceilings
- Yesfrom the listing text · 92%
- Natural Light
- Brightfrom the listing text
- North Facing
- Nofrom the listing text · 98%
- Quiet Street
- Nofrom the listing text · 98%
- Underfloor Heating
- Nofrom the listing text · 98%
- View Type
- Nonefrom the listing text · 93%
- Wind Protected
- Nofrom the listing text · 98%
Layout
- Flatlet
- Nofrom the listing text · 98%
- Furnished
- Nofrom the listing text · 91%
- Home Office
- Nofrom the listing text · 98%
- Lift Access
- Nofrom the listing text · 90%
- Open Plan
- Nofrom the listing text · 68%
- Penthouse
- Nofrom the listing text · 78%
- Scullery
- Nofrom the listing text · 98%
- Single Level
- Nofrom the listing text · 84%
- Staff Accommodation
- Nofrom the listing text · 97%
- Walk In Closet
- Nofrom the listing text · 98%
- Wheelchair Access
- Nofrom the listing text · 97%
Outdoor
- Balcony
- Nofrom the listing text · 98%
- Boat Caravan Parking
- Nofrom the listing text · 98%
- Borehole Irrigation
- Nofrom the listing text · 98%
- Braai Area
- Nofrom the listing text · 98%
- Covered Patio
- Nofrom the listing text · 98%
- Established Trees
- Nofrom the listing text · 98%
- Garage Type
- Nonefrom the listing text
- Garden Size
- Nonefrom the listing text
- Pet Friendly
- Nofrom the listing text · 97%
- Pool Type
- Nonefrom the listing text
Condition
- Needs Tlc
- Nofrom the listing text · 84%
Architecture
- Architecture Style
- Loft Conversionfrom the listing text · 82%
- Double Storey
- Yesfrom the listing text · 85%
- Original Features
- Nofrom the listing text · 80%
- Thatched Roof
- Nofrom the listing text · 98%
Tenure Rules
- Exclusive Use Area
- Nofrom the listing text · 97%
- No transfer duty
- Nofrom the listing text · 97%
- Retirement Scheme
- Nofrom the listing text · 99%
- Short Let Allowed
- Nofrom the listing text · 98%
- Special Levy Mentioned
- Nofrom the listing text · 93%
- Utilities Included
- Nofrom the listing text · 94%
Connectivity
- Fibre
- Nofrom the listing text · 97%
Commercial
- Auction
- Nofrom the listing text · 99%
- Bank Assisted
- Nofrom the listing text · 99%
- Off Plan
- Nofrom the listing text · 98%
- Owner Relocating
- Nofrom the listing text · 98%
- Price Reduced
- Nofrom our price history
- Priced To Sell
- Nofrom the listing text · 94%
Portal facts
- Erf Size
- 482 m²
- Furnished
- No
- Floor Size
- 482 m²
- Listing Number
- 117303571
- Occupation Date
- 01 February 2026
- Type of Property
- Industrial Property