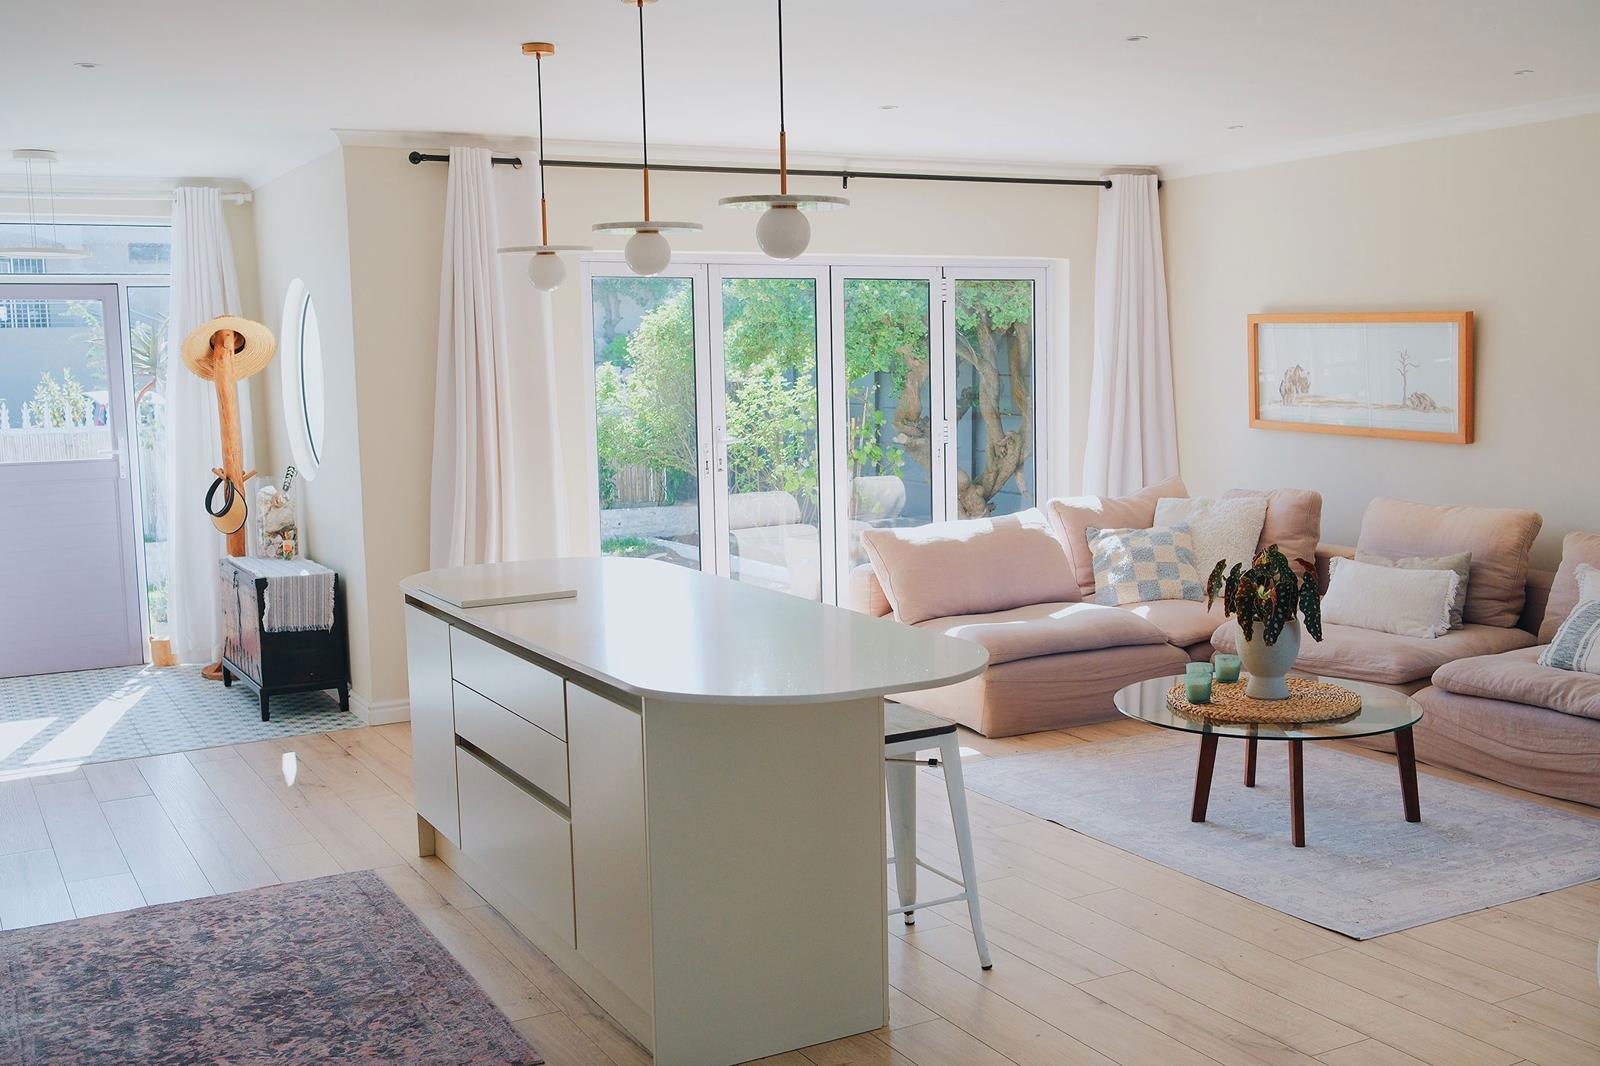
4 Bedroom House in Melkbosstrand
56 mostert road, Melkbosstrand, Cape Town
4 bed · 2.5 bath · 2 garage · 238 m² floor · 496 m² erf
Description
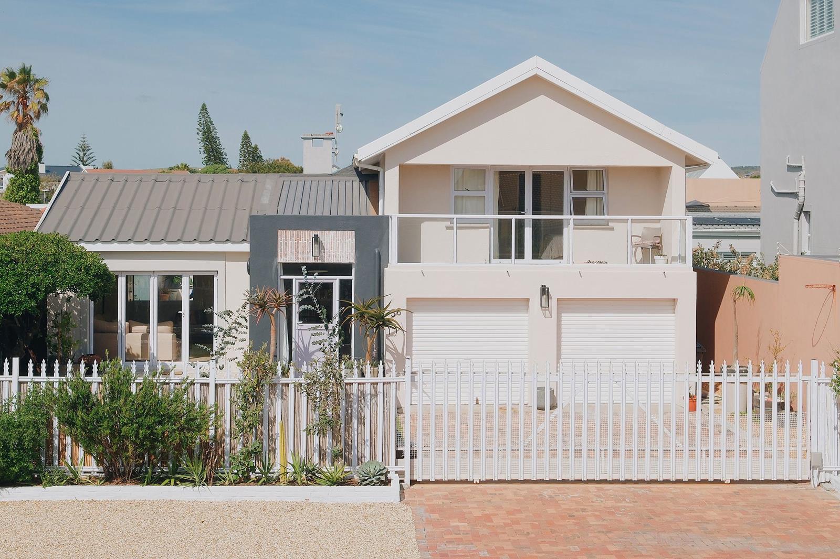
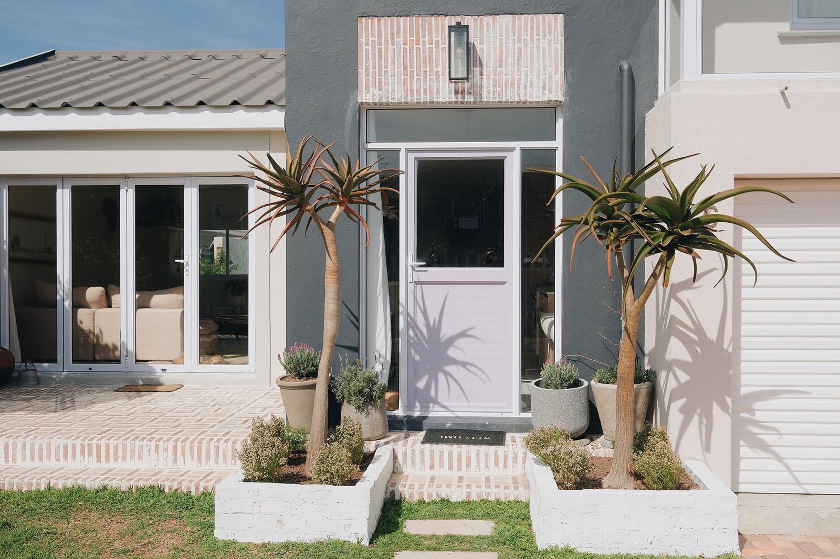
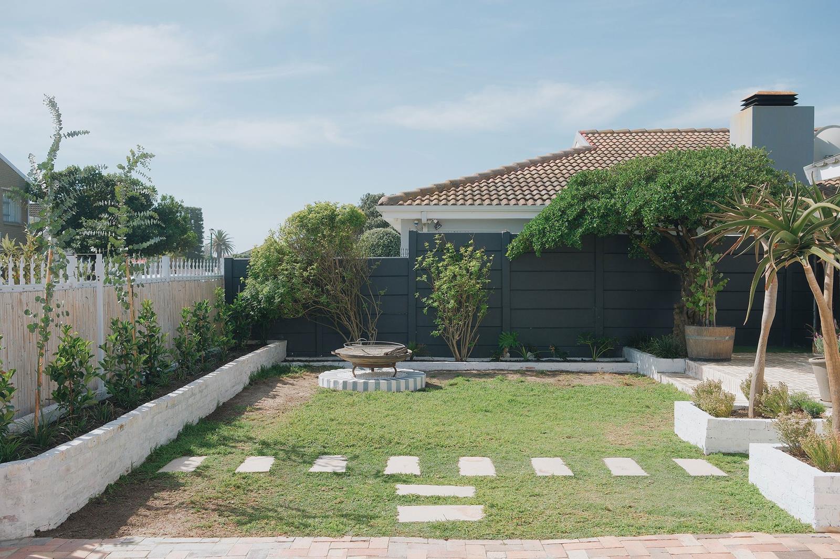
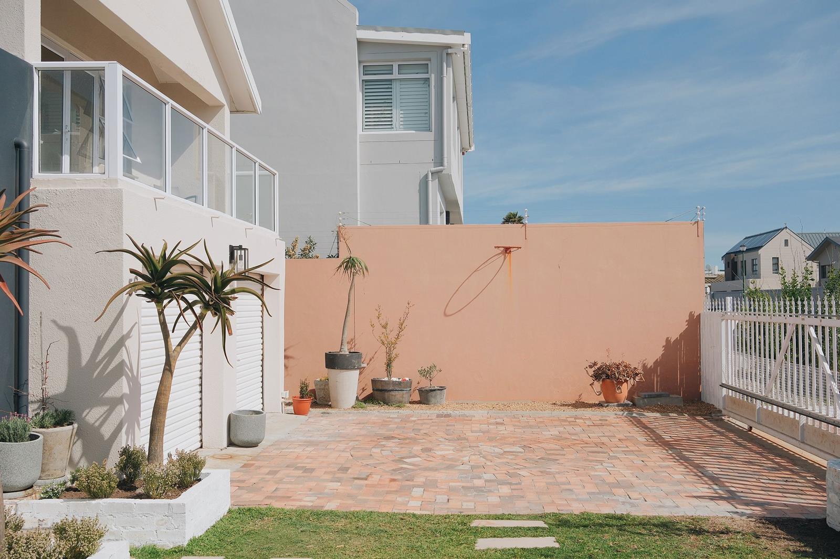
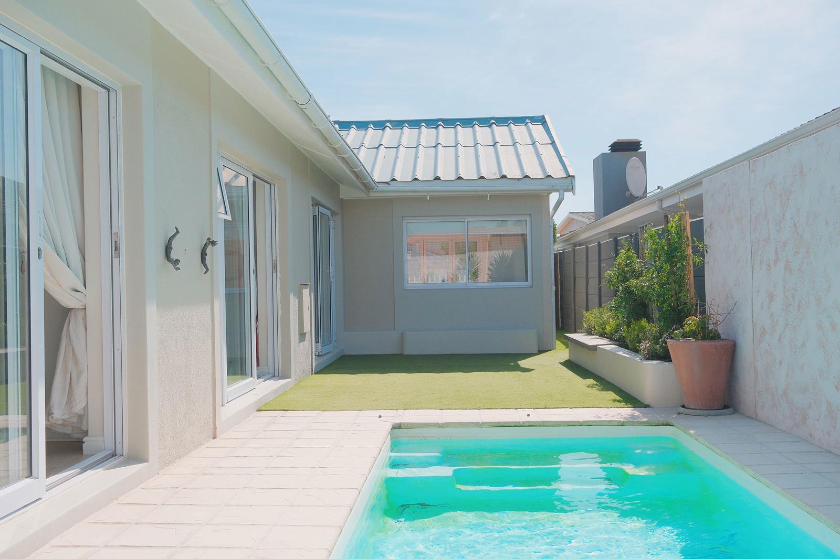
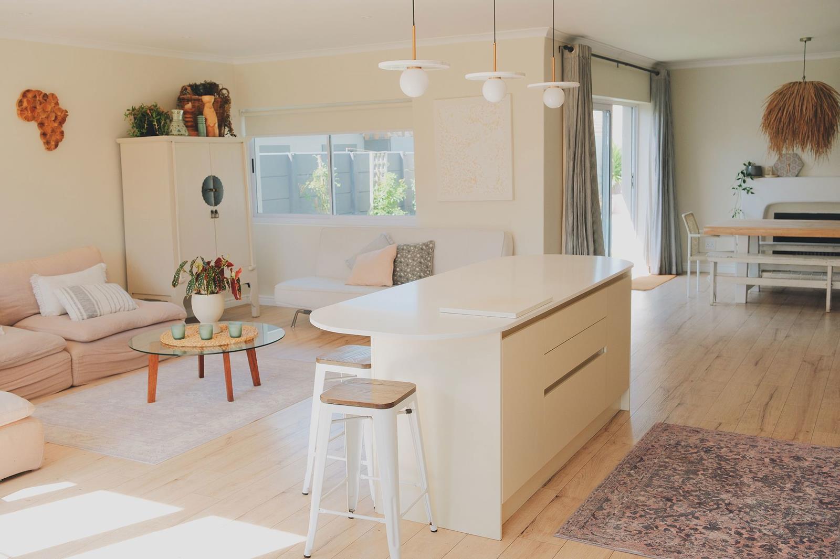
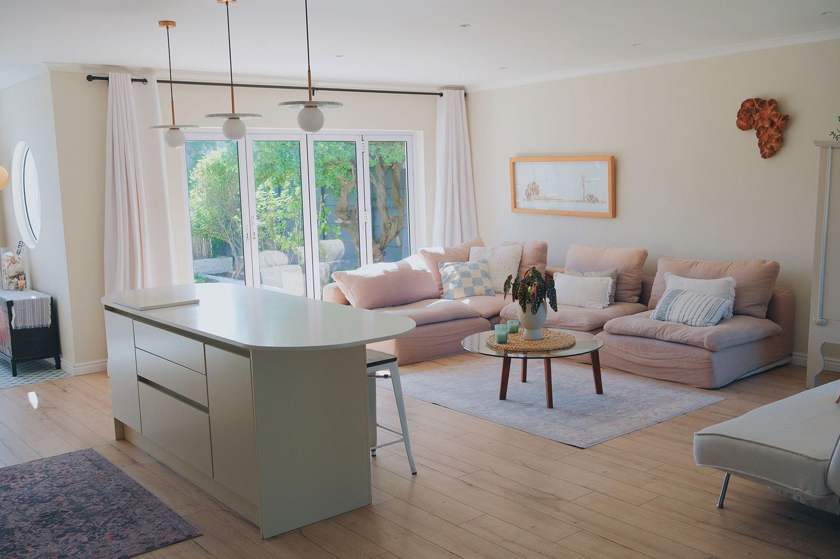
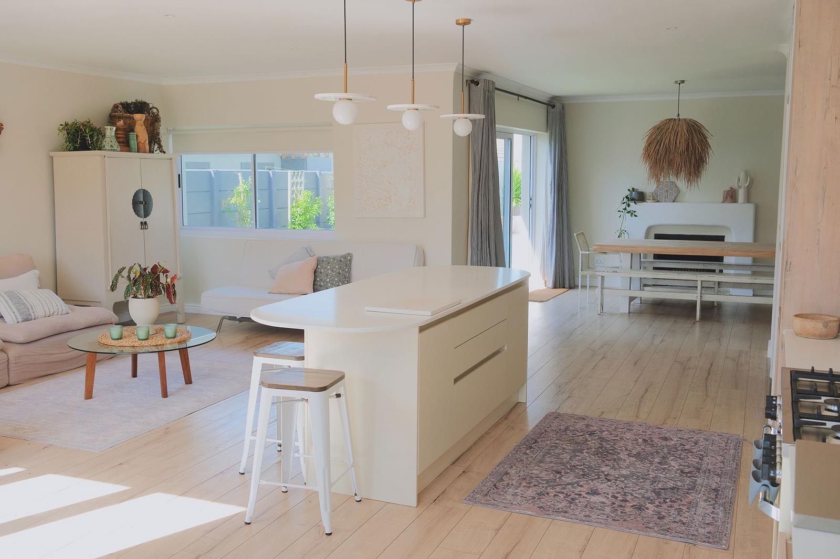
Where location becomes a lifestyle with partial sea views. Just a short 100m stroll from one of Melkbosstrands most sought-after swimming and surfing beaches, this beautifully renovated home perfectly captures the essence of coastal living. Close enough to enjoy your morning coffee at nearby cafs, yet tucked away to embrace the peaceful charm of village life.Offering partial sea views from the kitchen, living area, and first floor, this home invites the ocean into your everyday living experience.Renovated just two years ago, the property features fully-modernised windows, doors, electrical, and plumbing systemsensuring peace of mind and contemporary comfort. Set on a typical 496m² Melkbosstrand erf, the home maximises space with a generous and practical layout designed for easy family living.Both the living areas and bedrooms open out onto beautifully maintained garden spaces, creating a seamless indoor-outdoor flow. The four bedrooms are spacious, light-filled, and sunny throughout the day, each fitted with ceiling fans for those warm coastal evenings.The open-plan living areas are north-facing, allowing for an abundance of natural light throughout the day. In winter, the home offers a warm and cosy atmosphere, with excellent insulation and a centrally positioned fireplace enhancing comfort.Storage is abundant, with well-designed cupboard space throughout the home.At the heart of the property lies a charming kitchen, featuring a vintage-style 90cm Italian gaselectric cream stove, complemented by a private scullery and a large separate laundry.The garden has been thoughtfully landscaped, offering a tranquil setting with feature plants, a well point, and a functional vegetable garden for sustainable living.The solar-heated swimming pool 6.5m x 2.5m is perfectly positioned in a sheltered area, protected from the South Easter, and easily accessible from the lower-level bedroomsideal for relaxed summer living.Conveniently located within walking distance of top schools, medical facilities, Woolworths, and other essential amenities, everything you need is just five minutes away.Melkbosstrand offers a lifestyle that feels like a step back in timewhere children play freely, surfers chase the waves, and dog walkers, fishermen, and strollers form part of the daily rhythm of life.This is more than just a homeits a lifestyle.
What we know about this property
Each attribute shows where it came from and how sure we are. Model-derived attributes arrive as enrichment runs.
Resilience
- Backup Power Level
- Nonefrom the listing text · 64%
- Battery Backup
- Nofrom the listing text · 98%
- Borehole
- Yesfrom the listing text · 98%
- Gas Hob
- Yesfrom the listing text · 89%
- Generator
- Nofrom the listing text · 97%
- Grey Water
- Nofrom the listing text · 97%
- Heat Pump
- Nofrom the listing text · 97%
- Inverter
- Nofrom the listing text · 97%
- Solar Geyser
- Nofrom the listing text · 67%
- Solar panels
- Nofrom the listing text · 96%
- Water Tank
- Nofrom the listing text · 98%
Security
- Alarm Beams
- Nofrom the listing text · 98%
- Armed Response
- Nofrom the listing text · 98%
- Boomed Area
- Nofrom the listing text · 97%
- Burglar Bars
- Nofrom the listing text · 84%
- CCTV
- Nofrom the listing text · 98%
- Electric Fence
- Nofrom the listing text · 95%
- Guard 24h
- Nofrom the listing text · 98%
- Security Estate
- Nofrom the listing text · 96%
Market
- Days on market
- 188 daysfrom our price history
- Gross rental yield
- 5.2%from our price history
- Price change since listed
- 0.0%from our price history
- Price per m²
- R 40 966from our price history
- Times relisted
- 0from our price history
- Vs suburb median
- 1.00×from our price history
- Under Offer
- Nofrom our price history
Comfort
- Air Conditioning
- Nofrom the listing text · 96%
- Double Glazing
- Nofrom the listing text · 94%
- Fireplace
- Yesfrom the listing text · 99%
- High Ceilings
- Nofrom the listing text · 97%
- Natural Light
- Brightfrom the listing text
- North Facing
- Yesfrom the listing text · 99%
- Quiet Street
- Nofrom the listing text · 76%
- Underfloor Heating
- Nofrom the listing text · 98%
- View Type
- Seafrom the listing text · 79%
- Wind Protected
- Yesfrom the listing text · 96%
Layout
- Flatlet
- Nofrom the listing text · 98%
- Furnished
- Nofrom the listing text · 96%
- Home Office
- Yesfrom the listing text · 94%
- Lift Access
- Nofrom the listing text · 97%
- Living Areas
- 3from the listing text · 96%
- Open Plan
- Yesfrom the listing text · 98%
- Penthouse
- Nofrom the listing text · 98%
- Scullery
- Yesfrom the listing text · 99%
- Single Level
- Nofrom the listing text · 96%
- Staff Accommodation
- Nofrom the listing text · 97%
- Walk In Closet
- Nofrom the listing text · 95%
- Wheelchair Access
- Nofrom the listing text · 97%
Outdoor
- Balcony
- Yesfrom the listing text · 95%
- Boat Caravan Parking
- Nofrom the listing text · 97%
- Borehole Irrigation
- Yesfrom the listing text · 96%
- Braai Area
- Nofrom the listing text · 96%
- Covered Patio
- Nofrom the listing text · 96%
- Established Trees
- Nofrom the listing text · 72%
- Garage Type
- Doublefrom the listing text
- Garden Size
- Mediumfrom the listing text · 82%
- Off-street parking bays
- 2from the listing text · 99%
- Pet Friendly
- Yesfrom the listing text · 98%
- Pool Type
- Standardfrom the listing text
Condition
- Needs Tlc
- Nofrom the listing text · 98%
- Renovation Status
- Recently Renovatedfrom the listing text
Architecture
- Double Storey
- Yesfrom the listing text · 94%
- Original Features
- Nofrom the listing text · 92%
- Thatched Roof
- Nofrom the listing text · 98%
Tenure Rules
- Exclusive Use Area
- Nofrom the listing text · 97%
- No transfer duty
- Nofrom the listing text · 98%
- Retirement Scheme
- Nofrom the listing text · 98%
- Short Let Allowed
- Nofrom the listing text · 98%
- Special Levy Mentioned
- Nofrom the listing text · 98%
- Utilities Included
- Nofrom the listing text · 98%
Connectivity
- Fibre
- Nofrom the listing text · 98%
Commercial
- Auction
- Nofrom the listing text · 98%
- Bank Assisted
- Nofrom the listing text · 98%
- Off Plan
- Nofrom the listing text · 98%
- Owner Relocating
- Nofrom the listing text · 98%
- Price Reduced
- Nofrom our price history
- Priced To Sell
- Nofrom the listing text · 98%
Portal facts
- Land size
- 496 m²
- Floor size
- 238 m²
- Listing date
- 20 Mar 2026
- Feature: Pool
- yes
- Property type
- House
- Feature: Study
- yes
- Listing number
- T5432334
- Feature: Fenced
- yes
- Feature: Garden
- yes
- Feature: Pantry
- yes
- Rates and taxes
- R 2 464
- Feature: Balcony
- yes
- Feature: Kitchen
- yes
- Feature: Lounges
- 3
- Feature: Bedrooms
- 4
- Feature: En-suite
- 1
- Feature: Scullery
- yes
- Feature: Fireplace
- yes
- Feature: Bathrooms 2.
- 5
- Feature: Pet friendly
- yes
- Feature: Entrance hall
- yes
- Feature: Family TV room
- yes
- Feature: Garage parking
- 2
- Feature: Irrigation system
- yes
- Feature: Built in cupboards
- yes