2 Bedroom Apartment in Haasendal
Contact agent for street address, Haasendal, Cape Townlocation approximate: suburb level
2 bed · 1 bath · 63 m² floor
Description
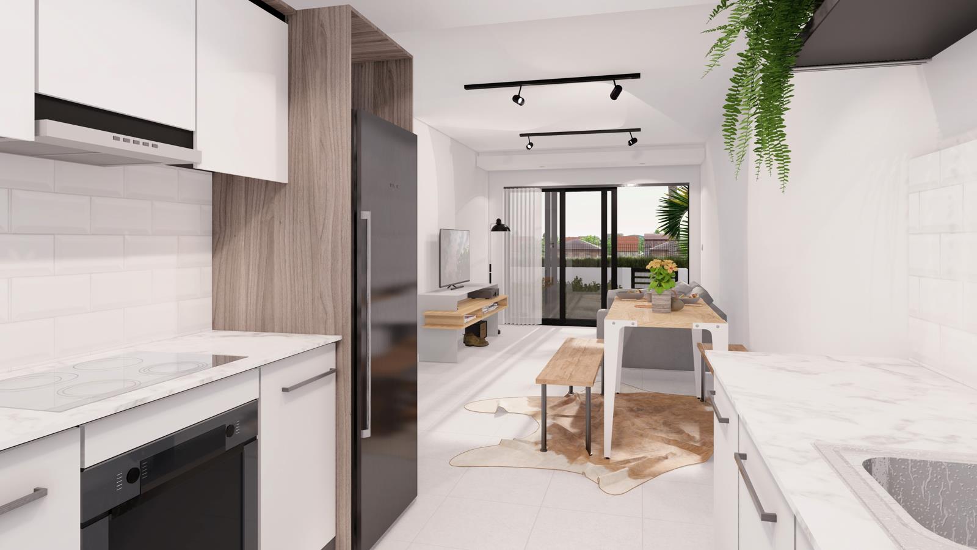
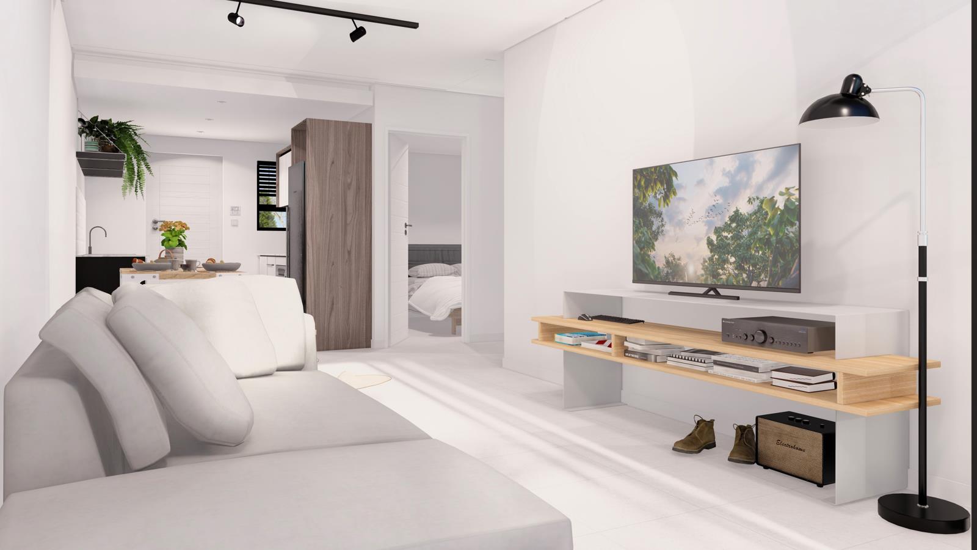
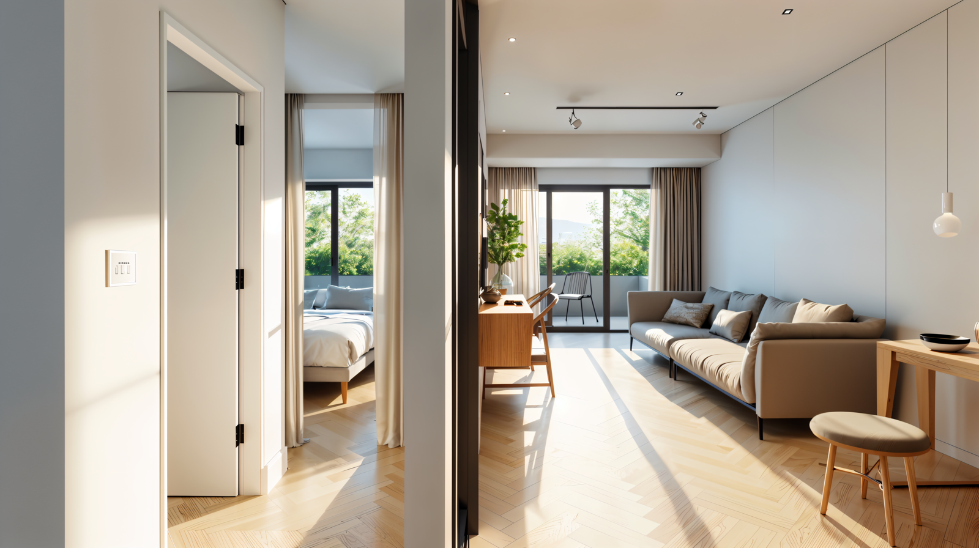
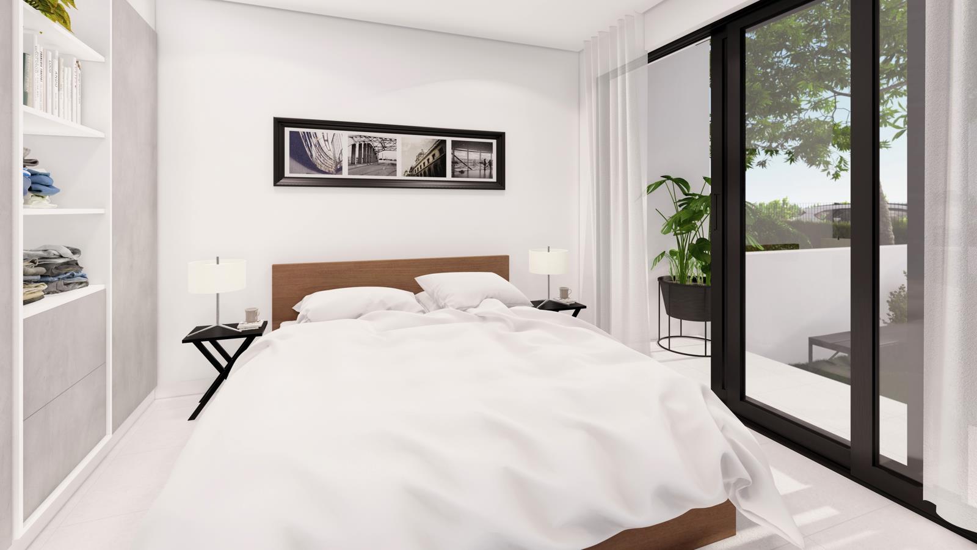
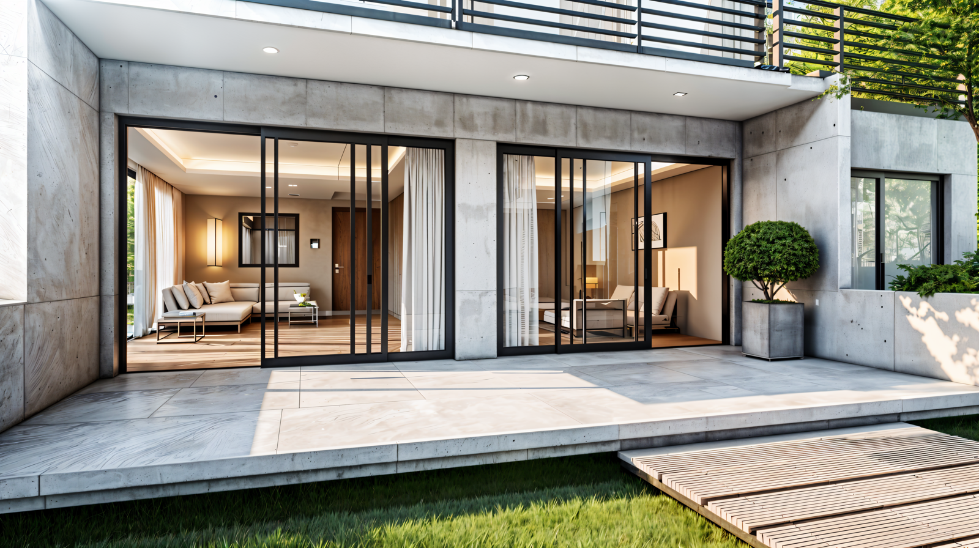
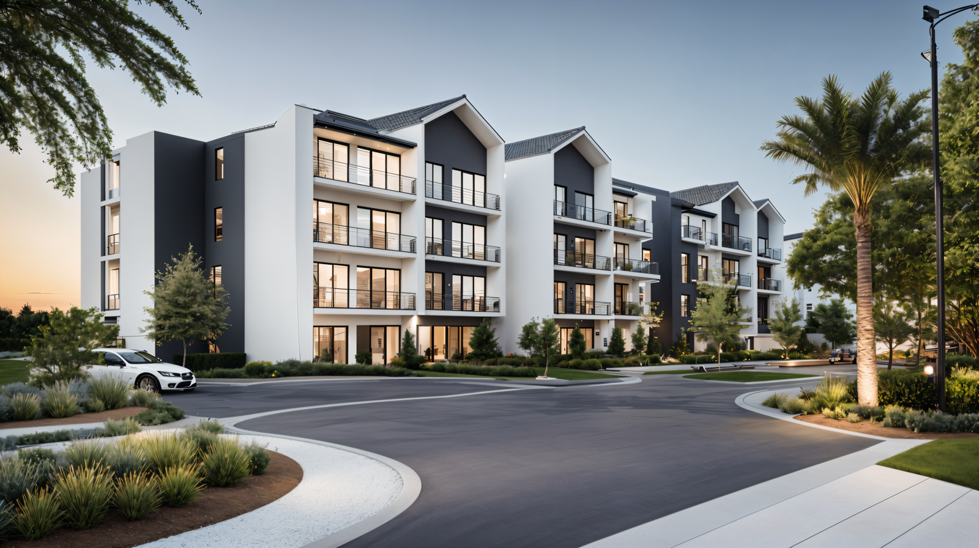
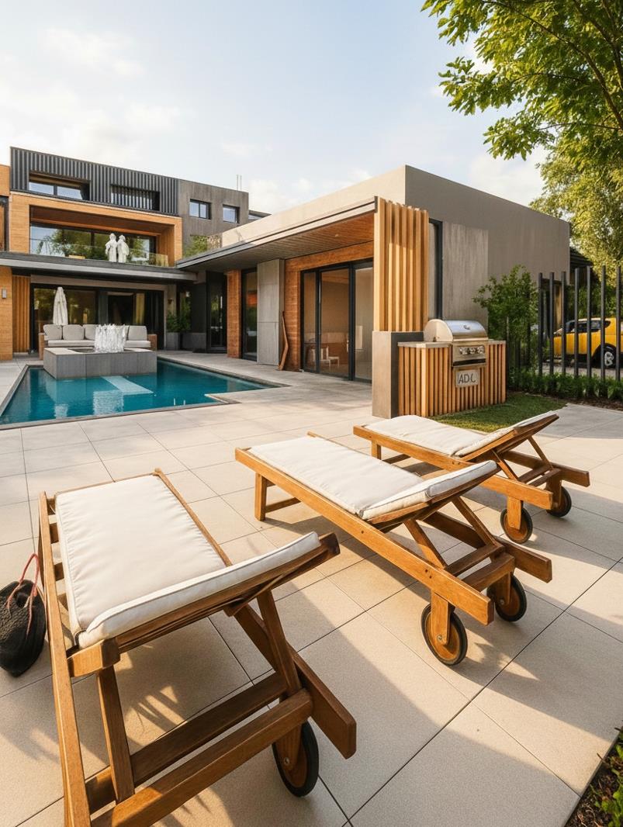
Imagine stepping onto your balcony in the morning, coffee in hand, with the Bottelary Mountains and the natural beauty of Haasendal Nature Reserve forming the backdrop to your day.This stylish first-floor apartment offers exactly that contemporary, easy living surrounded by the beauty of the Winelands, yet conveniently close to everything you need.And with an incredible 95 of the development already sold, opportunities to buy here are becoming increasingly limited.Your Future Home Modern, Stylish & Low MaintenanceDesigned with today''s lock-up-and-go lifestyle in mind, this beautiful apartment offers modern finishes, comfortable living spaces and your own private balcony the perfect place to relax and take in the surrounding scenery.Being on the first floor gives you that wonderful sense of elevation and privacy, while allowing you to enjoy views towards the Bottelary Mountains and Haasendal Nature Reserve.The development also offers the convenience of:Private balcony1 x basement parking bay1 x outdoor parking bayLift accessConvenient communal laundry roomModern, low-maintenance apartment livingSecure development environmentWhere the City Meets the WinelandsWhat makes this location so special is that you don''t have to choose between convenience and lifestyle.You can enjoy the relaxed country atmosphere of the Bottelary Hills and surrounding Winelands, while shopping centres and everyday amenities are only minutes away.Kuils River Golf Club is nearby, while the surrounding area offers some wonderful destinations for leisurely weekends.Take a short drive to Hazendal Wine Estate, explore the neighbouring wine farms, enjoy breakfast overlooking the vineyards or simply appreciate having some of the Cape''s most beautiful countryside practically on your doorstep.You''re also approximately 20 km from Cape Town International Airport and 28 km from Stellenbosch, making this an exceptionally convenient base.BUY THE VIEW TODAY ENJOY THE LIFESTYLE IN 2028The development is not yet build, but buyers have already recognised the opportunity.95 of the apartments are sold.That means you''re not simply buying off-plan you''re securing your place in a development where the overwhelming majority of units have already been snapped up.Whether you''re buying for yourself, planning ahead, looking for a future lock-up-and-go home or adding another property to your investment portfolio, this first-floor apartment offers an exciting opportunity.Your apartment may only be ready in 2028 but the opportunity to secure it is available today.Contact me for pricing, floor plans and further information before the remaining units are sold.
What we know about this property
Each attribute shows where it came from and how sure we are. Model-derived attributes arrive as enrichment runs.
Resilience
- Backup Power Level
- Nonefrom the listing text
- Battery Backup
- Nofrom the listing text · 98%
- Borehole
- Nofrom the listing text · 98%
- Gas Hob
- Nofrom the listing text · 98%
- Generator
- Nofrom the listing text · 98%
- Grey Water
- Nofrom the listing text · 98%
- Heat Pump
- Nofrom the listing text · 98%
- Inverter
- Nofrom the listing text · 98%
- Solar Geyser
- Nofrom the listing text · 98%
- Solar panels
- Nofrom the listing text · 98%
- Water Tank
- Nofrom the listing text · 98%
Security
- Alarm Beams
- Nofrom the listing text · 97%
- Armed Response
- Nofrom the listing text · 96%
- Boomed Area
- Nofrom the listing text · 73%
- Burglar Bars
- Nofrom the listing text · 84%
- CCTV
- Nofrom the listing text · 95%
- Electric Fence
- Nofrom the listing text · 96%
- Guard 24h
- Nofrom the listing text · 85%
- Security Estate
- Yesfrom the listing text · 81%
Location
- Exposed to coastal wind
- Nofrom open data · 60%
- Estimated commute to CBD
- 58 minfrom open data · 60%
- Crime trend
- Improvingfrom open data · 60%
- Distance to the sea
- 16.7 kmfrom open data · 60%
- Load-shedding block
- 10from open data · 60%
- SAPS precinct risk
- Low Riskfrom open data · 60%
Market
- Days on market
- 56 daysfrom our price history
- Gross rental yield
- 6.0%from our price history
- Price change since listed
- 0.0%from our price history
- Price per m²
- R 30 310from our price history
- Times relisted
- 0from our price history
- Vs suburb median
- 1.06×from our price history
- Under Offer
- Nofrom our price history
Comfort
- Air Conditioning
- Nofrom the listing text · 97%
- Double Glazing
- Nofrom the listing text · 98%
- Fireplace
- Nofrom the listing text · 98%
- High Ceilings
- Nofrom the listing text · 98%
- North Facing
- Nofrom the listing text · 98%
- Quiet Street
- Nofrom the listing text · 96%
- Underfloor Heating
- Nofrom the listing text · 98%
- View Type
- Mountainfrom the listing text
- Wind Protected
- Nofrom the listing text · 98%
Layout
- Flatlet
- Nofrom the listing text · 98%
- Floor Number
- 1from the listing text · 87%
- Furnished
- Nofrom the listing text · 97%
- Home Office
- Nofrom the listing text · 97%
- Lift Access
- Yesfrom the listing text · 98%
- Living Areas
- 1from the listing text
- Open Plan
- Nofrom the listing text · 93%
- Penthouse
- Nofrom the listing text · 98%
- Scullery
- Nofrom the listing text · 71%
- Staff Accommodation
- Nofrom the listing text · 98%
- Walk In Closet
- Nofrom the listing text · 97%
- Wheelchair Access
- Nofrom the listing text · 92%
Outdoor
- Balcony
- Yesfrom the listing text · 99%
- Boat Caravan Parking
- Nofrom the listing text · 98%
- Borehole Irrigation
- Nofrom the listing text · 98%
- Braai Area
- Nofrom the listing text · 97%
- Covered Patio
- Nofrom the listing text · 97%
- Established Trees
- Nofrom the listing text · 96%
- Garage Type
- Nonefrom the listing text · 66%
- Garden Size
- Nonefrom the listing text
- Off-street parking bays
- 2from the listing text · 93%
- Pet Friendly
- Nofrom the listing text · 97%
- Pool Type
- Communalfrom the listing text · 81%
Condition
- Needs Tlc
- Nofrom the listing text · 98%
- Renovation Status
- New Buildfrom the listing text · 99%
Architecture
- Architecture Style
- Contemporaryfrom the listing text · 99%
- Build Era
- New Buildfrom the listing text
- Double Storey
- Yesfrom the listing text · 90%
- Original Features
- Nofrom the listing text · 99%
- Thatched Roof
- Nofrom the listing text · 98%
Tenure Rules
- Exclusive Use Area
- Nofrom the listing text · 60%
- No transfer duty
- Nofrom the listing text · 93%
- Retirement Scheme
- Nofrom the listing text · 98%
- Short Let Allowed
- Nofrom the listing text · 97%
- Special Levy Mentioned
- Nofrom the listing text · 96%
- Tenure
- Sectional Titlefrom the listing text · 92%
- Utilities Included
- Nofrom the listing text · 98%
Connectivity
- Fibre
- Nofrom the listing text · 98%
Commercial
- Auction
- Nofrom the listing text · 99%
- Bank Assisted
- Nofrom the listing text · 98%
- Off Plan
- Yesfrom the listing text · 98%
- Owner Relocating
- Nofrom the listing text · 98%
- Price Reduced
- Nofrom our price history
- Priced To Sell
- Nofrom the listing text · 84%
Portal facts
- Levies
- R 1 200
- Floor size
- 63 m²
- Listing date
- 30 Jul 2026
- Feature: Pool
- yes
- Property type
- Apartment
- Listing number
- T5572082
- Rates and taxes
- R 850
- Feature: Balcony
- yes
- Feature: Lounges
- 1
- Feature: Bedrooms
- 2
- Feature: Bathrooms
- 1
- Feature: Open parking
- 2
- Feature: Security post
- yes