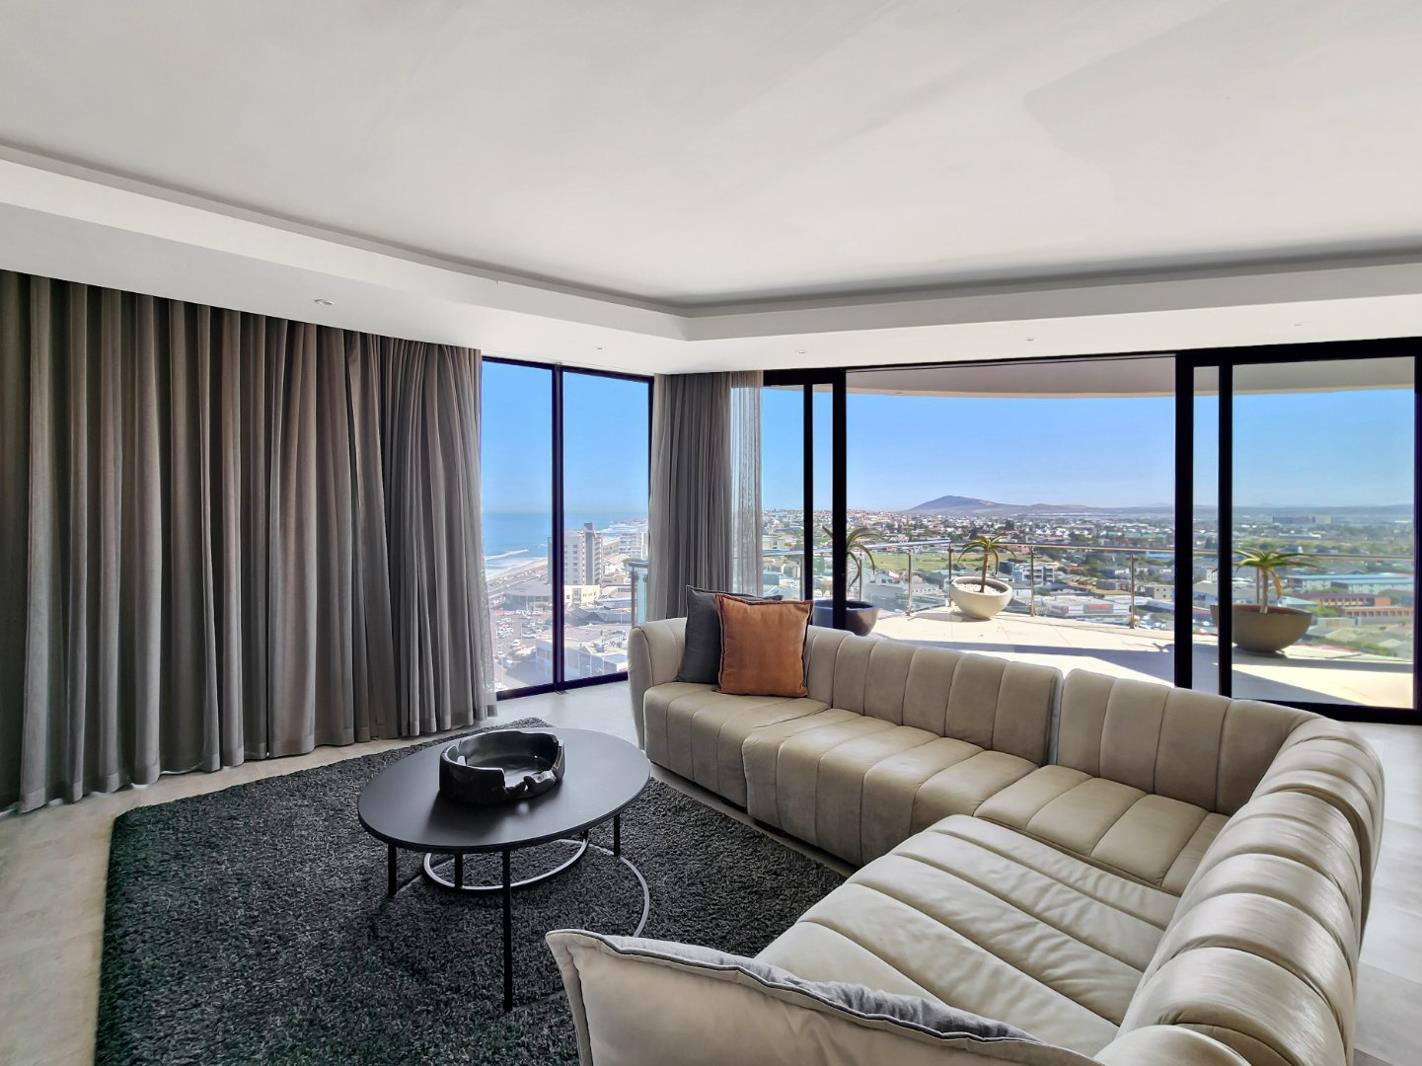
4 Bedroom Penthouse in Waves Edge
Contact agent for street address, Bloubergstrand, Cape Town
4 bed · 4 bath · 454 m² floor · 2005 m² erf
Description
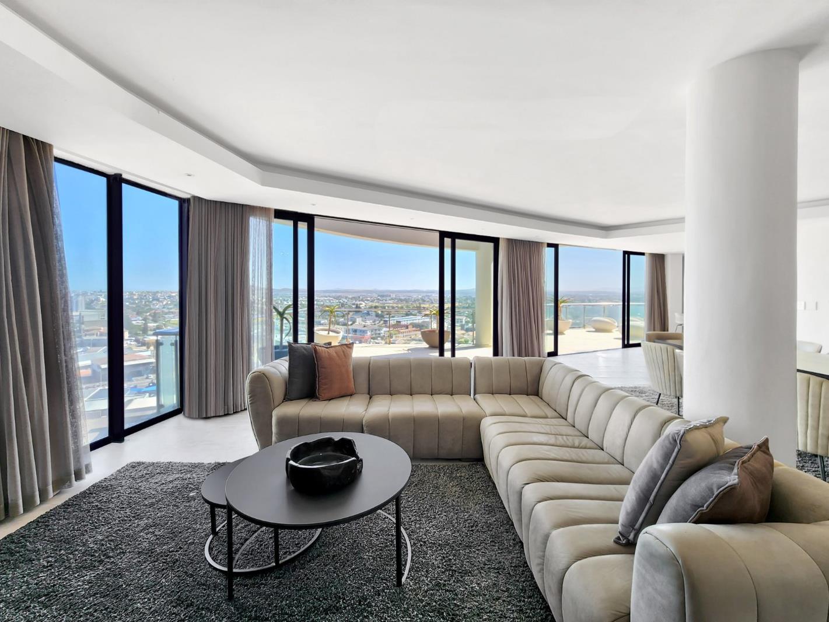
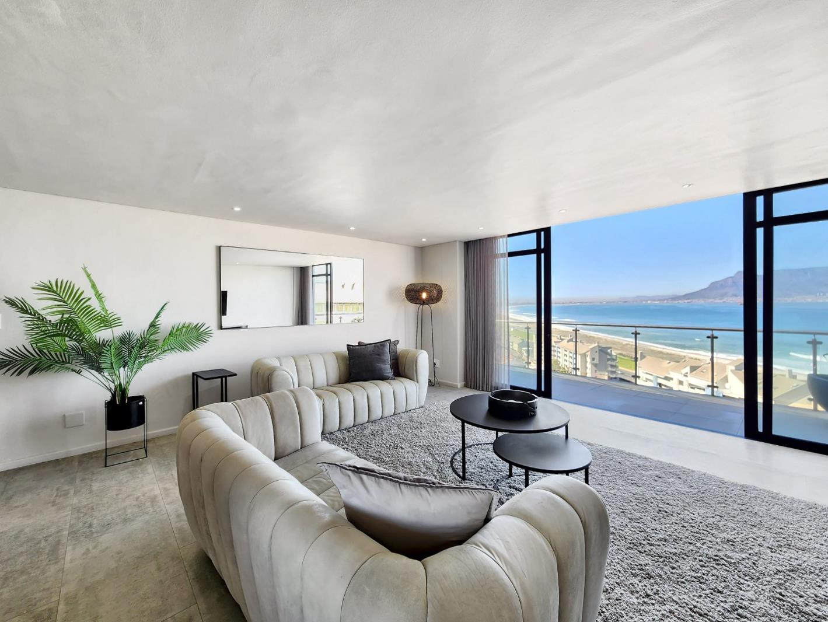
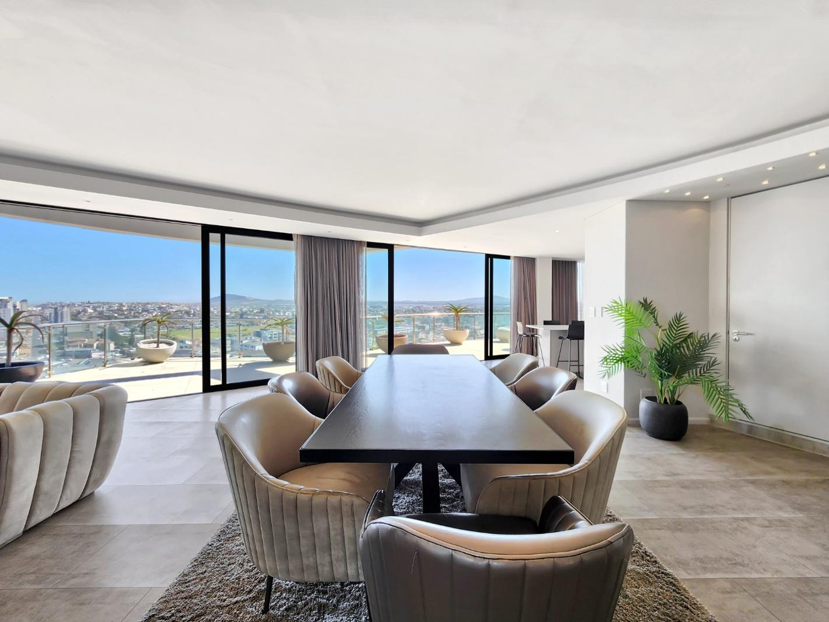
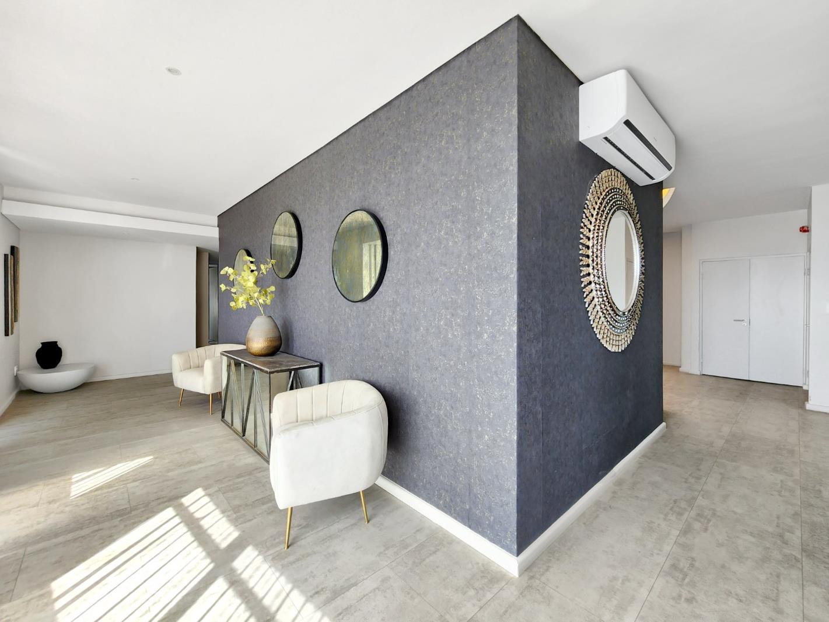
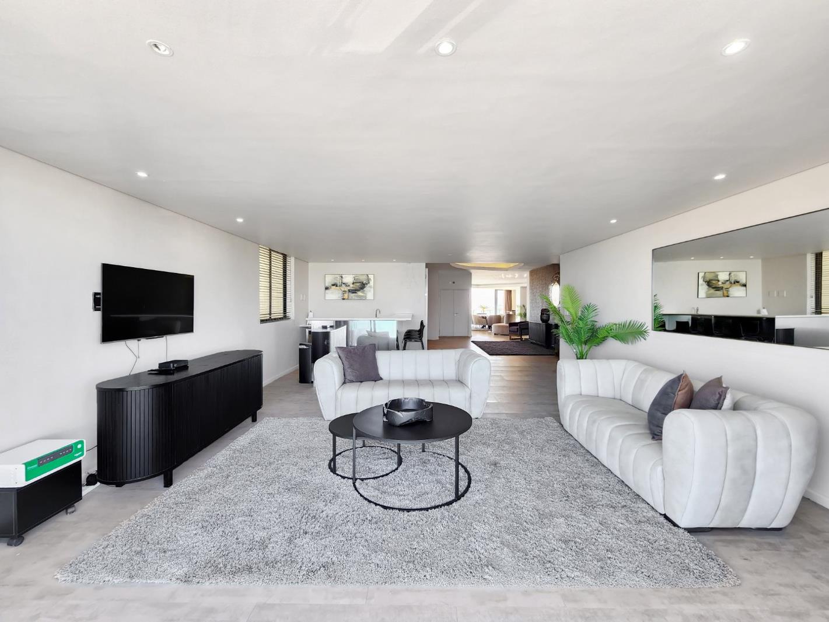
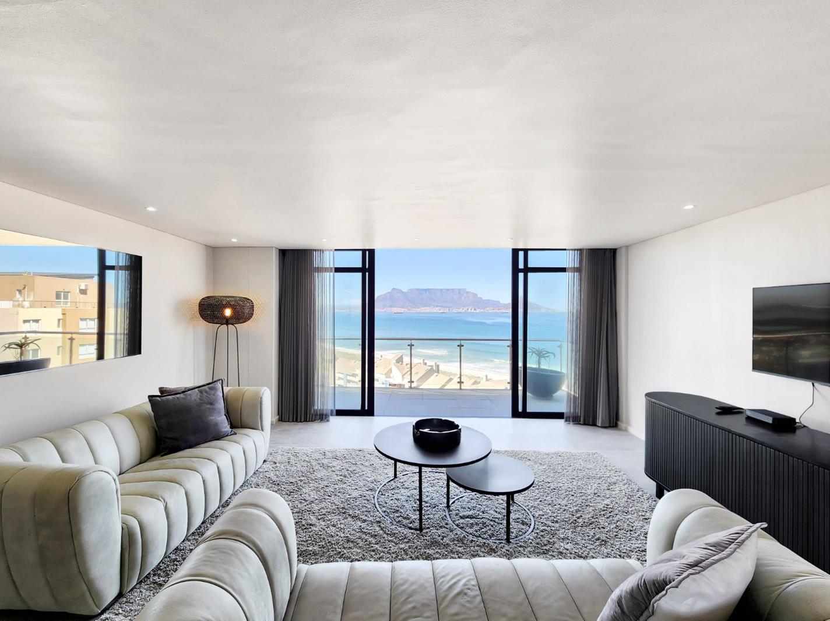
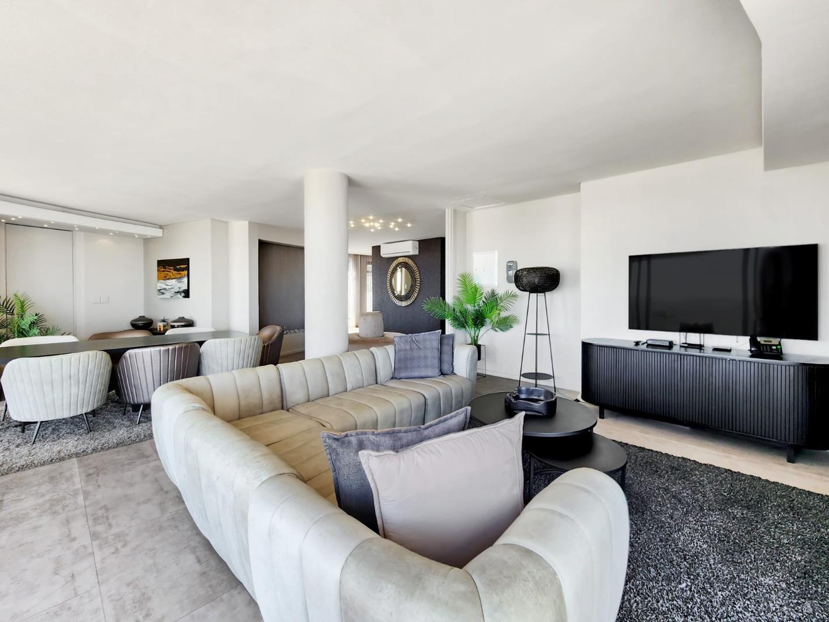
Presented by Allegiance Properties, this extraordinary Presidential Penthouse represents one of the most prestigious beachfront residences in Bloubergstrand. Positioned on the 11th floor of the iconic Aquarius Luxury Suites, the residence commands uninterrupted panoramic views across the Atlantic coastline, framing the world-renowned Table Mountain and historic Robben Island.Designed for those who appreciate space, privacy, and refined coastal living, this fully furnished penthouse offers four luxurious en-suite bedrooms, private lift access directly into the residence, and expansive open-plan living spaces crafted for both relaxed living and sophisticated entertaining.Two generous lounges, an elegant dining area, and a bespoke cocktail bar flow seamlessly onto a spectacular wraparound balcony the perfect vantage point for sunsets over the Atlantic and the ever-changing backdrop of Cape Towns most iconic scenery.The fully equipped designer kitchen, complemented by a separate scullery, provides both style and practicality for effortless hosting.Residents of Aquarius Luxury Suites enjoy a range of premium lifestyle amenities, including:24-hour concierge and securityFully equipped residents gymSecure underground parkingCommunal braai and entertainment areasOn-site hair and beauty salonThis Presidential Penthouse is more than a residence it is a rare opportunity to own or experience a truly exceptional piece of Cape Towns beachfront lifestyle.Private viewings are strictly by appointment.
What we know about this property
Each attribute shows where it came from and how sure we are. Model-derived attributes arrive as enrichment runs.
Resilience
- Backup Power Level
- Nonefrom the listing text
- Battery Backup
- Nofrom the listing text · 98%
- Borehole
- Nofrom the listing text · 98%
- Gas Hob
- Nofrom the listing text · 97%
- Generator
- Nofrom the listing text · 97%
- Grey Water
- Nofrom the listing text · 98%
- Heat Pump
- Nofrom the listing text · 98%
- Inverter
- Nofrom the listing text · 98%
- Solar Geyser
- Nofrom the listing text · 98%
- Solar panels
- Nofrom the listing text · 98%
- Water Tank
- Nofrom the listing text · 98%
Security
- Alarm Beams
- Nofrom the listing text · 97%
- Armed Response
- Nofrom the listing text · 96%
- Boomed Area
- Nofrom the listing text · 73%
- Burglar Bars
- Yesfrom the listing text · 85%
- CCTV
- Nofrom the listing text · 92%
- Electric Fence
- Nofrom the listing text · 97%
- Guard 24h
- Yesfrom the listing text · 86%
Market
- Days on market
- 196 daysfrom our price history
- Price change since listed
- 0.0%from our price history
- Price per m²
- R 43 000from our price history
- Times relisted
- 0from our price history
- Vs suburb median
- 3.92×from our price history
- Under Offer
- Nofrom our price history
Comfort
- Air Conditioning
- Nofrom the listing text · 96%
- Double Glazing
- Nofrom the listing text · 97%
- Fireplace
- Nofrom the listing text · 97%
- High Ceilings
- Nofrom the listing text · 96%
- North Facing
- Nofrom the listing text · 96%
- Quiet Street
- Nofrom the listing text · 98%
- Underfloor Heating
- Nofrom the listing text · 98%
- View Type
- Seafrom the listing text
- Wind Protected
- Nofrom the listing text · 97%
Layout
- Flatlet
- Nofrom the listing text · 98%
- Furnished
- Yesfrom the listing text · 98%
- Home Office
- Nofrom the listing text · 97%
- Lift Access
- Yesfrom the listing text · 97%
- Open Plan
- Yesfrom the listing text · 98%
- Penthouse
- Yesfrom the listing text · 99%
- Scullery
- Yesfrom the listing text · 97%
- Staff Accommodation
- Nofrom the listing text · 96%
- Walk In Closet
- Nofrom the listing text · 96%
- Wheelchair Access
- Nofrom the listing text · 96%
Outdoor
- Balcony
- Yesfrom the listing text · 99%
- Boat Caravan Parking
- Nofrom the listing text · 98%
- Borehole Irrigation
- Nofrom the listing text · 98%
- Covered Patio
- Nofrom the listing text · 94%
- Established Trees
- Nofrom the listing text · 97%
- Garden Size
- Nonefrom the listing text · 97%
- Off-street parking bays
- 1from the listing text · 83%
- Pet Friendly
- Nofrom the listing text · 97%
- Pool Type
- Nonefrom the listing text
Condition
- Needs Tlc
- Nofrom the listing text · 98%
Architecture
- Double Storey
- Nofrom the listing text · 73%
- Original Features
- Nofrom the listing text · 98%
- Thatched Roof
- Nofrom the listing text · 98%
Tenure Rules
- Exclusive Use Area
- Nofrom the listing text · 83%
- No transfer duty
- Nofrom the listing text · 98%
- Retirement Scheme
- Nofrom the listing text · 98%
- Short Let Allowed
- Nofrom the listing text · 97%
- Special Levy Mentioned
- Nofrom the listing text · 97%
- Utilities Included
- Nofrom the listing text · 98%
Connectivity
- Fibre
- Nofrom the listing text · 98%
Commercial
- Auction
- Nofrom the listing text · 99%
- Bank Assisted
- Nofrom the listing text · 98%
- Off Plan
- Nofrom the listing text · 98%
- Owner Relocating
- Nofrom the listing text · 98%
- Price Reduced
- Nofrom our price history
- Priced To Sell
- Nofrom the listing text · 98%
Portal facts
- Land size
- 2 005 m²
- Floor size
- 454 m²
- Listing date
- 12 Mar 2026
- Property type
- Penthouse
- Listing number
- T5422221
- Rates and taxes
- R 9 127
- Feature: Kitchen
- yes
- Feature: Lounges
- 1
- Feature: Bedrooms
- 4
- Feature: Bathrooms
- 4
- Feature: Access gate
- yes
- Feature: Dining areas
- 1
- Feature: Open parking
- 1
- Feature: Entrance hall
- yes
- Feature: Family TV room
- yes
- Feature: Covered parking
- 1