5 Bedroom House in Stonehurst Mountain Estate
Contact agent for street address, Westlake, Cape Townlocation approximate: suburb level
5 bed · 5 bath · 4 garage · 575 m² floor · 1067 m² erf
Description
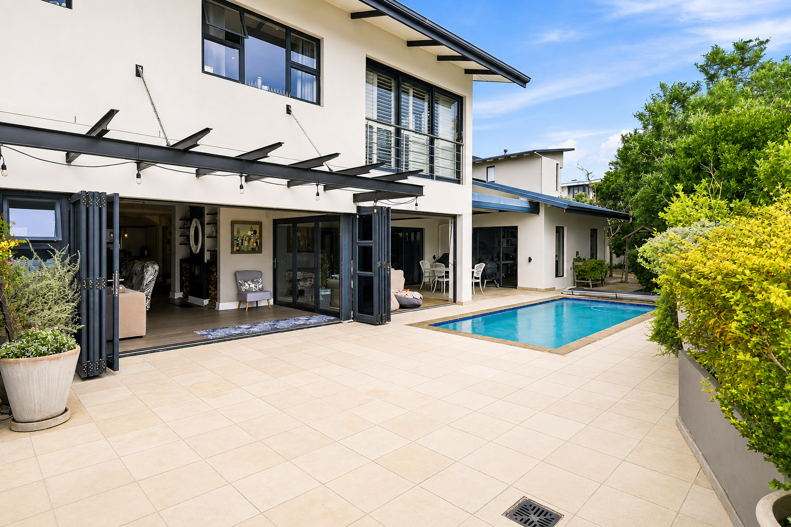
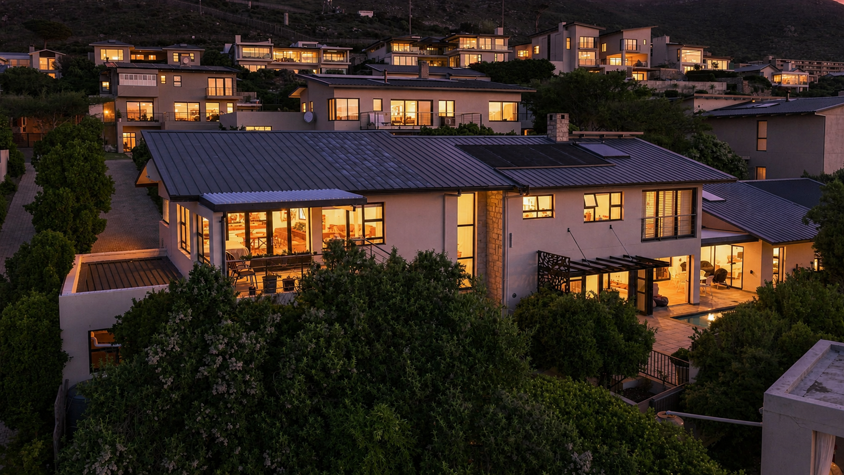
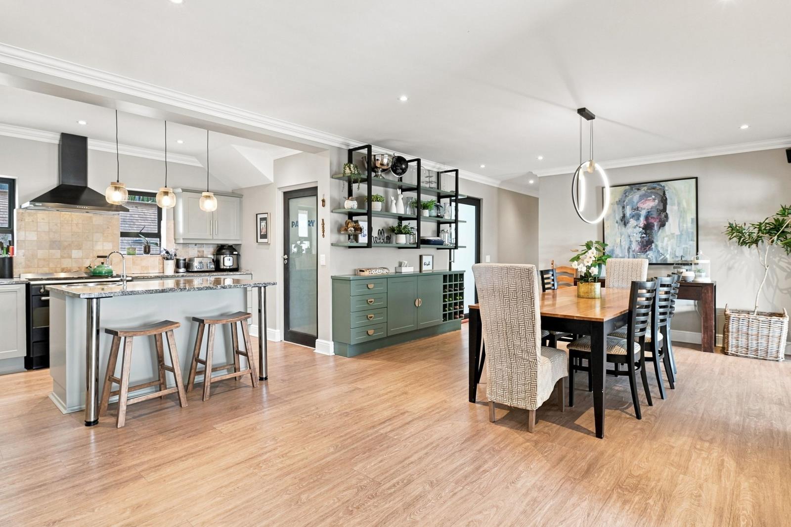
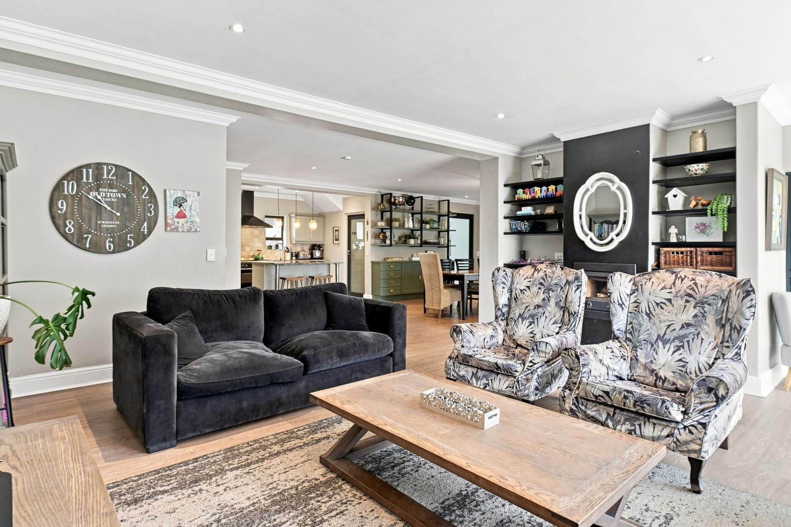
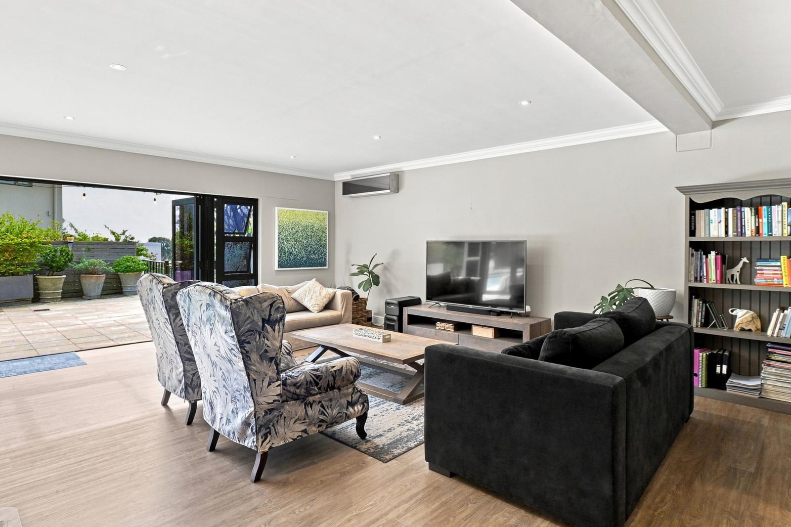
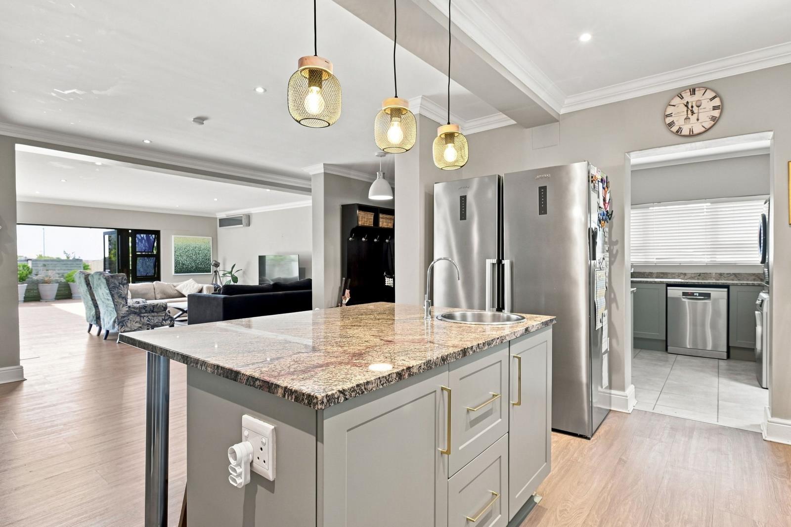
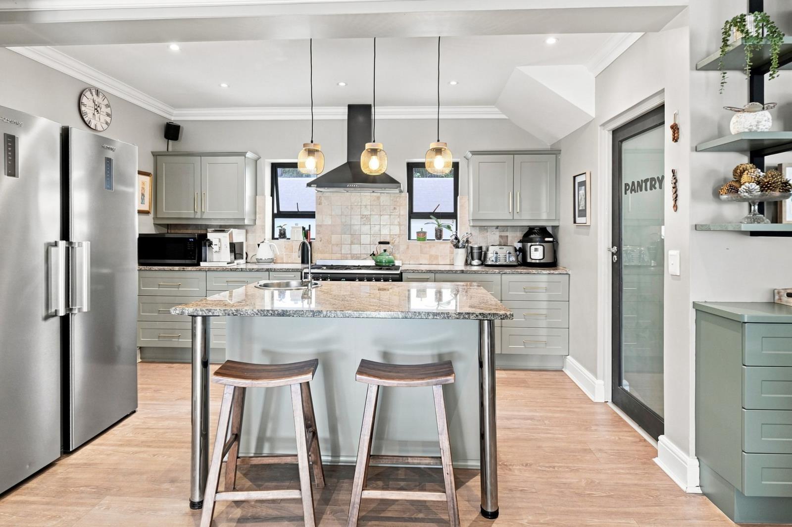
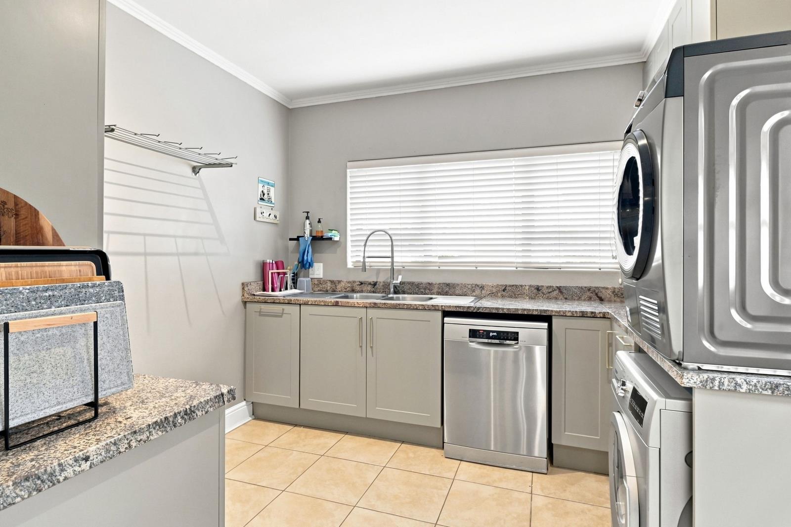
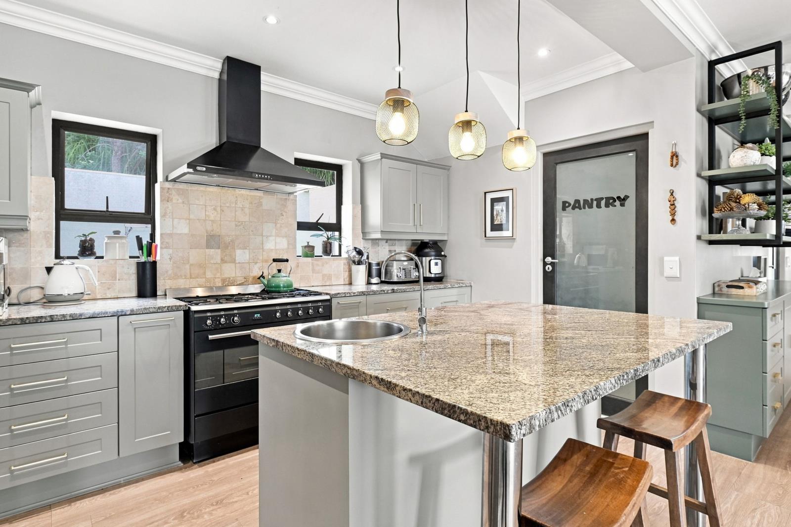
SOLE EXCLUSIVE MANDATENestled within the prestigious Stonehurst Mountain Estate, this beautifully appointed residence offers an exceptional opportunity to embrace luxurious estate living while enjoying the rare flexibility of foyer-accessed private entrances to the main home & up to a 200sqm, two-bedroom apartment, private outdoor spaces and excellent dual-living or income-generating potential.From the moment you enter the main residence, there is an immediate sense of warmth, comfort and thoughtful design. The spacious master bedroom is a true private sanctuary, complete with a luxurious full ensuite, a convenient work-from-home nook and direct access to the lush green garden and patio. It is a wonderfully peaceful space to start and end each day.The second bedroom features its own shower ensuite and built-in cupboards, while the third bedroom also offers built-in cupboards and is conveniently serviced by a full family bathroom. A dedicated study provides an additional workspace, ideal for those who work from home or require a quiet space for study.The home''s living spaces have been designed for relaxed family living and effortless entertaining. The lounge opens into a charming sunroom, creating a light-filled additional living area that can be enjoyed throughout the year. The open-plan kitchen forms the heart of the home, featuring elegant granite countertops, a gas oven and hob, extractor fan, ample workspace and a separate scullery and pantry. The layout makes it easy to cook, entertain and remain connected with family and guests.Upstairs, the property reveals one of its most compelling features: a beautifully appointed two-bedroom apartment, offering genuine independence while remaining part of the overall residence.The apartment features its own master bedroom with a full ensuite and a generous walk-in closet, which could alternatively be utilised as a private lounge or additional living space. The second bedroom also enjoys its own full ensuite, while a third versatile room can be used as a study, home office or recreation room.The apartment''s open-plan kitchen, dining and living area creates a wonderfully inviting environment, opening onto its own balcony. This space is perfectly suited to extended family, guests, older children or a tenant, offering an excellent opportunity for additional rental income while maintaining a sense of privacy and independence.Every room throughout the home is fitted with air-conditioning, ensuring year-round comfort.Outside, the property continues to impress. The lush garden creates a tranquil private setting, complemented by a heated salt-water chlorinated swimming pool, perfect for relaxed afternoons and entertaining. A sprinkler system helps maintain the garden, while the property also benefits from a borehole connection through the estate, with access provided every Monday and Thursday.For those who value practicality, the home offers a double garage accommodating up to four vehicles, together with a driveway providing space for an additional four cars. The garage also incorporates a workshop, while two outside storerooms provide valuable additional storage, with one conveniently fitted with its own toilet.Security has been carefully considered, with an alarm system and camera surveillance providing additional peace of mind.Perhaps one of the home''s most desirable features is its private backyard access directly to the Stonehurst Lifestyle Centre, placing the estate''s lifestyle amenities remarkably close to home. The combination of privacy, convenience, security and access to the estate''s facilities creates a truly enviable lifestyle.This is a home that offers much more than generous accommodation. It provides two distinct living environments, allowing you to comfortably accommodate family, guests or tenants while preserving privacy and independence. The upstairs apartment creates a particularly attractive opportunity for those looking to generate additional income, while the main residence remains a sophisticated and comfortable family home.With its beautiful garden, heated salt-water pool, two solar geysers, air-conditioning throughout, extensive parking, workshop, security systems and direct lifestyle-centre access, this is an exceptional opportunity to secure a versatile property in one of Cape Town''s most sought-after estates.A refined family home. A private two-bedroom apartment. An opportunity for additional income. And an exceptional Stonehurst lifestyle all in one remarkable property.
What we know about this property
Each attribute shows where it came from and how sure we are. Model-derived attributes arrive as enrichment runs.
Resilience
- Backup Power Level
- Nonefrom the listing text · 76%
- Battery Backup
- Nofrom the listing text · 97%
- Borehole
- Yesfrom the listing text · 95%
- Gas Hob
- Yesfrom the listing text · 97%
- Generator
- Nofrom the listing text · 97%
- Grey Water
- Nofrom the listing text · 98%
- Heat Pump
- Nofrom the listing text · 96%
- Inverter
- Nofrom the listing text · 97%
- Solar Geyser
- Yesfrom the listing text · 93%
- Solar panels
- Nofrom the listing text · 95%
- Water Tank
- Nofrom the listing text · 98%
Security
- Alarm Beams
- Nofrom the listing text · 89%
- Armed Response
- Nofrom the listing text · 96%
- Boomed Area
- Yesfrom the listing text · 79%
- Burglar Bars
- Nofrom the listing text · 79%
- CCTV
- Yesfrom the listing text · 92%
- Electric Fence
- Yesfrom the listing text · 95%
- Guard 24h
- Nofrom the listing text · 85%
- Security Estate
- Yesfrom the listing text · 91%
Location
- Exposed to coastal wind
- Nofrom open data · 60%
- Estimated commute to CBD
- 39 minfrom open data · 60%
- Crime trend
- Stablefrom open data · 60%
- Distance to the sea
- 4.2 kmfrom open data · 60%
- Load-shedding block
- 8from open data · 60%
- SAPS precinct risk
- Low Riskfrom open data · 60%
Market
- Days on market
- 38 daysfrom our price history
- Price change since listed
- 0.0%from our price history
- Price per m²
- R 33 913from our price history
- Times relisted
- 0from our price history
- Vs suburb median
- 1.00×from our price history
- Under Offer
- Nofrom our price history
Comfort
- Air Conditioning
- Yesfrom the listing text · 99%
- Double Glazing
- Nofrom the listing text · 97%
- Fireplace
- Nofrom the listing text · 97%
- High Ceilings
- Nofrom the listing text · 97%
- Natural Light
- Brightfrom the listing text
- North Facing
- Nofrom the listing text · 98%
- Quiet Street
- Nofrom the listing text · 96%
- Underfloor Heating
- Nofrom the listing text · 98%
- View Type
- Gardenfrom the listing text · 64%
- Wind Protected
- Nofrom the listing text · 98%
Layout
- Flatlet
- Yesfrom the listing text · 98%
- Floor Number
- 1from the listing text · 87%
- Furnished
- Nofrom the listing text · 96%
- Home Office
- Yesfrom the listing text · 99%
- Lift Access
- Nofrom the listing text · 96%
- Living Areas
- 3from the listing text · 94%
- Open Plan
- Yesfrom the listing text · 95%
- Penthouse
- Nofrom the listing text · 82%
- Scullery
- Yesfrom the listing text · 98%
- Single Level
- Nofrom the listing text · 97%
- Staff Accommodation
- Nofrom the listing text · 80%
- Walk In Closet
- Yesfrom the listing text · 98%
- Wheelchair Access
- Nofrom the listing text · 97%
Outdoor
- Balcony
- Yesfrom the listing text · 99%
- Boat Caravan Parking
- Nofrom the listing text · 95%
- Borehole Irrigation
- Yesfrom the listing text · 93%
- Braai Area
- Nofrom the listing text · 93%
- Covered Patio
- Nofrom the listing text · 82%
- Established Trees
- Nofrom the listing text · 67%
- Garage Type
- Doublefrom the listing text · 94%
- Garden Size
- Largefrom the listing text · 86%
- Off-street parking bays
- 4from the listing text · 87%
- Pet Friendly
- Yesfrom the listing text · 98%
- Pool Type
- Standardfrom the listing text
Condition
- Needs Tlc
- Nofrom the listing text · 98%
Architecture
- Double Storey
- Yesfrom the listing text · 98%
- Original Features
- Nofrom the listing text · 98%
- Thatched Roof
- Nofrom the listing text · 98%
Tenure Rules
- No transfer duty
- Nofrom the listing text · 98%
- Retirement Scheme
- Nofrom the listing text · 98%
- Short Let Allowed
- Nofrom the listing text · 96%
- Special Levy Mentioned
- Nofrom the listing text · 96%
- Tenure
- Sectional Titlefrom the listing text · 99%
- Utilities Included
- Nofrom the listing text · 98%
Connectivity
- Fibre
- Nofrom the listing text · 98%
Commercial
- Auction
- Nofrom the listing text · 99%
- Bank Assisted
- Nofrom the listing text · 98%
- Off Plan
- Nofrom the listing text · 98%
- Owner Relocating
- Nofrom the listing text · 98%
- Price Reduced
- Nofrom our price history
- Priced To Sell
- Nofrom the listing text · 97%
Portal facts
- Levies
- R 5 200
- Land size
- 1 067 m²
- Floor size
- 575 m²
- Feature: Tv
- yes
- Listing date
- 17 Aug 2026
- Feature: Pool
- yes
- Property type
- House
- Feature: Alarm
- yes
- Feature: Patio
- yes
- Feature: Study
- yes
- Listing number
- T5589663
- Feature: Aircon
- yes
- Feature: Garden
- yes
- Feature: Pantry
- yes
- Rates and taxes
- R 6 600
- Feature: Balcony
- yes
- Feature: Lounges
- 3
- Feature: Bedrooms
- 5
- Feature: Flatlets
- yes
- Feature: Intercom
- yes
- Feature: Scullery
- yes
- Feature: Bathrooms
- 5
- Feature: Dining areas
- 2
- Feature: Open parking
- 4
- Feature: Pet friendly
- yes
- Feature: Entrance hall
- yes
- Feature: Security post
- yes
- Feature: Garage parking
- 4
- Feature: Electric fencing
- yes