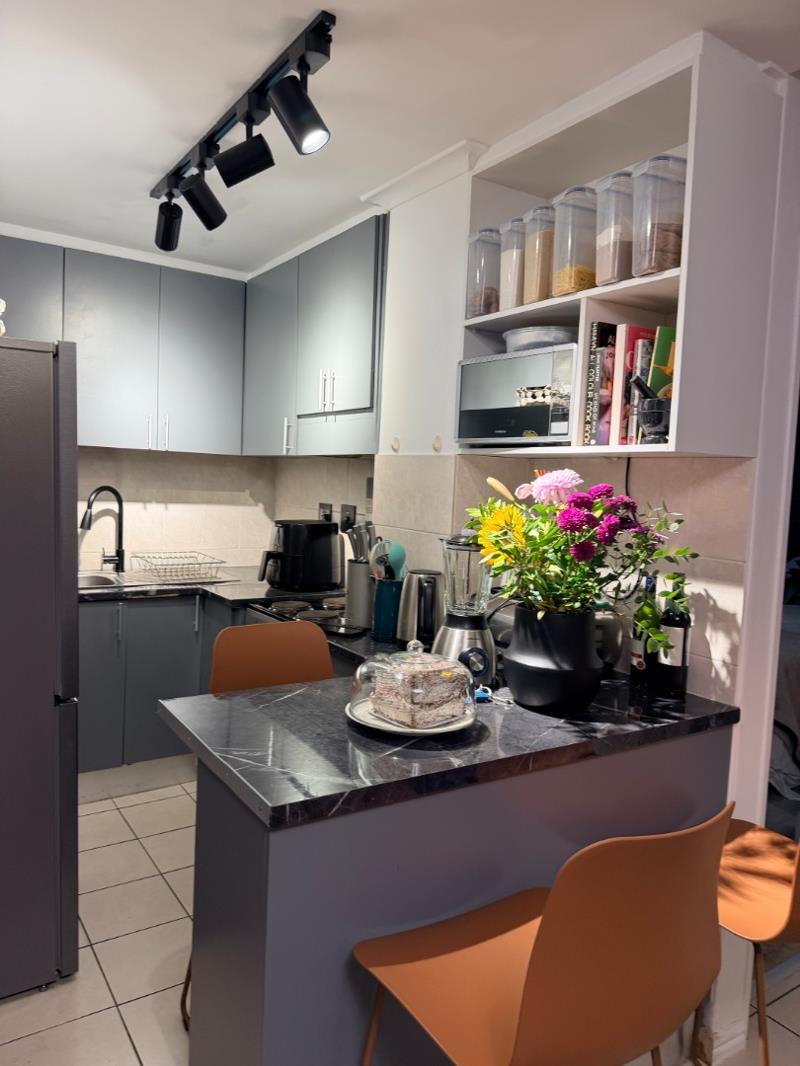
2 Bedroom Apartment in Wynberg
Contact agent for street address, Wynberg, Cape Townlocation approximate: suburb level
2 bed · 1 bath · 54 m² floor
Description
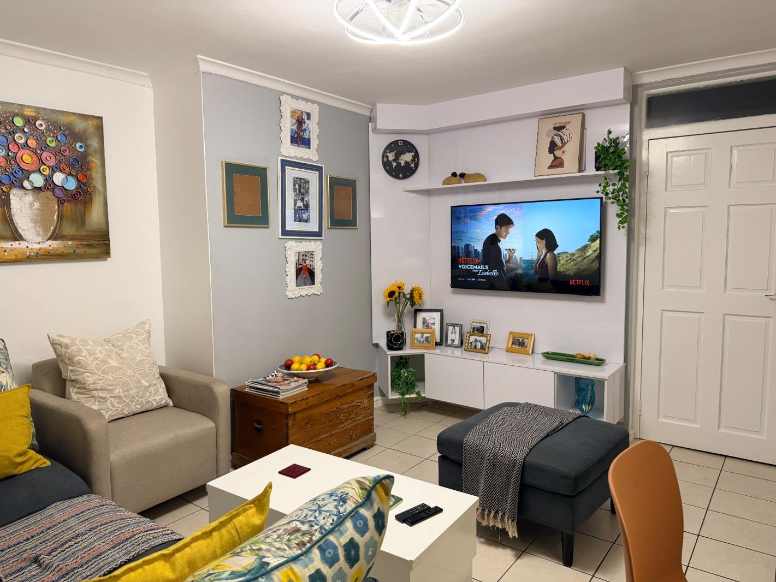
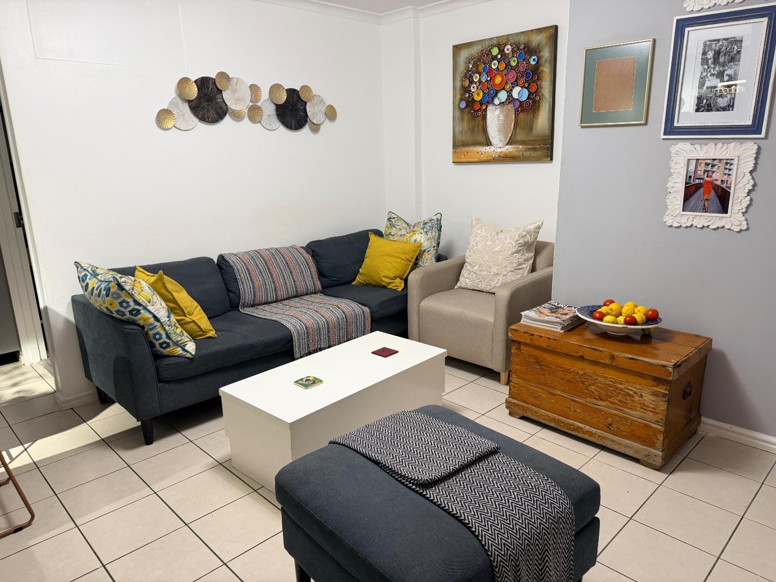
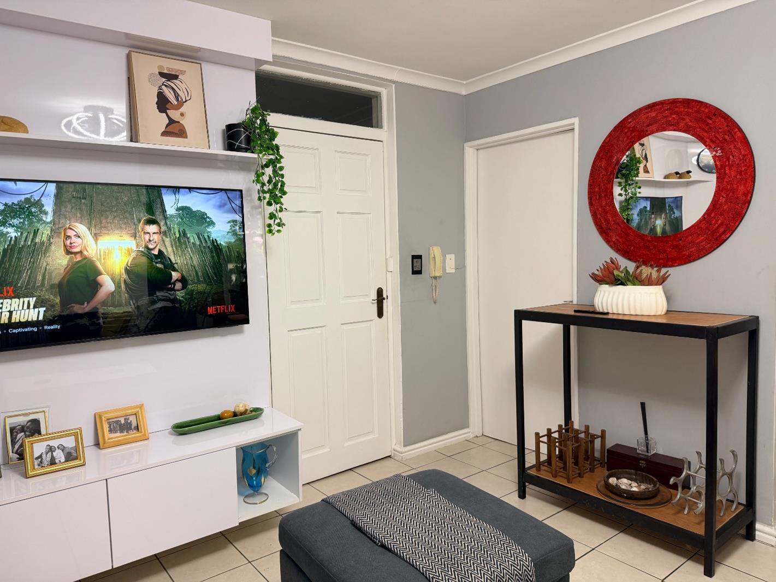
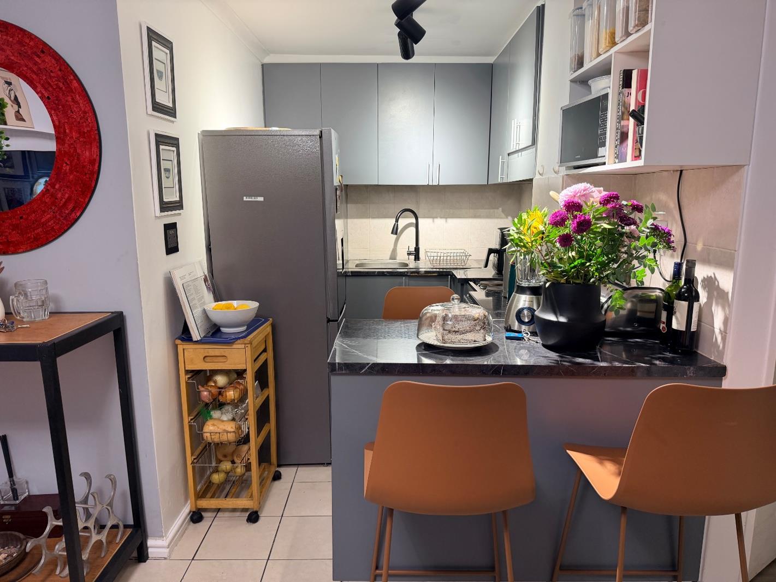
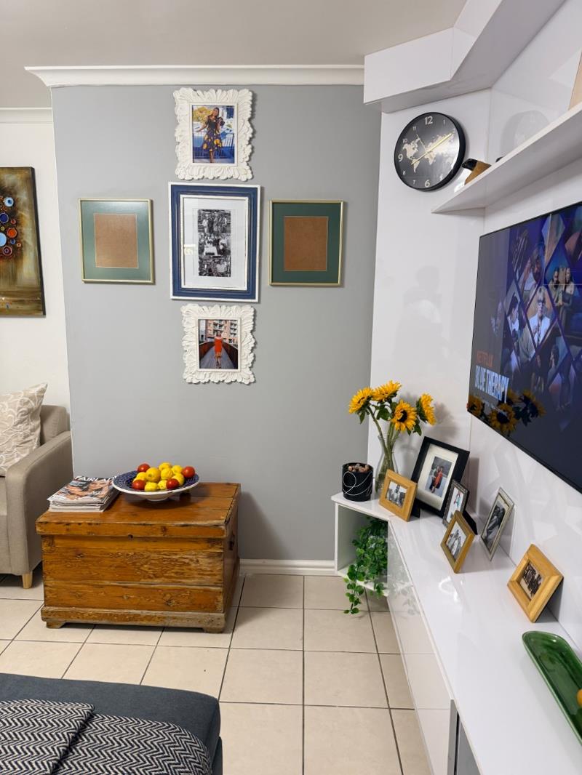
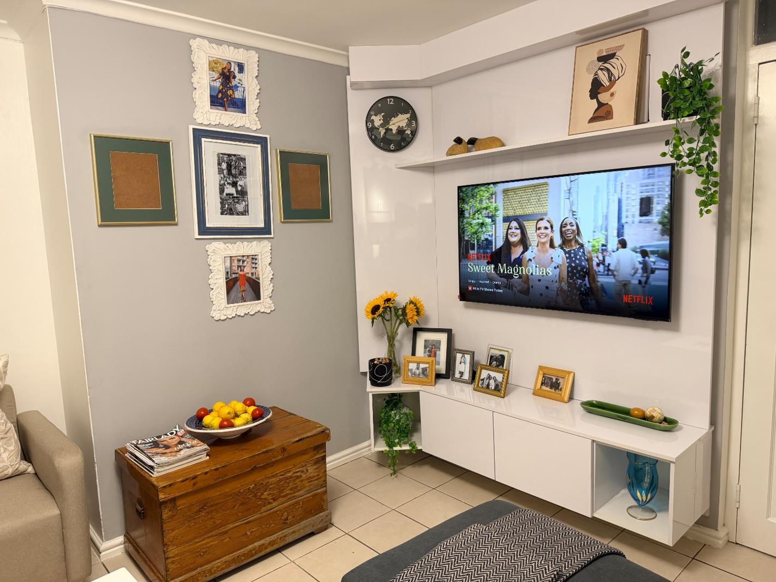
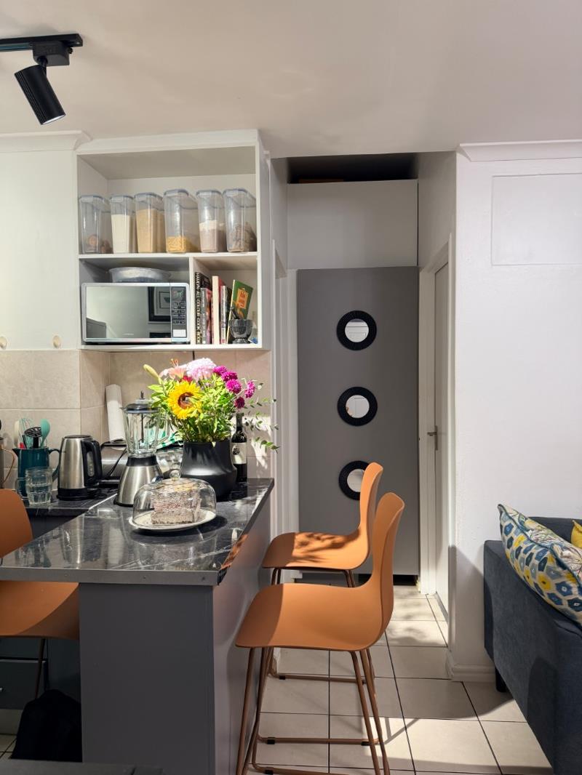
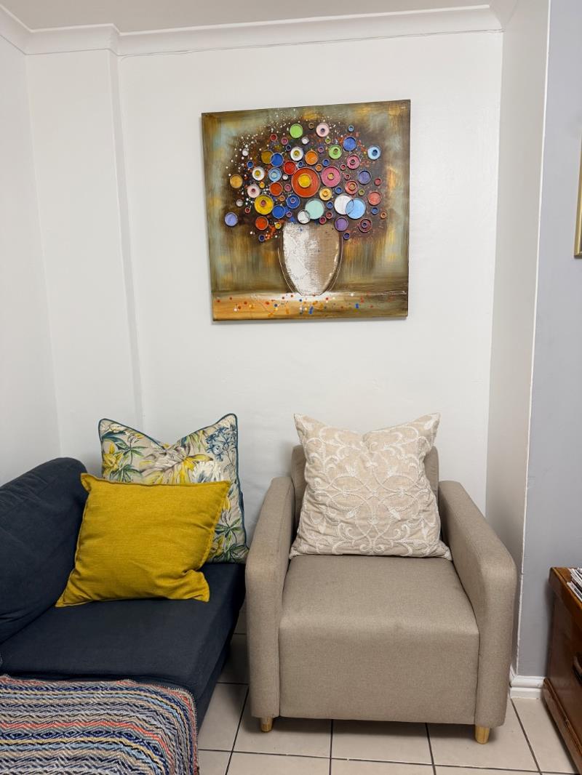
Modern Living in the Heart of Historic Wynberg VillageSole & Exclusive MandateRecently Renovated 2-Bedroom First-Floor Apartment at Broadview Apartments 34 Broad RoadStep into effortless, lock-up-and-go living with this beautifully updated first-floor apartment, perfectly situated in the vibrant and historic Wynberg Village. Offering the ideal blend of modern interior style and ultimate urban convenience, this property is a standout opportunity for young families, professionals, or investors seeking excellent rental yields.The Apartment Features:- Freshly Renovated Interiors: Enjoy crisp, contemporary finishes, sleek new flooring, and a bright, inviting atmosphere throughout.- Spacious Accommodation: Two well-sized bedrooms featuring generous built-in cupboard space.- Open-Plan Design: A functional, modern kitchen flowing seamlessly into a light-filled lounge area-perfect for relaxing or entertaining.- Secure & Practical: Positioned within a highly secure complex featuring 24-hour manned security, strict access control, and dedicated secure parking. The building also features essential conveniences like an on-site laundromat and lift access.Why the Location Wins:Living at 34 Broad Road puts you right at the center of the Southern Suburbs'' most connected hub. Everything you need is quite literally on your doorstep:- Premium Healthcare: You couldn''t be better placed for medical convenience. The apartment is located in the Broad Road Medical Centre hub and is just a short drive from the well-renowned Victoria Hospital and Melomed Tokai.- Top-Tier Education: Positioned within the highly sought-after school catchment zones, you are just minutes away from elite schools including Wynberg Boys'' and Girls'' High and Junior Schools, Voortrekker High, and Cedar House.- Effortless Transport Links: Commuting is a breeze with public transport lines right at your doorstep, plus quick, direct access to Main Road, Rosmead Avenue, and the M3 highway.- Everyday Amenities: Walk or take a 5-minute drive to Rosmead Spar, Kenilworth Centre, or enjoy a weekend stroll through the beautiful Maynardville Park and its open-air theatre.The Verdict: A perfectly modern starter home or a high-demand investment asset in a location where properties move fast. Move right in with nothing left to do!Contact me today to schedule your private viewing.PILLAR PROPS 15 PTY LTD trading as REMAX Property Associates Table View operates in terms of a franchise agreement with REMAX of Southern Africa.
What we know about this property
Each attribute shows where it came from and how sure we are. Model-derived attributes arrive as enrichment runs.
Resilience
- Backup Power Level
- Nonefrom the listing text
- Battery Backup
- Nofrom the listing text · 98%
- Borehole
- Nofrom the listing text · 98%
- Gas Hob
- Nofrom the listing text · 98%
- Generator
- Nofrom the listing text · 98%
- Grey Water
- Nofrom the listing text · 98%
- Heat Pump
- Nofrom the listing text · 98%
- Inverter
- Nofrom the listing text · 98%
- Solar Geyser
- Nofrom the listing text · 98%
- Solar panels
- Nofrom the listing text · 98%
- Water Tank
- Nofrom the listing text · 98%
Security
- Alarm Beams
- Nofrom the listing text · 97%
- Armed Response
- Nofrom the listing text · 96%
- Boomed Area
- Nofrom the listing text · 88%
- Burglar Bars
- Nofrom the listing text · 63%
- CCTV
- Nofrom the listing text · 94%
- Electric Fence
- Nofrom the listing text · 96%
- Guard 24h
- Yesfrom the listing text · 96%
- Security Estate
- Yesfrom the listing text · 60%
Location
- Exposed to coastal wind
- Nofrom open data · 60%
- Estimated commute to CBD
- 22 minfrom open data · 60%
- Crime trend
- Stablefrom open data · 60%
- Distance to the sea
- 9.7 kmfrom open data · 60%
- Load-shedding block
- 11from open data · 60%
- SAPS precinct risk
- Elevatedfrom open data · 60%
Market
- Days on market
- 94 daysfrom our price history
- Gross rental yield
- 23.1%from our price history
- Price change since listed
- 0.0%from our price history
- Price per m²
- R 24 074from our price history
- Times relisted
- 0from our price history
- Vs suburb median
- 1.04×from our price history
- Under Offer
- Nofrom our price history
Comfort
- Air Conditioning
- Nofrom the listing text · 97%
- Double Glazing
- Nofrom the listing text · 98%
- Fireplace
- Nofrom the listing text · 98%
- High Ceilings
- Nofrom the listing text · 97%
- Natural Light
- Brightfrom the listing text
- North Facing
- Nofrom the listing text · 98%
- Quiet Street
- Nofrom the listing text · 98%
- Underfloor Heating
- Nofrom the listing text · 98%
- View Type
- Nonefrom the listing text
- Wind Protected
- Nofrom the listing text · 98%
Layout
- Flatlet
- Nofrom the listing text · 98%
- Furnished
- Nofrom the listing text · 96%
- Home Office
- Nofrom the listing text · 97%
- Lift Access
- Yesfrom the listing text · 98%
- Living Areas
- 1from the listing text
- Open Plan
- Yesfrom the listing text · 98%
- Penthouse
- Nofrom the listing text · 97%
- Scullery
- Nofrom the listing text · 84%
- Staff Accommodation
- Nofrom the listing text · 98%
- Walk In Closet
- Nofrom the listing text · 95%
- Wheelchair Access
- Nofrom the listing text · 89%
Outdoor
- Balcony
- Nofrom the listing text · 97%
- Boat Caravan Parking
- Nofrom the listing text · 98%
- Borehole Irrigation
- Nofrom the listing text · 98%
- Braai Area
- Nofrom the listing text · 97%
- Covered Patio
- Nofrom the listing text · 98%
- Established Trees
- Nofrom the listing text · 97%
- Garage Type
- Nonefrom the listing text · 66%
- Garden Size
- Nonefrom the listing text
- Off-street parking bays
- 1from the listing text · 95%
- Pet Friendly
- Nofrom the listing text · 97%
- Pool Type
- Nonefrom the listing text
Condition
- Needs Tlc
- Nofrom the listing text · 98%
- Renovation Status
- Recently Renovatedfrom the listing text
Architecture
- Double Storey
- Yesfrom the listing text · 88%
- Original Features
- Nofrom the listing text · 98%
- Thatched Roof
- Nofrom the listing text · 99%
Tenure Rules
- Exclusive Use Area
- Nofrom the listing text · 84%
- No transfer duty
- Nofrom the listing text · 98%
- Retirement Scheme
- Nofrom the listing text · 98%
- Short Let Allowed
- Nofrom the listing text · 97%
- Special Levy Mentioned
- Nofrom the listing text · 98%
- Utilities Included
- Nofrom the listing text · 98%
Connectivity
- Fibre
- Nofrom the listing text · 98%
Commercial
- Auction
- Nofrom the listing text · 99%
- Bank Assisted
- Nofrom the listing text · 98%
- Off Plan
- Nofrom the listing text · 98%
- Owner Relocating
- Nofrom the listing text · 98%
- Price Reduced
- Nofrom our price history
- Priced To Sell
- Nofrom the listing text · 94%
Portal facts
- Floor size
- 54 m²
- Listing date
- 22 Jun 2026
- Property type
- Apartment
- Listing number
- T5528246
- Feature: Lounges
- 1
- Feature: Bedrooms
- 2
- Feature: Bathrooms
- 1
- Feature: Open parking
- 1