4 Bedroom House in Sandown
14 fenton street, Sandown, Cape Town
4 bed · 4 bath · 2 garage · 240 m² floor · 275 m² erf
Description
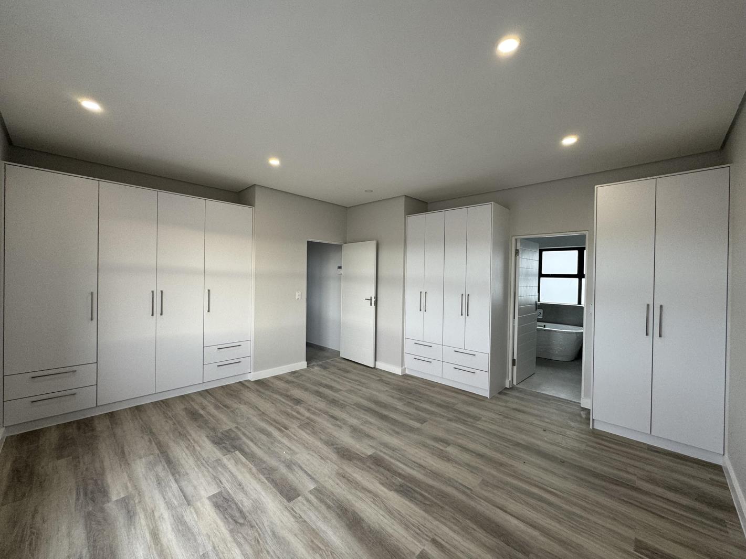
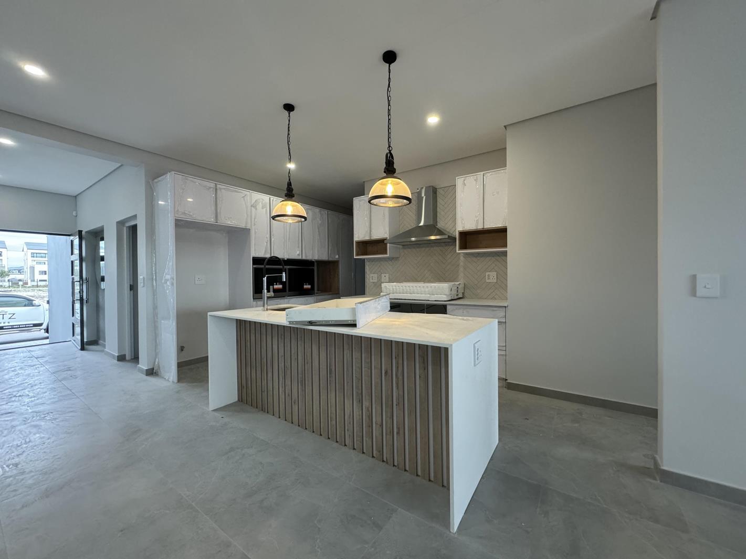
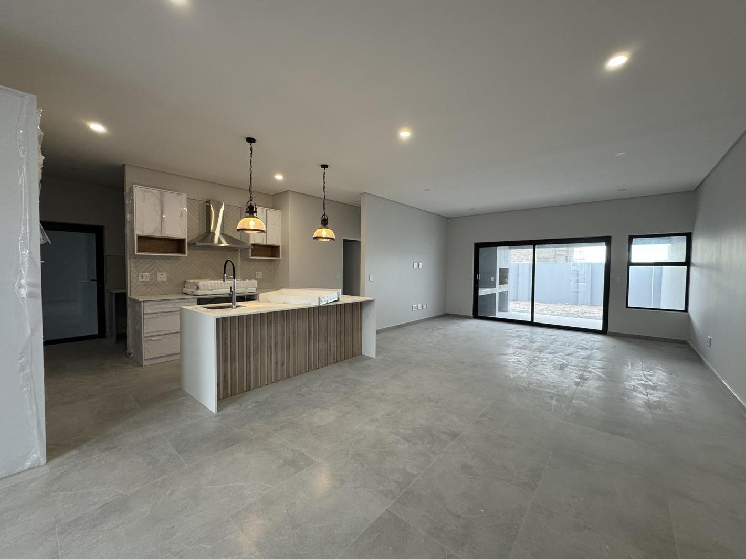
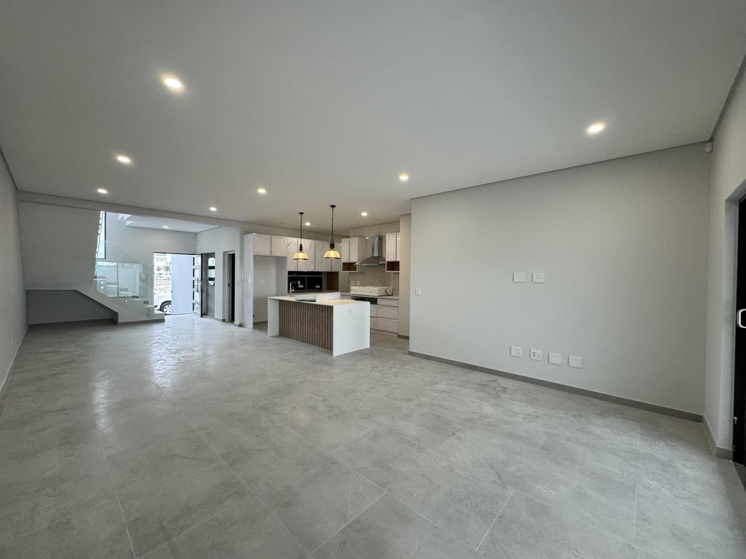
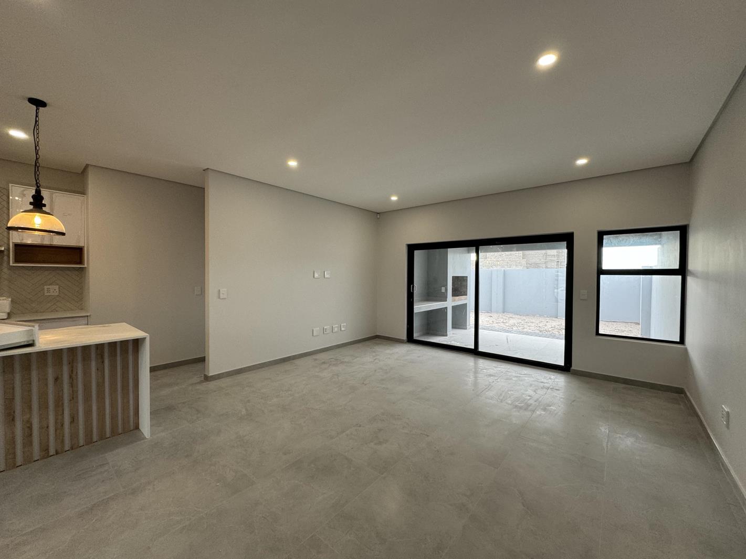
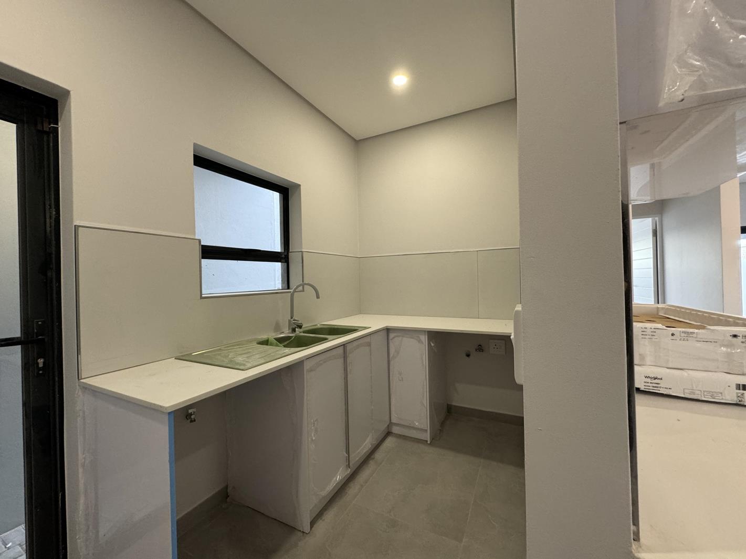
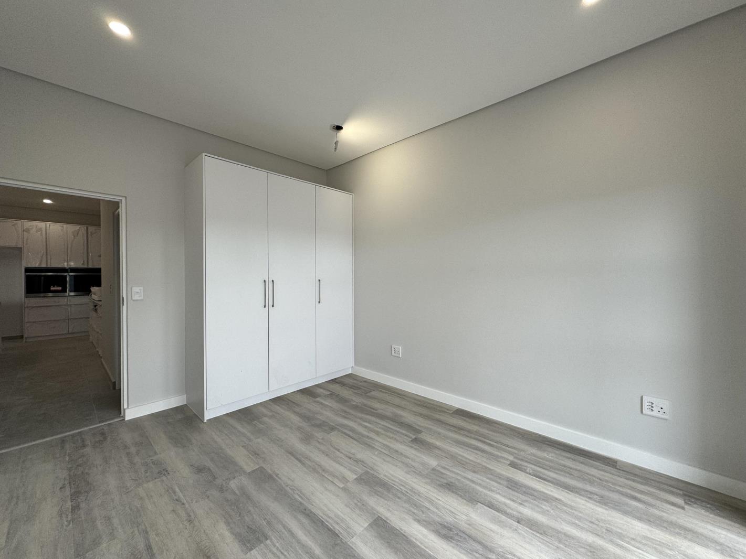
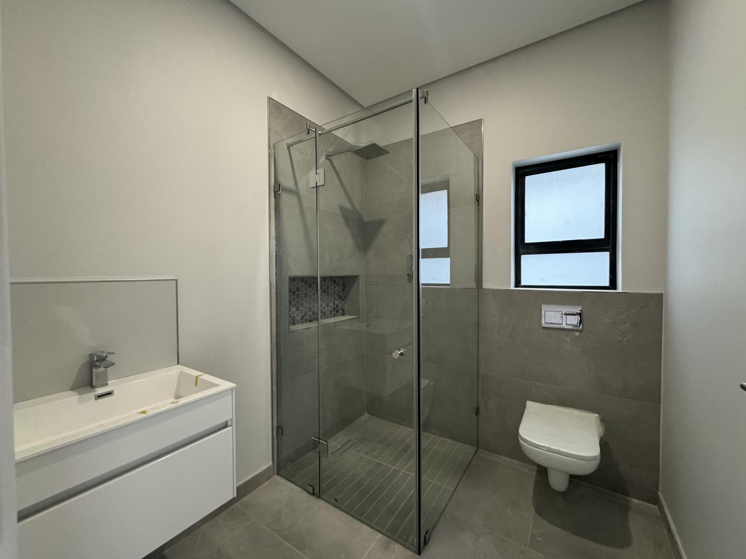
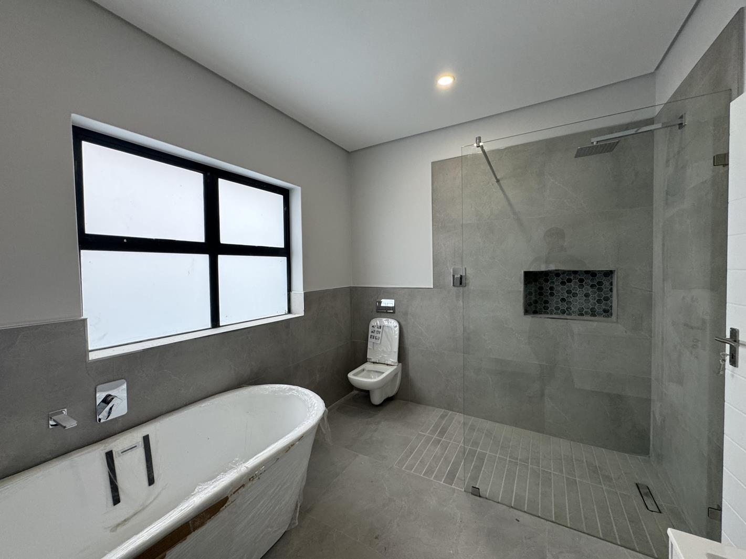
Boasting 4 bedrooms and 4 bathrooms, this residence is a sanctuary of tranquility and style.As you enter, you are greeted by a spacious and inviting living area, with an abundance of natural light accentuating the contemporary design. The ground floor features a conveniently located bedroom with an adjacent guest bathroom, complete with a shower. Perfect for accommodating guests or providing a private retreat, the bedroom also offers a separate sliding door leading to the meticulously landscaped outside yard.The heart of the home is undoubtedly the sleek and stylish modern kitchen, equipped with state-of-the-art appliances and a central island that serves as a focal point for both culinary enthusiasts and social gatherings. A scullery, plumbed for a washing machine and dishwasher, adds a practical touch to this culinary haven, ensuring seamless functionality.The open-plan design seamlessly connects the kitchen to the dining and living areas, creating an inviting space that encourages social interaction and entertaining. Expansive glass doors lead to the outdoor entertainment area, where a built-in braai and countertop await, providing the perfect setting for al fresco dining and relaxation.Ascend the staircase to discover the upper level, where the three additional bedrooms await. Each bedroom is a private retreat, featuring its own en-suite bathroom, exuding luxury and comfort. The master suite, in particular, boasts a lavish sanctuary with impeccable finishes, offering a private haven for relaxation.For added convenience, this residence includes an automated double car garage, ensuring secure parking and easy access to your luxurious abode. With attention to detail evident in every corner, this home seamlessly combines functionality, style, and comfort to create a haven that is both sophisticated and welcoming.Indulge in the lifestyle of your dreams a blend of contemporary design, thoughtful architecture, and luxurious amenities. This property stands as a testament to the art of fine living and awaits the discerning homeowner ready to embrace the pinnacle of modern elegance. Welcome home to a life of unparalleled luxury!
What we know about this property
Each attribute shows where it came from and how sure we are. Model-derived attributes arrive as enrichment runs.
Resilience
- Backup Power Level
- Nonefrom the listing text
Location
- Shops and cafés within 500 m
- 0from open data
- Exposed to coastal wind
- Nofrom open data
- Estimated commute to CBD
- 38 minfrom open data
- Crime trend
- Stablefrom open data
- Distance to the sea
- 4.5 kmfrom open data
- Nearest highway
- 3.5 kmfrom open data
- Nearest hospital or clinic
- 2.9 kmfrom open data
- Nearest primary school
- 748 mfrom open data
- Nearest school
- 748 mfrom open data
- Nearest high school
- 748 mfrom open data
- Nearest station or stop
- 1.3 kmfrom open data
- Independent schools within 5 km
- 16from open data
- SAPS precinct risk
- Low Riskfrom open data
- Schools within 3 km
- 13from open data
- Under the flight path
- Nofrom open data
- Walkability
- Car Dependentfrom open data
Market
- Days on market
- 851 daysfrom our price history
- Gross rental yield
- 10.9%from our price history
- Price change since listed
- 0.0%from our price history
- Price per m²
- R 17 479from our price history
- Times relisted
- 0from our price history
- Vs suburb median
- 0.84×from our price history
- Under Offer
- Nofrom our price history
Comfort
- Natural Light
- Brightfrom the listing text
Layout
- Living Areas
- 1from the listing text
- Open Plan
- Yesfrom the listing text · 98%
- Scullery
- Yesfrom the listing text · 96%
Outdoor
- Braai Area
- Yesfrom the listing text · 99%
- Garage Type
- Doublefrom the listing text
- Off-street parking bays
- 2from the listing text
- Pet Friendly
- Yesfrom the listing text · 98%
- Pool Type
- Standardfrom the listing text · 95%
Architecture
- Architecture Style
- Contemporaryfrom the listing text
- Build Era
- 2015 Plusfrom the listing text · 77%
- Double Storey
- Yesfrom the listing text · 98%
Tenure Rules
- No transfer duty
- Yesfrom the listing text · 95%
- Tenure
- Sectional Titlefrom the listing text · 86%
Commercial
- Price Reduced
- Nofrom our price history
Not mentioned in the listing (54)
Air Conditioning, Alarm Beams, Armed Response, Auction, Balcony, Bank Assisted, Battery Backup, Boat Caravan Parking, Boomed Area, Borehole, Borehole Irrigation, Burglar Bars, CCTV, Covered Patio, Double Glazing, Electric Fence, Established Trees, Exclusive Use Area, Fibre, Fireplace, Flatlet, Furnished, Gas Hob, Generator, Grey Water, Guard 24h, Heat Pump, High Ceilings, Home Office, Inverter, Lift Access, Needs Tlc, North Facing, Off Plan, Original Features, Owner Relocating, Penthouse, Priced To Sell, Quiet Street, Retirement Scheme, Security Estate, Short Let Allowed, Single Level, Solar Geyser, Solar panels, Special Levy Mentioned, Staff Accommodation, Thatched Roof, Underfloor Heating, Utilities Included, Walk In Closet, Water Tank, Wheelchair Access, Wind Protected. Ask the agent if any of these matter to you.
Portal facts
- Levies
- R 250
- Land size
- 275 m²
- Floor size
- 240 m²
- Listing date
- 22 Apr 2026
- Feature: Pool
- yes
- Property type
- House
- Feature: Patio
- yes
- Listing number
- T4650716
- Feature: Garden
- yes
- Rates and taxes
- R 1 800
- Feature: Laundry
- yes
- Feature: Lounges
- 1
- Feature: Bedrooms
- 4
- Feature: Bathrooms
- 4
- Feature: Dining areas
- 1
- Feature: Open parking
- 2
- Feature: Pet friendly
- yes
- Feature: Security post
- yes
- Feature: Garage parking
- 2