7 Bedroom House in Fish Hoek
3 outspan road, Fish Hoek, Cape Townlocation approximate: suburb level
7 bed · 3 bath · 3 garage · 350 m² floor · 595 m² erf
Description
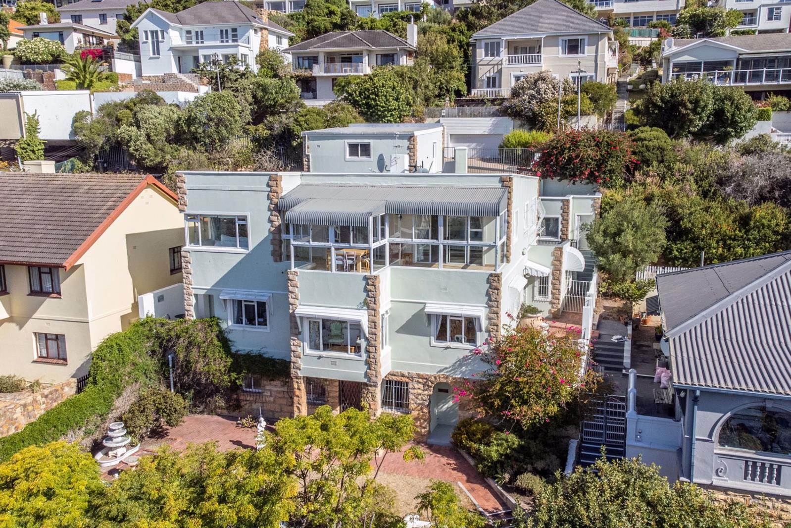
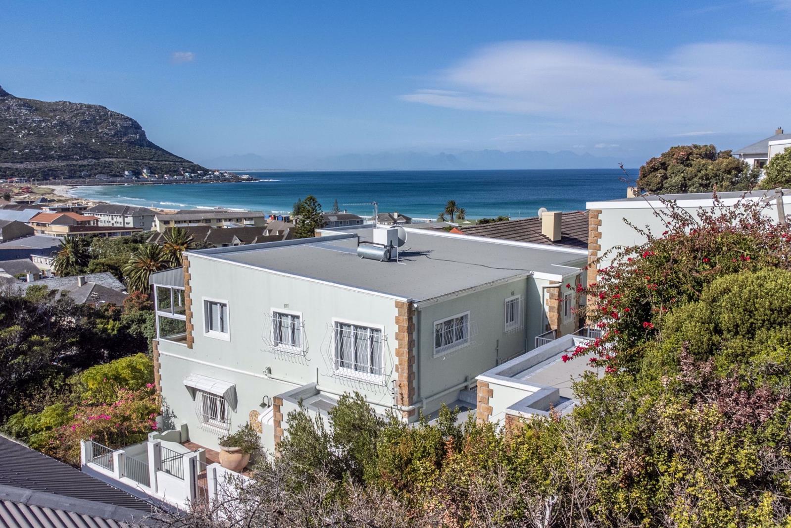
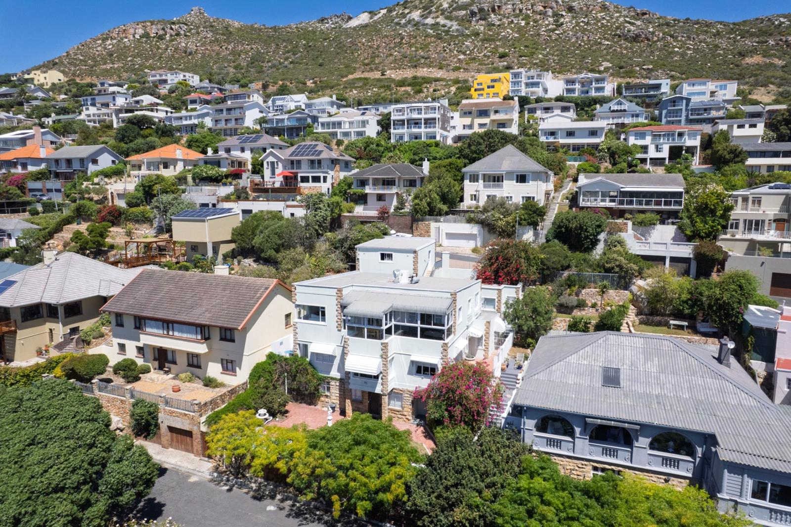
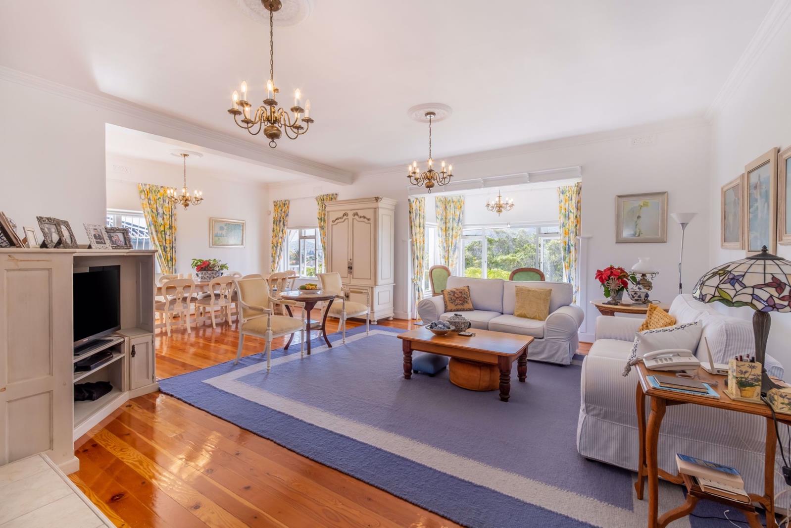
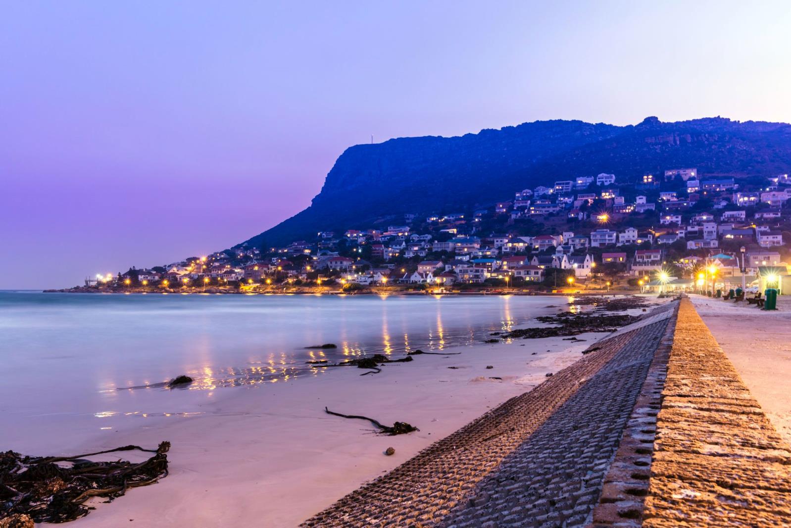
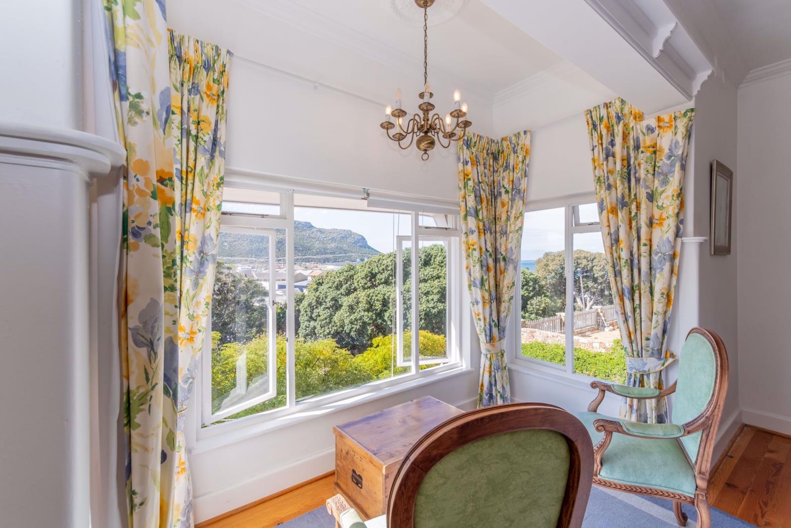
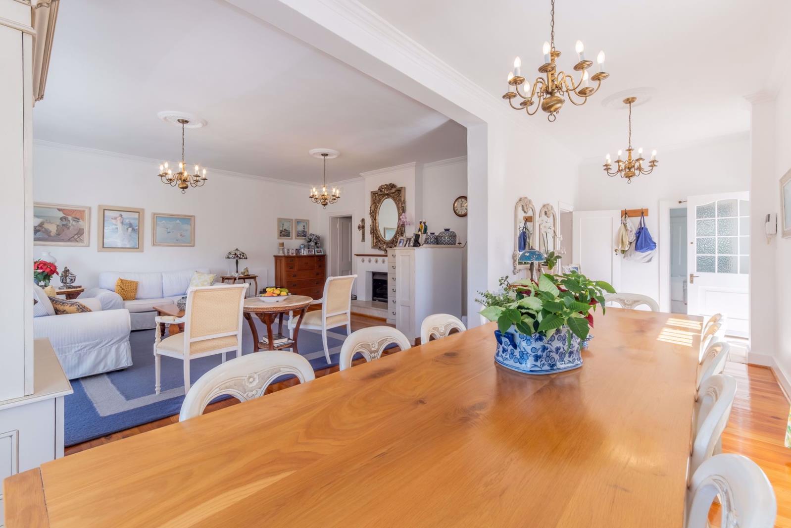
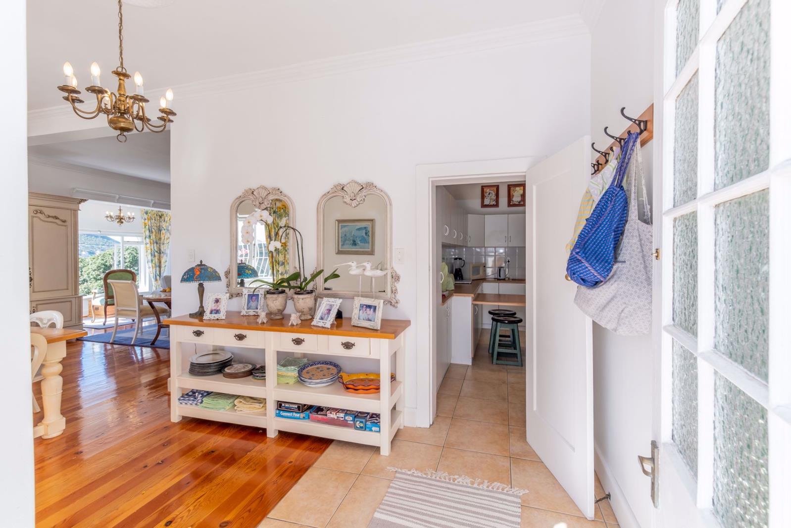
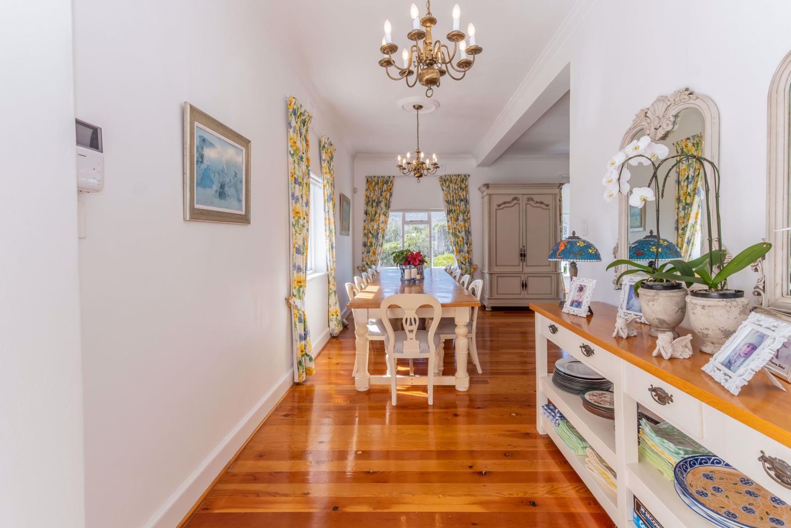
Superior Mountainside Dual Living at its finest! Classic Character . Exclusive Sole MandateDesigned for comfort and Flexibility perfect for extended family or rental income!A rare and distinguished offering and one of the very first homes built in Fish Hoek, this exceptional property is rich in character and charm offering a rare glimpse into a bygone era. Thoughtfully updated with modern sophistication and functionality, the home seamlessly blends old-world allure with contemporary coastal living. Ideally located within close proximity to the beach, it is perfectly suited for those seeking a relaxed seaside lifestyle.Warm and welcoming, the home features beautiful wooden floors throughout and a cozy fireplace, enhancing its timeless appeal. The north-facing orientation allows natural sunlight to flood the living spaces, creating a bright and inviting atmosphere all day long.The main residence offers three generously sized en-suite bedrooms, designed with privacy and comfort in mind. The master bedroom is a standout feature, boasting a private north-facing patioan ideal spot to enjoy morning sun or unwind in peaceful surroundings.The third bedroom is a versatile open-plan space that functions as a self-contained bachelor studio. Complete with a kitchenette, en-suite bathroom, separate entrance, and access to a tranquil garden, it is perfect for guests, extended family, or an excellent rental income opportunity.Additional features include:Outspan Rd- Single automated garageHillside Rd - Double automated garageSecurity alarm system and beamsInverter SystemSun-filled interiors throughoutUpper-Level Unit: Private EntranceThe top unit offers breathtaking views and comprises:Open-plan living areaThree bedroomsUndercover outdoor entertainment areaDouble automated garage.Additional Building: games room or studioWith its blend of character, versatility and prime coastal positioning, this exceptional property presents a rare opportunity to enjoy Fish Hoek living at its finest further enhanced by the exceptional convenience and value of two separate entrancesone from Hillside Road and the other from Outspan Road enhancing both convenience and long-term value.Please Contact me today to arrange a private viewing or for more information.
What we know about this property
Each attribute shows where it came from and how sure we are. Model-derived attributes arrive as enrichment runs.
Resilience
- Backup Power Level
- Partialfrom the listing text · 99%
- Battery Backup
- Yesfrom the listing text · 69%
- Borehole
- Nofrom the listing text · 98%
- Gas Hob
- Nofrom the listing text · 97%
- Generator
- Nofrom the listing text · 65%
- Grey Water
- Nofrom the listing text · 98%
- Heat Pump
- Nofrom the listing text · 98%
- Inverter
- Yesfrom the listing text · 98%
- Solar Geyser
- Nofrom the listing text · 96%
- Solar panels
- Nofrom the listing text · 88%
- Water Tank
- Nofrom the listing text · 98%
Security
- Alarm Beams
- Yesfrom the listing text · 97%
- Armed Response
- Nofrom the listing text · 96%
- Boomed Area
- Nofrom the listing text · 96%
- Burglar Bars
- Yesfrom the listing text · 61%
- CCTV
- Nofrom the listing text · 97%
- Electric Fence
- Nofrom the listing text · 93%
- Guard 24h
- Nofrom the listing text · 98%
- Security Estate
- Nofrom the listing text · 95%
Location
- Exposed to coastal wind
- Yesfrom open data · 60%
- Estimated commute to CBD
- 51 minfrom open data · 60%
- Crime trend
- Improvingfrom open data · 60%
- Distance to the sea
- 1.3 kmfrom open data · 60%
- Load-shedding block
- 8from open data · 60%
- SAPS precinct risk
- Low Riskfrom open data · 60%
Market
- Days on market
- 226 daysfrom our price history
- Price change since listed
- 0.0%from our price history
- Price per m²
- R 27 000from our price history
- Times relisted
- 0from our price history
- Vs suburb median
- 1.38×from our price history
- Under Offer
- Nofrom our price history
Comfort
- Air Conditioning
- Nofrom the listing text · 97%
- Double Glazing
- Nofrom the listing text · 98%
- Fireplace
- Yesfrom the listing text · 98%
- High Ceilings
- Nofrom the listing text · 96%
- Natural Light
- Brightfrom the listing text
- North Facing
- Yesfrom the listing text · 98%
- Quiet Street
- Nofrom the listing text · 97%
- Underfloor Heating
- Nofrom the listing text · 98%
- View Type
- Mountainfrom the listing text · 82%
- Wind Protected
- Nofrom the listing text · 95%
Layout
- Flatlet
- Yesfrom the listing text · 93%
- Furnished
- Nofrom the listing text · 96%
- Home Office
- Nofrom the listing text · 91%
- Lift Access
- Nofrom the listing text · 97%
- Living Areas
- 3from the listing text · 98%
- Open Plan
- Yesfrom the listing text · 97%
- Scullery
- Nofrom the listing text · 96%
- Single Level
- Nofrom the listing text · 96%
- Staff Accommodation
- Nofrom the listing text · 81%
- Walk In Closet
- Nofrom the listing text · 96%
- Wheelchair Access
- Nofrom the listing text · 98%
Outdoor
- Balcony
- Yesfrom the listing text · 64%
- Boat Caravan Parking
- Nofrom the listing text · 96%
- Borehole Irrigation
- Nofrom the listing text · 97%
- Braai Area
- Yesfrom the listing text · 98%
- Established Trees
- Nofrom the listing text · 87%
- Garage Type
- Triple Plusfrom the listing text · 87%
- Garden Size
- Mediumfrom the listing text · 62%
- Off-street parking bays
- 3from the listing text · 85%
- Pet Friendly
- Nofrom the listing text · 97%
- Pool Type
- Nonefrom the listing text
Condition
- Needs Tlc
- Nofrom the listing text · 97%
- Renovation Status
- Partially Renovatedfrom the listing text · 64%
Architecture
- Build Era
- Pre 1920from the listing text · 62%
- Double Storey
- Yesfrom the listing text · 92%
- Thatched Roof
- Nofrom the listing text · 98%
Tenure Rules
- Exclusive Use Area
- Nofrom the listing text · 96%
- No transfer duty
- Nofrom the listing text · 98%
- Retirement Scheme
- Nofrom the listing text · 98%
- Short Let Allowed
- Nofrom the listing text · 97%
- Special Levy Mentioned
- Nofrom the listing text · 98%
- Utilities Included
- Nofrom the listing text · 98%
Connectivity
- Fibre
- Nofrom the listing text · 98%
Commercial
- Auction
- Nofrom the listing text · 98%
- Bank Assisted
- Nofrom the listing text · 98%
- Off Plan
- Nofrom the listing text · 98%
- Owner Relocating
- Nofrom the listing text · 98%
- Price Reduced
- Nofrom our price history
- Priced To Sell
- Nofrom the listing text · 98%
Portal facts
- Land size
- 595 m²
- Floor size
- 350 m²
- Listing date
- 9 Feb 2026
- Property type
- House
- Feature: Alarm
- yes
- Listing number
- T5382115
- Feature: Fenced
- yes
- Feature: Garden
- yes
- Rates and taxes
- R 3 122
- Feature: Lounges
- 3
- Feature: Storage
- yes
- Feature: Bedrooms
- 7
- Feature: En-suite
- 3
- Feature: Intercom
- yes
- Feature: Bathrooms
- 3
- Feature: Scenic view
- yes
- Feature: Entrance hall
- yes
- Feature: Built In braai
- yes
- Feature: Family TV room
- yes
- Feature: Garage parking
- 3
- Feature: Built in cupboards
- yes