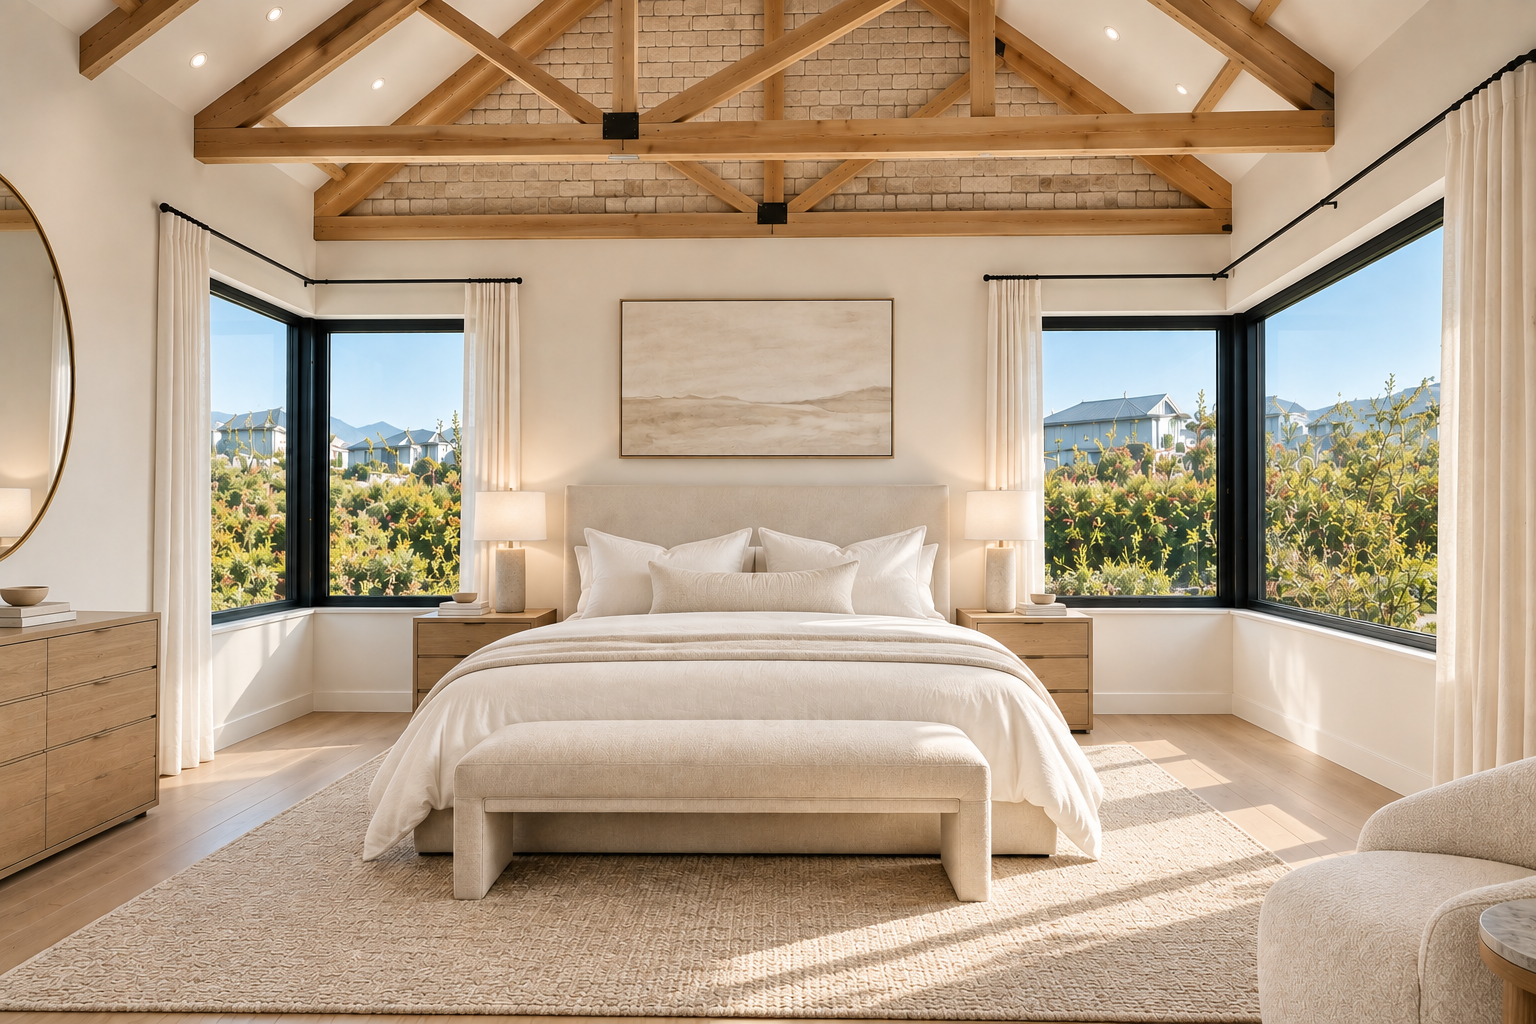
4 Bedroom House in Hout Bay Central
2016 acrewood estate, 2 jade way jad way, Hout Bay Central, Cape Town
4 bed · 3.5 bath · 2 garage · 330 m² floor · 622 m² erf
Description
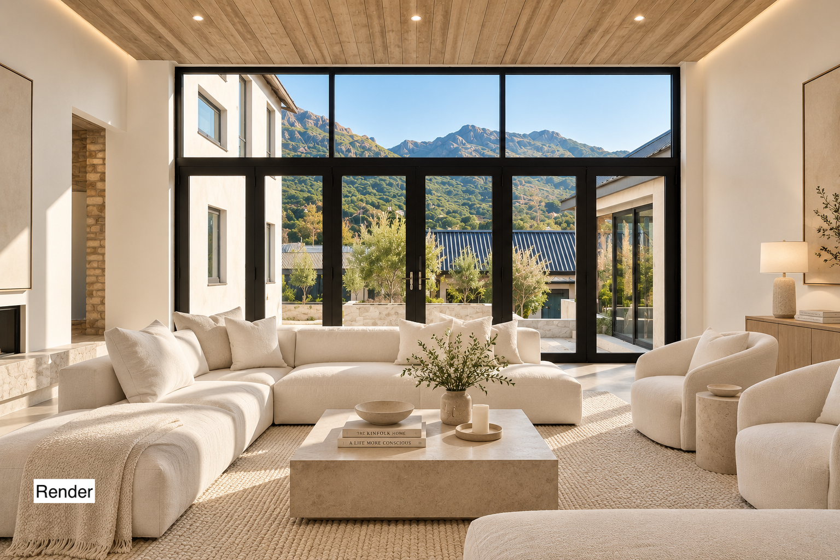
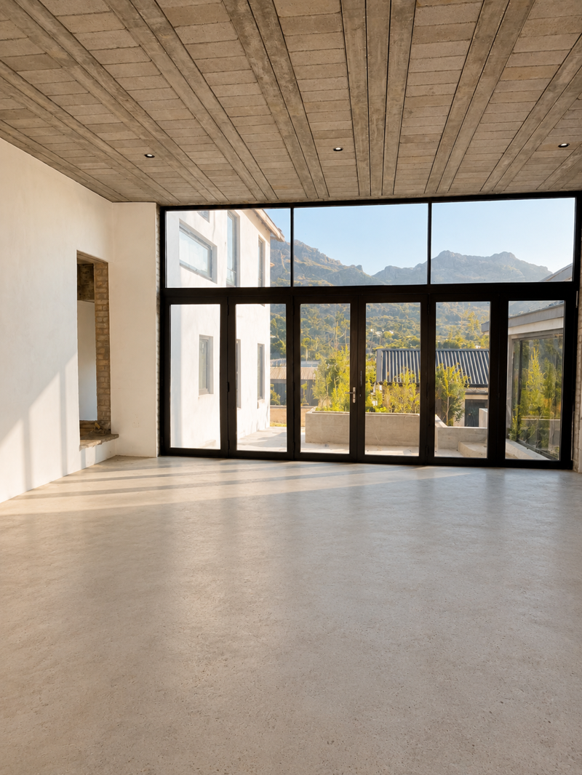
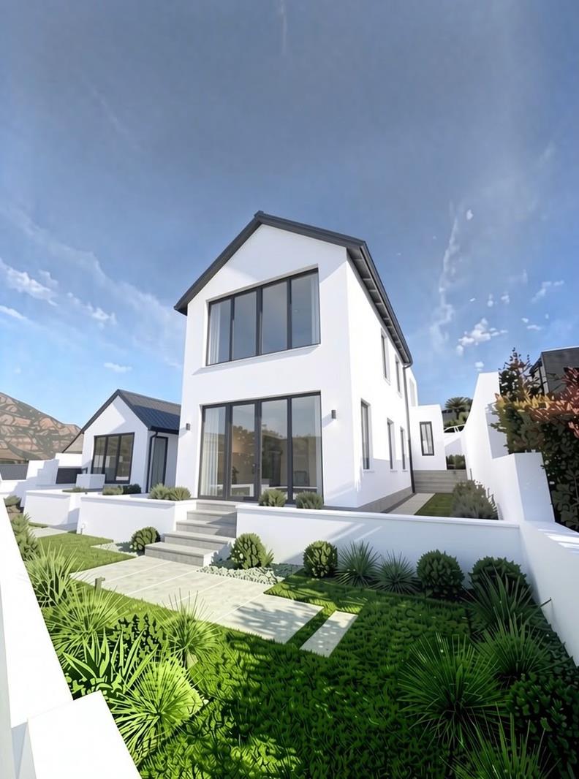
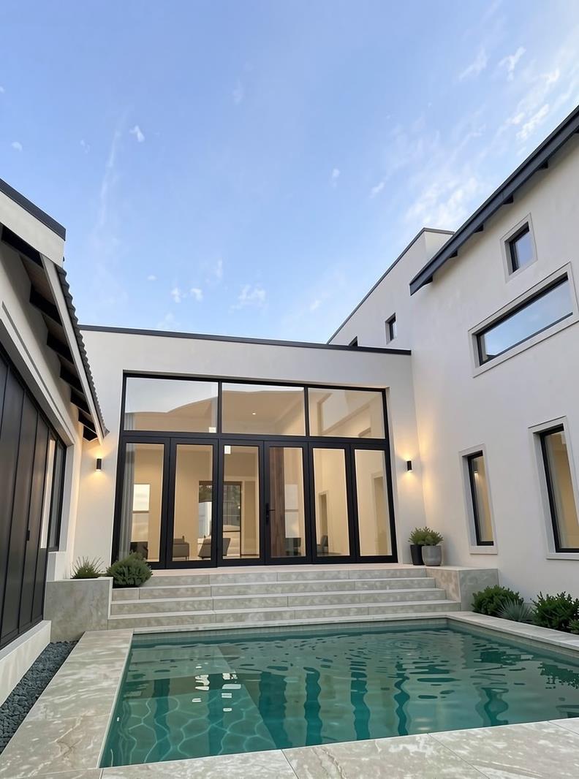
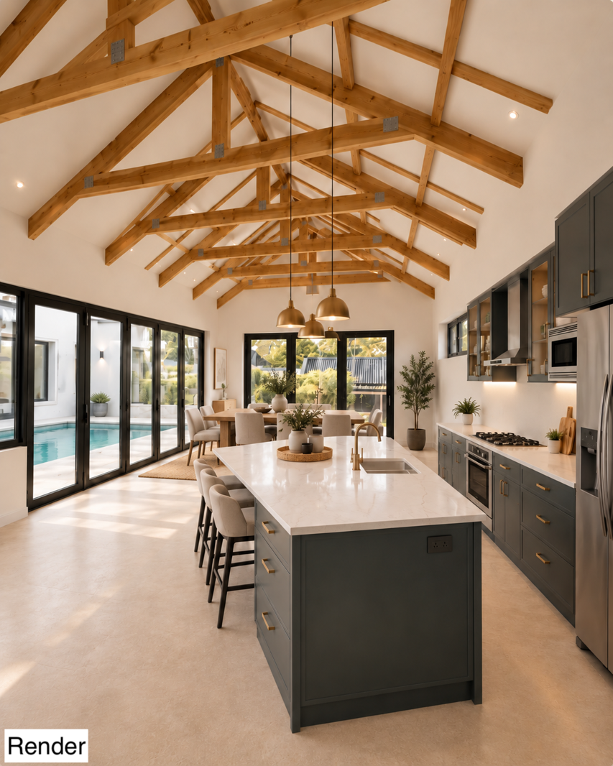
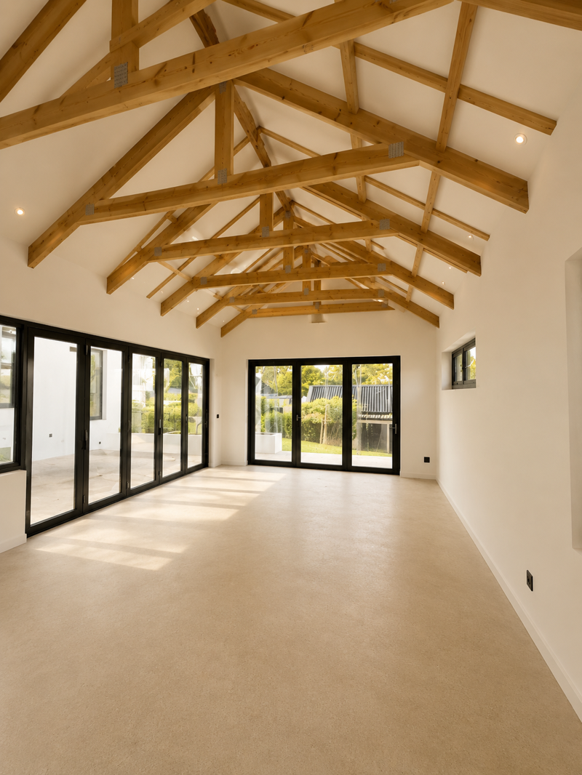
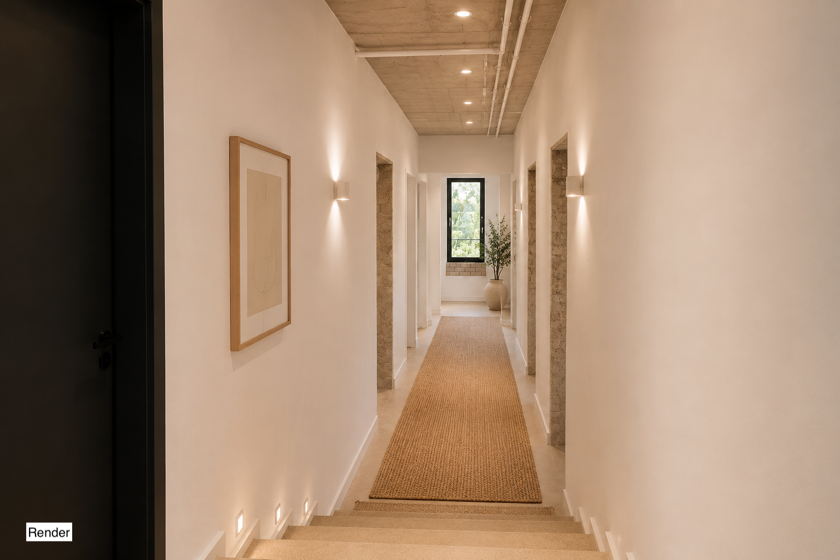
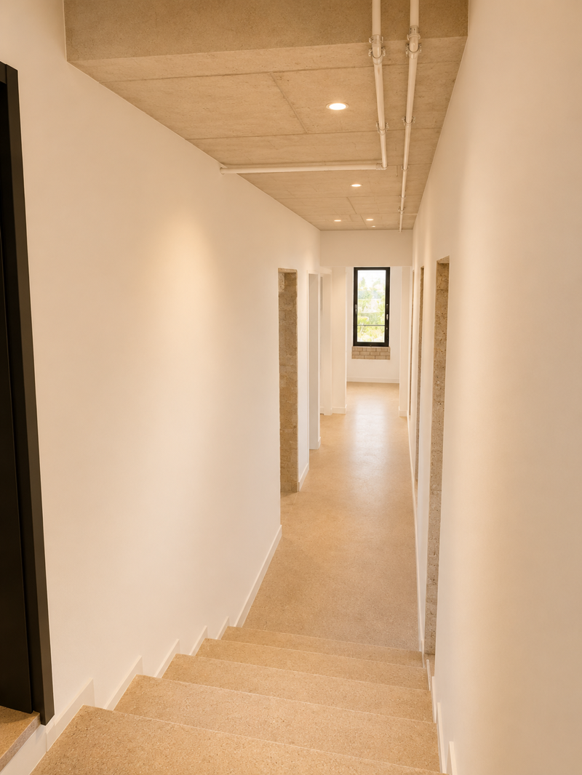
SECURE IT NOW. MOVE IN THIS OCTOBER. | BRAND-NEW ACREWOOD HOME NO TRANSFER DUTYR 15,500,000 incl. VAT | Approx. 330m2 | 4 Bedrooms Flexible 5th Room | Pool | Double Garage | Full Air Conditioning | Mountain ViewsBRAND NEW. PRIVATE. BUILT FOR HOUT BAY LIVING.Why buy somebody else''s renovation project when you can be the first owner of a brand-new homeSet within the secure Acrewood Estate in the sought-after Hout Bay Valley, this substantial new residence is already well advanced in construction and is anticipated for completion by the end of October 2026.Secure it now. Move into a brand-new home this summer.And because the asking price of R 15,500,000 includes VAT, there is NO TRANSFER DUTY payable.That is just the beginning.Behind the contemporary Cape Vernacular architecture is approximately 330m2 of carefully planned family living on a 622m2 erf, with the spaces and features that genuinely matter:Four bedrooms. A flexible fifth room. Two lounges. A private pool. Covered braai area. Built-in fireplace. Double garage. Separate scullery and laundry. An upper-level main suite. Full air conditioning throughout. And an impressive mountain outlook.This is a home designed to be lived in not simply looked at.THE KIND OF LIVING SPACE CAPE TOWN IS MADE FORWalk through the front door and the sense of space immediately becomes apparent.High ceilings, exposed timber trusses and generous glazing give the main living areas volume, light and architectural character.The kitchen, dining area and lounges form one large social heart of the home a space where family life, entertaining and outdoor living naturally come together.The contemporary kitchen is supported by a separate scullery and laundry, keeping the main entertainment space clean and uncluttered.A built-in fireplace adds warmth and atmosphere during the cooler Cape Town months, while every room in the home will also be fitted with its own air-conditioning unit offering both heating and cooling functionality.Warm and comfortable during colder winter days.Cool and refreshing throughout the warmer Cape Town summer.True year-round comfort in every room.In summer, the principal living areas open towards the covered patio, braai area, pool deck and private swimming pool.There is no disconnect between inside and outside.This is one continuous entertainment space.AN 8.5-METRE POOL NOT AN AFTERTHOUGHTThe outdoor entertainment area is a major feature of this home.The private swimming pool is approximately 8.5 metres long, 3.0 metres wide and approximately 1.5 metres deep, creating a generous and highly usable space for swimming, relaxing and entertaining.Positioned alongside the pool deck and covered entertainment area, it forms a natural extension of the homes main living spaces.Morning coffee outside.Long summer lunches.A braai with friends.Children in the pool.An evening drink with the mountains surrounding the Hout Bay Valley as the backdrop.This is the lifestyle the house has been designed around.FOUR BEDROOMS PLUS A ROOM THAT CHANGES WITH YOUR LIFERather than locking the buyer into a conventional four-bedroom layout, the house provides four dedicated bedrooms plus an additional flexible fifth room.Use it as a:5th bedroomPrivate home officeStudyPyjama loungeTV roomTeenage retreatYour requirements may change.The house can change with them.Every bedroom and living space will benefit from its own fitted air-conditioning unit with heating and cooling functionality, providing individual comfort throughout the home.Among the secondary bedrooms, one has its own en-suite bathroom, while the remaining accommodation is supported by a family bathroom and separate guest bathroom.YOUR OWN PRIVATE LEVELThe main bedroom is positioned upstairs, separated from the principal family and entertainment spaces below.It creates a genuine private retreat.The suite includes its own en-suite bathroom and dressing area, together with dedicated air conditioning for comfortable heating during colder months and cooling during warmer summer days.Its elevated position takes advantage of the surrounding mountain outlook.The adjoining flexible room opens onto a private balcony ideal as a study, pyjama lounge or additional bedroom and will likewise have its own air-conditioning system.From here, the focus is on the natural landscape, the surrounding mountains and the distinctive setting of the Hout Bay Valley.330m2 OF SPACE WITHOUT THE BAGGAGE OF AN OLDER HOMEThis is perhaps one of the strongest reasons to consider this property.You are not buying somebody else''s kitchen.You are not inheriting years of renovations.You are not planning your first building project before you have even unpacked.You are buying brand new.Approximately 330m2 of contemporary living space, currently being completed for its first owner.Modern finishes.Full heating and cooling throughout the home.A substantial private pool.A built-in fireplace.And the opportunity to be the very first owner.With completion anticipated for the end of October 2026, the opportunity exists to secure the property now and be ready for the Cape Town summer.THE NUMBERS AT A GLANCER 15,500,000 including VATNO TRANSFER DUTY622m2 erfApproximately 330m2 internal living space4 dedicated bedroomsFlexible 5th bedroom study office pyjama lounge3.5 bathroomsPrivate upper-level main suiteMain en-suite bathroomDressing areaAdditional en-suite bedroomFamily bathroomSeparate guest bathroomFull air conditioning throughout the homeIndividual air-conditioning units in every roomHeating functionality for colder winter daysCooling functionality for warmer summer daysLarge open-plan kitchen, dining and entertainment areaTwo lounge areasSeparate scullery and laundryHigh ceilingsExposed timber trussesBuilt-in fireplaceCovered braai and entertainment patioPrivate swimming poolPool approximately 8.5m long x 3.0m wideApproximate pool depth: 1.5mPool deckPrivate upper-level balconyMountain viewsBeautiful Hout Bay Valley settingDirect-access double garageAdditional driveway parkingSecure gated estateApproved building plansFloor plans availableConstruction well advancedAnticipated completion: end October 2026FOR BUYERS WHO CANNOT VIEW IN PERSONNot currently in Cape TownNo problem.In addition to private site viewings, we offer personal live WhatsApp video walkthroughs, allowing buyers elsewhere in South Africa or internationally to walk through the property with us in real time, ask questions and see the current stage of construction.Floor plans and available specification information can also be provided prior to your viewing.DON''T JUST BUY ANOTHER HOUSE IN HOUT BAY.Be the first person to live in this one.Brand-new.Approximately 330m2.Private 8.5m x 3.0m swimming pool.Flexible 41-bedroom configuration.Built-in fireplace.Full air conditioning throughout.Individual heating and cooling in every room.Warm in winter.Cool in summer.Secure Acrewood Estate.Prime Hout Bay Valley setting.Mountain surroundings.No Transfer Duty.And completion anticipated in time for summer.Secure it now. Move in this October.Contact Sven Berndt at ROLIX Real Estate to arrange your private site viewing or personal live video walkthrough.ROLIX Real Estate | Hout BayDISCLAIMERThe property is currently under construction. Certain photographs and visual materials have been digitally enhanced andor AI-assisted for presentation purposes, including lighting, exposure, clarity and image quality.All images, plans, finishes and specifications are indicative and may differ from the completed property. Prospective purchasers should refer to the approved architectural plans and final specifications.Any foreign currency price shown is an estimate for information purposes only. Exchange-rate fluctuations may affect the converted amount. The official asking price is in South African Rand ZAR.
What we know about this property
Each attribute shows where it came from and how sure we are. Model-derived attributes arrive as enrichment runs.
Resilience
- Backup Power Level
- Nonefrom the listing text · 98%
- Battery Backup
- Nofrom the listing text · 98%
- Borehole
- Nofrom the listing text · 98%
- Gas Hob
- Nofrom the listing text · 97%
- Generator
- Nofrom the listing text · 97%
- Grey Water
- Nofrom the listing text · 98%
- Heat Pump
- Nofrom the listing text · 91%
- Inverter
- Nofrom the listing text · 98%
- Solar Geyser
- Nofrom the listing text · 98%
- Solar panels
- Nofrom the listing text · 98%
- Water Tank
- Nofrom the listing text · 98%
Security
- Alarm Beams
- Nofrom the listing text · 91%
- Armed Response
- Nofrom the listing text · 94%
- Boomed Area
- Yesfrom the listing text · 88%
- Burglar Bars
- Nofrom the listing text · 75%
- CCTV
- Nofrom the listing text · 94%
- Electric Fence
- Nofrom the listing text · 95%
- Guard 24h
- Nofrom the listing text · 73%
- Security Estate
- Yesfrom the listing text · 98%
Market
- Days on market
- 34 daysfrom our price history
- Gross rental yield
- 7.7%from our price history
- Price change since listed
- 0.0%from our price history
- Price per m²
- R 46 970from our price history
- Times relisted
- 0from our price history
- Vs suburb median
- 0.85×from our price history
- Under Offer
- Nofrom our price history
Comfort
- Air Conditioning
- Yesfrom the listing text · 99%
- Double Glazing
- Nofrom the listing text · 97%
- Fireplace
- Yesfrom the listing text · 98%
- High Ceilings
- Yesfrom the listing text · 99%
- Natural Light
- Brightfrom the listing text
- North Facing
- Nofrom the listing text · 97%
- Quiet Street
- Nofrom the listing text · 96%
- Underfloor Heating
- Nofrom the listing text · 98%
- View Type
- Mountainfrom the listing text
- Wind Protected
- Nofrom the listing text · 97%
Layout
- Flatlet
- Nofrom the listing text · 98%
- Furnished
- Nofrom the listing text · 97%
- Home Office
- Yesfrom the listing text · 95%
- Lift Access
- Nofrom the listing text · 97%
- Living Areas
- 2from the listing text · 98%
- Open Plan
- Yesfrom the listing text · 97%
- Penthouse
- Nofrom the listing text · 97%
- Scullery
- Yesfrom the listing text · 99%
- Single Level
- Nofrom the listing text · 97%
- Staff Accommodation
- Nofrom the listing text · 97%
- Walk In Closet
- Yesfrom the listing text · 96%
- Wheelchair Access
- Nofrom the listing text · 98%
Outdoor
- Balcony
- Yesfrom the listing text · 98%
- Boat Caravan Parking
- Nofrom the listing text · 97%
- Borehole Irrigation
- Nofrom the listing text · 97%
- Braai Area
- Yesfrom the listing text · 93%
- Covered Patio
- Yesfrom the listing text · 98%
- Established Trees
- Nofrom the listing text · 92%
- Garage Type
- Doublefrom the listing text
- Garden Size
- Mediumfrom the listing text · 64%
- Off-street parking bays
- 2from the listing text
- Pet Friendly
- Yesfrom the listing text · 97%
- Pool Type
- Standardfrom the listing text
Condition
- Needs Tlc
- Nofrom the listing text · 98%
- Renovation Status
- New Buildfrom the listing text
Architecture
- Architecture Style
- Contemporaryfrom the listing text · 86%
- Build Era
- New Buildfrom the listing text
- Double Storey
- Yesfrom the listing text · 97%
- Original Features
- Nofrom the listing text · 98%
- Thatched Roof
- Nofrom the listing text · 98%
Tenure Rules
- Exclusive Use Area
- Nofrom the listing text · 73%
- No transfer duty
- Yesfrom the listing text · 99%
- Retirement Scheme
- Nofrom the listing text · 98%
- Short Let Allowed
- Nofrom the listing text · 97%
- Special Levy Mentioned
- Nofrom the listing text · 95%
- Tenure
- Sectional Titlefrom the listing text · 97%
- Utilities Included
- Nofrom the listing text · 98%
Connectivity
- Fibre
- Nofrom the listing text · 98%
Commercial
- Auction
- Nofrom the listing text · 98%
- Bank Assisted
- Nofrom the listing text · 98%
- Off Plan
- Yesfrom the listing text · 85%
- Owner Relocating
- Nofrom the listing text · 98%
- Price Reduced
- Nofrom our price history
Portal facts
- Levies
- R 2 200
- Land size
- 622 m²
- Floor size
- 330 m²
- Listing date
- 21 Aug 2026
- Feature: Pool
- yes
- Property type
- House
- Feature: Alarm
- yes
- Feature: Patio
- yes
- Feature: Study
- yes
- Listing number
- T5595970
- Feature: Aircon
- yes
- Feature: Garden
- yes
- Rates and taxes
- R 8 294
- Feature: Bedrooms
- 4
- Feature: Bathrooms 3.
- 5
- Feature: Dining areas
- 1
- Feature: Open parking
- 2
- Feature: Pet friendly
- yes
- Feature: Security post
- yes
- Feature: Garage parking
- 2