1 Bedroom Apartment in De Waterkant
Contact agent for street address, De Waterkant, Cape Town
1 bed · 1 bath · 1 garage · 74 m² floor
Description
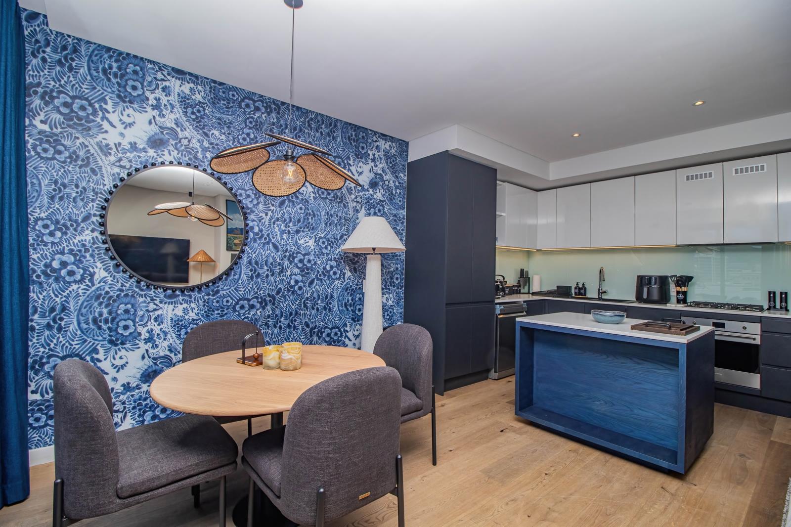
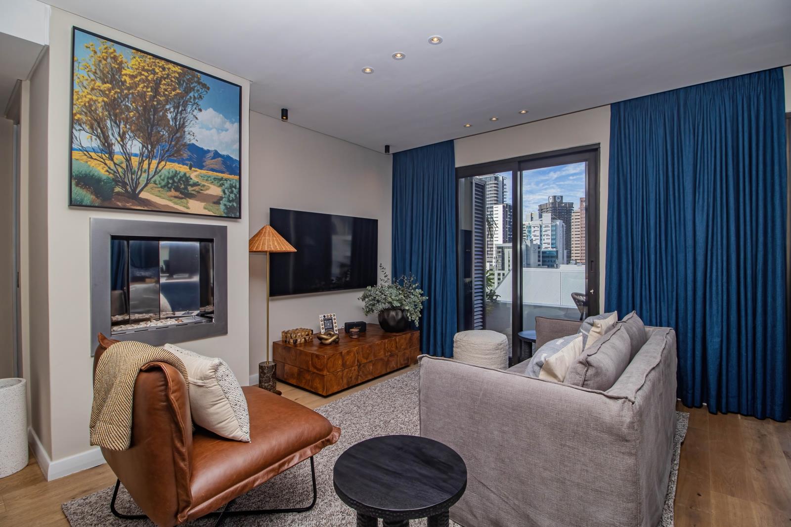
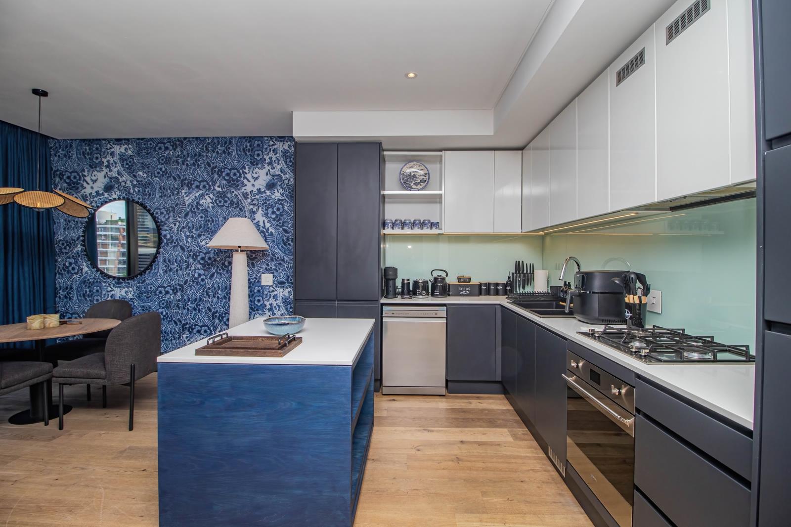
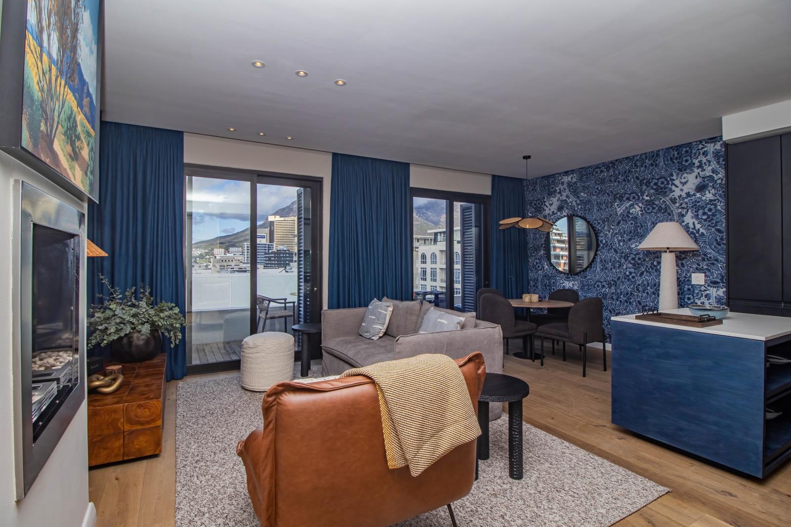
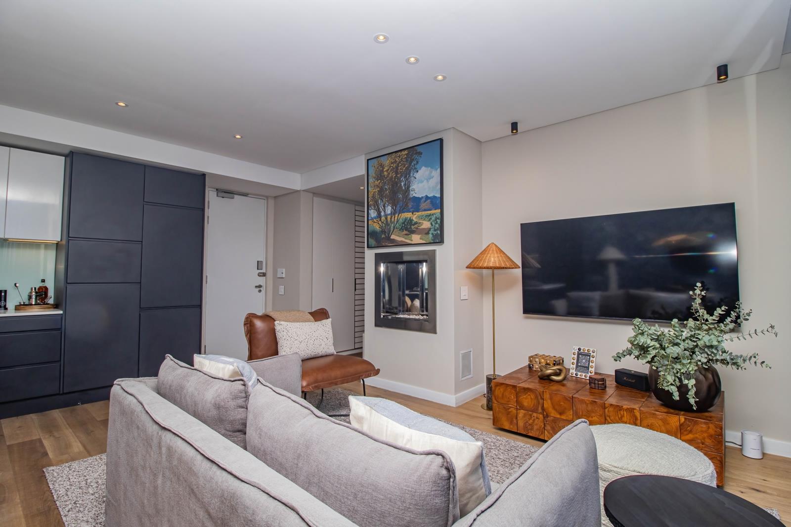
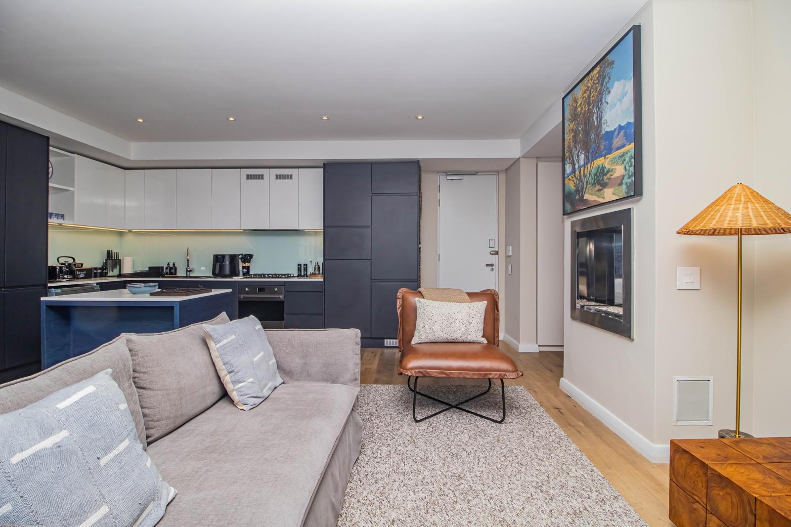
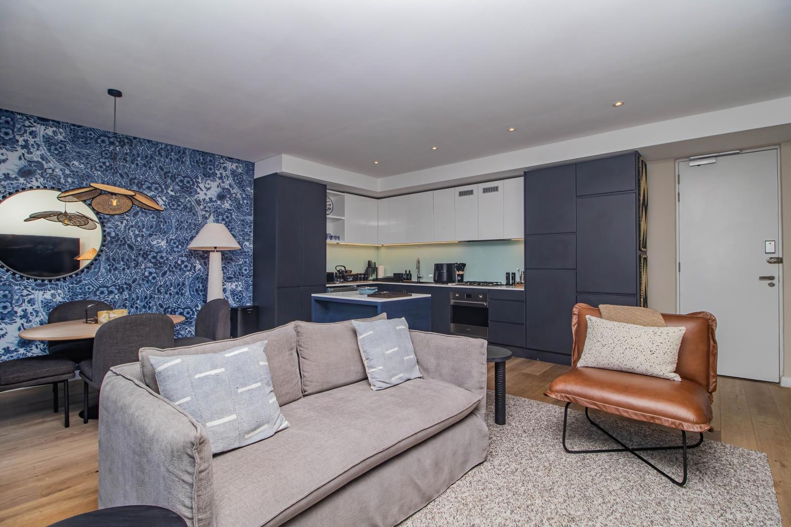
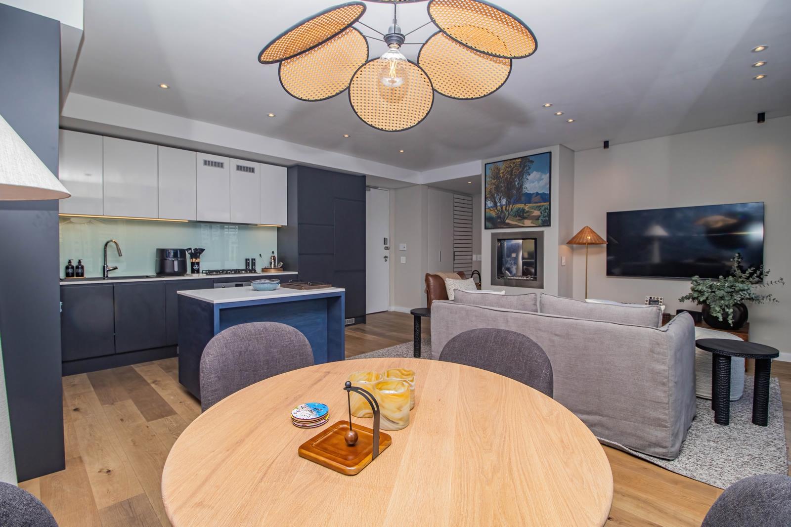
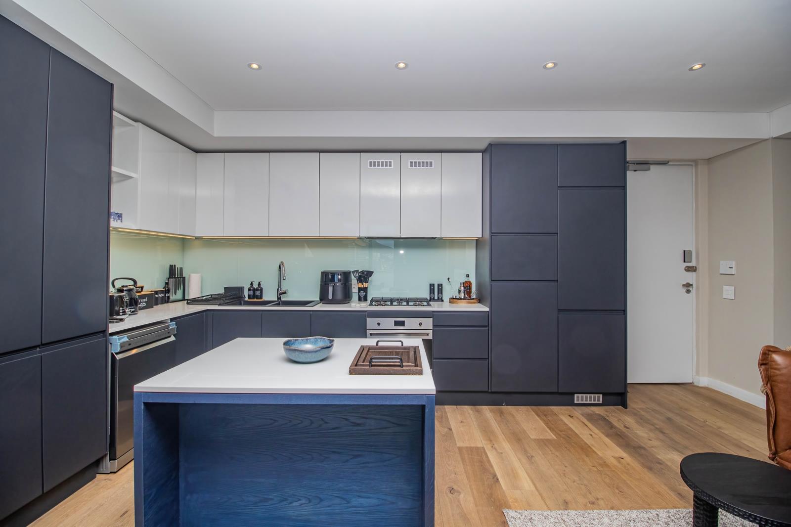
Luxury Top-Floor Living Above the City | Available till 1 October | De Waterkant | 1 Bed 1 BathSome apartments are simply places to live. This unit is something else entirely a meticulously curated, top-floor retreat where interior design, architectural quality, and location converge to deliver one of Cape Town''s most exceptional rental offerings.The SpaceStep inside and the calibre is immediately apparent. The open-plan living, dining and kitchen area is anchored by rich OGGIE engineered wood flooring, a bespoke designer rattan pendant light, and a working fireplace the kind of feature that transforms a space on a Cape Town winter evening. The kitchen is a standout in its own right: a bold navy-and-white palette with a striking Delft-inspired feature wall, a freestanding island, mint glass splashback, gas hob, integrated oven and dishwasher, and under-cabinet lighting finished with a gold detail strip. This is not a show kitchen it is a fully equipped, professional-grade space designed to be used and enjoyed.The BedroomThe bedroom is pure hotel-suite. Bespoke botanical wallpaper envelops the room in a soft, elegant atmosphere, complemented by a sculptural upholstered headboard, crisp white linen, a solid dark-wood dressing table, and generous full-length built-in wardrobes. Sheer linen curtains filter the natural light beautifully. A ducted air conditioning system ensures year-round comfort without interrupting the clean ceiling lines.The BathroomThe bathroom matches the calibre of the rest of the apartment large-format stone-look tiles, a freestanding vessel basin on a stone-top vanity, a glass-enclosed shower with dramatic black penny-tile feature wall, rainfall showerhead, and a chrome heated towel rail.The TerraceAt 12 m2, the private terrace is a genuine outdoor room. Glass balustrades keep the views completely unobstructed Table Mountain draped in cloud to the south, the Cape Town CBD skyline to the east, and harbour glimpses to the north. Whether it''s a morning coffee or a sundowner, this terrace is where the magic of this top-floor position is felt most. Equipped with a gas weber.The BuildingOld Cape Quarter is a new-build development not an older building with a renovated apartment inside it. Every element, from the designer brass-lit lobby to the building-wide infrastructure, is brand new. This matters. Residents enjoy modern electrics and plumbing throughout, backup power, high-speed fibre, 24-hour security and access control, and the peace of mind that comes with a purpose-built luxury building. One secure basement parking bay is included an increasingly rare commodity in De Waterkant.The LocationPositioned at the crossroads of De Waterkant, the CBD, Green Point, and the Atlantic Seaboard, Old Cape Quarter places everything within reach. The V&A Waterfront, Bree Street, the Cape Quarter Lifestyle Centre, and De Waterkant''s cobblestone cafe strip are all a short walk away.
What we know about this property
Each attribute shows where it came from and how sure we are. Model-derived attributes arrive as enrichment runs.
Resilience
- Backup Power Level
- Partialfrom the listing text · 95%
- Borehole
- Nofrom the listing text · 98%
- Gas Hob
- Yesfrom the listing text · 99%
- Grey Water
- Nofrom the listing text · 98%
- Heat Pump
- Nofrom the listing text · 97%
- Inverter
- Nofrom the listing text · 87%
- Solar Geyser
- Nofrom the listing text · 98%
- Solar panels
- Nofrom the listing text · 98%
- Water Tank
- Nofrom the listing text · 98%
Security
- Alarm Beams
- Nofrom the listing text · 97%
- Armed Response
- Nofrom the listing text · 96%
- Boomed Area
- Nofrom the listing text · 83%
- Burglar Bars
- Nofrom the listing text · 88%
- CCTV
- Nofrom the listing text · 93%
- Electric Fence
- Nofrom the listing text · 97%
- Guard 24h
- Yesfrom the listing text · 88%
- Security Estate
- Nofrom the listing text · 78%
Market
- Days on market
- 113 daysfrom our price history
- Price change since listed
- 0.0%from our price history
- Times relisted
- 0from our price history
- Vs suburb median
- 0.99×from our price history
- Under Offer
- Nofrom our price history
Comfort
- Air Conditioning
- Yesfrom the listing text · 98%
- Double Glazing
- Nofrom the listing text · 98%
- Fireplace
- Yesfrom the listing text · 98%
- High Ceilings
- Nofrom the listing text · 93%
- Natural Light
- Brightfrom the listing text · 88%
- North Facing
- Nofrom the listing text · 95%
- Quiet Street
- Nofrom the listing text · 98%
- Underfloor Heating
- Nofrom the listing text · 98%
- View Type
- Mountainfrom the listing text · 94%
- Wind Protected
- Nofrom the listing text · 97%
Layout
- Flatlet
- Nofrom the listing text · 98%
- Furnished
- Yesfrom the listing text · 64%
- Home Office
- Nofrom the listing text · 97%
- Lift Access
- Nofrom the listing text · 72%
- Living Areas
- 1from the listing text · 97%
- Open Plan
- Yesfrom the listing text · 99%
- Penthouse
- Yesfrom the listing text · 98%
- Scullery
- Nofrom the listing text · 97%
- Single Level
- Yesfrom the listing text · 78%
- Staff Accommodation
- Nofrom the listing text · 98%
- Walk In Closet
- Nofrom the listing text · 85%
- Wheelchair Access
- Nofrom the listing text · 98%
Outdoor
- Balcony
- Yesfrom the listing text · 99%
- Boat Caravan Parking
- Nofrom the listing text · 98%
- Borehole Irrigation
- Nofrom the listing text · 98%
- Braai Area
- Nofrom the listing text · 79%
- Covered Patio
- Nofrom the listing text · 95%
- Established Trees
- Nofrom the listing text · 98%
- Garage Type
- Singlefrom the listing text · 99%
- Garden Size
- Nonefrom the listing text
- Off-street parking bays
- 1from the listing text · 98%
- Pet Friendly
- Nofrom the listing text · 97%
- Pool Type
- Nonefrom the listing text
Condition
- Needs Tlc
- Nofrom the listing text · 98%
- Renovation Status
- New Buildfrom the listing text
Architecture
- Architecture Style
- Contemporaryfrom the listing text · 91%
- Build Era
- New Buildfrom the listing text
- Double Storey
- Yesfrom the listing text · 65%
- Original Features
- Nofrom the listing text · 97%
- Thatched Roof
- Nofrom the listing text · 98%
Tenure Rules
- Exclusive Use Area
- Nofrom the listing text · 74%
- No transfer duty
- Nofrom the listing text · 89%
- Retirement Scheme
- Nofrom the listing text · 98%
- Short Let Allowed
- Nofrom the listing text · 96%
- Special Levy Mentioned
- Nofrom the listing text · 98%
- Utilities Included
- Nofrom the listing text · 97%
Connectivity
- Fibre
- Yesfrom the listing text · 94%
Commercial
- Auction
- Nofrom the listing text · 99%
- Bank Assisted
- Nofrom the listing text · 99%
- Off Plan
- Nofrom the listing text · 98%
- Owner Relocating
- Nofrom the listing text · 98%
- Price Reduced
- Nofrom our price history
- Priced To Sell
- Nofrom the listing text · 97%
Portal facts
- Floor size
- 74 m²
- Listing date
- 3 Jun 2026
- Property type
- Apartment
- Listing number
- RR4690830
- Feature: Balcony
- yes
- Feature: Lounges
- 1
- Feature: Bedrooms
- 1
- Feature: Bathrooms
- 1
- Feature: Dining areas
- 1
- Feature: Security post
- yes
- Feature: Garage parking
- 1