2 Bedroom Apartment in Haasendal
777 Papegaaiberg Estate, 2 Haasendal Road, Haasendal, Cape Townlocation approximate: suburb level
2 bed · 1 bath · 49 m² floor
Description
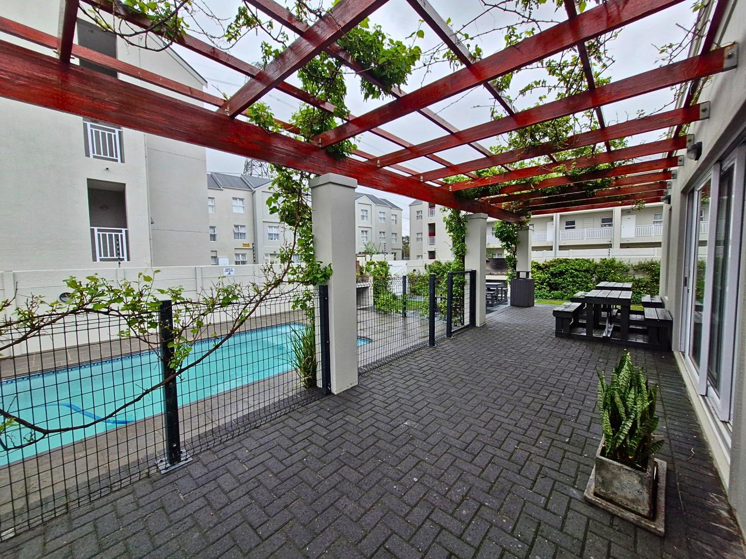
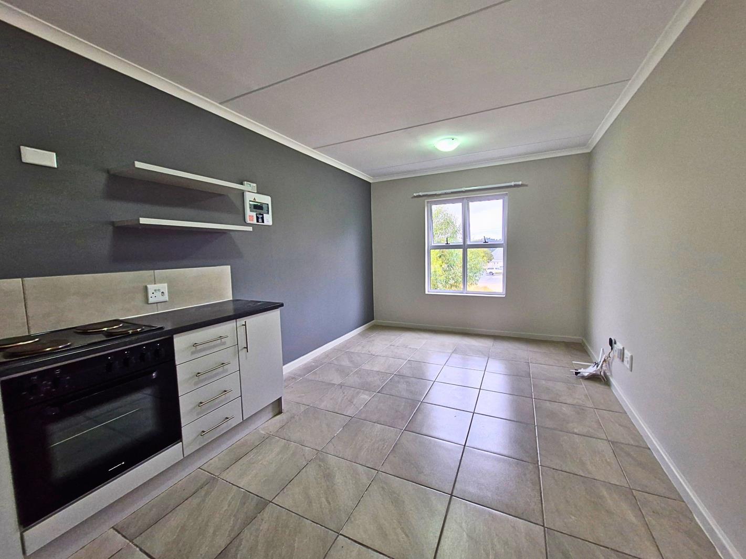
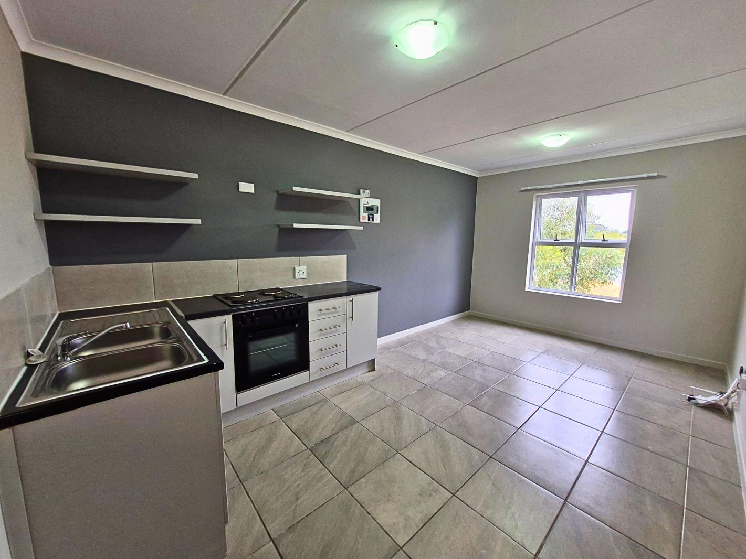
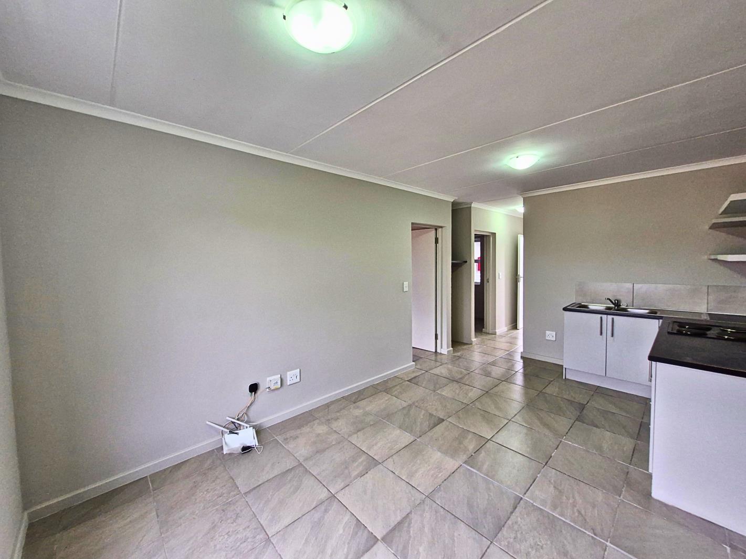
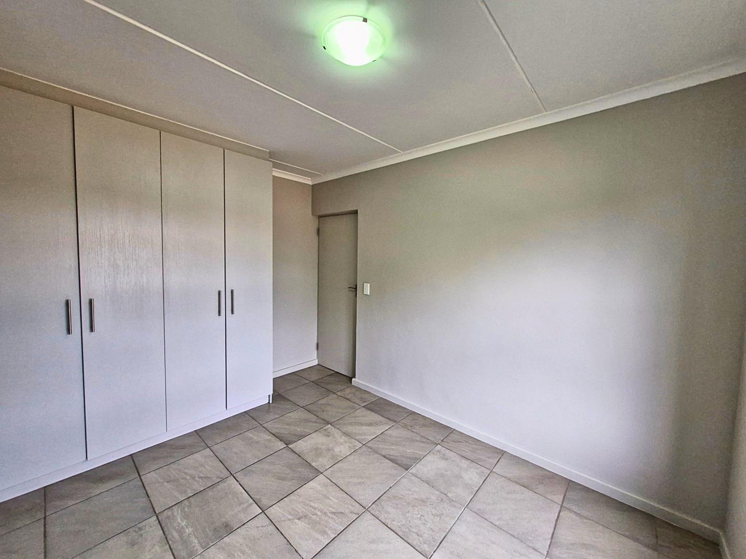
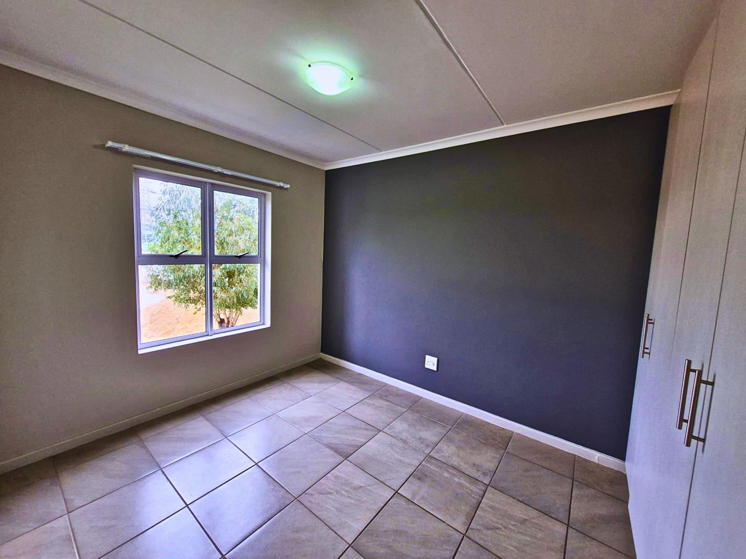
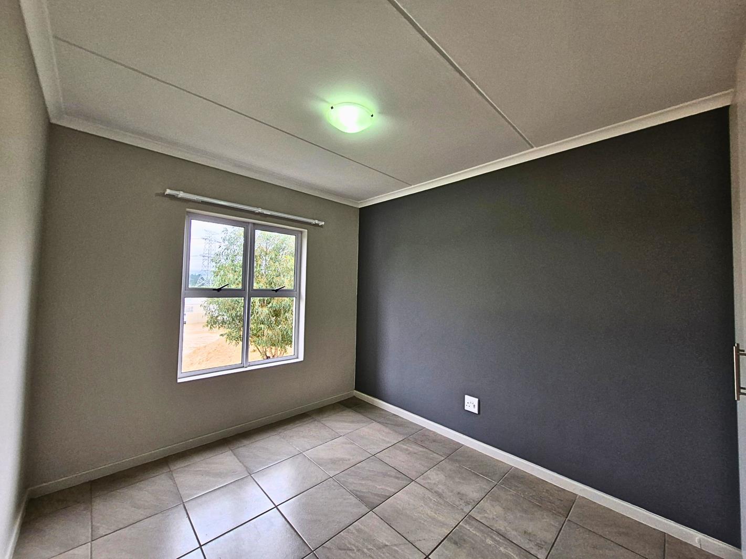
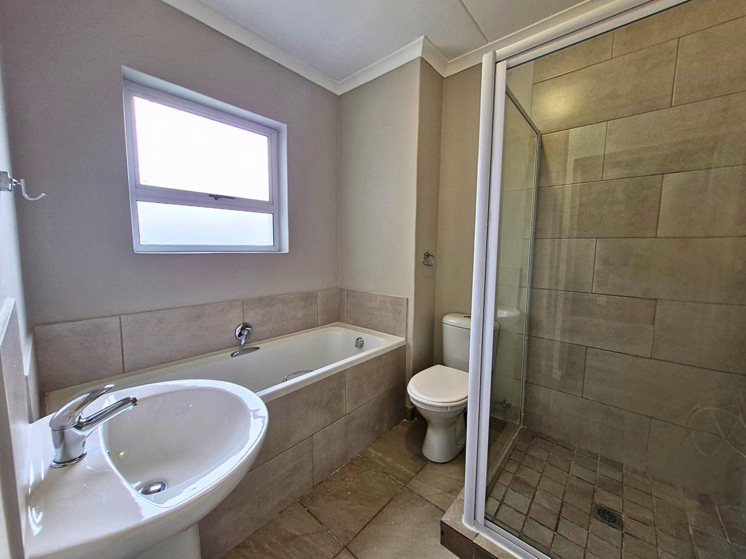
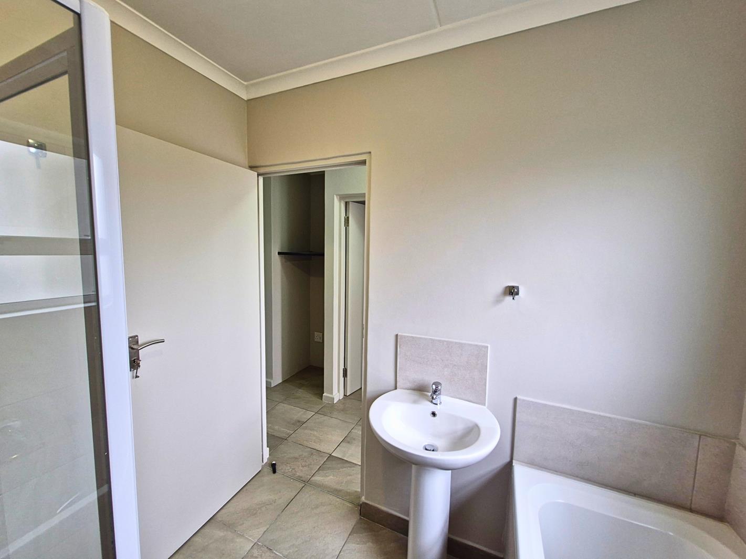
Modern & Ultra-Secure 2-Bedroom Apartments in Papegaaiberg Estate, HaasendalTucked away in a quiet corner of the estate for maximum privacy, this stylish 2-bedroom apartment offers contemporary design, prime communal amenities, and exceptional security.Available units:S101S096S066F057G047G097F148F049S Top floor, F First floor, G Ground floorApartment FeaturesBedrooms: 2 spacious bedrooms featuring eye-catching statement accent walls and modern built-in cupboards.Bathroom: Full family bathroom equipped with both a bath and a separate shower.Living Area: Open-plan lounge with a feature statement wall. Select apartments feature panoramic views of the surrounding mountains and nearby golf course.Ground Floor Units: Large glass sliding doors leading to a communal garden neatly partitioned into personal garden spaces.Kitchen: Modern layout complete with stylish wall racks and built-in cupboards. Dedicated, tailored spaces for a single fridge, washing machine, and microwave.Energy-Efficient Eco-Bonus:Utilizes an integrated heat pump system instead of a traditional geyser. Enjoy instant hot water while significantly reducing monthly electricity costs!Utilities:Prepaid electricity and prepaid water for easy budget management.Estate Amenities & Security247 Security: Guarded access-control gate with boom gate barriers, perimeter electric fencing, and comprehensive CCTV monitoring.Leisure & Recreation: On-site clubhouse, braai facilities, sparkling swimming pool, and a dedicated play park for kids.Convenience: Multiple communal washing lines scattered throughout the estate.Parking: 1 allocated parking bay included, extra bays available to rent, plus dedicated visitor parking outside the main gate.Location, Routes & Nearby AmenitiesShopping & Dining: Minutes from Haasendal Gables Shopping Centre, Zevenwacht Mall, and Langverwacht Plein.Schools: Excellent proximity to Curro Haasendal and nearby Kuils River schools.Transport & Access Routes: Quick access to Bottelary Road M23, the R300, and N1 highways. Easy connection to Kuils River Train Station and local bustaxi routes. Only 18 km 20 mins from Stellenbosch. Leisure & Outdoor Activities: Kuils River Golf Club, Zevenwacht Wine Estate, and nearby Stellenbosch Winelands routes.Estate RulesStrictly no pets allowed.Strictly only two adults or two adults and two kids max allowed.Disclaimer: One set of photos used to advertise as all the units have the same layout within.
What we know about this property
Each attribute shows where it came from and how sure we are. Model-derived attributes arrive as enrichment runs.
Resilience
- Battery Backup
- Nofrom the listing text · 98%
- Borehole
- Nofrom the listing text · 98%
- Gas Hob
- Nofrom the listing text · 97%
- Generator
- Nofrom the listing text · 97%
- Grey Water
- Nofrom the listing text · 98%
- Heat Pump
- Yesfrom the listing text · 98%
- Inverter
- Nofrom the listing text · 97%
- Solar Geyser
- Nofrom the listing text · 97%
- Solar panels
- Nofrom the listing text · 98%
- Water Tank
- Nofrom the listing text · 98%
Security
- Alarm Beams
- Nofrom the listing text · 97%
- Armed Response
- Nofrom the listing text · 96%
- Boomed Area
- Yesfrom the listing text · 95%
- Burglar Bars
- Yesfrom the listing text · 93%
- CCTV
- Yesfrom the listing text · 98%
- Electric Fence
- Yesfrom the listing text · 99%
- Guard 24h
- Yesfrom the listing text · 97%
- Security Estate
- Yesfrom the listing text · 99%
Location
- Exposed to coastal wind
- Nofrom open data · 60%
- Estimated commute to CBD
- 58 minfrom open data · 60%
- Crime trend
- Improvingfrom open data · 60%
- Distance to the sea
- 16.7 kmfrom open data · 60%
- Load-shedding block
- 10from open data · 60%
- SAPS precinct risk
- Low Riskfrom open data · 60%
Market
- Days on market
- 10 daysfrom our price history
- Price change since listed
- 0.0%from our price history
- Times relisted
- 0from our price history
- Vs suburb median
- 1.00×from our price history
- Under Offer
- Nofrom our price history
Comfort
- Air Conditioning
- Nofrom the listing text · 97%
- Double Glazing
- Nofrom the listing text · 98%
- Fireplace
- Nofrom the listing text · 97%
- High Ceilings
- Nofrom the listing text · 97%
- North Facing
- Nofrom the listing text · 98%
- Quiet Street
- Yesfrom the listing text · 93%
- Underfloor Heating
- Nofrom the listing text · 98%
- View Type
- Mountainfrom the listing text · 74%
- Wind Protected
- Nofrom the listing text · 97%
Layout
- Flatlet
- Nofrom the listing text · 98%
- Furnished
- Nofrom the listing text · 93%
- Home Office
- Nofrom the listing text · 98%
- Lift Access
- Nofrom the listing text · 91%
- Living Areas
- 1from the listing text · 97%
- Open Plan
- Yesfrom the listing text · 96%
- Penthouse
- Nofrom the listing text · 72%
- Scullery
- Nofrom the listing text · 93%
- Single Level
- Nofrom the listing text · 86%
- Staff Accommodation
- Nofrom the listing text · 97%
- Walk In Closet
- Nofrom the listing text · 96%
- Wheelchair Access
- Nofrom the listing text · 98%
Outdoor
- Balcony
- Nofrom the listing text · 94%
- Boat Caravan Parking
- Nofrom the listing text · 98%
- Borehole Irrigation
- Nofrom the listing text · 96%
- Braai Area
- Nofrom the listing text · 81%
- Covered Patio
- Nofrom the listing text · 97%
- Established Trees
- Nofrom the listing text · 95%
- Garage Type
- Nonefrom the listing text · 80%
- Off-street parking bays
- 1from the listing text · 97%
- Pet Friendly
- Nofrom the listing text · 98%
- Pool Type
- Communalfrom the listing text · 99%
Condition
- Needs Tlc
- Nofrom the listing text · 98%
Architecture
- Architecture Style
- Contemporaryfrom the listing text · 99%
- Build Era
- 2015 Plusfrom the listing text · 75%
- Double Storey
- Yesfrom the listing text · 95%
- Original Features
- Nofrom the listing text · 98%
- Thatched Roof
- Nofrom the listing text · 98%
Tenure Rules
- Exclusive Use Area
- Nofrom the listing text · 65%
- No transfer duty
- Nofrom the listing text · 98%
- Retirement Scheme
- Nofrom the listing text · 98%
- Short Let Allowed
- Nofrom the listing text · 97%
- Special Levy Mentioned
- Nofrom the listing text · 97%
- Utilities Included
- Nofrom the listing text · 91%
Connectivity
- Fibre
- Nofrom the listing text · 98%
Commercial
- Auction
- Nofrom the listing text · 99%
- Bank Assisted
- Nofrom the listing text · 99%
- Off Plan
- Nofrom the listing text · 98%
- Owner Relocating
- Nofrom the listing text · 98%
- Price Reduced
- Nofrom our price history
- Priced To Sell
- Nofrom the listing text · 98%
Portal facts
- Floor size
- 49 m²
- Listing date
- 14 Sep 2026
- Feature: Pool
- yes
- Property type
- Apartment
- Listing number
- RR4773917
- Feature: Lounges
- 1
- Feature: Bedrooms
- 2
- Feature: Bathrooms
- 1
- Feature: Access gate
- yes
- Feature: Open parking
- 1
- Feature: Security post
- yes
- Feature: Electric fencing
- yes