5 Bedroom House in Kommetjie
13 christina drive, riverside village, Kommetjie, Cape Townlocation approximate: suburb level
5 bed · 6 bath · 2 garage · 310 m² floor · 509 m² erf
Description
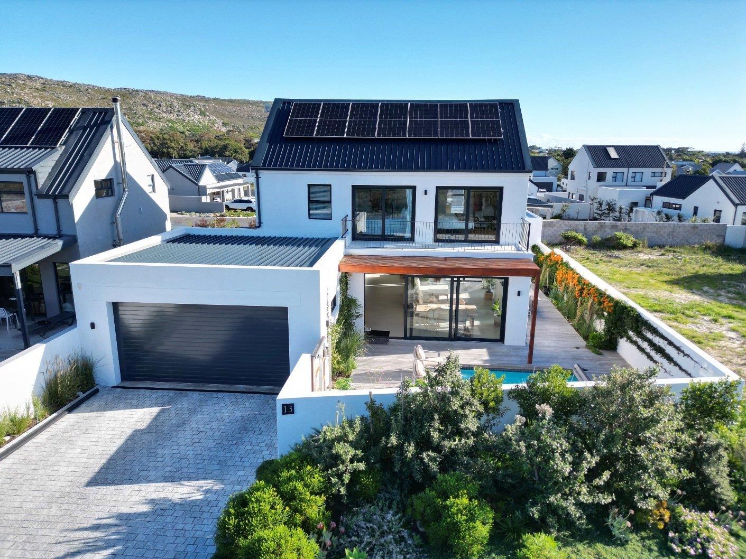
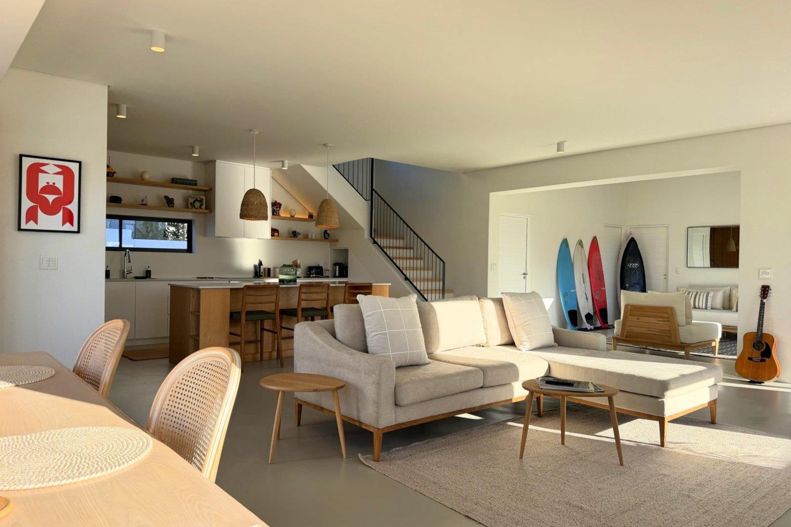
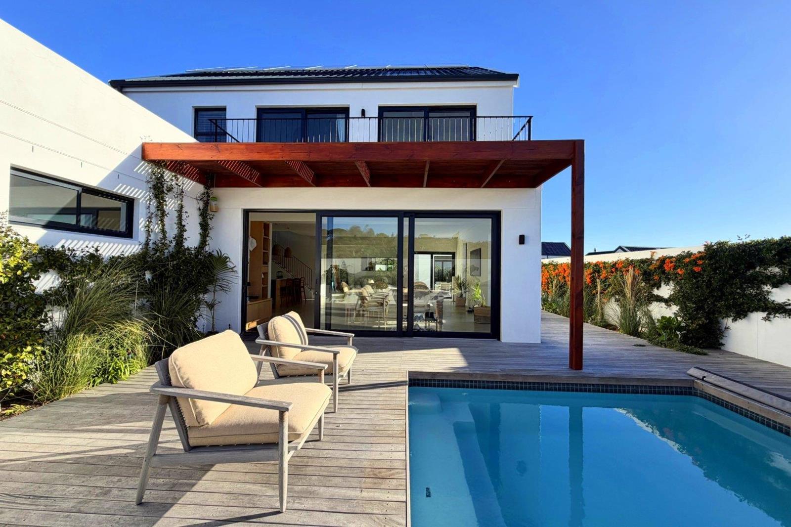
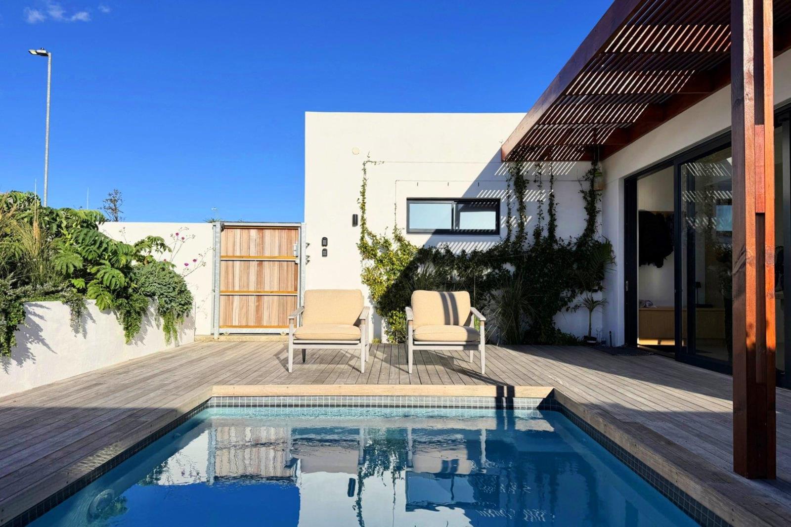
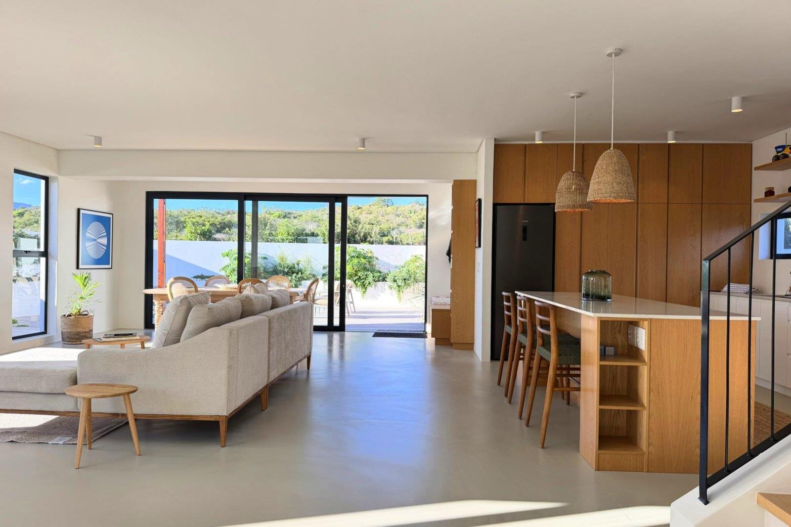
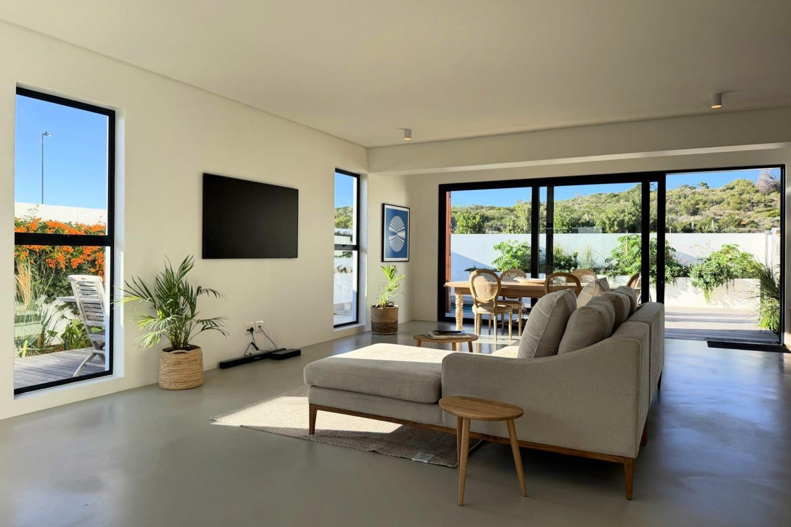
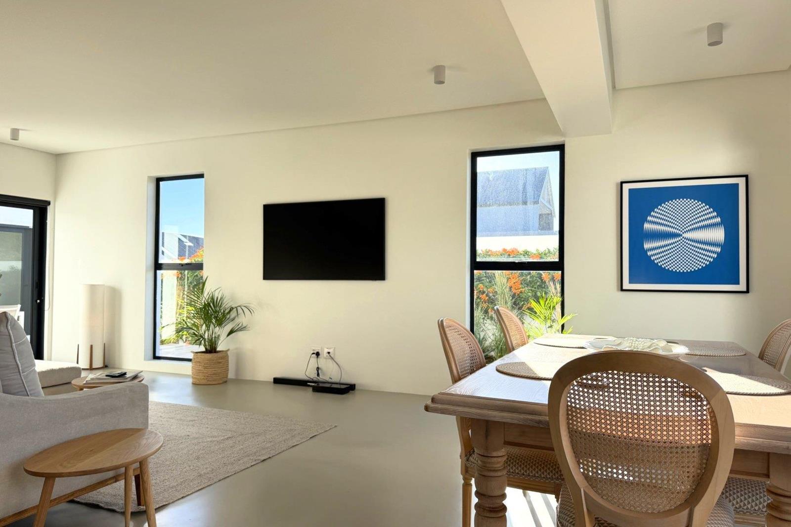
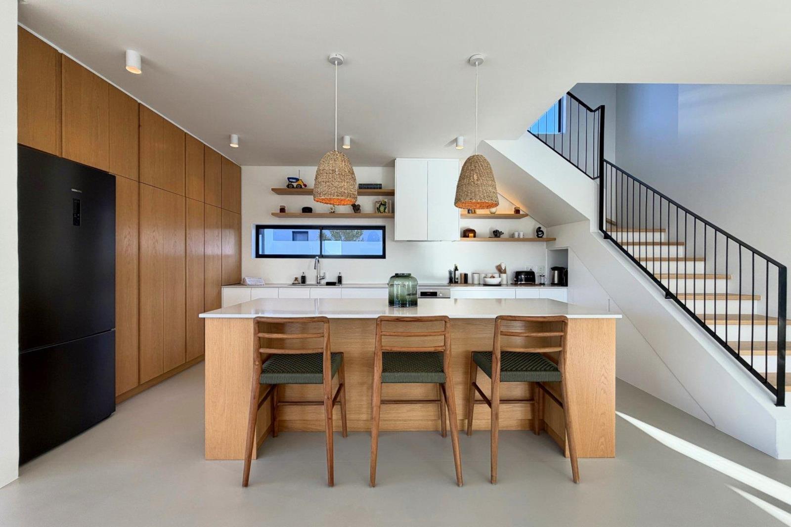
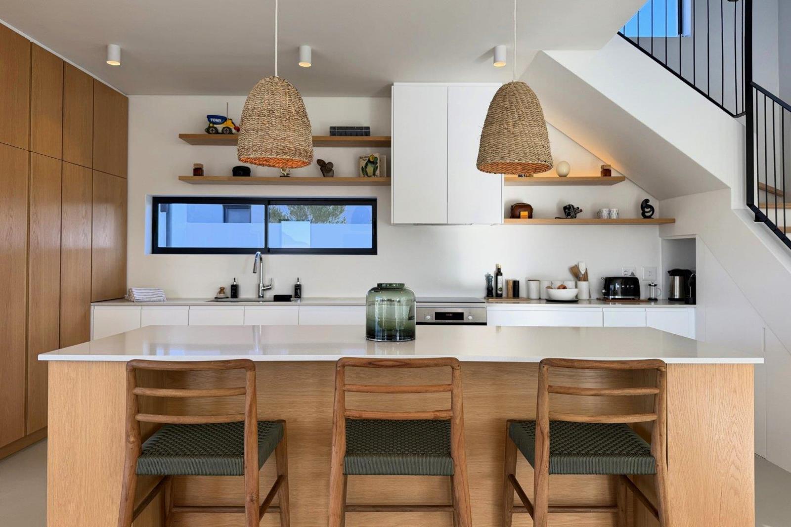
Multi-Dwelling Design Perfection In Gated EstateINVITING OFFERS FROM R11,900,000EXCLUSIVE LISTINGThis home sets the benchmark for what is achievable with creative design and meticulous attention to finishes at the very pinnacle of luxurious construction. Situated in a manned, gated security estate Riverside Village in Kommetjie, this eco conscious-built home is a mere 1.5km from white sandy Long Beach, with its world-famous surfing breaks. Offering a unique dual entrance from two roads, the property lends itself to shared, private accommodation perfect if purchased with relatives who want their own holiday pad, or ideal for short-term letting.The carefully chosen site upon which this property was built is on the North-Eastern border of the estate, overlooking a protected fynbos nature reserve where you might spot the odd horse-back rider against a backdrop of distant mountains a magical place to enjoy morning coffees on the large balcony that steps out from the upstairs bedrooms.The main entrance to the home starts with a decked courtyard that houses a plunge pool surrounded by softened, periphery indigenous foliage. From there one enters the main living space with beach-friendly floors and a cute mudroom seat for coats and shoes. What is immediately apparent is the abundance of natural light that fills the space and gives the Oak cabinetry its glow. The designer kitchen offers counter seating and a huge workspace, while sleek concealed handles and soft-close drawers add to the clean Scandi feel. Oodles of storage. There is a guest bathroom on this level and sealed dividingdrywall to the 2 bedroom, 2 bathroom self-contained apartment on the opposite side of the house. A purpose-built separate studio with bathroom and kitchenette would make an ideal home office, gym, creative space, or further accommodation. Upstairs, a pyjama lounge compliments the 2 ensuite bedrooms.Extras include an oversized, automated double garage, select double glazing in some of the rooms, and a 10kW solar system that allows the home to function off grid even serving the heated bathroom floors all round. Riverside Village is on the doorstep to Generation Schools Imhoff and numerous shops and restaurants in Kommetjie village. Homes of this nature take years, not months to construct and settle, with thousands of design decisions being made. This is your chance to acquire and enjoy a gorgeous home where all those decisions have been madewell. Close enough to the city to regularly drive in, but far away enough that you feel like youre on holiday every day.Viewing by appointment only.Erf size 509 sqmHouse size approx. 310 sqmHOA Levies: R1622 pmSolar Panels
What we know about this property
Each attribute shows where it came from and how sure we are. Model-derived attributes arrive as enrichment runs.
Resilience
- Backup Power Level
- Full Offgrid Capablefrom the listing text · 90%
- Battery Backup
- Nofrom the listing text · 85%
- Borehole
- Nofrom the listing text · 98%
- Gas Hob
- Nofrom the listing text · 97%
- Generator
- Nofrom the listing text · 87%
- Grey Water
- Nofrom the listing text · 98%
- Heat Pump
- Nofrom the listing text · 95%
- Solar Geyser
- Nofrom the listing text · 92%
- Solar panels
- Yesfrom the listing text · 98%
- Water Tank
- Nofrom the listing text · 98%
Security
- Alarm Beams
- Nofrom the listing text · 97%
- Armed Response
- Nofrom the listing text · 96%
- Boomed Area
- Yesfrom the listing text · 95%
- Burglar Bars
- Yesfrom the listing text · 95%
- CCTV
- Nofrom the listing text · 95%
- Electric Fence
- Nofrom the listing text · 96%
- Guard 24h
- Nofrom the listing text · 62%
- Security Estate
- Yesfrom the listing text · 99%
Location
- Exposed to coastal wind
- Yesfrom open data · 60%
- Estimated commute to CBD
- 55 minfrom open data · 60%
- Crime trend
- Improvingfrom open data · 60%
- Distance to the sea
- 738 mfrom open data · 60%
- Load-shedding block
- 8from open data · 60%
- SAPS precinct risk
- Moderatefrom open data · 60%
Market
- Days on market
- 14 daysfrom our price history
- Price change since listed
- 0.0%from our price history
- Price per m²
- R 38 387from our price history
- Times relisted
- 0from our price history
- Vs suburb median
- 1.53×from our price history
- Under Offer
- Nofrom our price history
Comfort
- Air Conditioning
- Nofrom the listing text · 96%
- Double Glazing
- Yesfrom the listing text · 97%
- Fireplace
- Nofrom the listing text · 97%
- High Ceilings
- Nofrom the listing text · 96%
- Natural Light
- Brightfrom the listing text
- North Facing
- Nofrom the listing text · 90%
- Quiet Street
- Nofrom the listing text · 94%
- Underfloor Heating
- Yesfrom the listing text · 92%
- View Type
- Mountainfrom the listing text · 91%
- Wind Protected
- Nofrom the listing text · 96%
Layout
- Flatlet
- Yesfrom the listing text · 98%
- Furnished
- Nofrom the listing text · 94%
- Home Office
- Yesfrom the listing text · 78%
- Lift Access
- Nofrom the listing text · 97%
- Open Plan
- Nofrom the listing text · 64%
- Penthouse
- Nofrom the listing text · 97%
- Scullery
- Nofrom the listing text · 92%
- Single Level
- Nofrom the listing text · 98%
- Staff Accommodation
- Nofrom the listing text · 85%
- Walk In Closet
- Nofrom the listing text · 95%
- Wheelchair Access
- Nofrom the listing text · 98%
Outdoor
- Balcony
- Yesfrom the listing text · 99%
- Boat Caravan Parking
- Nofrom the listing text · 96%
- Borehole Irrigation
- Nofrom the listing text · 96%
- Braai Area
- Nofrom the listing text · 95%
- Covered Patio
- Nofrom the listing text · 90%
- Established Trees
- Nofrom the listing text · 79%
- Garage Type
- Doublefrom the listing text · 99%
- Pet Friendly
- Yesfrom the listing text · 98%
- Pool Type
- Plungefrom the listing text
Condition
- Needs Tlc
- Nofrom the listing text · 98%
- Renovation Status
- New Buildfrom the listing text · 94%
Architecture
- Architecture Style
- Contemporaryfrom the listing text · 97%
- Double Storey
- Yesfrom the listing text · 98%
- Original Features
- Nofrom the listing text · 98%
- Thatched Roof
- Nofrom the listing text · 98%
Tenure Rules
- Exclusive Use Area
- Nofrom the listing text · 79%
- No transfer duty
- Nofrom the listing text · 97%
- Retirement Scheme
- Nofrom the listing text · 98%
- Special Levy Mentioned
- Nofrom the listing text · 95%
- Tenure
- Sectional Titlefrom the listing text · 98%
- Utilities Included
- Nofrom the listing text · 98%
Connectivity
- Fibre
- Nofrom the listing text · 98%
Commercial
- Auction
- Nofrom the listing text · 98%
- Bank Assisted
- Nofrom the listing text · 98%
- Off Plan
- Nofrom the listing text · 97%
- Owner Relocating
- Nofrom the listing text · 98%
- Price Reduced
- Nofrom our price history
- Priced To Sell
- Nofrom the listing text · 96%
Portal facts
- Levies
- R 1 622
- Land size
- 509 m²
- Floor size
- 310 m²
- Listing date
- 10 Sep 2026
- Feature: Pool
- yes
- Property type
- House
- Listing number
- T5617819
- Feature: Garden
- yes
- Feature: Balcony
- yes
- Feature: Bedrooms
- 5
- Feature: Flatlets
- yes
- Feature: Bathrooms
- 6
- Feature: Access gate
- yes
- Feature: Open parking
- 3
- Feature: Pet friendly
- yes
- Feature: Garage parking
- 2