

3 Bedroom House for sale in Sandown
16 Cheesewood Street, Sandown, Blouberg
3 bed · 2 bath · 2 parking · 140 m² floor · 238 m² erf
Description
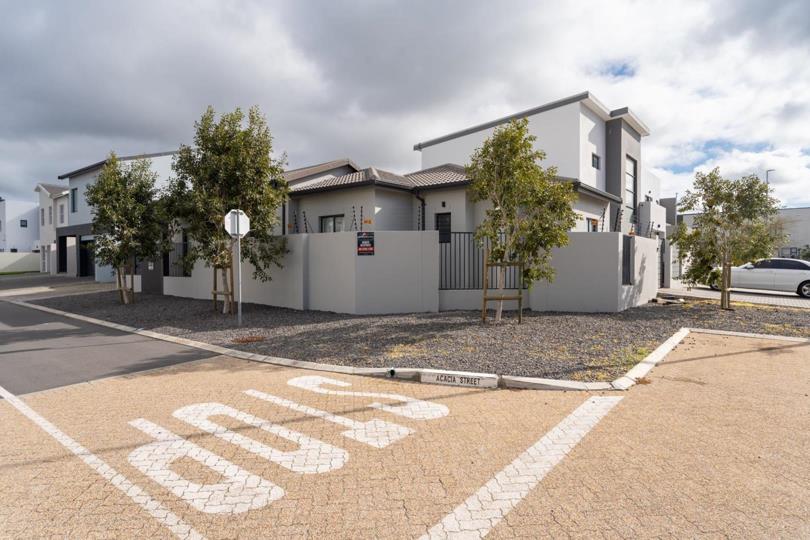
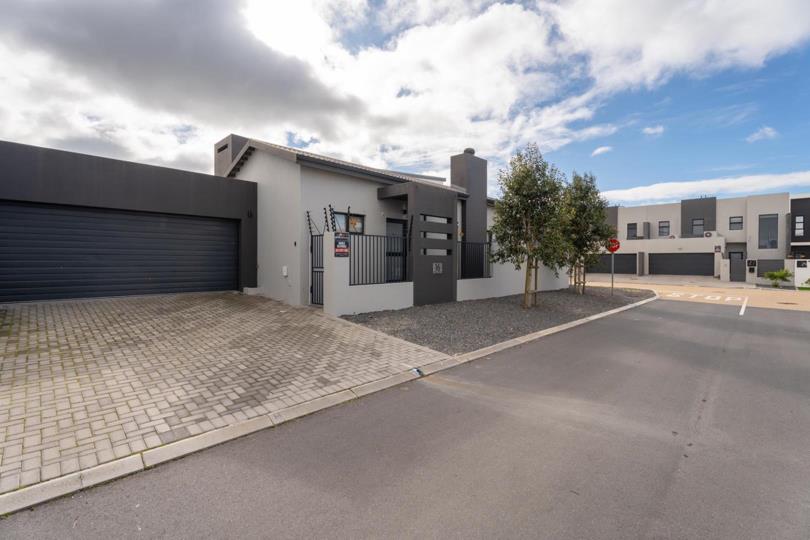
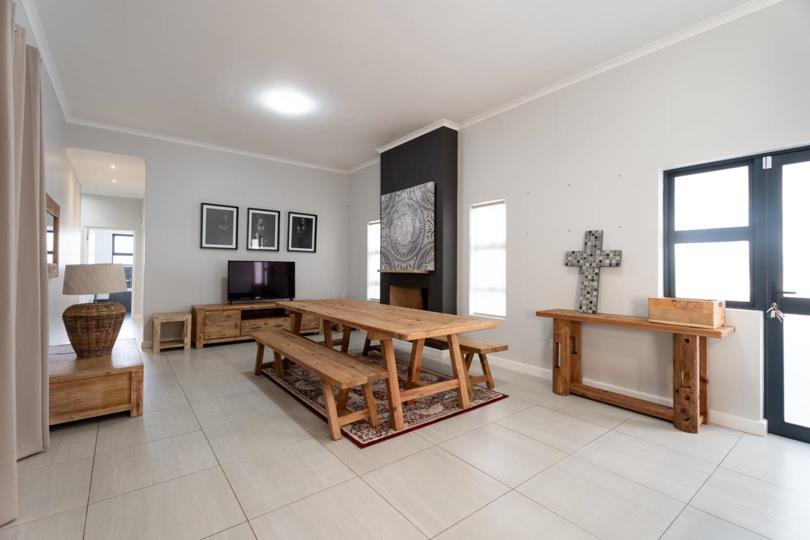
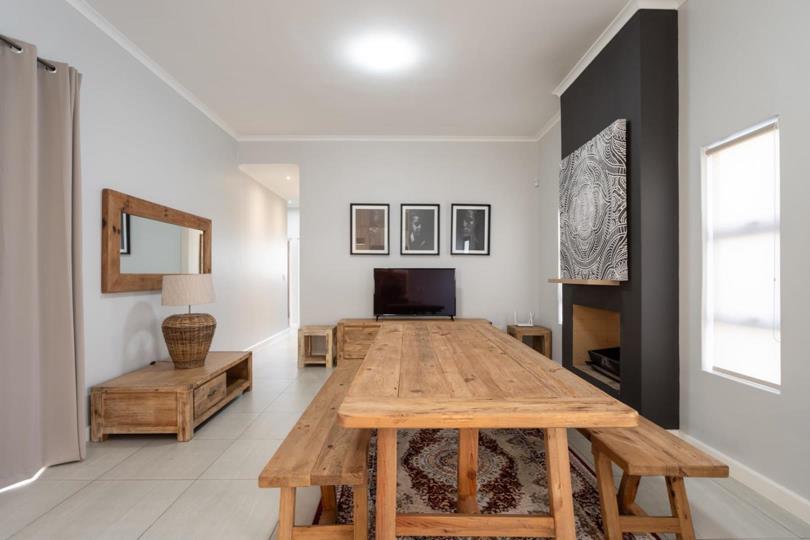
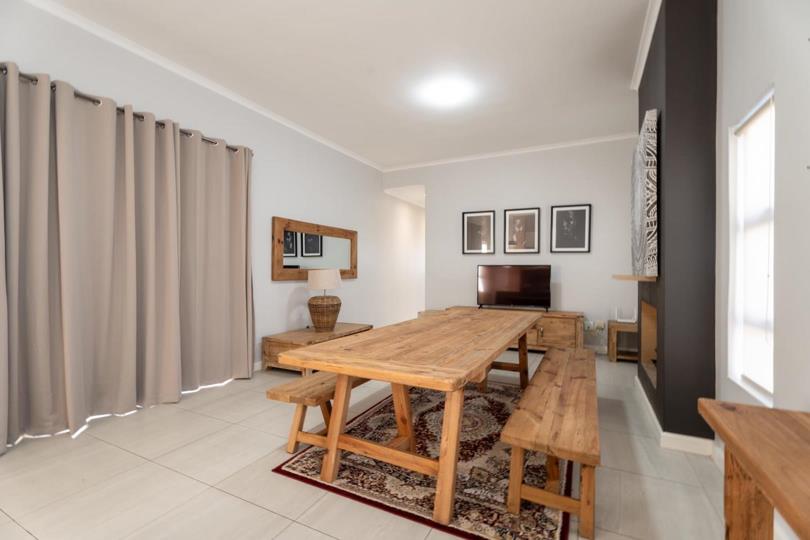
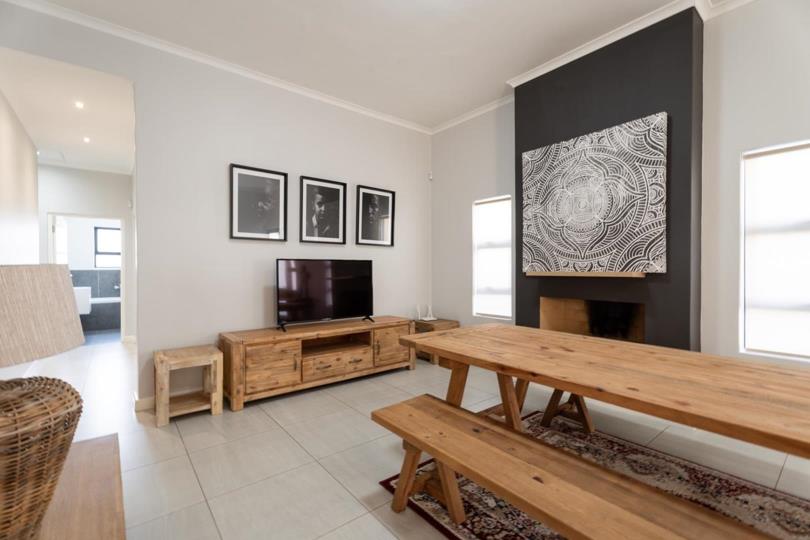
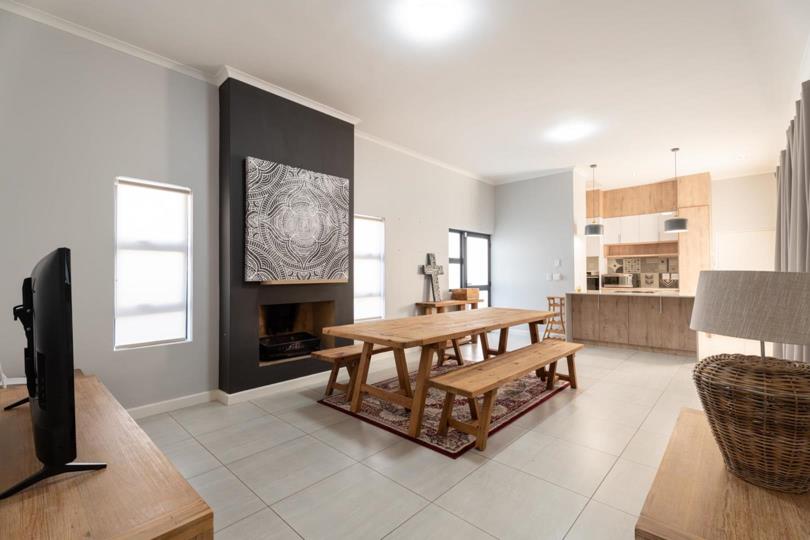
EXCLUSIVE SOLE MANDATE Discover the perfect blend of contemporary elegance and effortless living in this exceptional 3-bedroom home for sale in Sandown, Table View. Situated on a sought-after corner stand, this beautifully designed residence offers 238m2² of land with 140m2² under roof, showcasing modern architecture, premium finishes, and an abundance of natural light. The heart of the home is a stunning open-plan kitchen featuring Caesarstone countertops, a spacious centre island, quality built-in appliances, ample cabinetry, and a separate scullery. The expansive living and dining area, complete with a striking feature fireplace, flows effortlessly through stacker doors to a private entertainment courtyard with a built-in braai, creating the perfect indoor-outdoor lifestyle for entertaining family and friends throughout the year. The luxurious main bedroom offers... EXCLUSIVE SOLE MANDATE Discover the perfect blend of contemporary elegance and effortless living in this exceptional 3-bedroom home for sale in Sandown, Table View. Situated on a sought-after corner stand, this beautifully designed residence offers 238m2² of land with 140m2² under roof, showcasing modern architecture, premium finishes, and an abundance of natural light. The heart of the home is a stunning open-plan kitchen featuring Caesarstone countertops, a spacious centre island, quality built-in appliances, ample cabinetry, and a separate scullery. The expansive living and dining area, complete with a striking feature fireplace, flows effortlessly through stacker doors to a private entertainment courtyard with a built-in braai, creating the perfect indoor-outdoor lifestyle for entertaining family and friends throughout the year. The luxurious main bedroom offers custom-designed built-in cupboards, direct access to the private courtyard, and a beautifully appointed full en-suite bathroom. The second bedroom is generously sized with built-in cupboards, while the versatile third bedroom provides the ideal space for a guest bedroom, home office, nursery, or hobby room and does not include built-in cupboards, allowing the new owner the flexibility to personalise the space to suit their needs. Perfectly positioned in one of Cape Town’s fastest-growing suburbs, this exceptional home is just 3.3km from Blouberg Beach, 4km from Table View Beach, and only minutes from the vibrant beachfront, renowned restaurants, cafés, and outdoor lifestyle attractions. Sandown Retail Crossing, shopping centres, restaurants, and everyday conveniences are all within easy reach, while Curro Academy Sandown, quality schools, and a nearby private hospital are approximately 2km away, making this an outstanding location for families and professionals alike. Additional premium features include a Deye hybrid solar inverter system for uninterrupted power during load shedding, a Ring smart video doorbell, aluminium doors and windows, quality finishes throughout, a double automated garage, and secure lock-up-and-go living. Every detail has been thoughtfully designed to deliver the perfect balance of luxury, energy efficiency, smart technology, and low-maintenance living. If you’re searching for a modern 3-bedroom house for sale in Sandown, Table View, this move-in-ready home offers exceptional value, a prime location, and a lifestyle that truly has it all. Contact Lesley Adamson today to arrange your exclusive private viewing and make this remarkable property your first and last stop. Read full description + window.loader.addCallback((renderComponent) => renderComponent({"name":"ReadMore","props":"#-255422759","type":"c"}));
What we know about this property
Each attribute shows where it came from and how sure we are. Model-derived attributes arrive as enrichment runs.
Resilience
- Backup Power Level
- Partialfrom the listing text · 99%
- Battery Backup
- Yesfrom the listing text · 97%
- Borehole
- Nofrom the listing text · 98%
- Gas Hob
- Nofrom the listing text · 94%
- Generator
- Nofrom the listing text · 88%
- Grey Water
- Nofrom the listing text · 98%
- Heat Pump
- Nofrom the listing text · 98%
- Inverter
- Yesfrom the listing text · 98%
- Solar Geyser
- Nofrom the listing text · 97%
- Solar panels
- Nofrom the listing text · 74%
- Water Tank
- Nofrom the listing text · 98%
Security
- Alarm Beams
- Nofrom the listing text · 89%
- Armed Response
- Nofrom the listing text · 93%
- Boomed Area
- Nofrom the listing text · 70%
- Burglar Bars
- Yesfrom the listing text · 96%
- CCTV
- Yesfrom the listing text · 94%
- Electric Fence
- Yesfrom the listing text · 98%
- Guard 24h
- Yesfrom the listing text · 95%
- Security Estate
- Nofrom the listing text · 66%
Location
- Shops and cafés within 500 m
- 1from open data
- Exposed to coastal wind
- Nofrom open data
- Estimated commute to CBD
- 36 minfrom open data
- Crime trend
- Stablefrom open data
- Distance to the sea
- 3.9 kmfrom open data
- Nearest highway
- 3.7 kmfrom open data
- Nearest hospital or clinic
- 2.3 kmfrom open data
- Nearest primary school
- 313 mfrom open data
- Nearest school
- 313 mfrom open data
- Nearest high school
- 313 mfrom open data
- Nearest station or stop
- 489 mfrom open data
- Independent schools within 5 km
- 16from open data
- SAPS precinct risk
- Low Riskfrom open data
- Schools within 3 km
- 19from open data
- Under the flight path
- Nofrom open data
- Walkability
- Car Dependentfrom open data
Market
- Days on market
- 59 daysfrom our price history
- Gross rental yield
- 11.2%from our price history
- Price change since listed
- 0.0%from our price history
- Price per m²
- R 25 000from our price history
- Times relisted
- 0from our price history
- Vs suburb median
- 0.70×from our price history
- Under Offer
- Nofrom our price history
Comfort
- Air Conditioning
- Nofrom the listing text · 97%
- Double Glazing
- Nofrom the listing text · 97%
- Fireplace
- Yesfrom the listing text · 98%
- High Ceilings
- Nofrom the listing text · 97%
- Natural Light
- Brightfrom the listing text
- North Facing
- Nofrom the listing text · 97%
- Quiet Street
- Nofrom the listing text · 97%
- Underfloor Heating
- Nofrom the listing text · 98%
- View Type
- Mountainfrom the listing text
- Wind Protected
- Nofrom the listing text · 96%
Layout
- Flatlet
- Nofrom the listing text · 98%
- Furnished
- Nofrom the listing text · 95%
- Home Office
- Nofrom the listing text · 68%
- Lift Access
- Nofrom the listing text · 98%
- Living Areas
- 1from the listing text · 90%
- Open Plan
- Yesfrom the listing text · 99%
- Penthouse
- Nofrom the listing text · 98%
- Scullery
- Yesfrom the listing text · 95%
- Single Level
- Yesfrom the listing text · 97%
- Staff Accommodation
- Nofrom the listing text · 97%
- Walk In Closet
- Nofrom the listing text · 94%
- Wheelchair Access
- Nofrom the listing text · 97%
Outdoor
- Balcony
- Nofrom the listing text · 76%
- Boat Caravan Parking
- Nofrom the listing text · 96%
- Borehole Irrigation
- Nofrom the listing text · 96%
- Braai Area
- Yesfrom the listing text · 97%
- Covered Patio
- Nofrom the listing text · 87%
- Established Trees
- Nofrom the listing text · 89%
- Garage Type
- Doublefrom the listing text
- Garden Size
- Courtyardfrom the listing text · 85%
- Pet Friendly
- Yesfrom the listing text · 96%
- Pool Type
- Nonefrom the listing text
Condition
- Needs Tlc
- Nofrom the listing text · 98%
Architecture
- Architecture Style
- Contemporaryfrom the listing text
- Build Era
- 2015 Plusfrom the listing text · 88%
- Double Storey
- Nofrom the listing text · 98%
- Original Features
- Nofrom the listing text · 97%
- Thatched Roof
- Nofrom the listing text · 98%
Tenure Rules
- Exclusive Use Area
- Nofrom the listing text · 97%
- No transfer duty
- Nofrom the listing text · 98%
- Retirement Scheme
- Nofrom the listing text · 98%
- Short Let Allowed
- Nofrom the listing text · 98%
- Special Levy Mentioned
- Nofrom the listing text · 97%
- Utilities Included
- Nofrom the listing text · 98%
Connectivity
- Fibre
- Yesfrom the listing text · 93%
Commercial
- Auction
- Nofrom the listing text · 99%
- Bank Assisted
- Nofrom the listing text · 98%
- Off Plan
- Nofrom the listing text · 98%
- Owner Relocating
- Nofrom the listing text · 98%
- Price Reduced
- Nofrom our price history
- Priced To Sell
- Nofrom the listing text · 97%
Portal facts
- Wall
- Plaster
- Facing
- East, Mountain View
- Garage
- 2 Electric Garage, Double
- Garden
- Landscaped, Lighting
- Lounge
- Open Plan, Tiled Floors, Blinds, TV Port, Fireplace
- Window
- Aluminium
- Kitchen
- Breakfast Nook, Eye Level Oven, Stove (Oven & Hob), Grill, Dishwasher Connection, Granite Tops, Washing Machine Connection, Open Plan, Tiled Floors
- Parking
- 2
- Bedrooms
- 3
- Coverage
- 1 %
- Erf Size
- 238 m²
- Security
- Guard, 24 Hour Access, Alarm System, Electric fencing, Intercom, Totally Fenced, Security Gate, Closed Circuit TV
- Bathrooms
- 2
- Bedroom 1
- Curtain Rails, Built-in Cupboards, Laminated Floors
- Bedroom 2
- Curtain Rails, Built-in Cupboards, Laminated Floors
- Bedroom 3
- Curtain Rails, Built-in Cupboards, Laminated Floors
- Parking 1
- Secure Parking
- Parking 2
- Secure Parking
- Bathroom 1
- Tiled Floors, Shower, Double Basin, En suite, Toilet
- Bathroom 2
- Tiled Floors, Basin, Bath, Shower, Toilet
- Floor Size
- 140 m²
- Description
- Single Storey
- Dining Room
- Open Plan, Tiled Floors, Blinds, Fireplace
- Backup Power
- Backup Battery / Inverter
- Listing Date
- 27 July 2026
- Pets Allowed
- Yes
- Listing Number
- 117449955
- Street Address
- 16 Cheesewood Street, Sandown
- Internet Access
- Fibre
- Rates and Taxes
- R 1 099
- Number of floors
- 1
- Type of Property
- House