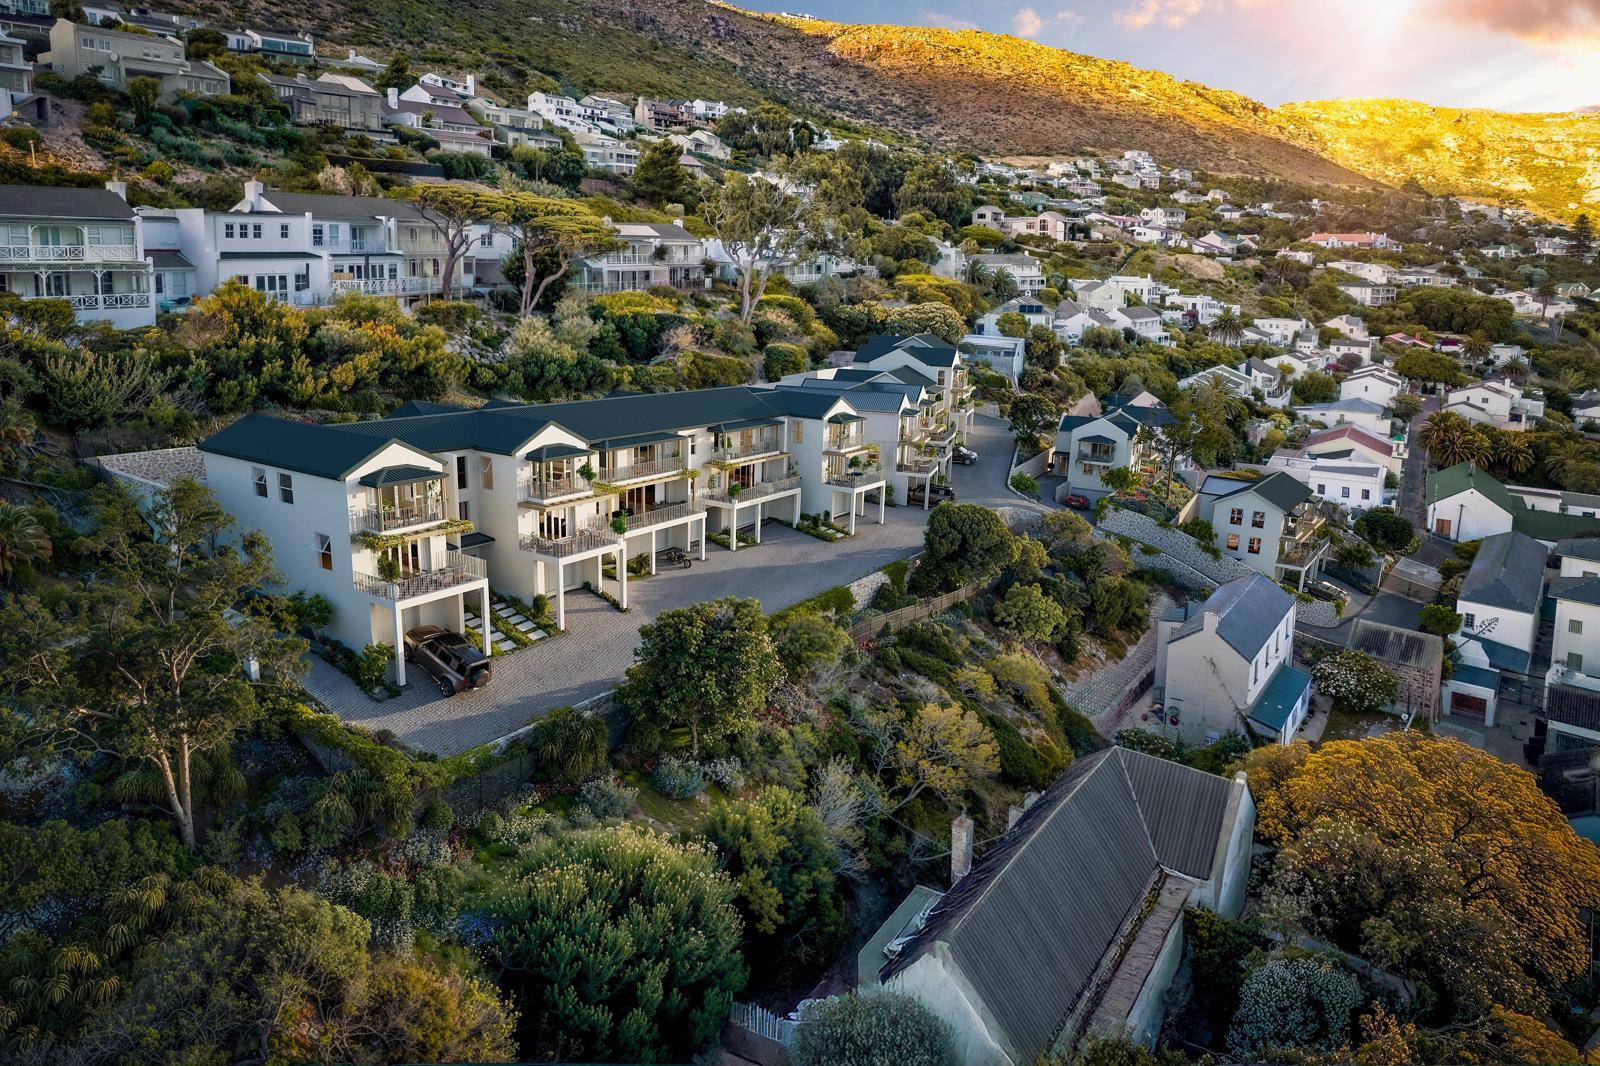
3 Bedroom Townhouse in Simon's Kloof
3 marisol, 3 thomas street, Simons Kloof, Cape Town
3 bed · 2 bath · 4 garage · 276 m² floor
Description
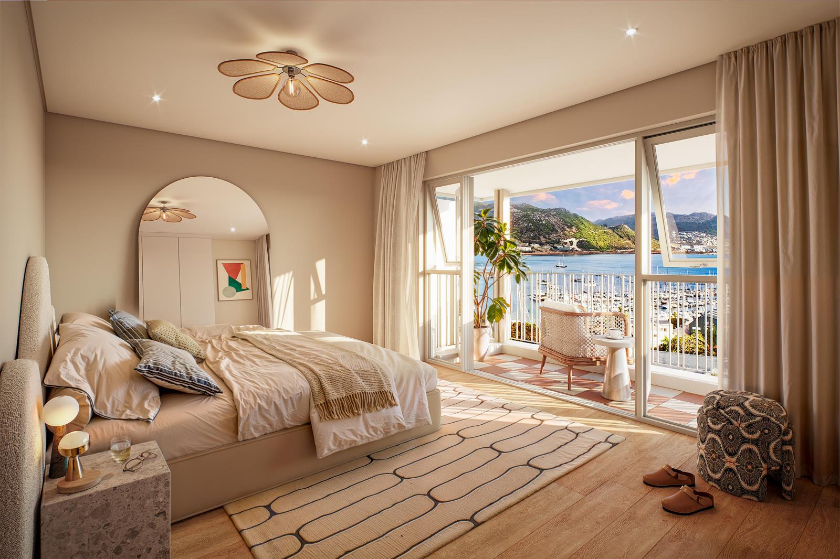
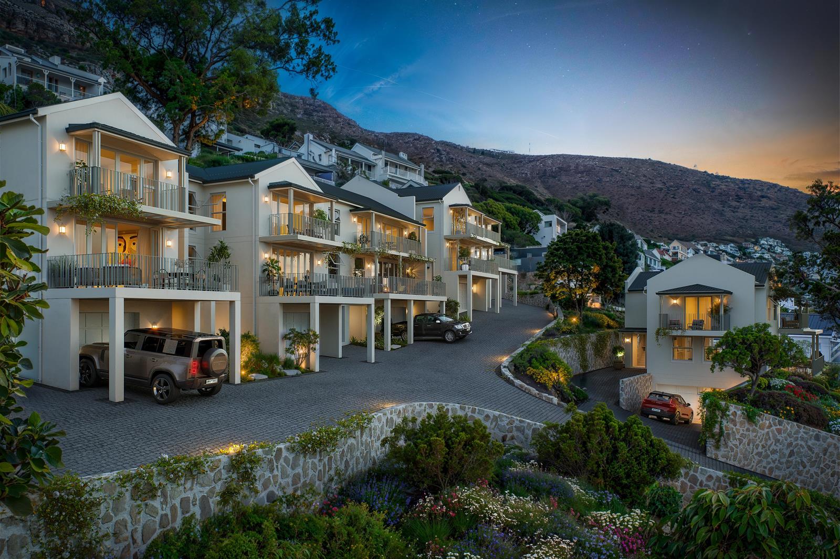
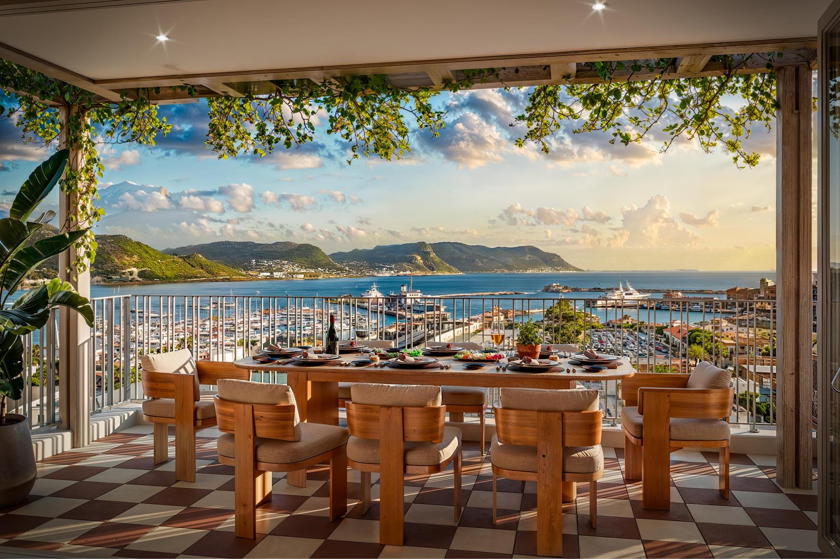
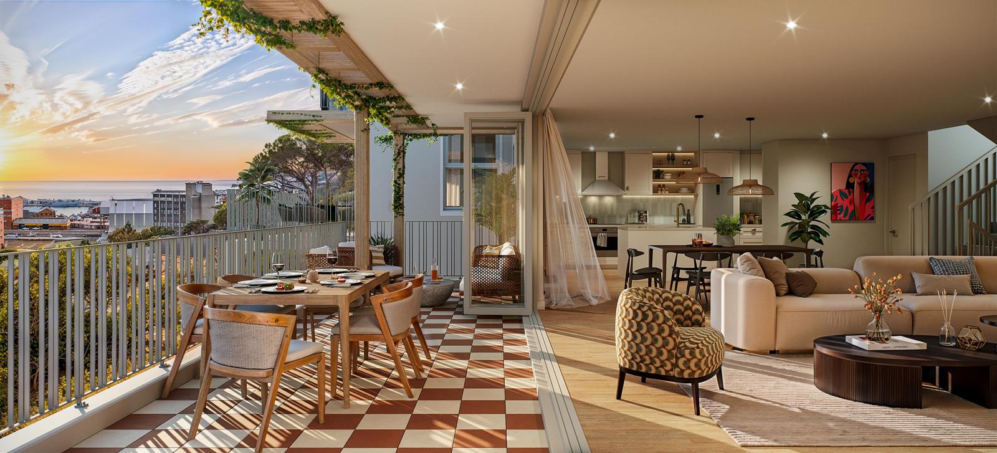
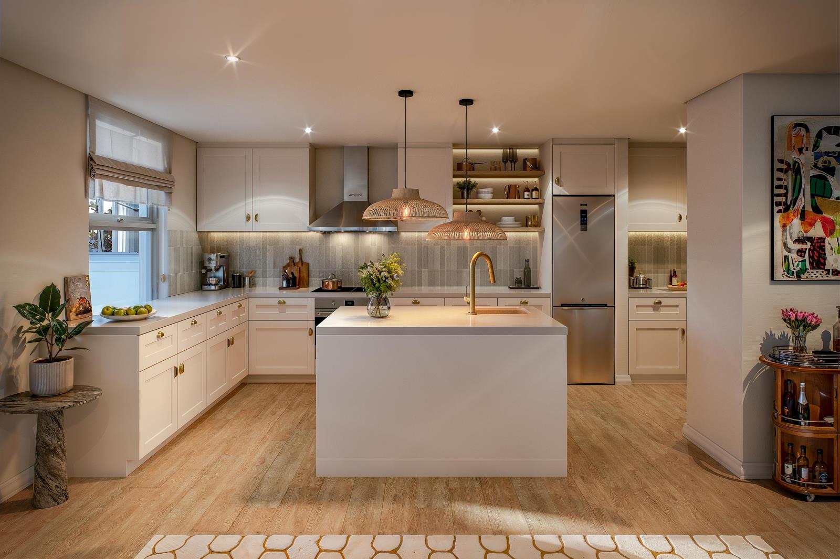
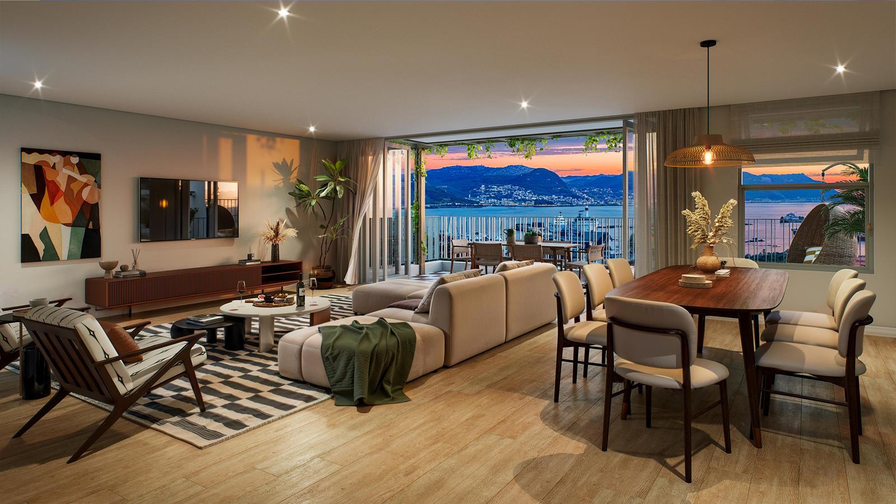
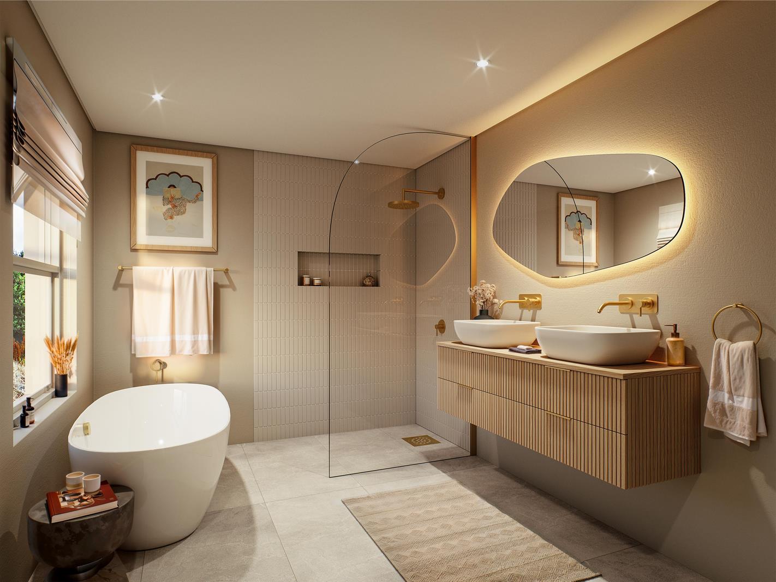
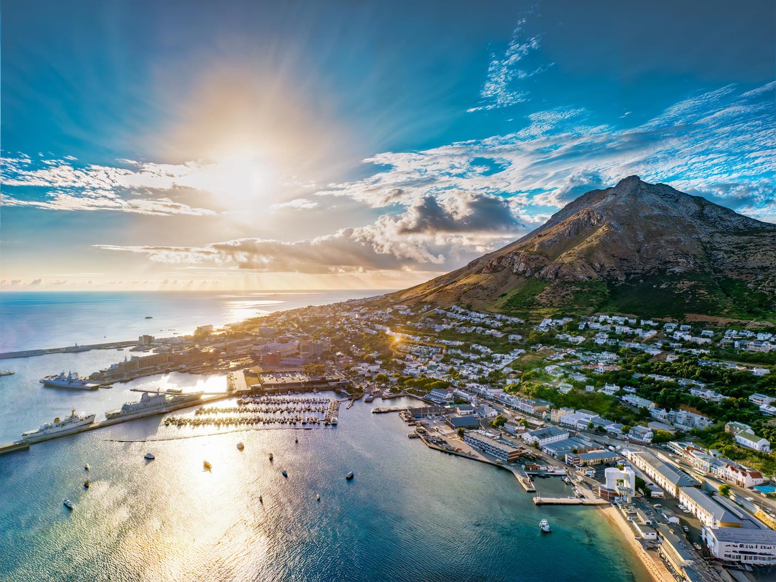
Marisol is a new boutique townhouse estate nestled on the slopes of Simons Town a laid-back harbour town in Cape Towns sought-after South Peninsula, known for its world-class beaches, historic charm, and relaxed coastal lifestyle.This exclusive development offers just 13 two- and three-bedroom townhouses, all north-facing to maximise natural light and airflow. With spectacular views across False Bay and the surrounding mountains, each home has been designed to embrace its coastal surroundings with elegance and ease.Townhouse 3 is the only freestanding home in the estate a rare opportunity for added space, privacy and unobstructed views. With an internal size of 209m2, and a total size of 276m2 - including a generous 37m2 of balcony space, and a private 30m2 courtyard at the back, this three-bedroom, two-bathroom residence offers luxurious coastal living from every angle. Elevated slightly above the other homes in the estate, it enjoys dual-aspect ocean and mountain views, seamless indoor-outdoor flow, and a layout that enhances both comfort and functionality.Inside each residence at Marisol, youll find:-Premium finishes and natural textures- Integrated Smeg appliances- High-speed fibre connectivity- Optional extras like a fireplace, engineered oak flooring, and a solar backup system- Secure estate living with electric fencing, CCTV surveillance and access control- Pet-friendly designExplore the beauty of Simons Town right on your doorstep:- Walk to Boulders Beach recently ranked the 2nd best beach in the world- Stroll to Seaforth Restaurant, The Lighthouse Cafe, and Simons Town Harbour- Conveniently close to Harbour Bay Mall for grocery runs, essentials, and medical care
What we know about this property
Each attribute shows where it came from and how sure we are. Model-derived attributes arrive as enrichment runs.
Resilience
- Backup Power Level
- Partialfrom the listing text · 84%
- Battery Backup
- Nofrom the listing text · 60%
- Borehole
- Nofrom the listing text · 98%
- Gas Hob
- Nofrom the listing text · 97%
- Generator
- Nofrom the listing text · 74%
- Grey Water
- Nofrom the listing text · 98%
- Heat Pump
- Nofrom the listing text · 97%
- Inverter
- Nofrom the listing text · 92%
- Solar Geyser
- Nofrom the listing text · 97%
- Solar panels
- Nofrom the listing text · 94%
- Water Tank
- Nofrom the listing text · 98%
Security
- Alarm Beams
- Nofrom the listing text · 97%
- Armed Response
- Nofrom the listing text · 97%
- Boomed Area
- Yesfrom the listing text · 65%
- CCTV
- Yesfrom the listing text · 97%
- Electric Fence
- Yesfrom the listing text · 97%
- Guard 24h
- Nofrom the listing text · 91%
- Security Estate
- Yesfrom the listing text · 96%
Market
- Days on market
- 532 daysfrom our price history
- Price change since listed
- 0.0%from our price history
- Price per m²
- R 34 402from our price history
- Times relisted
- 0from our price history
- Under Offer
- Nofrom our price history
Comfort
- Air Conditioning
- Nofrom the listing text · 96%
- Double Glazing
- Nofrom the listing text · 98%
- High Ceilings
- Nofrom the listing text · 97%
- Natural Light
- Brightfrom the listing text
- North Facing
- Yesfrom the listing text · 90%
- Quiet Street
- Nofrom the listing text · 95%
- Underfloor Heating
- Nofrom the listing text · 98%
- View Type
- Seafrom the listing text
- Wind Protected
- Nofrom the listing text · 93%
Layout
- Flatlet
- Nofrom the listing text · 98%
- Furnished
- Nofrom the listing text · 96%
- Home Office
- Nofrom the listing text · 97%
- Lift Access
- Nofrom the listing text · 97%
- Living Areas
- 1from the listing text · 99%
- Open Plan
- Nofrom the listing text · 87%
- Penthouse
- Nofrom the listing text · 92%
- Scullery
- Nofrom the listing text · 97%
- Single Level
- Nofrom the listing text · 90%
- Staff Accommodation
- Nofrom the listing text · 97%
- Walk In Closet
- Nofrom the listing text · 97%
- Wheelchair Access
- Nofrom the listing text · 98%
Outdoor
- Balcony
- Yesfrom the listing text · 99%
- Boat Caravan Parking
- Nofrom the listing text · 97%
- Borehole Irrigation
- Nofrom the listing text · 98%
- Braai Area
- Nofrom the listing text · 95%
- Covered Patio
- Nofrom the listing text · 87%
- Established Trees
- Nofrom the listing text · 97%
- Garage Type
- Triple Plusfrom the listing text · 98%
- Garden Size
- Courtyardfrom the listing text
- Off-street parking bays
- 4from the listing text · 99%
- Pet Friendly
- Yesfrom the listing text · 99%
- Pool Type
- Nonefrom the listing text
Condition
- Needs Tlc
- Nofrom the listing text · 98%
- Renovation Status
- New Buildfrom the listing text
Architecture
- Build Era
- New Buildfrom the listing text
- Original Features
- Nofrom the listing text · 98%
- Thatched Roof
- Nofrom the listing text · 98%
Tenure Rules
- Exclusive Use Area
- Yesfrom the listing text · 60%
- No transfer duty
- Nofrom the listing text · 91%
- Retirement Scheme
- Nofrom the listing text · 98%
- Short Let Allowed
- Nofrom the listing text · 97%
- Special Levy Mentioned
- Nofrom the listing text · 96%
- Tenure
- Sectional Titlefrom the listing text · 98%
- Utilities Included
- Nofrom the listing text · 98%
Connectivity
- Fibre
- Yesfrom the listing text · 95%
Commercial
- Auction
- Nofrom the listing text · 98%
- Bank Assisted
- Nofrom the listing text · 98%
- Off Plan
- Nofrom the listing text · 95%
- Owner Relocating
- Nofrom the listing text · 98%
- Price Reduced
- Nofrom our price history
- Priced To Sell
- Nofrom the listing text · 98%
Portal facts
- Levies
- R 3 652
- Floor size
- 276 m²
- Listing date
- 10 Apr 2025
- Property type
- Townhouse
- Feature: Patio
- yes
- Listing number
- T5039080
- Rates and taxes
- R 4 965
- Feature: Balcony
- yes
- Feature: Lounges
- 1
- Feature: Bedrooms
- 3
- Feature: Bathrooms
- 2
- Feature: Dining areas
- 1
- Feature: Pet friendly
- yes
- Feature: Garage parking
- 4