




3 Bedroom House for sale in Claremont Upper
Claremont Upper, Cape Town
3 bed · 3 bath · 752 m² erf
Description
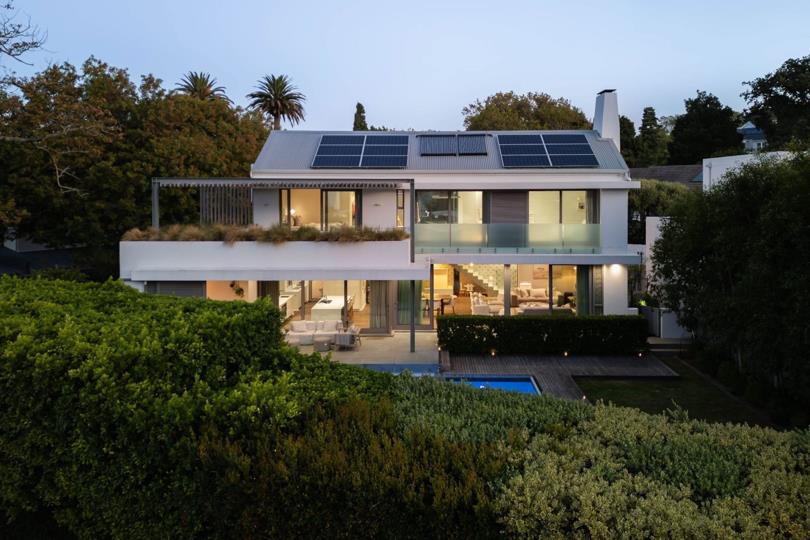
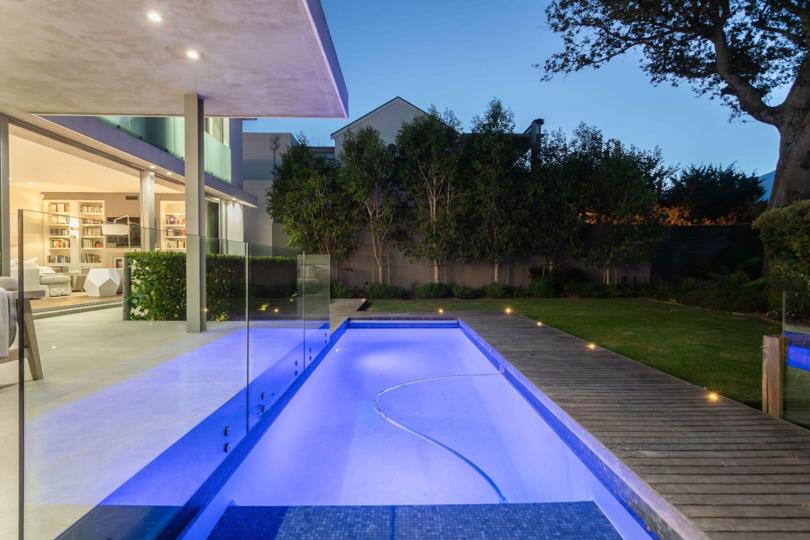
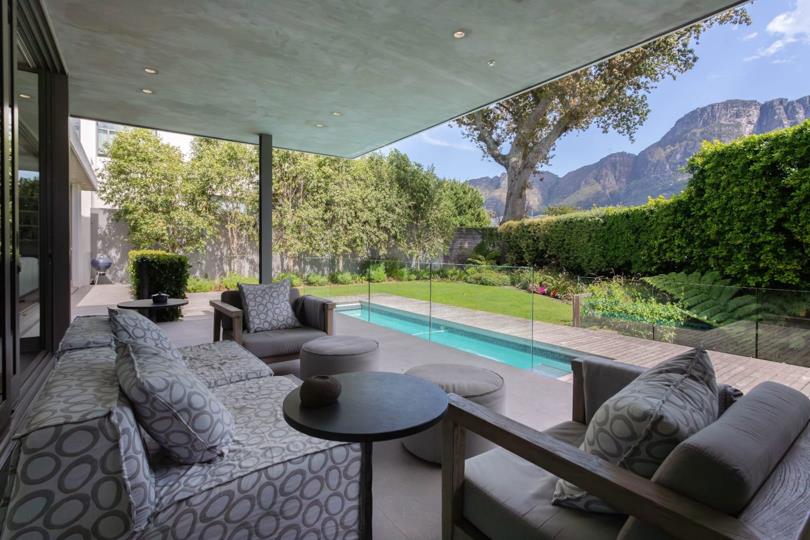
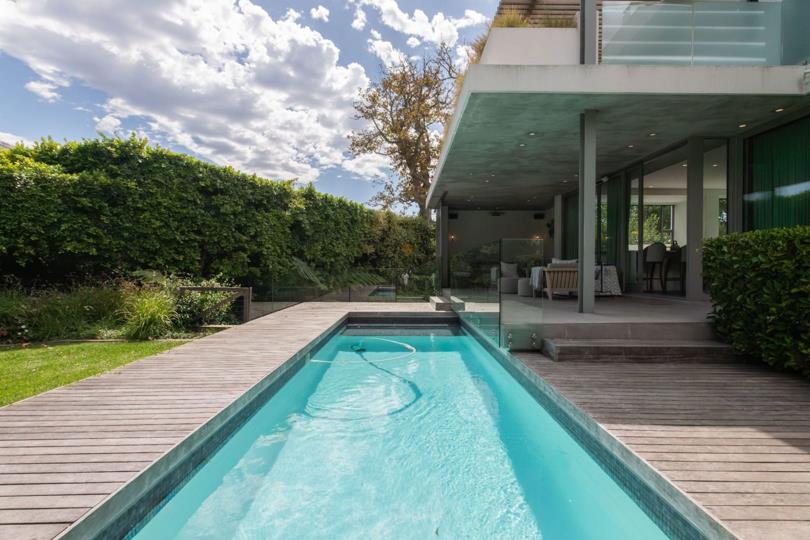
Tucked away on a tranquil one-way street within the prestigious Hen & Chicken Estate of Upper Claremont, this remarkable home radiates elegance and sophistication. Positioned within a secure estate of only two residences, it offers an unparalleled level of luxury living. Crafted with meticulous attention to detail and constructed to exacting standards, this residence showcases impeccable craftsmanship throughout. Designed with both beauty and sustainability in mind, it seamlessly blends indoor and outdoor spaces to create an ideal setting for contemporary family life. Upon arrival, guests are welcomed by a striking floor-to-ceiling steel and glass door, illuminated by an array of captivating sphere pendant lights. Throughout the home, an exquisite collection of designer wallpapers and feature lighting beautifully complement the color scheme of whites, light grays,... Tucked away on a tranquil one-way street within the prestigious Hen & Chicken Estate of Upper Claremont, this remarkable home radiates elegance and sophistication. Positioned within a secure estate of only two residences, it offers an unparalleled level of luxury living. Crafted with meticulous attention to detail and constructed to exacting standards, this residence showcases impeccable craftsmanship throughout. Designed with both beauty and sustainability in mind, it seamlessly blends indoor and outdoor spaces to create an ideal setting for contemporary family life. Upon arrival, guests are welcomed by a striking floor-to-ceiling steel and glass door, illuminated by an array of captivating sphere pendant lights. Throughout the home, an exquisite collection of designer wallpapers and feature lighting beautifully complement the color scheme of whites, light grays, and silver accents. The main level boasts an open-plan layout flooded with natural light, with expansive floor-to-ceiling sliding doors revealing stunning views of Table Mountain. The living areas flow effortlessly onto an undercover patio, complete with heaters for year-round enjoyment, overlooking a sparkling heated pool with automated safety cover and meticulously landscaped garden. Inside, the home is appointed with luxurious amenities, including a spacious lounge featuring built-in shelving and a wood-burning fireplace, a dining room with a magnificent circular chandelier, and a designer kitchen equipped with SMEG appliances and a generous Caesarstone center island. Additional features include a guest powder room, garage with ample storage, and a convenient laundry area. Descending to the lower level, a private guest suite awaits, complete with its own enclosed garden and ensuite bathroom. Steps to the upper level lead to a dedicated office space which opens onto a charming Juliette balcony. Further up, two sunlit ensuite bedrooms offer panoramic mountain vistas from their private balconies. The master suite, strategically positioned to capture the breathtaking mountain vistas, boasts a walk-in dressing room and a luxurious bathroom with a slipper bath and his-and-hers vanities. Ensuring peace of mind, the home is equipped with state-of-the-art security features, including alarm system, electric fencing, CCTV cameras, and a guard house at the entrance to the estate. Advanced technologies such as underfloor heating throughout the house, home automation, a borehole + water filtration system, computerised irrigation and an inverter with solar panels further enhance efficiency and sustainability, making this residence the pinnacle of modern luxury living. Read full description + window.loader.addCallback((renderComponent) => renderComponent({"name":"ReadMore","props":"#1843447697","type":"c"}));
What we know about this property
Each attribute shows where it came from and how sure we are. Model-derived attributes arrive as enrichment runs.
Resilience
- Backup Power Level
- Partialfrom the listing text · 94%
- Battery Backup
- Yesfrom the listing text · 96%
- Borehole
- Yesfrom the listing text · 99%
- Gas Hob
- Yesfrom the listing text · 97%
- Generator
- Nofrom the listing text · 92%
- Grey Water
- Nofrom the listing text · 97%
- Heat Pump
- Nofrom the listing text · 95%
- Inverter
- Yesfrom the listing text · 99%
- Solar Geyser
- Nofrom the listing text · 94%
- Solar panels
- Yesfrom the listing text · 99%
- Water Tank
- Nofrom the listing text · 97%
Security
- Alarm Beams
- Yesfrom the listing text · 92%
- Armed Response
- Nofrom the listing text · 95%
- Boomed Area
- Yesfrom the listing text · 85%
- Burglar Bars
- Yesfrom the listing text · 92%
- CCTV
- Yesfrom the listing text · 99%
- Electric Fence
- Yesfrom the listing text · 99%
- Guard 24h
- Nofrom the listing text · 79%
- Security Estate
- Yesfrom the listing text · 98%
Market
- Days on market
- 185 daysfrom our price history
- Gross rental yield
- 1.7%from our price history
- Price change since listed
- 0.0%from our price history
- Times relisted
- 0from our price history
- Vs suburb median
- 1.86×from our price history
- Under Offer
- Yesfrom our price history
Comfort
- Air Conditioning
- Yesfrom the listing text · 99%
- Double Glazing
- Nofrom the listing text · 96%
- Fireplace
- Yesfrom the listing text · 97%
- High Ceilings
- Yesfrom the listing text · 99%
- Natural Light
- Brightfrom the listing text
- North Facing
- Nofrom the listing text · 96%
- Quiet Street
- Yesfrom the listing text · 87%
- Underfloor Heating
- Yesfrom the listing text · 96%
- View Type
- Mountainfrom the listing text
- Wind Protected
- Nofrom the listing text · 96%
Layout
- Flatlet
- Nofrom the listing text · 95%
- Furnished
- Nofrom the listing text · 91%
- Home Office
- Yesfrom the listing text · 98%
- Lift Access
- Nofrom the listing text · 98%
- Open Plan
- Yesfrom the listing text · 98%
- Penthouse
- Nofrom the listing text · 97%
- Scullery
- Yesfrom the listing text · 86%
- Single Level
- Nofrom the listing text · 98%
- Staff Accommodation
- Nofrom the listing text · 92%
- Walk In Closet
- Yesfrom the listing text · 99%
- Wheelchair Access
- Nofrom the listing text · 97%
Outdoor
- Balcony
- Yesfrom the listing text · 99%
- Boat Caravan Parking
- Nofrom the listing text · 97%
- Borehole Irrigation
- Yesfrom the listing text · 98%
- Braai Area
- Nofrom the listing text · 91%
- Covered Patio
- Yesfrom the listing text · 98%
- Established Trees
- Nofrom the listing text · 79%
- Pet Friendly
- Yesfrom the listing text · 92%
- Pool Type
- Standardfrom the listing text
Condition
- Needs Tlc
- Nofrom the listing text · 98%
Architecture
- Architecture Style
- Contemporaryfrom the listing text · 98%
- Build Era
- 2015 Plusfrom the listing text · 81%
- Double Storey
- Yesfrom the listing text · 98%
- Original Features
- Nofrom the listing text · 95%
- Thatched Roof
- Nofrom the listing text · 98%
Tenure Rules
- Exclusive Use Area
- Nofrom the listing text · 97%
- No transfer duty
- Nofrom the listing text · 98%
- Retirement Scheme
- Nofrom the listing text · 98%
- Short Let Allowed
- Nofrom the listing text · 98%
- Special Levy Mentioned
- Nofrom the listing text · 97%
- Utilities Included
- Nofrom the listing text · 98%
Connectivity
- Fibre
- Nofrom the listing text · 98%
Commercial
- Auction
- Nofrom the listing text · 98%
- Bank Assisted
- Nofrom the listing text · 98%
- Off Plan
- Nofrom the listing text · 98%
- Owner Relocating
- Nofrom the listing text · 98%
- Price Reduced
- Nofrom our price history
- Priced To Sell
- Nofrom the listing text · 98%
Portal facts
- Pool
- Swimming pool
- Other
- 3
- Solar
- Solar Panels
- Garden
- Pet friendly landscaped garden
- Zoning
- General Residential
- Kitchen
- Open plan kitchen with high ceilings, patio, sliding doors, wooden floors, caesar stone finishes, centre island, dish-wash machine connection, gas hob, oven and hob, under counter oven and walk-in pantry
- Other 1
- Open plan living room with curtain rails, high ceilings, patio, sliding doors and wooden floors
- Other 2
- Guest cloakroom with basin, toilet and wooden floors
- Other 3
- Laundry with tumble dryer connection and washing machine connection
- Bedrooms
- 3
- Erf Size
- 752 m²
- Security
- Security including alarm, automatic gates, CCTV cameras, electric fence, electronic beams, guard house, intercom and smartphone-integrated security
- Bathrooms
- 3
- Bedroom 1
- Main bedroom with en-suite bathroom, air conditioner, balcony, ceiling fan, high ceilings, sliding doors, walk-in dressing room and carpeted floors
- Bedroom 2
- Bedroom 2 with en-suite bathroom, air conditioner, ceiling fan, curtain rails, high ceilings, juliet balcony, sliding doors, built-in cupboards and carpeted floors
- Bedroom 3
- Bedroom 3 with en-suite bathroom, air conditioner, curtain rails, patio, sliding doors, built-in cupboards and carpeted floors
- Bathroom 1
- Bathroom 1 with bath, double vanity, heated towel rail, shower, toilet and screeded floors
- Bathroom 2
- Bathroom 2 with basin, bath, heated towel rail, shower and toilet
- Bathroom 3
- Bathroom 3 with bath, double basin, heated towel rail, shower, toilet and screeded floors
- Dining Room
- Open plan dining room with chandelier, curtain rails, high ceilings, patio, sliding doors and wooden floors
- Backup Power
- Backup Battery / Inverter
- Listing Date
- 23 March 2026
- Office/study
- Office with air conditioner, curtain rails, juliet balcony, sliding doors and carpeted floors
- Entrance Hall
- Entrance hall with double volume, staircase and wooden floors
- Listing Number
- 117053710
- Reception Rooms
- 3
- Special Features
- 5
- Type of Property
- House
- Special Features 1
- Plastered walls
- Special Features 2
- Aluminium windows with american shutters
- Special Features 3
- Wall boundary
- Special Features 4
- Exterior features including covered patio, inverter, solar panels, washing line and wooden deck
- Special Features 5
- Computerised irrigation with borehole