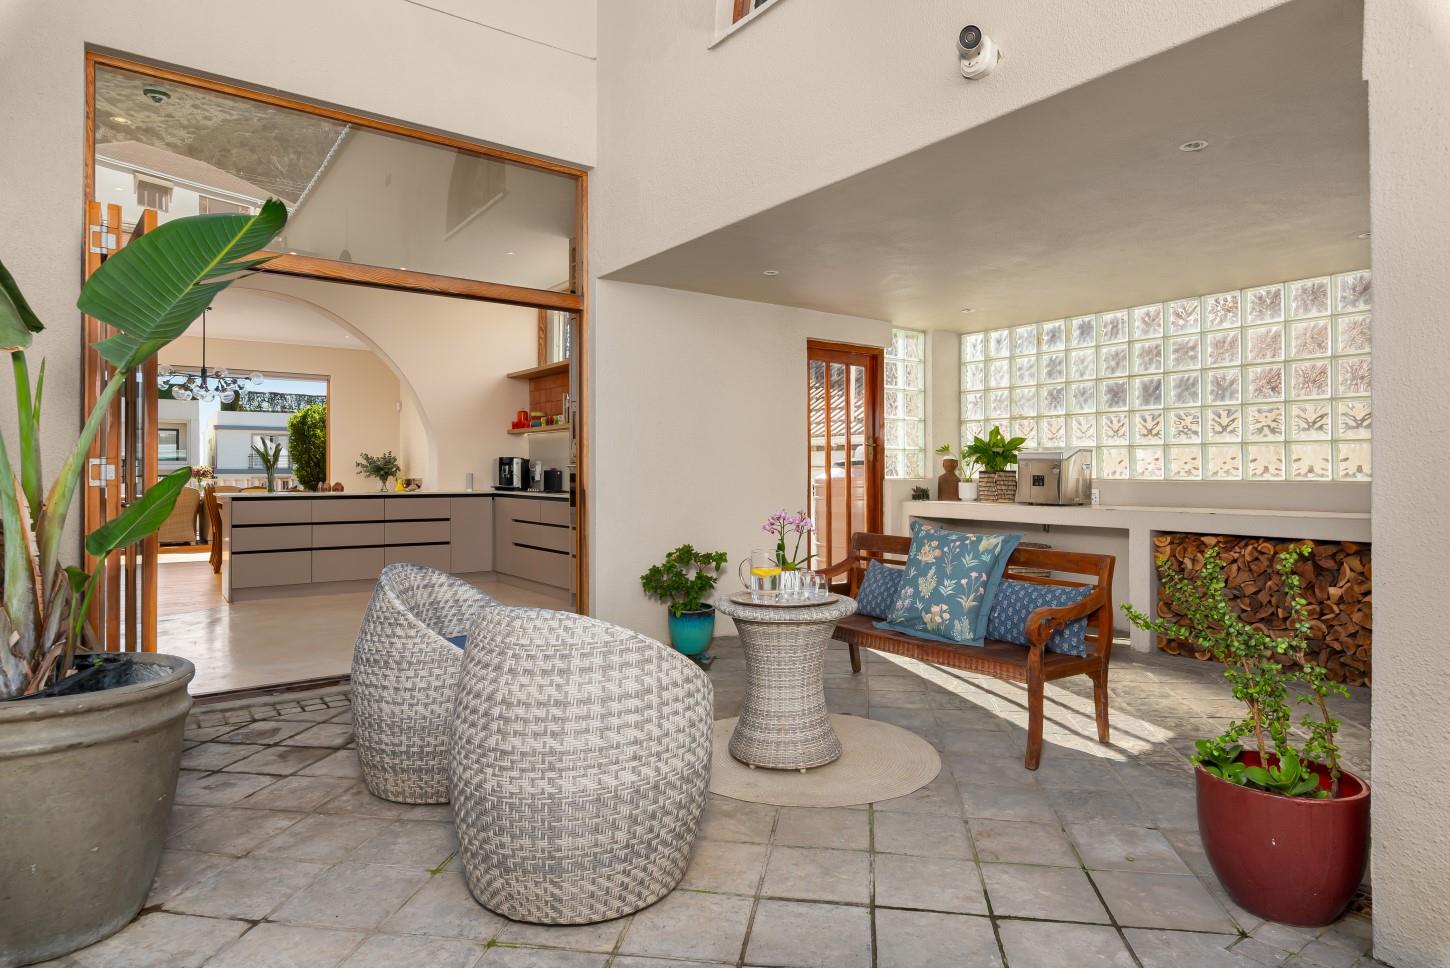
4 Bedroom House in Sea Point
Contact agent for street address, Sea Point, Cape Townlocation approximate: suburb level
4 bed · 4 bath · 1 garage · 251 m² floor · 478 m² erf
Description
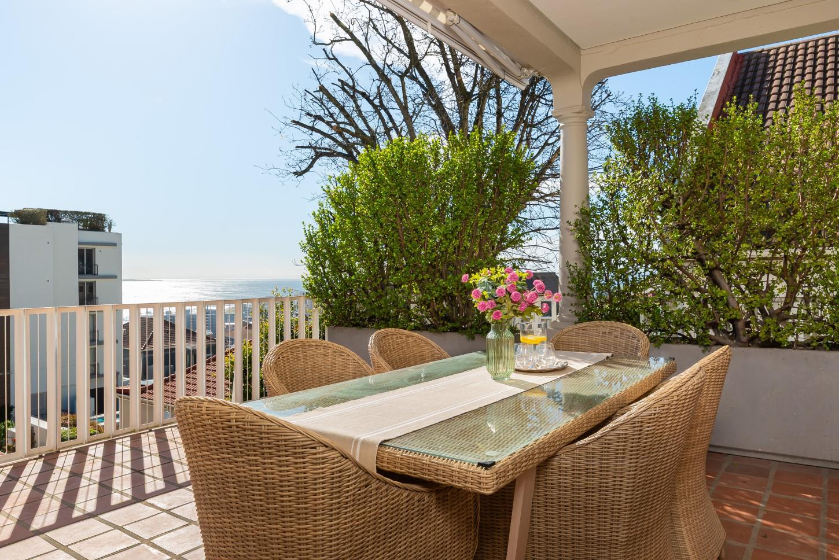
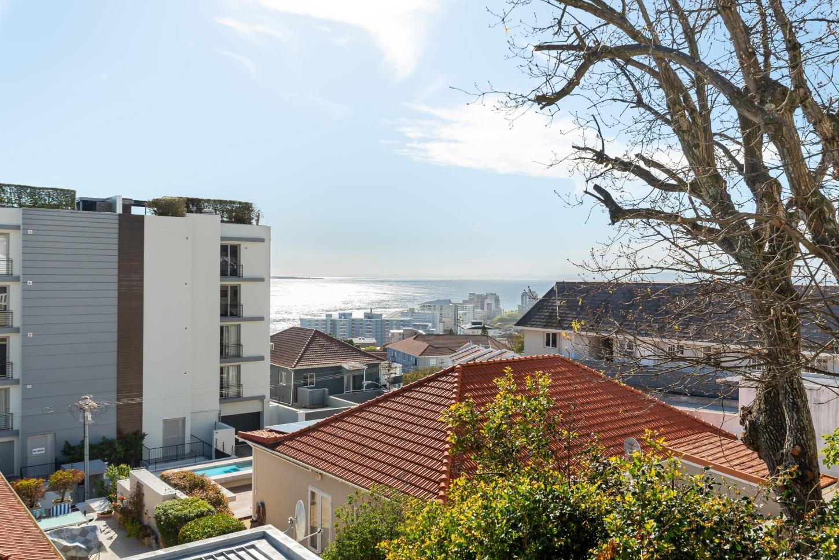
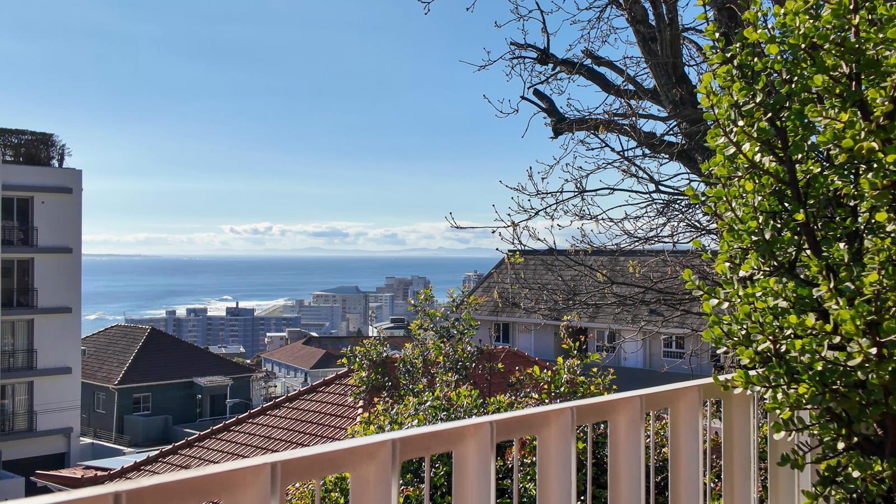
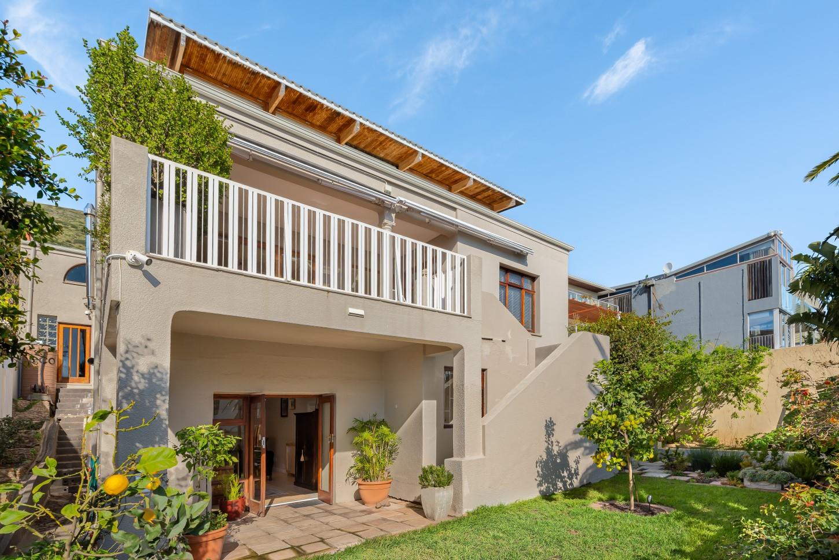
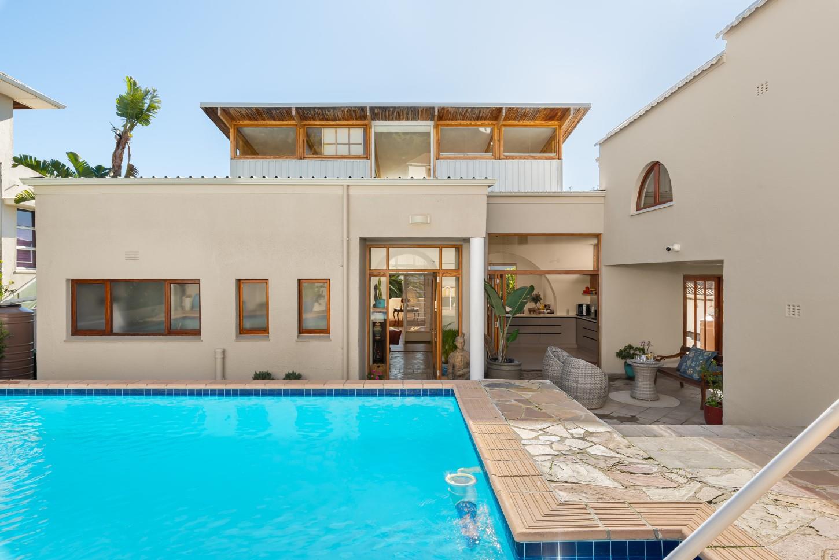
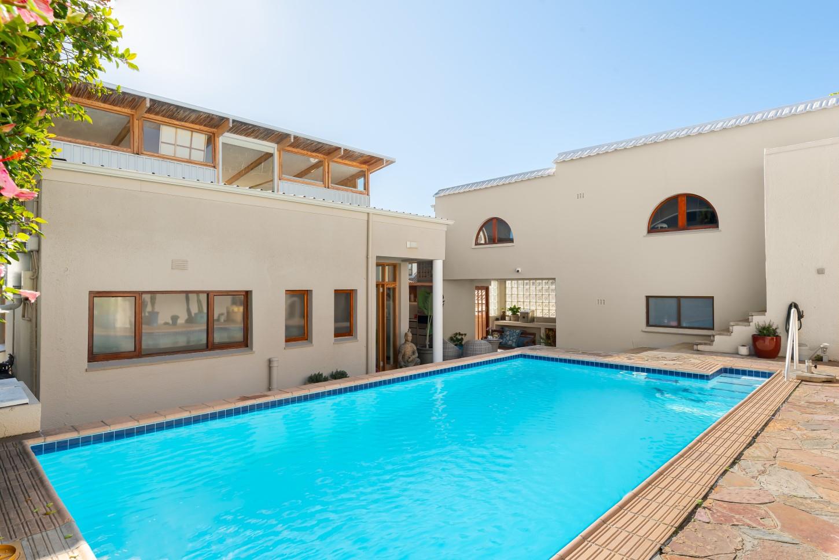
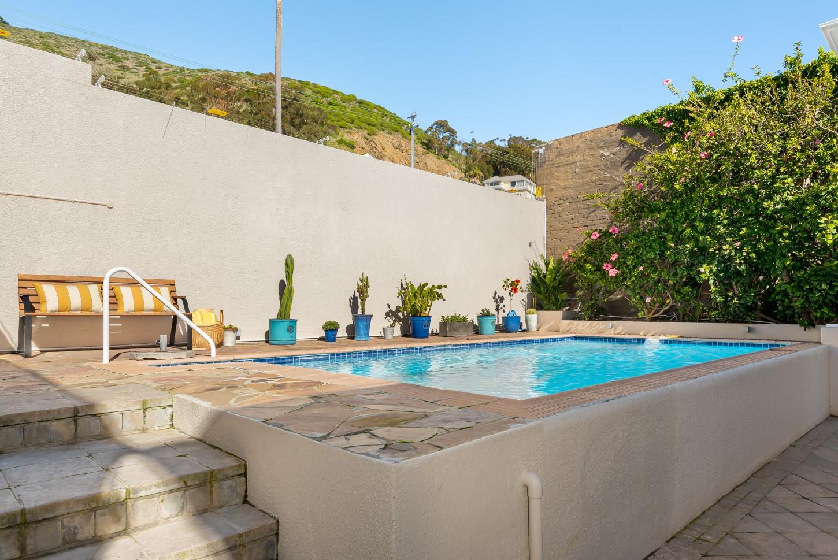
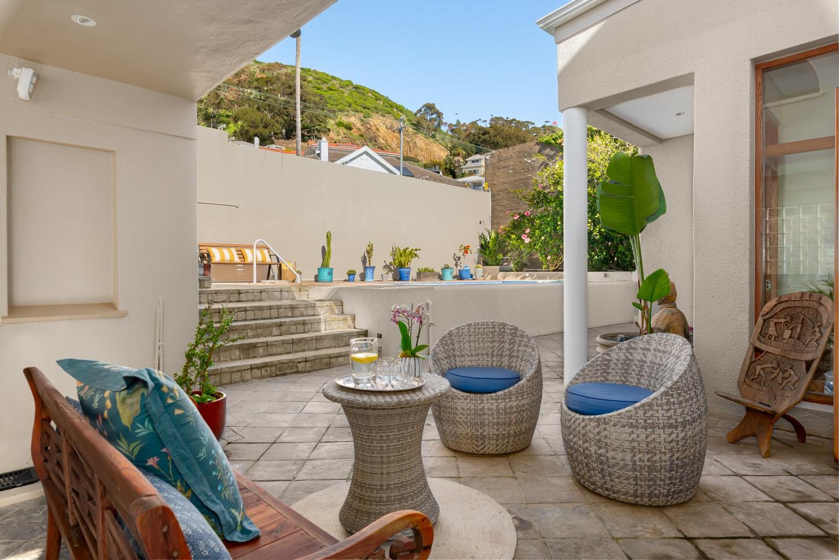
Perched high on sought-after Ocean View Drive in Cape Town''s prestigious Atlantic Seaboard, this contemporary north-west facing family home combines sophisticated design with breathtaking mountain and ocean views. Flooded with natural light and offering exceptional indoor-outdoor living, this beautifully appointed residence is perfectly positioned for those seeking a luxury lifestyle close to Sea Point, the V&A Waterfront and the City Bowl.A sun-drenched pool terrace welcomes you at the entrance, where a covered verandah creates the ideal setting for year-round alfresco dining and entertaining. Stacking doors provide seamless access to the designer kitchen, making outdoor living effortless. Whether enjoying relaxed weekend lunches beside the pool or taking in the spectacular backdrop of Signal Hill, this inviting space is designed for making the most of Cape Town''s enviable climate.The impressive entrance hall draws your eye straight through the home, enhancing the sense of space and light. The stylish kitchen features polished concrete screed flooring, premium Smeg appliances and a gas hob, flowing effortlessly into the dining room with warm wooden floors and a wood-burning fireplace. Originally designed as the main living area, this versatile space can easily be reconfigured into an expansive open-plan family room. Folding doors open onto a second sun-soaked terrace with sea views, creating another exceptional entertainment area.The north-west facing TV lounge also opens onto the terrace, while two generously proportioned bedrooms with built-in cupboards are served by a beautifully finished family bathroom with a bath, walk-in shower and separate guest cloakroom.The lower level offers outstanding flexibility and is currently configured as a spacious living area and home office with a full bathroom and laundry. With minimal alterations, it could be transformed into a self-contained flatlet, ideal for extended family, guests, dual living or generating rental income. The living area opens onto a tranquil garden with a lush lawn, mature granadilla and lemon trees, while the existing gardener''s bathroom on the ground floor presents an opportunity to relocate the laundry and create a kitchenette.Occupying the entire top floor, the luxurious master suite offers a peaceful retreat with a natural wood Scandinavian-inspired aesthetic. Surrounded by windows on three sides, the spacious bedroom enjoys ocean views while clerestory windows frame the mountain above, filling the space with natural light. The elegant en-suite bathroom features a freestanding bath, walk-in shower, separate toilet and spectacular views, complemented by a generous walk-in dressing room.Additional features include a tandem garage, excellent security with electric fencing, perimeter beams and an app-controlled alarm system, as well as an inverter with battery backup and two JoJo water storage tanks.Perfectly positioned on the quieter eastern side of Sea Point, this exceptional home offers effortless access to the Sea Point Promenade, Green Point Urban Park, the V&A Waterfront, Cape Town CBD and some of the Atlantic Seaboard''s finest restaurants, cafes and beaches. Combining luxury, versatility and an unbeatable location, this is a rare opportunity to own an exceptional family home in one of Cape Town''s most desirable neighbourhoods.Exclusive sole mandate.
What we know about this property
Each attribute shows where it came from and how sure we are. Model-derived attributes arrive as enrichment runs.
Location
- Exposed to coastal wind
- Yesfrom open data · 60%
- Estimated commute to CBD
- 8 minfrom open data · 60%
- Crime trend
- Stablefrom open data · 60%
- Distance to the sea
- 207 mfrom open data · 60%
- Load-shedding block
- 7from open data · 60%
- SAPS precinct risk
- Moderatefrom open data · 60%
Market
- Days on market
- 70 daysfrom our price history
- Price change since listed
- 0.0%from our price history
- Price per m²
- R 71 514from our price history
- Times relisted
- 0from our price history
- Vs suburb median
- 1.85×from our price history
- Under Offer
- Nofrom our price history
Commercial
- Price Reduced
- Nofrom our price history
Portal facts
- Land size
- 478 m²
- Floor size
- 251 m²
- Listing date
- 15 Jul 2026
- Feature: Pool
- yes
- Property type
- House
- Feature: Study
- yes
- Listing number
- T5554337
- Feature: Balcony
- yes
- Feature: Laundry
- yes
- Feature: Lounges
- 1
- Feature: Bedrooms
- 4
- Feature: Bathrooms
- 4
- Feature: Dining areas
- 1
- Feature: Pet friendly
- yes
- Feature: Security post
- yes
- Feature: Garage parking
- 1