4 Bedroom House in Simon's Town Central
simons town central, 12 harbour heights drive, Simons Town Central, Cape Town
4 bed · 2 bath · 2 garage · 320 m² floor · 359 m² erf
Description
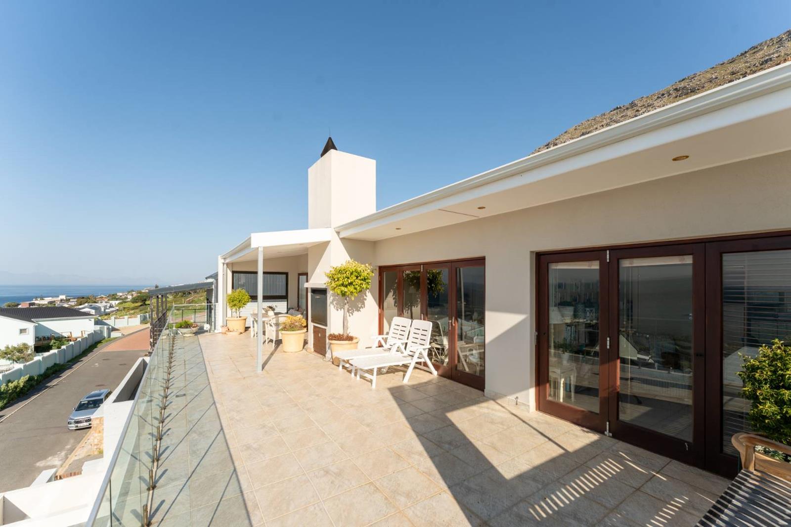
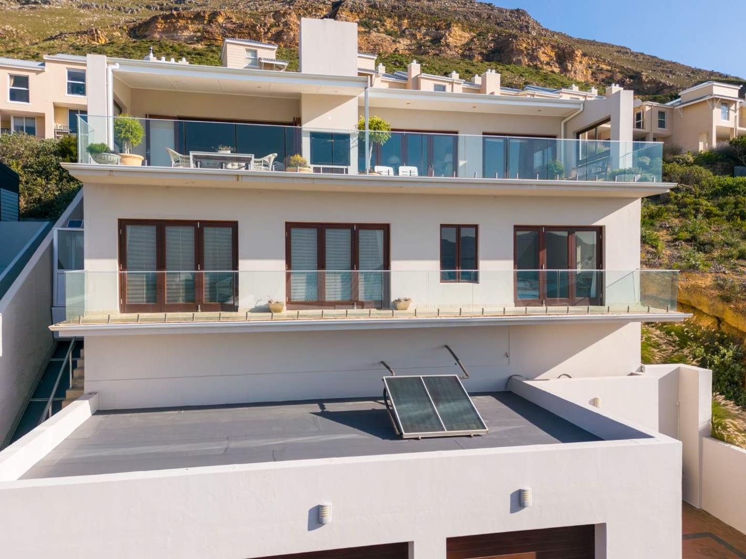
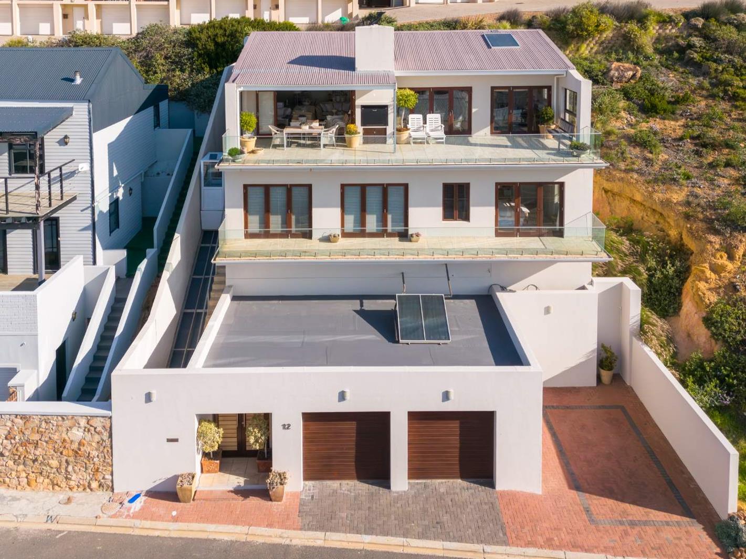
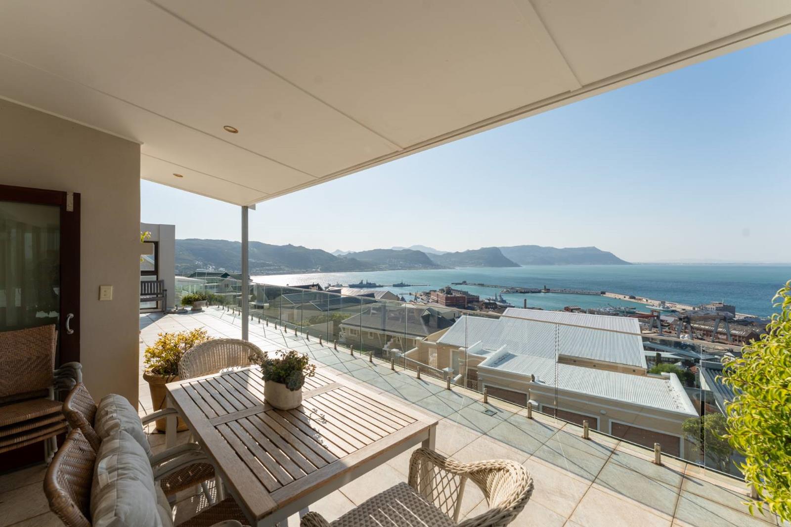
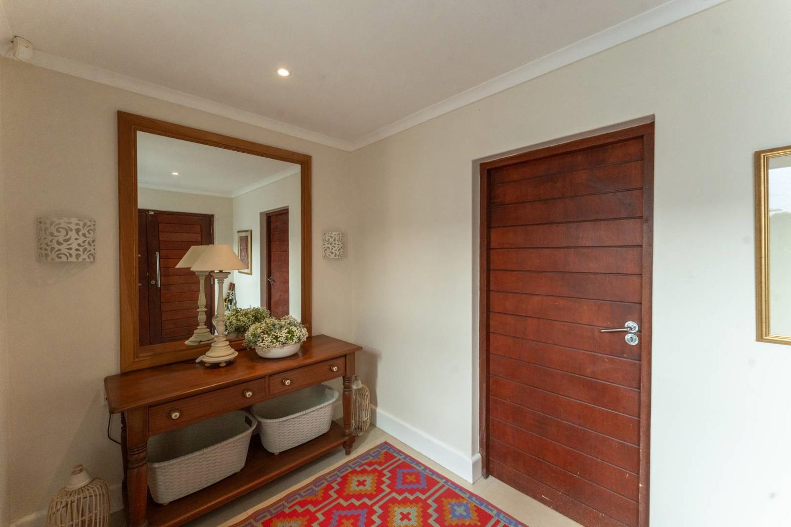
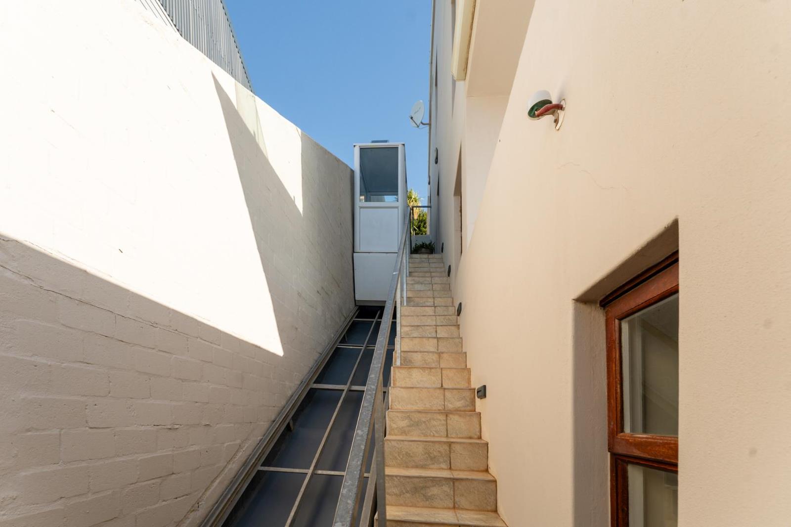
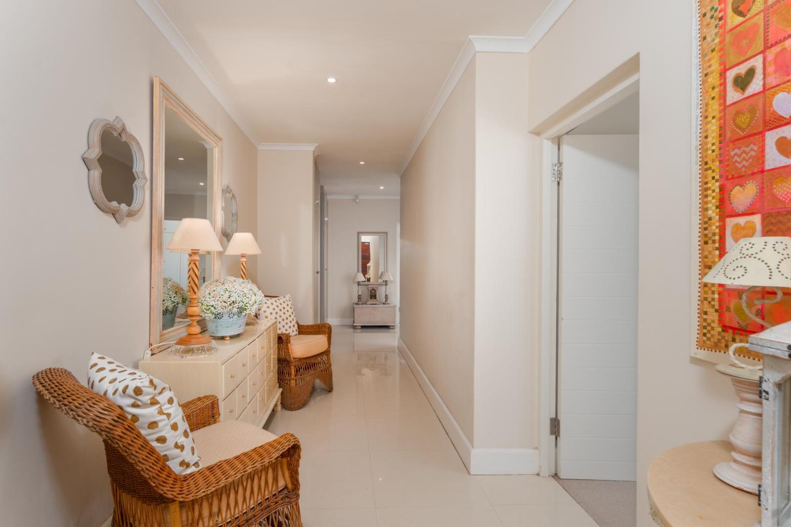
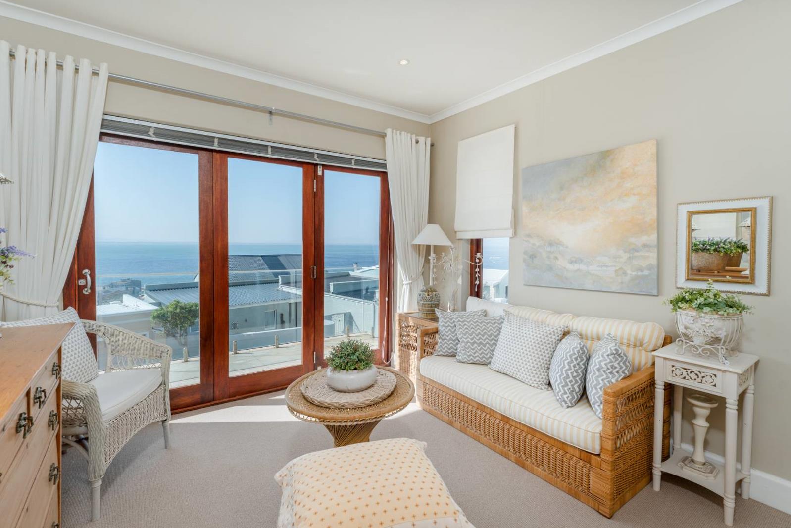
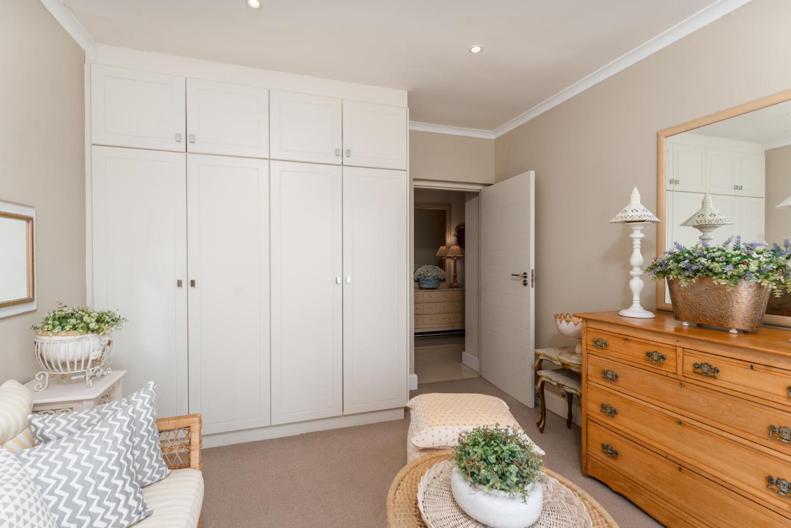
This sophisticated family home, built with highend finishes and timeless design, has been lovingly cared for and is truly movein ready. Solidly constructed and beautifully appointed, it offers a sense of elegance and warmth where memories have been madeand where new ones await. Elevated above Simons Town, the property commands sweeping views of the harbour and False Bay from both levels, with natural light flooding every room to create a welcoming atmosphere throughout the seasons.Key FeaturesDirect street access with offstreet parking and a spacious double garage.Entrance foyer leading to the choice of stairs to the first floor or a funicular that conveniently stops at both the first and second floors.First FloorA central hallway connects three carpeted bedrooms, each with builtin cupboards and direct access to a balcony that spans the full width of the home. The master suite enjoys its own ensuite bathroom, while a full family bathroom serves the additional bedroomsperfectly designed for comfort and practicality.Second FloorThe stairs lead up to a spectacular openplan living area and kitchen, where indoor living flows seamlessly onto an expansive entertainment patio. Here, the boundaries between inside and outside dissolve, with a builtin braai and panoramic views that stretch to the horizonideal for gatherings or quiet evenings under the stars. This level also includes a separate scullery, a private study, and a versatile room that can serve as a fourth bedroom, entertainment lounge, or home office, along with a guest toilet for convenience.Every detail of this home speaks to refined coastal livingluxury balanced with warmth, sophistication paired with practicality. Whether enjoying family life, entertaining friends, or simply soaking in the endless ocean views, this property offers a rare opportunity to embrace the very best of Simons Town.Derek Gulle is a representative of Real Estate Power CC, TA REAL Realty.
What we know about this property
Each attribute shows where it came from and how sure we are. Model-derived attributes arrive as enrichment runs.
Resilience
- Backup Power Level
- Nonefrom the listing text
- Battery Backup
- Nofrom the listing text · 98%
- Borehole
- Nofrom the listing text · 98%
- Gas Hob
- Nofrom the listing text · 95%
- Generator
- Nofrom the listing text · 98%
- Grey Water
- Nofrom the listing text · 98%
- Heat Pump
- Nofrom the listing text · 98%
- Inverter
- Nofrom the listing text · 98%
- Solar Geyser
- Nofrom the listing text · 98%
- Solar panels
- Nofrom the listing text · 98%
- Water Tank
- Nofrom the listing text · 98%
Security
- Alarm Beams
- Nofrom the listing text · 98%
- Armed Response
- Nofrom the listing text · 98%
- Boomed Area
- Nofrom the listing text · 97%
- Burglar Bars
- Nofrom the listing text · 97%
- CCTV
- Nofrom the listing text · 98%
- Electric Fence
- Nofrom the listing text · 98%
- Guard 24h
- Nofrom the listing text · 98%
- Security Estate
- Nofrom the listing text · 98%
Market
- Days on market
- 35 daysfrom our price history
- Price change since listed
- 0.0%from our price history
- Price per m²
- R 37 469from our price history
- Times relisted
- 0from our price history
- Vs suburb median
- 1.23×from our price history
- Under Offer
- Nofrom our price history
Comfort
- Air Conditioning
- Nofrom the listing text · 97%
- Double Glazing
- Nofrom the listing text · 97%
- Fireplace
- Nofrom the listing text · 97%
- High Ceilings
- Nofrom the listing text · 96%
- Natural Light
- Brightfrom the listing text
- North Facing
- Nofrom the listing text · 97%
- Quiet Street
- Nofrom the listing text · 97%
- Underfloor Heating
- Nofrom the listing text · 98%
- View Type
- Seafrom the listing text
- Wind Protected
- Nofrom the listing text · 97%
Layout
- Flatlet
- Nofrom the listing text · 98%
- Furnished
- Nofrom the listing text · 96%
- Home Office
- Yesfrom the listing text · 98%
- Lift Access
- Nofrom the listing text · 78%
- Open Plan
- Yesfrom the listing text · 98%
- Penthouse
- Nofrom the listing text · 92%
- Scullery
- Yesfrom the listing text · 98%
- Single Level
- Nofrom the listing text · 98%
- Staff Accommodation
- Nofrom the listing text · 97%
- Walk In Closet
- Nofrom the listing text · 95%
- Wheelchair Access
- Nofrom the listing text · 91%
Outdoor
- Balcony
- Yesfrom the listing text · 99%
- Boat Caravan Parking
- Nofrom the listing text · 97%
- Borehole Irrigation
- Nofrom the listing text · 98%
- Braai Area
- Yesfrom the listing text · 99%
- Covered Patio
- Nofrom the listing text · 80%
- Established Trees
- Nofrom the listing text · 97%
- Garage Type
- Doublefrom the listing text
- Garden Size
- Nonefrom the listing text · 92%
- Pet Friendly
- Nofrom the listing text · 97%
- Pool Type
- Nonefrom the listing text
Condition
- Needs Tlc
- Nofrom the listing text · 98%
Architecture
- Double Storey
- Yesfrom the listing text · 99%
- Original Features
- Nofrom the listing text · 98%
- Thatched Roof
- Nofrom the listing text · 98%
Tenure Rules
- Exclusive Use Area
- Nofrom the listing text · 97%
- No transfer duty
- Nofrom the listing text · 98%
- Retirement Scheme
- Nofrom the listing text · 98%
- Short Let Allowed
- Nofrom the listing text · 98%
- Special Levy Mentioned
- Nofrom the listing text · 98%
- Utilities Included
- Nofrom the listing text · 98%
Connectivity
- Fibre
- Nofrom the listing text · 98%
Commercial
- Auction
- Nofrom the listing text · 99%
- Bank Assisted
- Nofrom the listing text · 98%
- Off Plan
- Nofrom the listing text · 98%
- Owner Relocating
- Nofrom the listing text · 98%
- Price Reduced
- Nofrom our price history
- Priced To Sell
- Nofrom the listing text · 98%
Portal facts
- Land size
- 359 m²
- Floor size
- 320 m²
- Listing date
- 20 Aug 2026
- Property type
- House
- Feature: Study
- yes
- Listing number
- T5593577
- Rates and taxes
- R 3 221
- Feature: Lounges
- 2
- Feature: Bedrooms
- 4
- Feature: Bathrooms
- 2
- Feature: Open parking
- 1
- Feature: Family TV room
- yes
- Feature: Garage parking
- 2