4 Bedroom House in Froggy Farm
Contact agent for street address, Froggy Farm, Cape Town
4 bed · 3 bath · 1 garage · 185 m² floor · 855 m² erf
Description
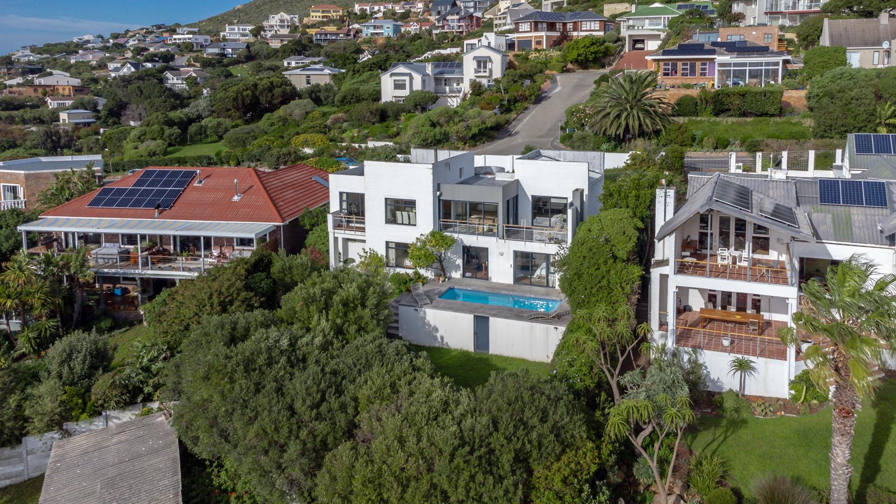
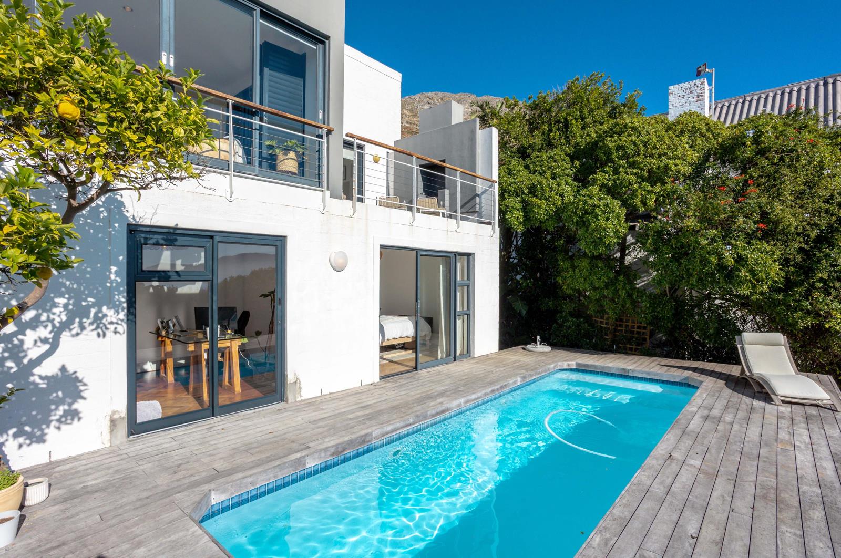
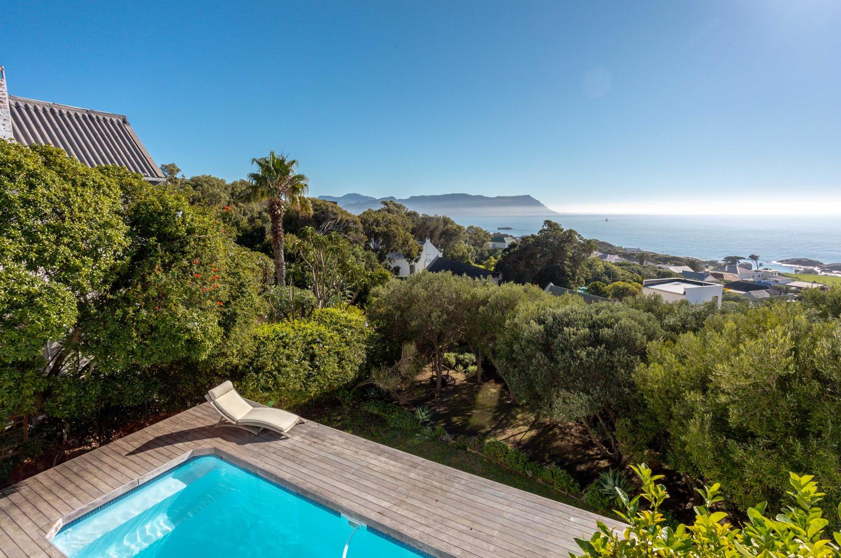
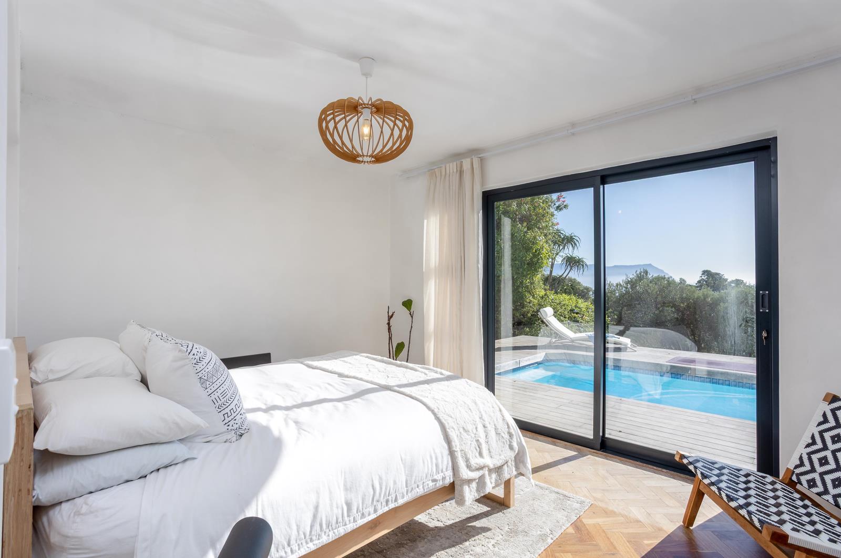
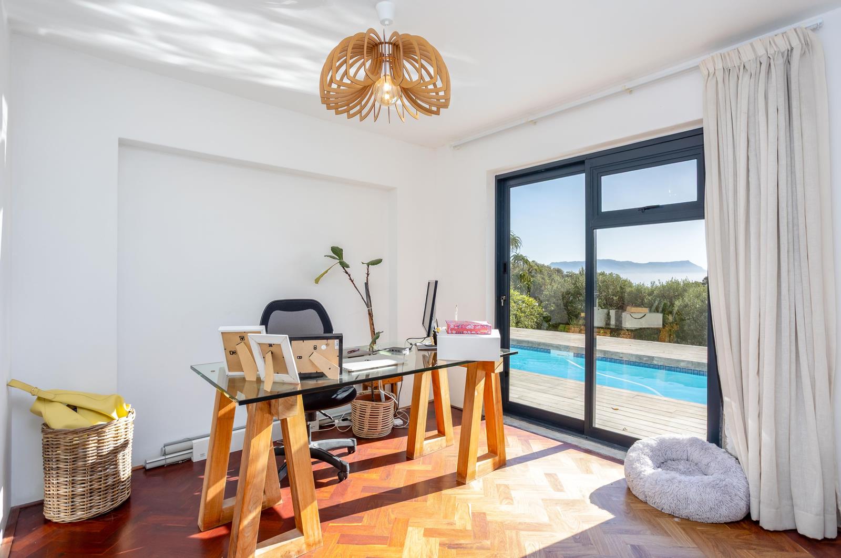
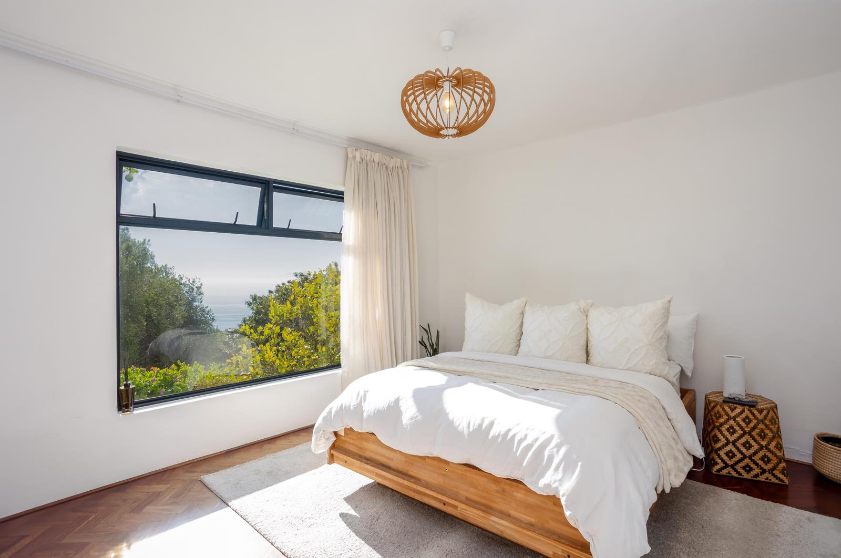
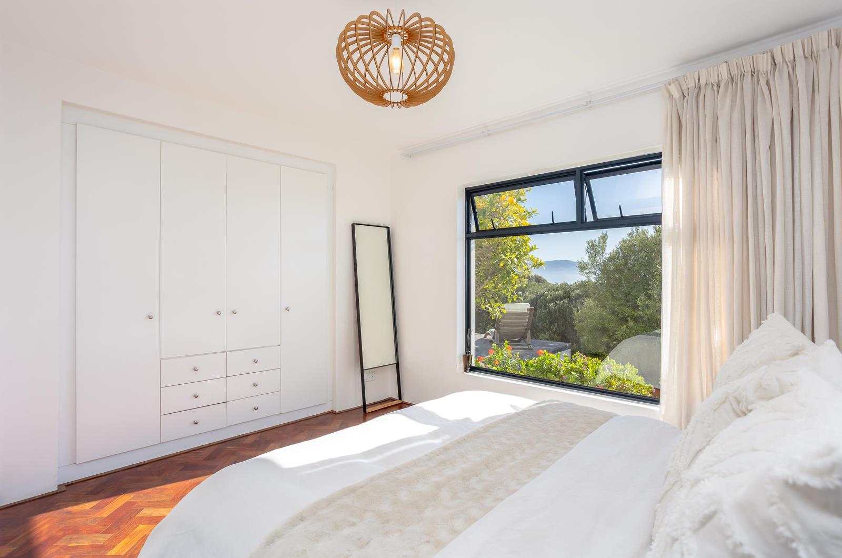
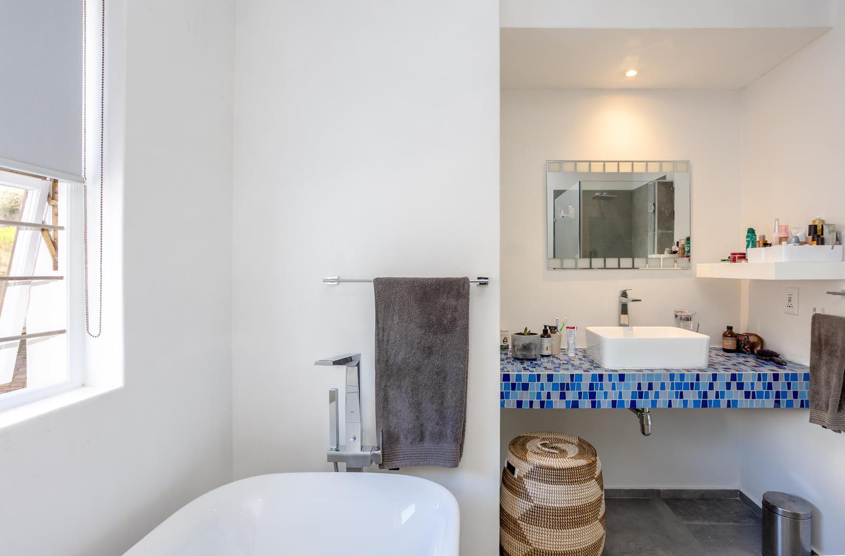
Set against the mountainside in the sought-after Froggy Farm area of Simons Town, this beautifully renovated four-bedroom home offers a rare combination of comfort, character and breathtaking coastal scenery. With sweeping views from both floors, the home captures the natural beauty of False Bay from almost every angle, creating a calm and elevated lifestyle only minutes from the ocean. Thoughtfully updated throughout, the property blends modern convenience with warm, inviting living spaces designed for both relaxed family living and effortless entertaining.The home features spacious indoor and outdoor living areas, including a balcony and patio perfectly positioned to enjoy the surrounding mountain and sea views. A fireplace adds warmth and atmosphere during the cooler winter months, while the built-in braai and swimming pool create an ideal setting for entertaining during Cape Towns warmer seasons. The garden is beautifully established with mature olive trees, adding charm and a Mediterranean feel to the property. Security features provide peace of mind, while practical extras include a single garage and three carports.Froggy Farm remains one of Simons Towns most desirable residential pockets, known for its peaceful atmosphere, dramatic natural surroundings and close proximity to some of the South Peninsulas most beautiful beaches and hiking trails. Located just above the famous Boulders Beach area, residents enjoy easy access to penguin colonies, tidal pools, yacht clubs, restaurants and the historic naval village charm that makes Simons Town so unique. Despite its tranquil setting, the area remains within comfortable reach of Cape Towns Southern Suburbs, offering a lifestyle that feels worlds away from the city while still remaining connected.
What we know about this property
Each attribute shows where it came from and how sure we are. Model-derived attributes arrive as enrichment runs.
Resilience
- Backup Power Level
- Nonefrom the listing text
- Battery Backup
- Nofrom the listing text · 98%
- Borehole
- Nofrom the listing text · 98%
- Gas Hob
- Nofrom the listing text · 97%
- Generator
- Nofrom the listing text · 97%
- Grey Water
- Nofrom the listing text · 98%
- Heat Pump
- Nofrom the listing text · 98%
- Inverter
- Nofrom the listing text · 98%
- Solar Geyser
- Nofrom the listing text · 98%
- Solar panels
- Nofrom the listing text · 98%
- Water Tank
- Nofrom the listing text · 98%
Security
- Alarm Beams
- Nofrom the listing text · 92%
- Armed Response
- Nofrom the listing text · 95%
- Boomed Area
- Nofrom the listing text · 83%
- Burglar Bars
- Nofrom the listing text · 81%
- CCTV
- Nofrom the listing text · 96%
- Electric Fence
- Nofrom the listing text · 96%
- Guard 24h
- Nofrom the listing text · 84%
- Security Estate
- Nofrom the listing text · 79%
Market
- Days on market
- 118 daysfrom our price history
- Price change since listed
- 0.0%from our price history
- Price per m²
- R 59 454from our price history
- Times relisted
- 0from our price history
- Under Offer
- Nofrom our price history
Comfort
- Air Conditioning
- Nofrom the listing text · 97%
- Double Glazing
- Nofrom the listing text · 98%
- Fireplace
- Yesfrom the listing text · 99%
- High Ceilings
- Nofrom the listing text · 97%
- North Facing
- Nofrom the listing text · 97%
- Underfloor Heating
- Nofrom the listing text · 98%
- View Type
- Seafrom the listing text · 98%
- Wind Protected
- Nofrom the listing text · 95%
Layout
- Flatlet
- Nofrom the listing text · 98%
- Furnished
- Nofrom the listing text · 97%
- Home Office
- Nofrom the listing text · 97%
- Lift Access
- Nofrom the listing text · 97%
- Living Areas
- 1from the listing text
- Open Plan
- Nofrom the listing text · 91%
- Penthouse
- Nofrom the listing text · 97%
- Single Level
- Nofrom the listing text · 97%
- Staff Accommodation
- Nofrom the listing text · 97%
- Walk In Closet
- Nofrom the listing text · 97%
- Wheelchair Access
- Nofrom the listing text · 98%
Outdoor
- Balcony
- Yesfrom the listing text · 99%
- Boat Caravan Parking
- Nofrom the listing text · 95%
- Borehole Irrigation
- Nofrom the listing text · 97%
- Braai Area
- Yesfrom the listing text · 99%
- Covered Patio
- Nofrom the listing text · 79%
- Established Trees
- Yesfrom the listing text · 98%
- Garage Type
- Singlefrom the listing text · 96%
- Garden Size
- Largefrom the listing text · 63%
- Pet Friendly
- Yesfrom the listing text · 98%
- Pool Type
- Standardfrom the listing text
Condition
- Needs Tlc
- Nofrom the listing text · 98%
- Renovation Status
- Recently Renovatedfrom the listing text
Architecture
- Double Storey
- Yesfrom the listing text · 95%
- Original Features
- Nofrom the listing text · 93%
- Thatched Roof
- Nofrom the listing text · 98%
Tenure Rules
- Exclusive Use Area
- Nofrom the listing text · 97%
- No transfer duty
- Nofrom the listing text · 98%
- Retirement Scheme
- Nofrom the listing text · 98%
- Short Let Allowed
- Nofrom the listing text · 98%
- Special Levy Mentioned
- Nofrom the listing text · 98%
- Utilities Included
- Nofrom the listing text · 98%
Connectivity
- Fibre
- Nofrom the listing text · 98%
Commercial
- Auction
- Nofrom the listing text · 98%
- Bank Assisted
- Nofrom the listing text · 98%
- Off Plan
- Nofrom the listing text · 98%
- Owner Relocating
- Nofrom the listing text · 98%
- Price Reduced
- Nofrom our price history
- Priced To Sell
- Nofrom the listing text · 98%
Portal facts
- Land size
- 855 m²
- Floor size
- 185 m²
- Listing date
- 29 May 2026
- Feature: Pool
- yes
- Property type
- House
- Feature: Alarm
- yes
- Feature: Patio
- yes
- Listing number
- T5503135
- Rates and taxes
- R 4 300
- Feature: Balcony
- yes
- Feature: Laundry
- yes
- Feature: Lounges
- 1
- Feature: Bedrooms
- 4
- Feature: Bathrooms
- 3
- Feature: Fireplace
- yes
- Feature: Dining areas
- 1
- Feature: Pet friendly
- yes
- Feature: Security post
- yes
- Feature: Built In braai
- yes
- Feature: Garage parking
- 1
- Feature: Covered parking
- 3