3 Bedroom House in Muizenberg
Contact agent for street address, Muizenberg, Cape Townlocation approximate: suburb level
3 bed · 2.5 bath · 260 m² floor · 499 m² erf
Description
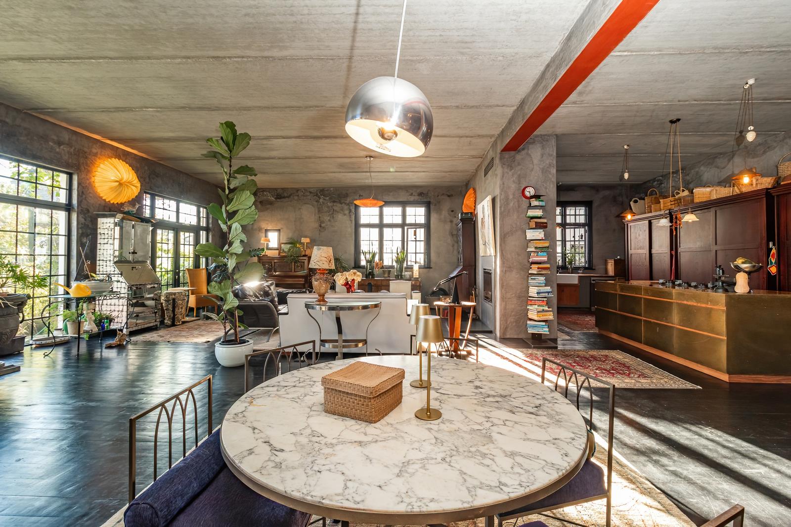
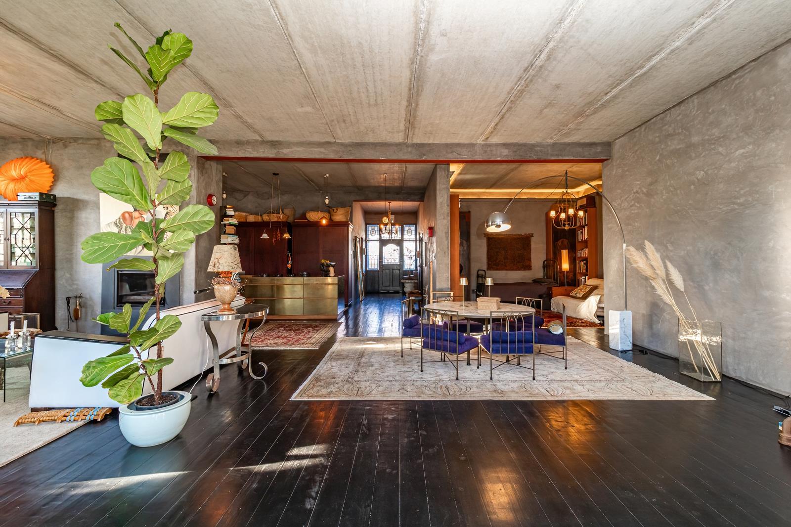
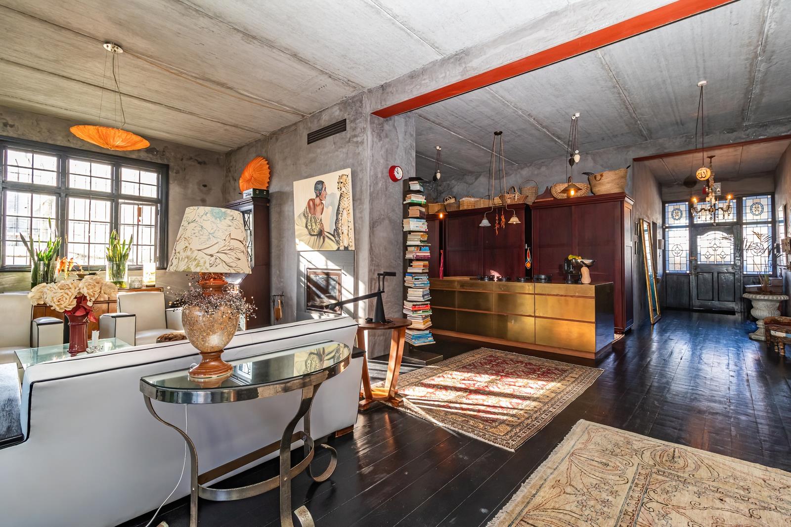
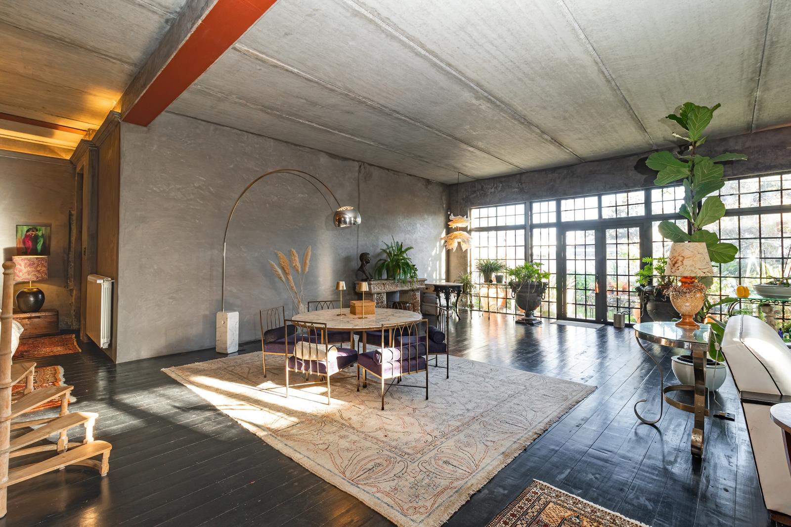
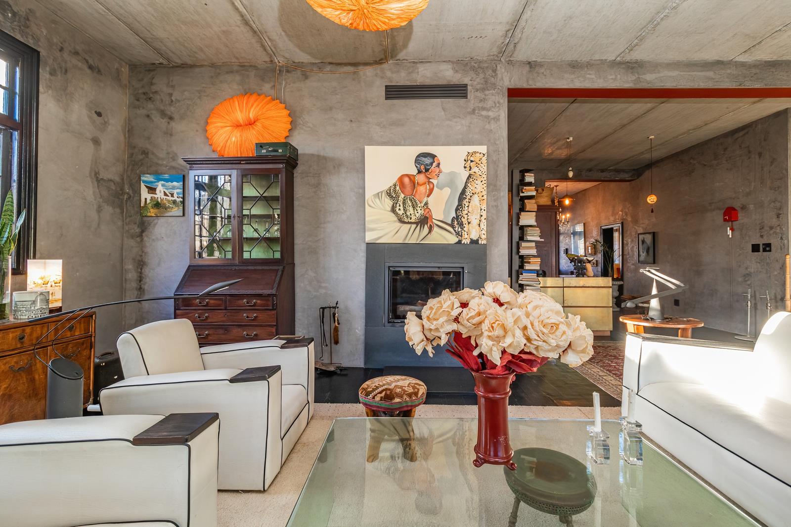
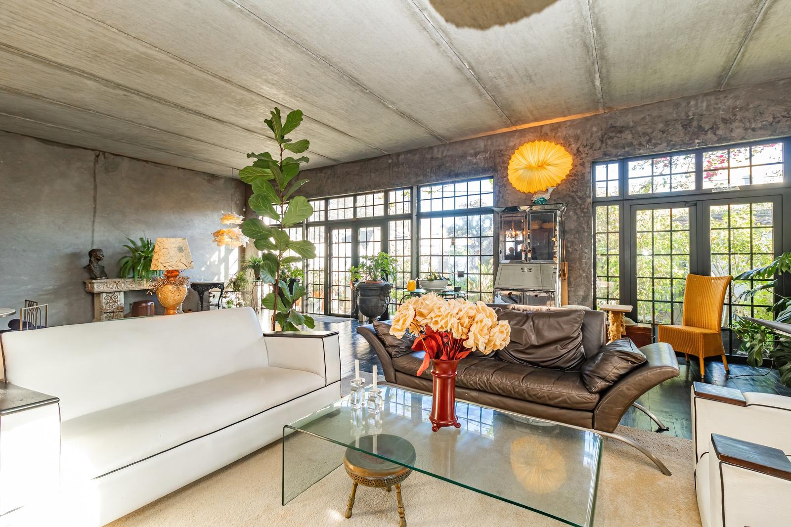
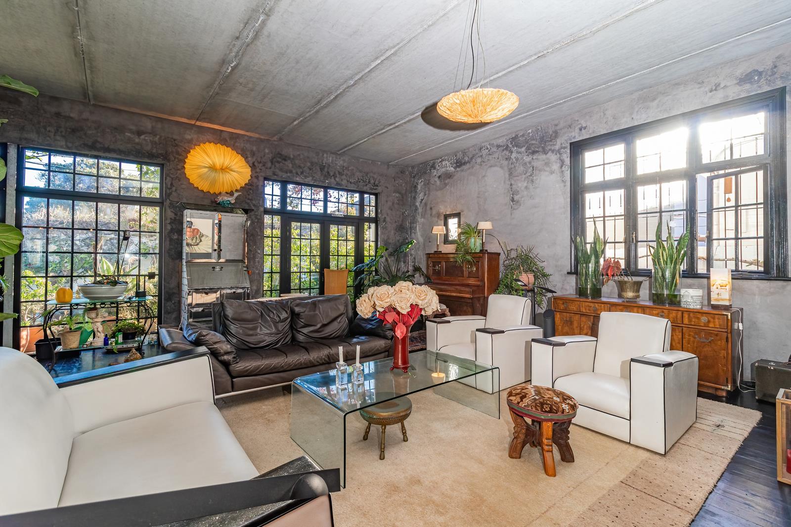
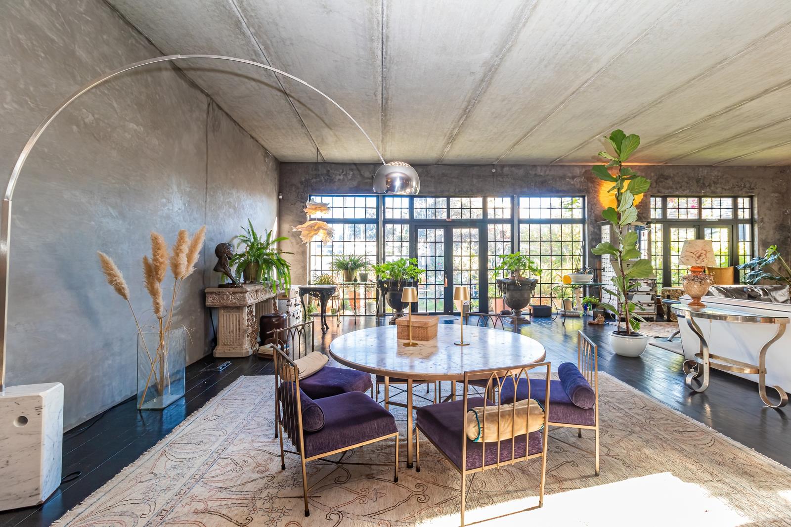
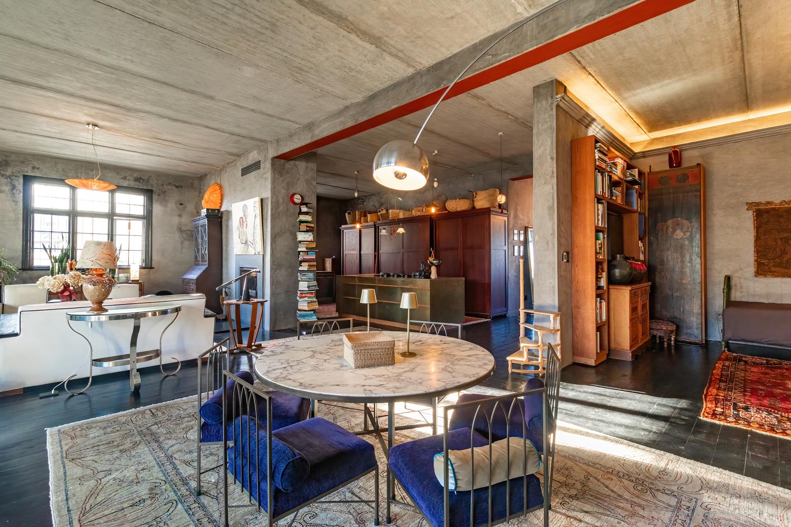
European Loft-Style Luxury Home in Muizenberg | Close to Surfers Corner | Secure & SustainablePresenting a rare European loft-style luxury home in Muizenberg, ideally positioned close to Surfers Corner and designed to offer the perfect balance of space, comfort, security, and sustainability. This beautiful home welcomes you into generous open-plan living, finished with a distinctive luxury feel throughout.Set on an Erf of 499m2 with a 260m2 floor area, the home features an inviting open-plan lounge and dining room, creating a seamless flow for both everyday living and entertaining. The custom-made bespoke kitchen is a true highlight and includes space for two appliances, combining style with practicality.The home also offers premium year-round comfort through a Hydro Fire central heating system. Efficiently designed to provide heating and hot water needs, the system delivers underfloor heating, radiators, and heated towel rails throughout the homeensuring exceptional comfort in every season. Additional charm is added by a fireplace, creating a warm and inviting ambience, while a jacuzzi bath offers the perfect retreat after a long day.For peace of mind, the property is secured with electric fencing all around as well as an electric gate. In addition, the home is protected by a comprehensive alarm system and CCTV around the house.Outside, youll find a rustic garden with stunning mountain views. The home is located approximately 150m from Surfers Corner, offering the ideal coastal lifestyle while still providing privacy and secure living. Parking for 4 cars is available behind the electric gate.Sustainability & Smart LivingThoughtful sustainability features include 4-panel solar panels and underground rainwater harvesting tanks. For added water quality, the home also features UV water filtration.Additional property highlights include:Double-glazed windowsExterior room with plumbingideal for a laundry room or additional storageDevelopment Potential Developer-FocusedA major added bonus is the propertys GR5 zoning, with approved plans for the addition of an extra flooroffering excellent development and expansion potential for developers or discerning investors seeking long-term value.Price: R8 650 000 approx. 460,500 | 385,900 | 518,600.Property at a GlanceStyle: European loft luxury finishesLocation: Muizenberg, close to Surfers Corner 150mErf: 499m2 Floor: 260m2Bedrooms: 3 | Bathrooms: 2.5Living: Open-plan lounge & dining roomKitchen: Custom-made bespoke kitchen with space for 2 appliancesHeatingHot Water: Hydro Fire central heating underfloor heating, radiators & heated towel railsExtras: Fireplace jacuzzi bathWindows: Double glazedWater: UV water filtration underground rainwater harvesting tanksSecurity: Electric fencing all around electric gate alarm system CCTVParking: 4 cars behind electric gateOutdoor: Rustic garden with mountain viewsExtra room: Exterior room with plumbing for laundrystorageZoning: GR5 with approved plans for additional floor
What we know about this property
Each attribute shows where it came from and how sure we are. Model-derived attributes arrive as enrichment runs.
Resilience
- Backup Power Level
- Partialfrom the listing text · 66%
- Battery Backup
- Nofrom the listing text · 97%
- Borehole
- Nofrom the listing text · 98%
- Gas Hob
- Nofrom the listing text · 95%
- Generator
- Nofrom the listing text · 97%
- Grey Water
- Nofrom the listing text · 96%
- Heat Pump
- Nofrom the listing text · 96%
- Inverter
- Nofrom the listing text · 92%
- Solar Geyser
- Nofrom the listing text · 94%
- Solar panels
- Yesfrom the listing text · 97%
- Water Tank
- Yesfrom the listing text · 96%
Security
- Alarm Beams
- Nofrom the listing text · 85%
- Armed Response
- Nofrom the listing text · 97%
- Boomed Area
- Nofrom the listing text · 92%
- Burglar Bars
- Yesfrom the listing text · 96%
- CCTV
- Yesfrom the listing text · 99%
- Electric Fence
- Yesfrom the listing text · 99%
- Guard 24h
- Nofrom the listing text · 97%
- Security Estate
- Nofrom the listing text · 91%
Location
- Exposed to coastal wind
- Yesfrom open data · 60%
- Estimated commute to CBD
- 43 minfrom open data · 60%
- Crime trend
- Stablefrom open data · 60%
- Distance to the sea
- 1.3 kmfrom open data · 60%
- Load-shedding block
- 8from open data · 60%
- SAPS precinct risk
- Moderatefrom open data · 60%
Market
- Days on market
- 55 daysfrom our price history
- Gross rental yield
- 2.5%from our price history
- Price change since listed
- 0.0%from our price history
- Price per m²
- R 33 269from our price history
- Times relisted
- 0from our price history
- Vs suburb median
- 1.56×from our price history
- Under Offer
- Nofrom our price history
Comfort
- Air Conditioning
- Nofrom the listing text · 97%
- Double Glazing
- Yesfrom the listing text · 98%
- Fireplace
- Yesfrom the listing text · 98%
- High Ceilings
- Nofrom the listing text · 83%
- North Facing
- Nofrom the listing text · 98%
- Quiet Street
- Nofrom the listing text · 97%
- Underfloor Heating
- Yesfrom the listing text · 99%
- View Type
- Mountainfrom the listing text
- Wind Protected
- Nofrom the listing text · 97%
Layout
- Flatlet
- Yesfrom the listing text · 89%
- Furnished
- Nofrom the listing text · 96%
- Home Office
- Nofrom the listing text · 94%
- Lift Access
- Nofrom the listing text · 97%
- Open Plan
- Yesfrom the listing text · 99%
- Penthouse
- Nofrom the listing text · 97%
- Scullery
- Yesfrom the listing text · 75%
- Single Level
- Nofrom the listing text · 90%
- Staff Accommodation
- Nofrom the listing text · 68%
- Walk In Closet
- Nofrom the listing text · 97%
- Wheelchair Access
- Nofrom the listing text · 98%
Outdoor
- Balcony
- Nofrom the listing text · 95%
- Boat Caravan Parking
- Nofrom the listing text · 97%
- Borehole Irrigation
- Nofrom the listing text · 94%
- Braai Area
- Nofrom the listing text · 96%
- Covered Patio
- Nofrom the listing text · 97%
- Established Trees
- Nofrom the listing text · 86%
- Off-street parking bays
- 4from the listing text · 98%
- Pet Friendly
- Yesfrom the listing text · 98%
- Pool Type
- Nonefrom the listing text
Condition
- Needs Tlc
- Nofrom the listing text · 98%
Architecture
- Architecture Style
- Loft Conversionfrom the listing text · 93%
- Original Features
- Nofrom the listing text · 95%
- Thatched Roof
- Nofrom the listing text · 98%
Tenure Rules
- Exclusive Use Area
- Nofrom the listing text · 96%
- No transfer duty
- Nofrom the listing text · 97%
- Retirement Scheme
- Nofrom the listing text · 98%
- Short Let Allowed
- Nofrom the listing text · 97%
- Special Levy Mentioned
- Nofrom the listing text · 97%
- Utilities Included
- Nofrom the listing text · 98%
Connectivity
- Fibre
- Nofrom the listing text · 98%
Commercial
- Auction
- Nofrom the listing text · 98%
- Bank Assisted
- Nofrom the listing text · 98%
- Off Plan
- Nofrom the listing text · 97%
- Owner Relocating
- Nofrom the listing text · 98%
- Price Reduced
- Nofrom our price history
- Priced To Sell
- Nofrom the listing text · 98%
Portal facts
- Land size
- 499 m²
- Floor size
- 260 m²
- Listing date
- 31 Jul 2026
- Property type
- House
- Listing number
- T5573307
- Rates and taxes
- R 2 255
- Feature: Bedrooms
- 3
- Feature: Flatlets
- yes
- Feature: Lounges 1.
- 5
- Feature: Bathrooms 2.
- 5
- Feature: Dining areas
- 1
- Feature: Open parking
- 4
- Feature: Pet friendly
- yes