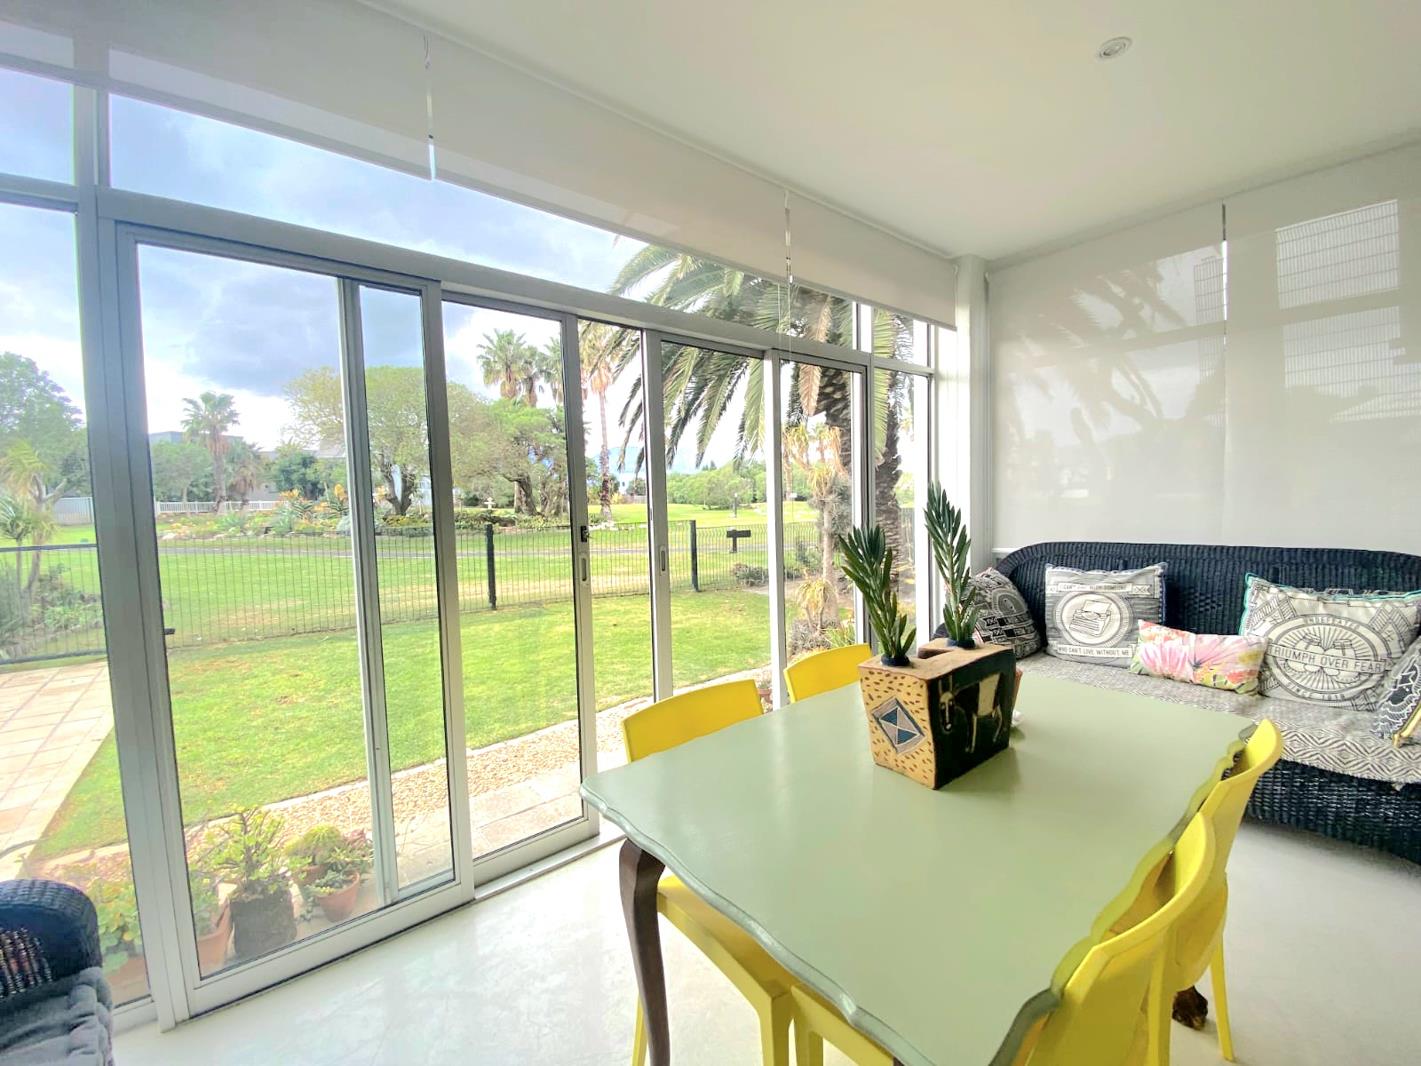
5 Bedroom House in Greenways Golf Estate
Contact agent for street address, Greenways Golf Estate, Cape Town
5 bed · 5.5 bath · 2 garage · 434 m² floor · 628 m² erf
Description
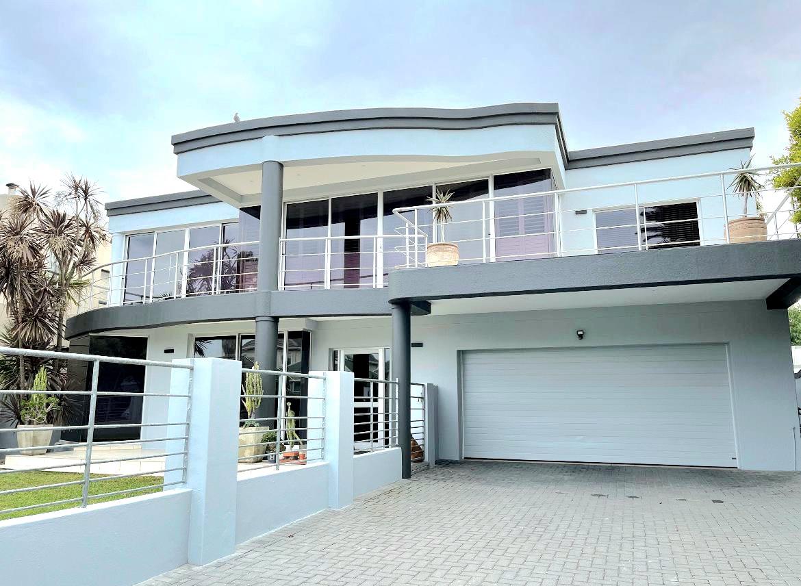
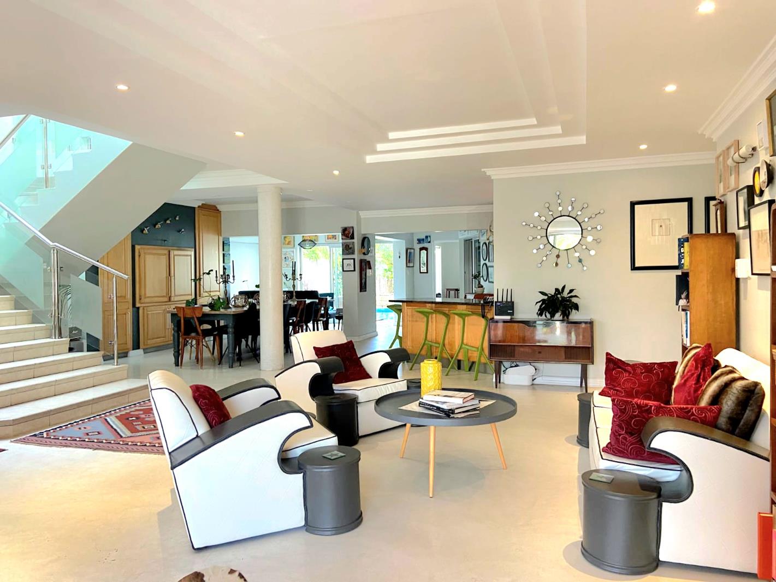
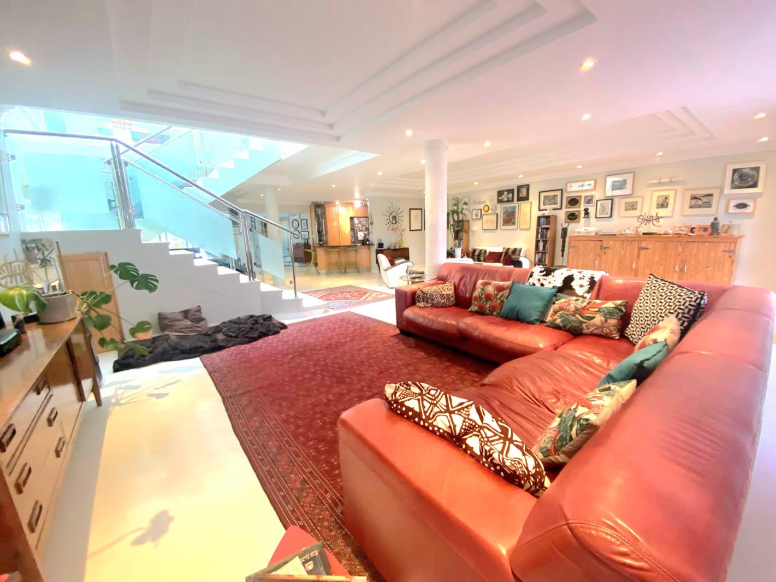
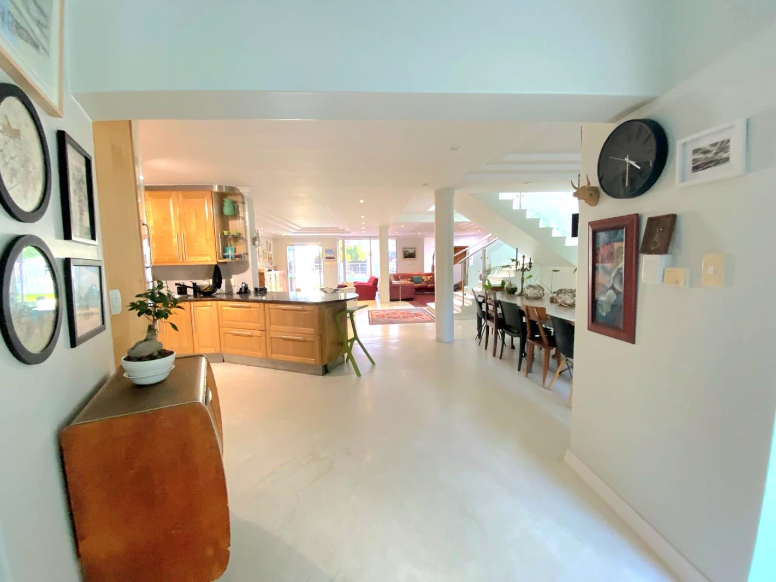
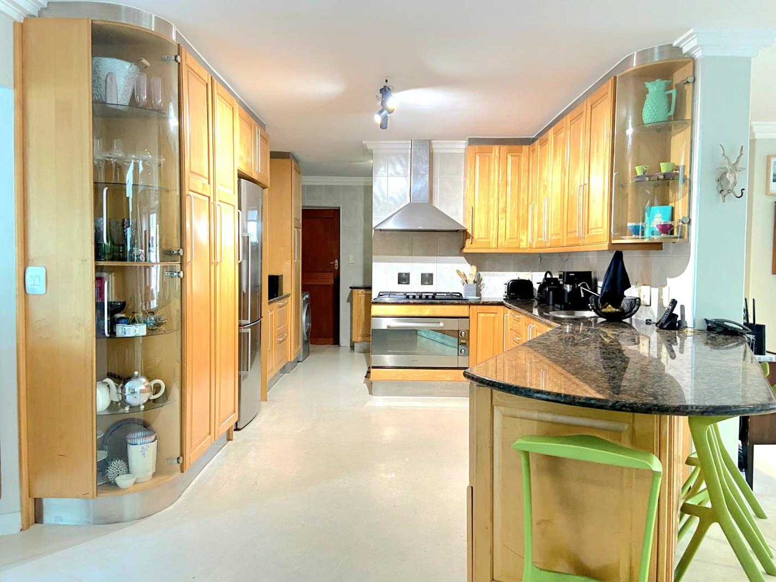
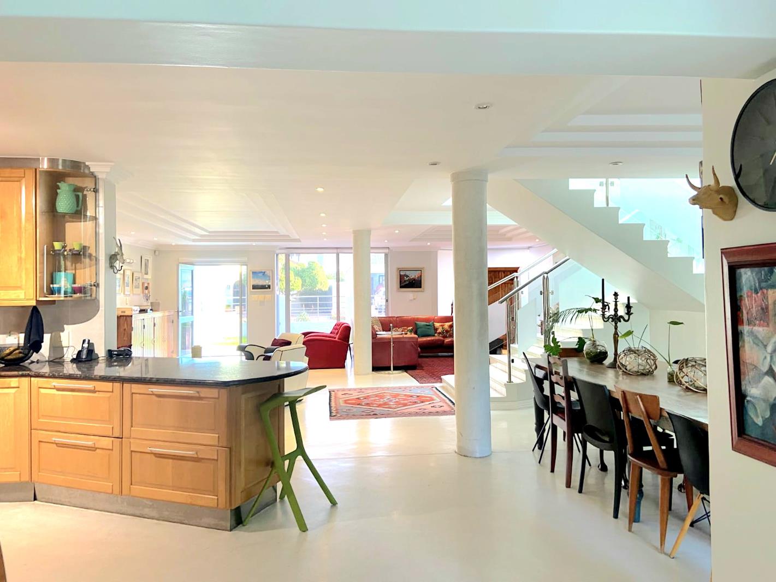
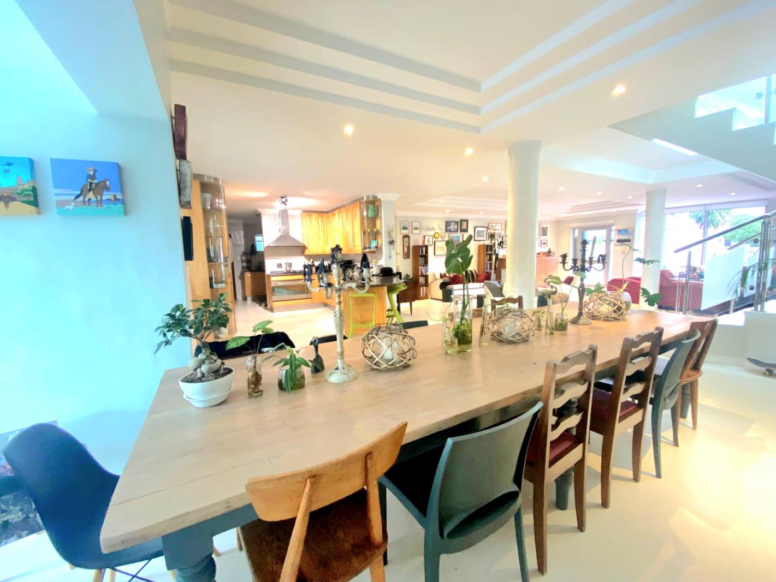
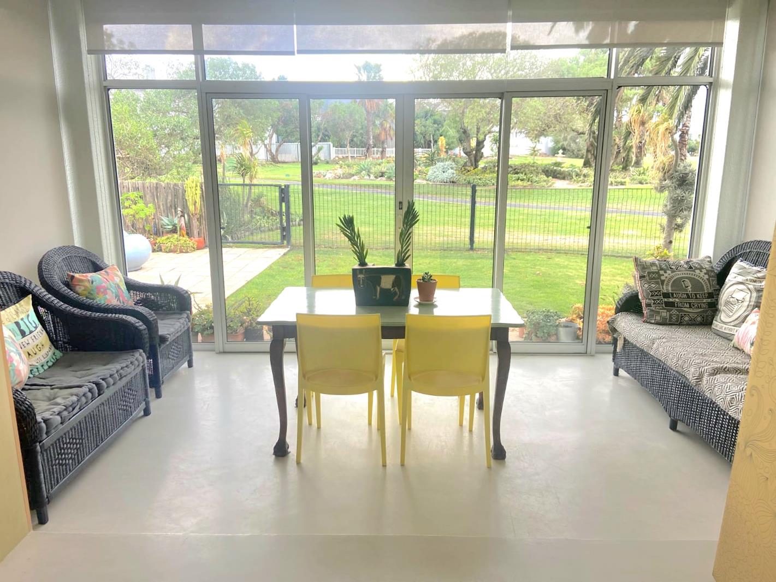
Space. Sophistication. Lifestyle.Set within the secure and sought after Greenways Golf Estate, this impressive five bedroom residence offers an exceptional combination of generous proportions, elegant family living and effortless entertaining.From the moment you enter, the scale and versatility of this home are immediately apparent. Designed for those who appreciate space and quality of life, the residence offers five beautifully proportioned bedrooms and 5.5 bathrooms, ensuring privacy and comfort for the entire family while providing an ideal setting for welcoming guests.At the heart of the home are multiple sophisticated living and entertainment spaces, each offering its own sense of purpose. The elegant main lounge provides a welcoming retreat for relaxed family evenings, while a separate childrens lounge gives younger family members their own dedicated space. An additional entertainment lounge creates the perfect backdrop for hosting friends and family, whether enjoying relaxed weekends at home or memorable celebrations.The seamless sense of indoor outdoor living continues to the private swimming pool, creating an inviting space to unwind during warm summer days and enjoy leisurely afternoons with family and friends. The accommodation is complemented by a double automated garage, as well as a separate laundry and store room, providing the practicality and storage expected from a substantial family home.Designed for Modern, Effortless LivingThis residence is particularly well equipped for today''s lifestyle, offering an impressive range of infrastructure and energy saving features.A solar and inverter backup system provides reliable power during load shedding, supporting essential lighting and selected appliances and connectivity points throughout the home. Depending on usage and battery charge, the system can provide approximately 68 hours of backup power, with the solar installation assisting in recharging the batteries.The property also benefits from a registered wellpoint, together with a 500 litre water storage tank and a sophisticated three phase filtration and UV disinfection system. The filtration system can be recommissioned by the new owner, offering the potential for greater water independence.A solar assisted geyser system, together with two additional geysers servicing different areas of the home, further enhances the property''s energy efficiency two supported by municipal supply and one by solar.Additional features include:Five bedrooms and 5.5 bathroomsMultiple formal and informal living areasDedicated children''s loungeSpacious entertainment loungePrivate swimming pool with coverDouble automated garageSeparate laundry and store roomSolar panels and inverter backup systemRegistered wellpoint with water storageThree phase electricity supplySolar assisted hot-water systemAir conditioning, including a newer unit in the main bedroomFibre optic connectivityGas hob and recently replaced ovenIrrigation system servicing the front lawnRecently serviced windows and sliding doorsNewer garage door motorA Home Made for LivingThis is more than simply a generously sized family home. It is a residence designed around the way families actually live with space to come together, areas to retreat, room to entertain and thoughtful infrastructure that brings comfort and peace of mind.For the discerning buyer looking for space, security, lifestyle and long term value within one of the Helderberg''s established residential estates, this exceptional Greenways residence deserves your attention.A rare opportunity to experience generous family living in an enviable estate setting. The photo''s of this home were taken before the current tenant''s occupied the property. Viewing arrangements can be made from 3 October 2026.
What we know about this property
Each attribute shows where it came from and how sure we are. Model-derived attributes arrive as enrichment runs.
Resilience
- Backup Power Level
- Partialfrom the listing text
- Battery Backup
- Yesfrom the listing text · 98%
- Borehole
- Yesfrom the listing text · 99%
- Gas Hob
- Yesfrom the listing text · 98%
- Generator
- Nofrom the listing text · 88%
- Grey Water
- Nofrom the listing text · 98%
- Heat Pump
- Nofrom the listing text · 97%
- Inverter
- Yesfrom the listing text · 99%
- Solar Geyser
- Yesfrom the listing text · 97%
- Solar panels
- Yesfrom the listing text · 99%
- Water Tank
- Nofrom the listing text · 92%
Security
- Alarm Beams
- Nofrom the listing text · 96%
- Armed Response
- Nofrom the listing text · 95%
- Boomed Area
- Yesfrom the listing text · 83%
- Burglar Bars
- Nofrom the listing text · 71%
- CCTV
- Nofrom the listing text · 95%
- Electric Fence
- Nofrom the listing text · 96%
- Guard 24h
- Nofrom the listing text · 80%
- Security Estate
- Yesfrom the listing text · 98%
Market
- Days on market
- 8 daysfrom our price history
- Price change since listed
- 0.0%from our price history
- Price per m²
- R 20 276from our price history
- Times relisted
- 0from our price history
- Vs suburb median
- 1.02×from our price history
- Under Offer
- Nofrom our price history
Comfort
- Air Conditioning
- Yesfrom the listing text · 98%
- Double Glazing
- Nofrom the listing text · 97%
- Fireplace
- Nofrom the listing text · 98%
- High Ceilings
- Nofrom the listing text · 96%
- North Facing
- Nofrom the listing text · 98%
- Quiet Street
- Nofrom the listing text · 97%
- Underfloor Heating
- Nofrom the listing text · 98%
- View Type
- Nonefrom the listing text · 67%
- Wind Protected
- Nofrom the listing text · 98%
Layout
- Flatlet
- Nofrom the listing text · 98%
- Furnished
- Nofrom the listing text · 94%
- Home Office
- Yesfrom the listing text · 88%
- Lift Access
- Nofrom the listing text · 98%
- Living Areas
- 3from the listing text
- Open Plan
- Nofrom the listing text · 90%
- Penthouse
- Nofrom the listing text · 98%
- Scullery
- Yesfrom the listing text · 98%
- Single Level
- Nofrom the listing text · 92%
- Staff Accommodation
- Nofrom the listing text · 97%
- Walk In Closet
- Nofrom the listing text · 97%
- Wheelchair Access
- Nofrom the listing text · 98%
Outdoor
- Balcony
- Yesfrom the listing text · 95%
- Boat Caravan Parking
- Nofrom the listing text · 97%
- Borehole Irrigation
- Yesfrom the listing text · 98%
- Braai Area
- Nofrom the listing text · 85%
- Covered Patio
- Nofrom the listing text · 89%
- Established Trees
- Nofrom the listing text · 90%
- Garage Type
- Doublefrom the listing text
- Garden Size
- Mediumfrom the listing text · 65%
- Off-street parking bays
- 2from the listing text · 96%
- Pet Friendly
- Yesfrom the listing text · 98%
- Pool Type
- Standardfrom the listing text
Condition
- Needs Tlc
- Nofrom the listing text · 96%
Architecture
- Double Storey
- Nofrom the listing text · 83%
- Original Features
- Nofrom the listing text · 98%
- Thatched Roof
- Nofrom the listing text · 98%
Tenure Rules
- Exclusive Use Area
- Nofrom the listing text · 78%
- No transfer duty
- Nofrom the listing text · 98%
- Retirement Scheme
- Nofrom the listing text · 98%
- Short Let Allowed
- Nofrom the listing text · 97%
- Special Levy Mentioned
- Nofrom the listing text · 96%
- Tenure
- Sectional Titlefrom the listing text · 95%
- Utilities Included
- Nofrom the listing text · 98%
Connectivity
- Fibre
- Yesfrom the listing text · 96%
Commercial
- Auction
- Nofrom the listing text · 98%
- Bank Assisted
- Nofrom the listing text · 98%
- Off Plan
- Nofrom the listing text · 98%
- Owner Relocating
- Nofrom the listing text · 98%
- Price Reduced
- Nofrom our price history
- Priced To Sell
- Nofrom the listing text · 98%
Portal facts
- Levies
- R 2 123
- Land size
- 628 m²
- Floor size
- 434 m²
- Listing date
- 16 Sep 2026
- Feature: Pool
- yes
- Property type
- House
- Feature: Patio
- yes
- Feature: Study
- yes
- Listing number
- T5625732
- Feature: Garden
- yes
- Rates and taxes
- R 6 268
- Feature: Balcony
- yes
- Feature: Laundry
- yes
- Feature: Lounges
- 3
- Feature: Bedrooms
- 5
- Feature: Bathrooms 5.
- 5
- Feature: Dining areas
- 1
- Feature: Open parking
- 2
- Feature: Pet friendly
- yes
- Feature: Security post
- yes
- Feature: Garage parking
- 2