4 Bedroom House in Kanonberg
Contact agent for street address, Kanonberg, Cape Townlocation approximate: suburb level
4 bed · 3.5 bath · 3 garage · 369 m² floor · 730 m² erf
Description
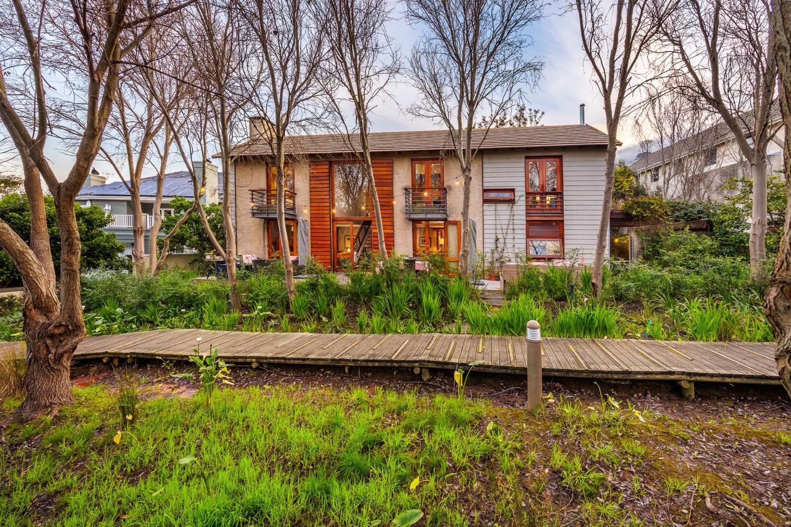
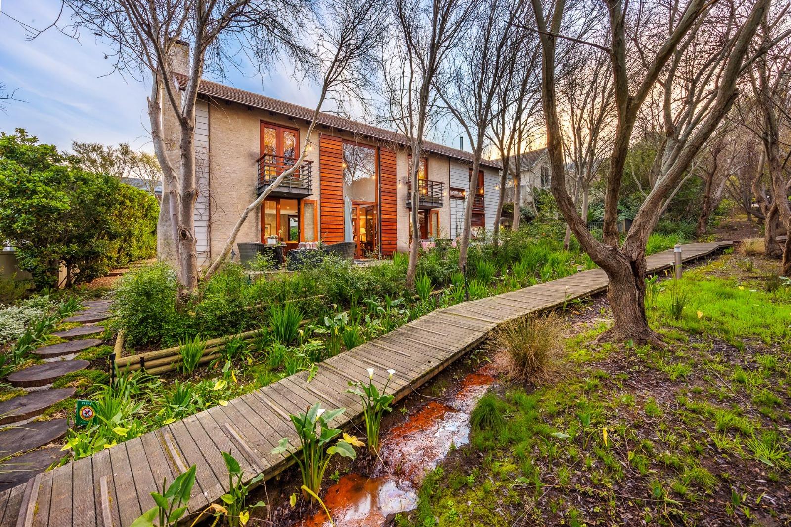
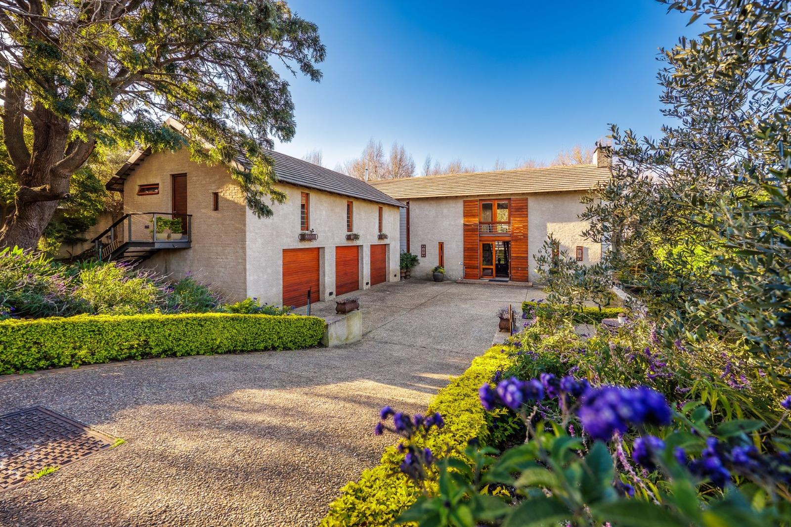
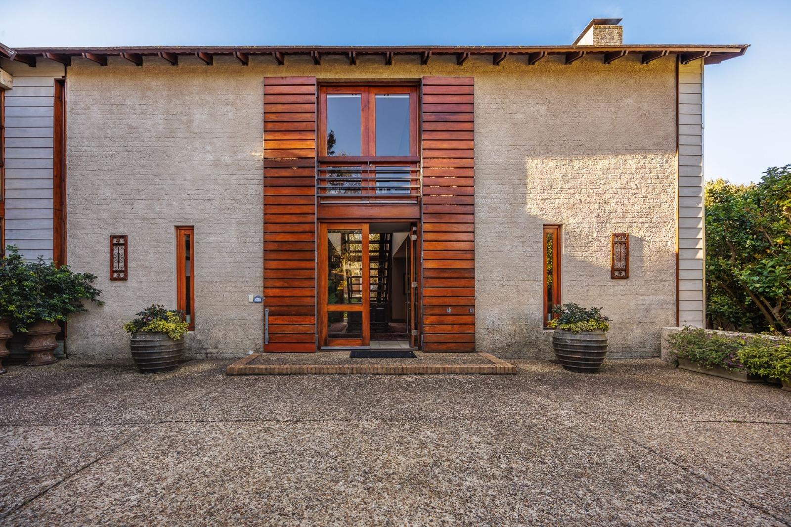
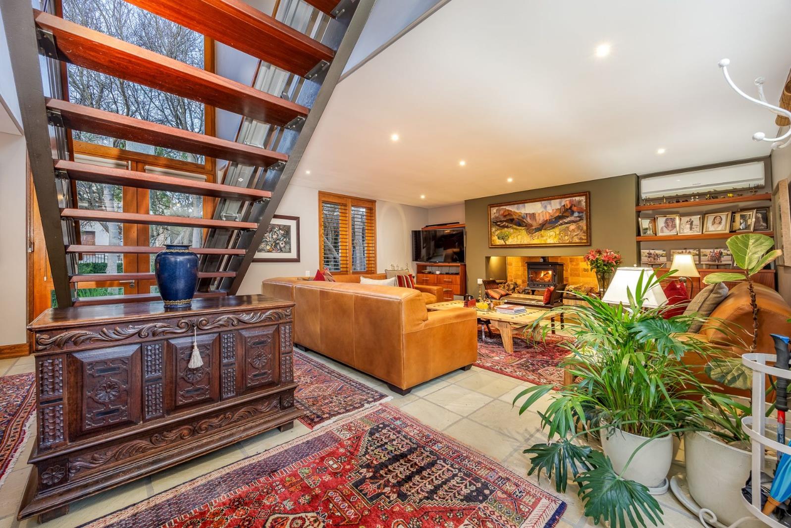
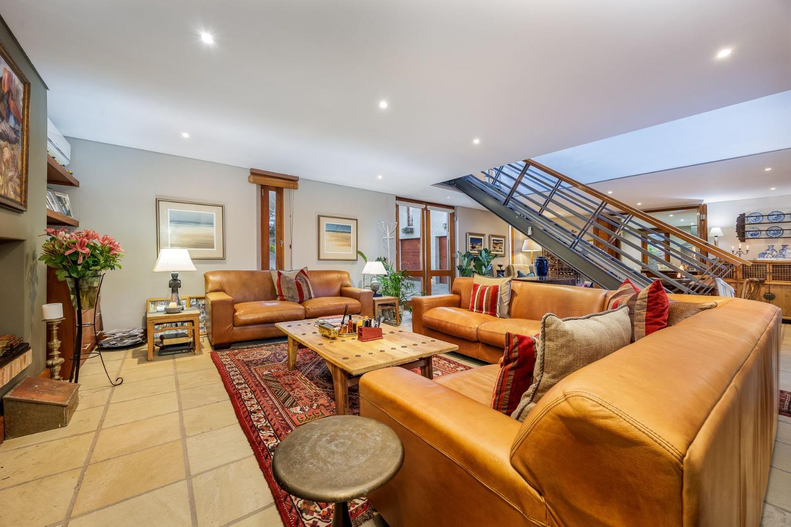
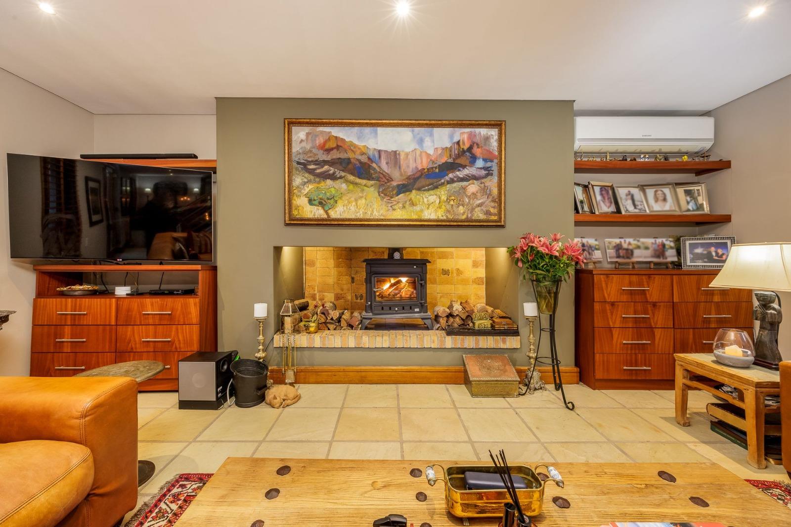
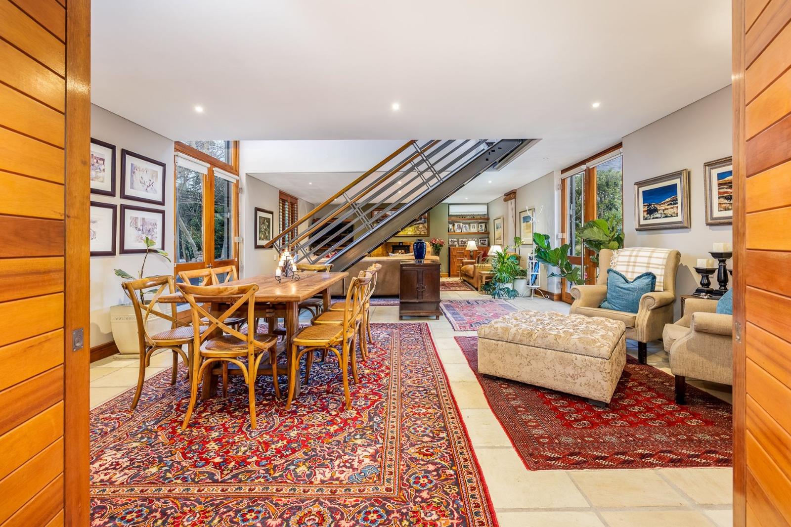
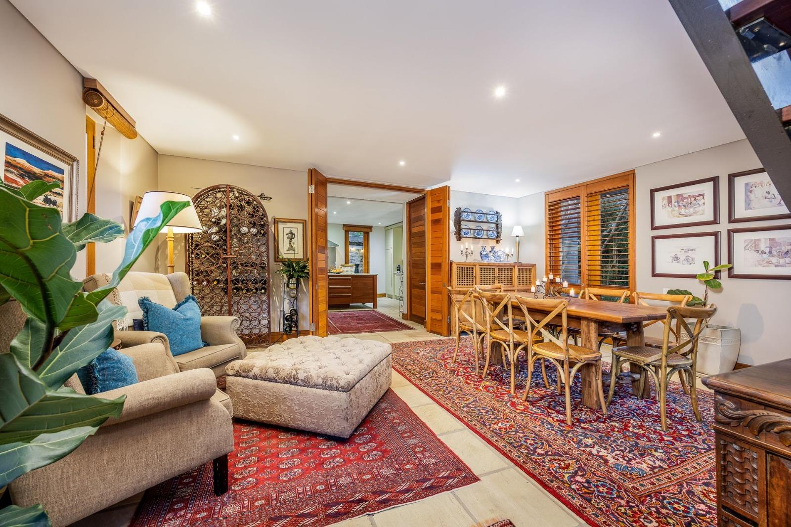
OCCUPATION: 1 February 2027Set within the prestigious Kanonberg Lifestyle Estate, this distinctive residence showcases the signature style of celebrated architect Wynand Scabort, where refined country living meets contemporary design. Every aspect of the home has been carefully considered to create a warm inviting environment that embraces its beautiful natural surroundings.Framed by magnificent mature trees and overlooking a gentle stream, the property enjoys a rare atmosphere of tranquillity. Double doors invite natural light into the living spaces while seamlessly connecting the interior to expansive timber decking, creating effortless year-round entertaining. Character-filled details, including traditional timber shutters and elegant balconies, add timeless charm to this remarkable home.Designed with flexibility in mind, the upper level can be configured to suit a variety of lifestyles. It can function as a four-bedroom family home with a comfortable pyjama lounge or be divided to create a private one-bedroom apartment complete with its own entrance, lounge, kitchenette and bathroom. Perfect for extended family, independent living, guest accommodation or an income-generating opportunity.The home offers:Four bedroomsThree full bathroomsGuest cloakroomSpacious open-plan living and dining areasUpstairs pyjama loungeDedicated study nookThree automated garages with direct access and ample visitors parkingOne bedroom currently utilised as a private officeThe well-appointed kitchen has been designed for both everyday family living and entertaining. It features an integrated Miele refrigerator and freezer, Eurogas freestanding cooker, eye-level oven, built-in convection microwave, pantry and a traditional coal stove that adds warmth and character.Comfort is enhanced by a combustion fireplace, two air-conditioning units, central air conditioning serving two bedrooms and family bathroom, blinds throughout, two water storage tanks and an established, beautifully maintained garden.Living in Kanonberg Lifestyle Estate means enjoying far more than an exceptional home. Residents have access to scenic walking trails, landscaped open spaces, a fully equipped gym, a 20-metre swimming pool and childrens splash pool, all just a short stroll from the property.With advanced perimeter surveillance, thermal and motion-detection technology, and 24-hour access-controlled security, Kanonberg Lifestyle Estate remains one of Cape Towns premier lifestyle estates, offering an outstanding combination of luxury, privacy and peace of mind.
What we know about this property
Each attribute shows where it came from and how sure we are. Model-derived attributes arrive as enrichment runs.
Resilience
- Backup Power Level
- Nonefrom the listing text · 76%
- Battery Backup
- Nofrom the listing text · 98%
- Borehole
- Nofrom the listing text · 97%
- Gas Hob
- Yesfrom the listing text · 85%
- Generator
- Nofrom the listing text · 97%
- Grey Water
- Nofrom the listing text · 98%
- Heat Pump
- Nofrom the listing text · 96%
- Inverter
- Nofrom the listing text · 98%
- Solar Geyser
- Nofrom the listing text · 98%
- Solar panels
- Nofrom the listing text · 98%
- Water Tank
- Yesfrom the listing text · 74%
Security
- Alarm Beams
- Nofrom the listing text · 86%
- Armed Response
- Nofrom the listing text · 95%
- Boomed Area
- Yesfrom the listing text · 94%
- Burglar Bars
- Nofrom the listing text · 73%
- CCTV
- Nofrom the listing text · 60%
- Electric Fence
- Nofrom the listing text · 95%
- Guard 24h
- Yesfrom the listing text · 79%
- Security Estate
- Yesfrom the listing text · 98%
Location
- Exposed to coastal wind
- Nofrom open data · 60%
- Estimated commute to CBD
- 39 minfrom open data · 60%
- Crime trend
- Improvingfrom open data · 60%
- Distance to the sea
- 9.7 kmfrom open data · 60%
- Load-shedding block
- 6from open data · 60%
- SAPS precinct risk
- Low Riskfrom open data · 60%
Market
- Days on market
- 72 daysfrom our price history
- Price change since listed
- 0.0%from our price history
- Price per m²
- R 24 932from our price history
- Times relisted
- 0from our price history
- Vs suburb median
- 0.66×from our price history
- Under Offer
- Nofrom our price history
Comfort
- Air Conditioning
- Yesfrom the listing text · 99%
- Double Glazing
- Nofrom the listing text · 97%
- Fireplace
- Yesfrom the listing text · 98%
- High Ceilings
- Nofrom the listing text · 96%
- Natural Light
- Brightfrom the listing text
- North Facing
- Nofrom the listing text · 98%
- Underfloor Heating
- Nofrom the listing text · 98%
- View Type
- Gardenfrom the listing text · 84%
- Wind Protected
- Nofrom the listing text · 97%
Layout
- Flatlet
- Yesfrom the listing text · 95%
- Furnished
- Nofrom the listing text · 95%
- Home Office
- Yesfrom the listing text · 99%
- Lift Access
- Nofrom the listing text · 96%
- Open Plan
- Yesfrom the listing text · 98%
- Penthouse
- Nofrom the listing text · 96%
- Scullery
- Nofrom the listing text · 96%
- Single Level
- Nofrom the listing text · 97%
- Staff Accommodation
- Nofrom the listing text · 85%
- Walk In Closet
- Nofrom the listing text · 97%
- Wheelchair Access
- Nofrom the listing text · 97%
Outdoor
- Balcony
- Yesfrom the listing text · 98%
- Boat Caravan Parking
- Nofrom the listing text · 96%
- Borehole Irrigation
- Nofrom the listing text · 95%
- Braai Area
- Nofrom the listing text · 81%
- Covered Patio
- Nofrom the listing text · 84%
- Established Trees
- Yesfrom the listing text · 98%
- Garage Type
- Triple Plusfrom the listing text · 99%
- Garden Size
- Largefrom the listing text · 64%
- Off-street parking bays
- 3from the listing text
- Pet Friendly
- Yesfrom the listing text · 98%
- Pool Type
- Communalfrom the listing text · 99%
Condition
- Needs Tlc
- Nofrom the listing text · 98%
Architecture
- Architecture Style
- Contemporaryfrom the listing text · 91%
- Double Storey
- Yesfrom the listing text · 98%
- Original Features
- Nofrom the listing text · 88%
- Thatched Roof
- Nofrom the listing text · 98%
Tenure Rules
- Exclusive Use Area
- Nofrom the listing text · 80%
- No transfer duty
- Nofrom the listing text · 98%
- Retirement Scheme
- Nofrom the listing text · 97%
- Short Let Allowed
- Nofrom the listing text · 96%
- Special Levy Mentioned
- Nofrom the listing text · 96%
- Tenure
- Sectional Titlefrom the listing text · 97%
- Utilities Included
- Nofrom the listing text · 98%
Connectivity
- Fibre
- Nofrom the listing text · 98%
Commercial
- Auction
- Nofrom the listing text · 99%
- Bank Assisted
- Nofrom the listing text · 98%
- Off Plan
- Nofrom the listing text · 98%
- Owner Relocating
- Nofrom the listing text · 97%
- Price Reduced
- Nofrom our price history
- Priced To Sell
- Nofrom the listing text · 98%
Portal facts
- Levies
- R 4 600
- Land size
- 730 m²
- Floor size
- 369 m²
- Listing date
- 14 Jul 2026
- Property type
- House
- Feature: Patio
- yes
- Feature: Study
- yes
- Listing number
- T5552203
- Rates and taxes
- R 3 323
- Feature: Balcony
- yes
- Feature: Lounges
- 2
- Feature: Bedrooms
- 4
- Feature: Bathrooms 3.
- 5
- Feature: Dining areas
- 1
- Feature: Pet friendly
- yes
- Feature: Security post
- yes
- Feature: Garage parking
- 3