2 Bedroom Apartment in Durbanville Central
Contact agent for street address, Durbanville Central, Cape Town
2 bed · 1 bath · 63 m² floor
Description
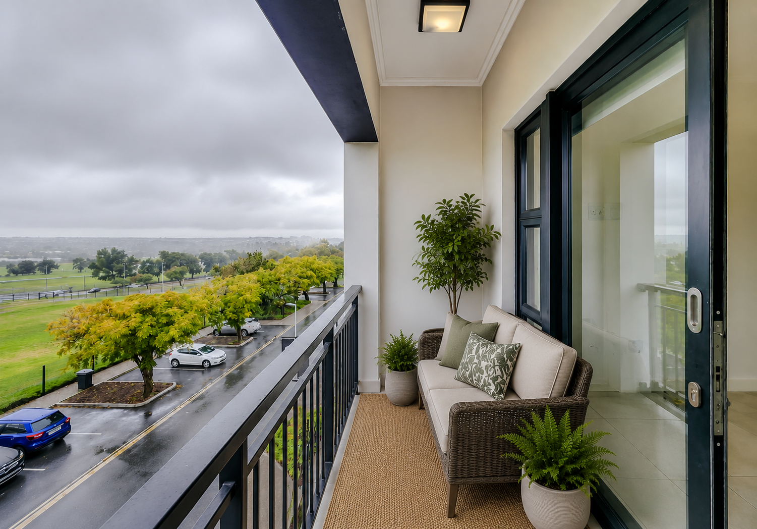
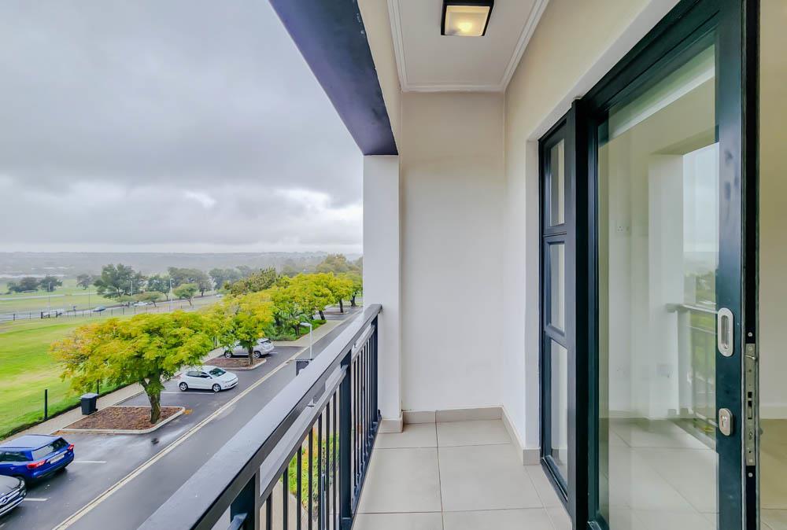
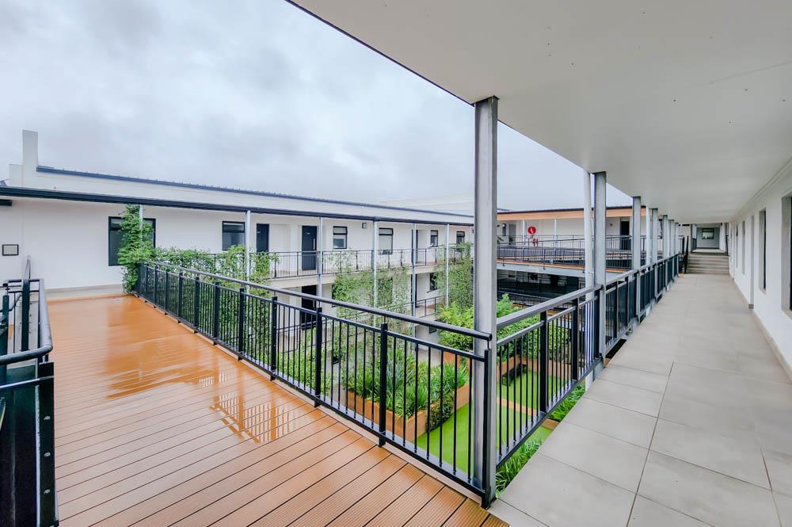
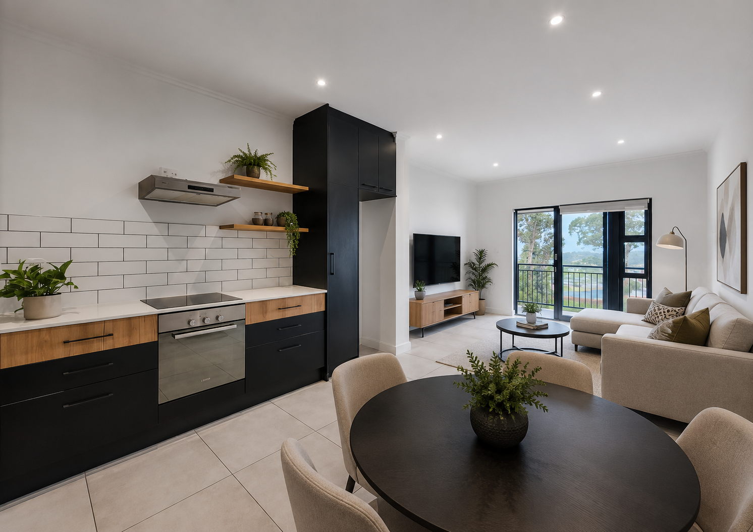
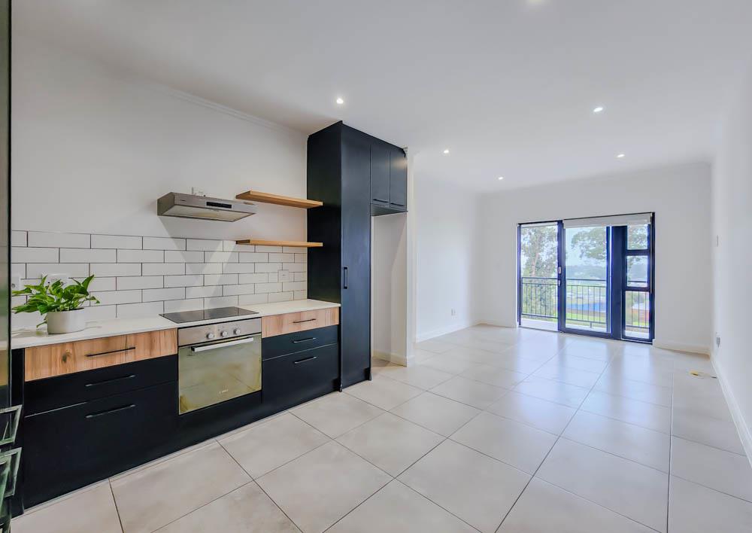
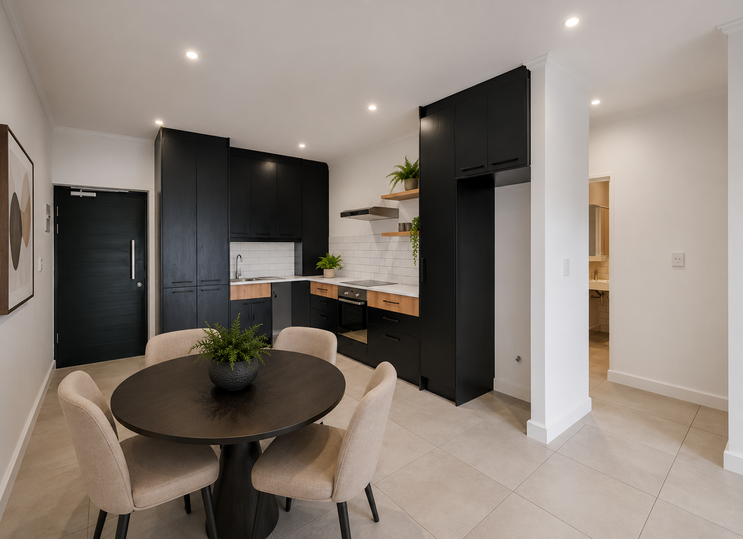
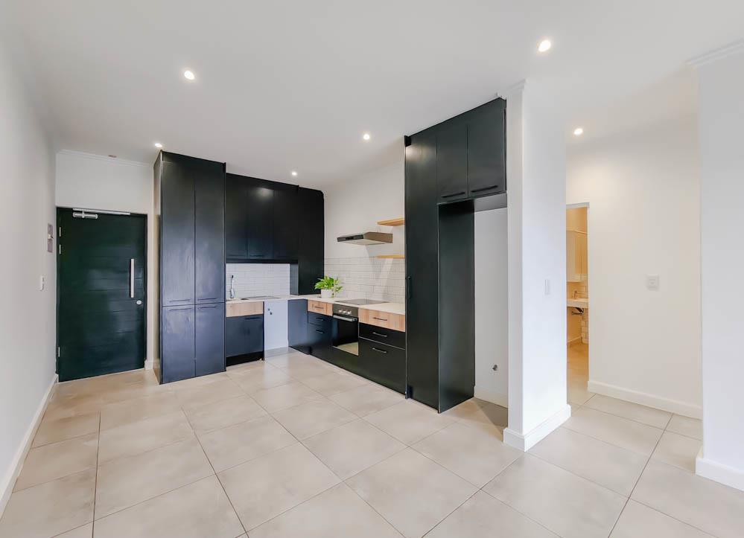
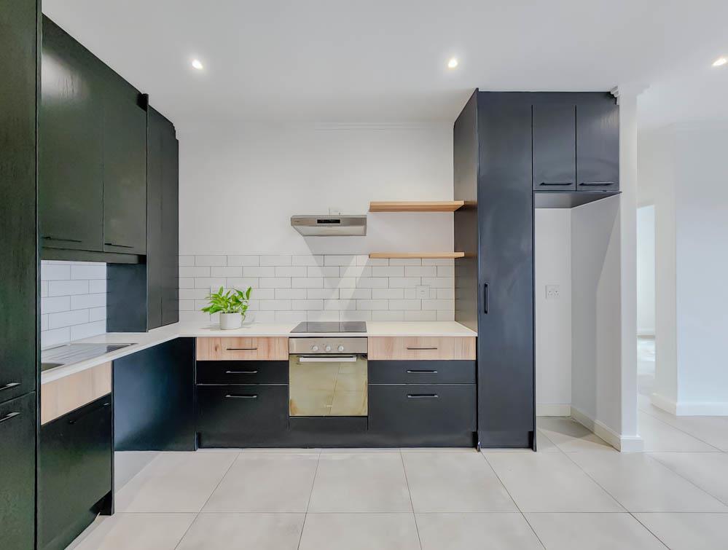
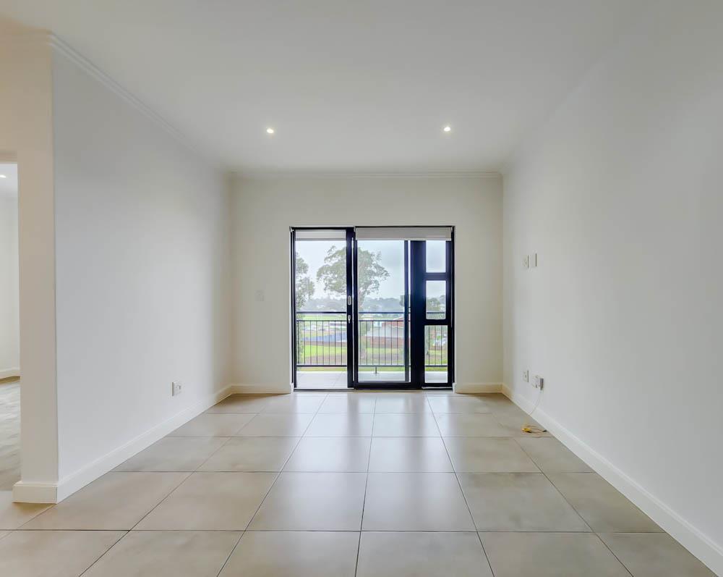
An excellent investment opportunity awaits in the heart of Durbanville Central. This modern top-floor apartment in the sought-after Fontijn on Newhaven comes with a rental agreement in place until 31 January 2027, generating an immediate rental income of R14 000 per month from the date of transfer.Designed for comfortable, low-maintenance living, the apartment offers a light-filled open-plan layout with quality finishes throughout. The contemporary kitchen is fitted with engineered stone countertops, floating shelves, a Bosch oven and hob, extractor fan, ample cupboard space, and plumbing for two appliances.The spacious living area flows seamlessly onto a private balcony, creating the perfect space to enjoy your morning coffee or unwind after a busy day. Both bedrooms feature built-in cupboards and quality vinyl flooring, while the stylish bathroom boasts a frameless glass shower, floating vanity, subway tiles, and additional storage.Additional Features include:Rental agreement in place until 31 January 2027 at R14 000 per monthTop-floor apartmentTwo secure basement parking baysFibre-ready connectivityBosch kitchen appliancesQuality vinyl flooring throughoutTwo lifts with full wheelchair accessibilityAccess-controlled building with CCTV surveillanceDedicated on-site security guard every night, with continuous weekend security from 18:00 on Fridays until 06:00 on MondaysBuilding manager available during office hoursCentral heat pump system for energy-efficient hot waterBackup power for essential common-area servicesFontijn on Newhaven enjoys a prime location within walking distance of shops, restaurants, coffee shops, and everyday conveniences, while offering easy access to major routes. Combining modern finishes, excellent security, and a central location, it continues to be one of Durbanvilles most sought-after apartment developments.Please note: The photographs used are of a similar apartment within the development and are intended to illustrate the quality of the finishes and overall layout. Viewings are by appointment only.Disclaimer: Some images may include AI-generated digital renderings for illustrative furnishing purposes only. Actual furniture, fittings, and finishes may differ. These images do not replace or amend any disclosures, annexures, or specifications contained in the sale agreement, which remain binding.
What we know about this property
Each attribute shows where it came from and how sure we are. Model-derived attributes arrive as enrichment runs.
Resilience
- Backup Power Level
- Partialfrom the listing text · 97%
- Battery Backup
- Nofrom the listing text · 71%
- Borehole
- Nofrom the listing text · 98%
- Gas Hob
- Nofrom the listing text · 96%
- Generator
- Nofrom the listing text · 65%
- Grey Water
- Nofrom the listing text · 98%
- Heat Pump
- Yesfrom the listing text · 98%
- Inverter
- Nofrom the listing text · 93%
- Solar Geyser
- Nofrom the listing text · 98%
- Solar panels
- Nofrom the listing text · 98%
- Water Tank
- Nofrom the listing text · 98%
Security
- Alarm Beams
- Nofrom the listing text · 97%
- Armed Response
- Nofrom the listing text · 96%
- Boomed Area
- Nofrom the listing text · 80%
- Burglar Bars
- Nofrom the listing text · 79%
- CCTV
- Yesfrom the listing text · 98%
- Electric Fence
- Nofrom the listing text · 97%
- Security Estate
- Nofrom the listing text · 64%
Market
- Days on market
- 55 daysfrom our price history
- Gross rental yield
- 7.4%from our price history
- Price change since listed
- 0.0%from our price history
- Price per m²
- R 34 841from our price history
- Times relisted
- 0from our price history
- Vs suburb median
- 0.96×from our price history
- Under Offer
- Nofrom our price history
Comfort
- Air Conditioning
- Nofrom the listing text · 97%
- Double Glazing
- Nofrom the listing text · 98%
- Fireplace
- Nofrom the listing text · 98%
- High Ceilings
- Nofrom the listing text · 97%
- Natural Light
- Brightfrom the listing text
- North Facing
- Nofrom the listing text · 98%
- Quiet Street
- Nofrom the listing text · 98%
- Underfloor Heating
- Nofrom the listing text · 98%
- View Type
- Nonefrom the listing text
- Wind Protected
- Nofrom the listing text · 98%
Layout
- Flatlet
- Nofrom the listing text · 98%
- Furnished
- Nofrom the listing text · 90%
- Home Office
- Nofrom the listing text · 97%
- Lift Access
- Yesfrom the listing text · 99%
- Living Areas
- 1from the listing text
- Open Plan
- Yesfrom the listing text · 98%
- Penthouse
- Yesfrom the listing text · 98%
- Scullery
- Nofrom the listing text · 97%
- Single Level
- Yesfrom the listing text · 70%
- Staff Accommodation
- Nofrom the listing text · 97%
- Walk In Closet
- Nofrom the listing text · 96%
- Wheelchair Access
- Yesfrom the listing text · 95%
Outdoor
- Balcony
- Yesfrom the listing text · 98%
- Boat Caravan Parking
- Nofrom the listing text · 98%
- Borehole Irrigation
- Nofrom the listing text · 98%
- Braai Area
- Nofrom the listing text · 97%
- Covered Patio
- Nofrom the listing text · 97%
- Established Trees
- Nofrom the listing text · 98%
- Garden Size
- Nonefrom the listing text
- Off-street parking bays
- 2from the listing text · 89%
- Pet Friendly
- Nofrom the listing text · 97%
- Pool Type
- Nonefrom the listing text
Condition
- Needs Tlc
- Nofrom the listing text · 98%
Architecture
- Architecture Style
- Contemporaryfrom the listing text · 97%
- Build Era
- 2015 Plusfrom the listing text · 90%
- Double Storey
- Yesfrom the listing text · 94%
- Original Features
- Nofrom the listing text · 98%
- Thatched Roof
- Nofrom the listing text · 99%
Tenure Rules
- No transfer duty
- Nofrom the listing text · 97%
- Retirement Scheme
- Nofrom the listing text · 98%
- Short Let Allowed
- Nofrom the listing text · 97%
- Special Levy Mentioned
- Nofrom the listing text · 97%
- Tenure
- Sectional Titlefrom the listing text
- Utilities Included
- Nofrom the listing text · 96%
Connectivity
- Fibre
- Yesfrom the listing text · 98%
Commercial
- Auction
- Nofrom the listing text · 99%
- Bank Assisted
- Nofrom the listing text · 98%
- Off Plan
- Nofrom the listing text · 98%
- Owner Relocating
- Nofrom the listing text · 98%
- Price Reduced
- Nofrom our price history
- Priced To Sell
- Nofrom the listing text · 98%
Portal facts
- Levies
- R 2 177
- Floor size
- 63 m²
- Feature: Tv
- yes
- Listing date
- 31 Jul 2026
- Property type
- Apartment
- Listing number
- T5572624
- Rates and taxes
- R 860
- Feature: Lounges
- 1
- Feature: Bedrooms
- 2
- Feature: Bathrooms
- 1
- Feature: Open parking
- 2
- Feature: Security post
- yes