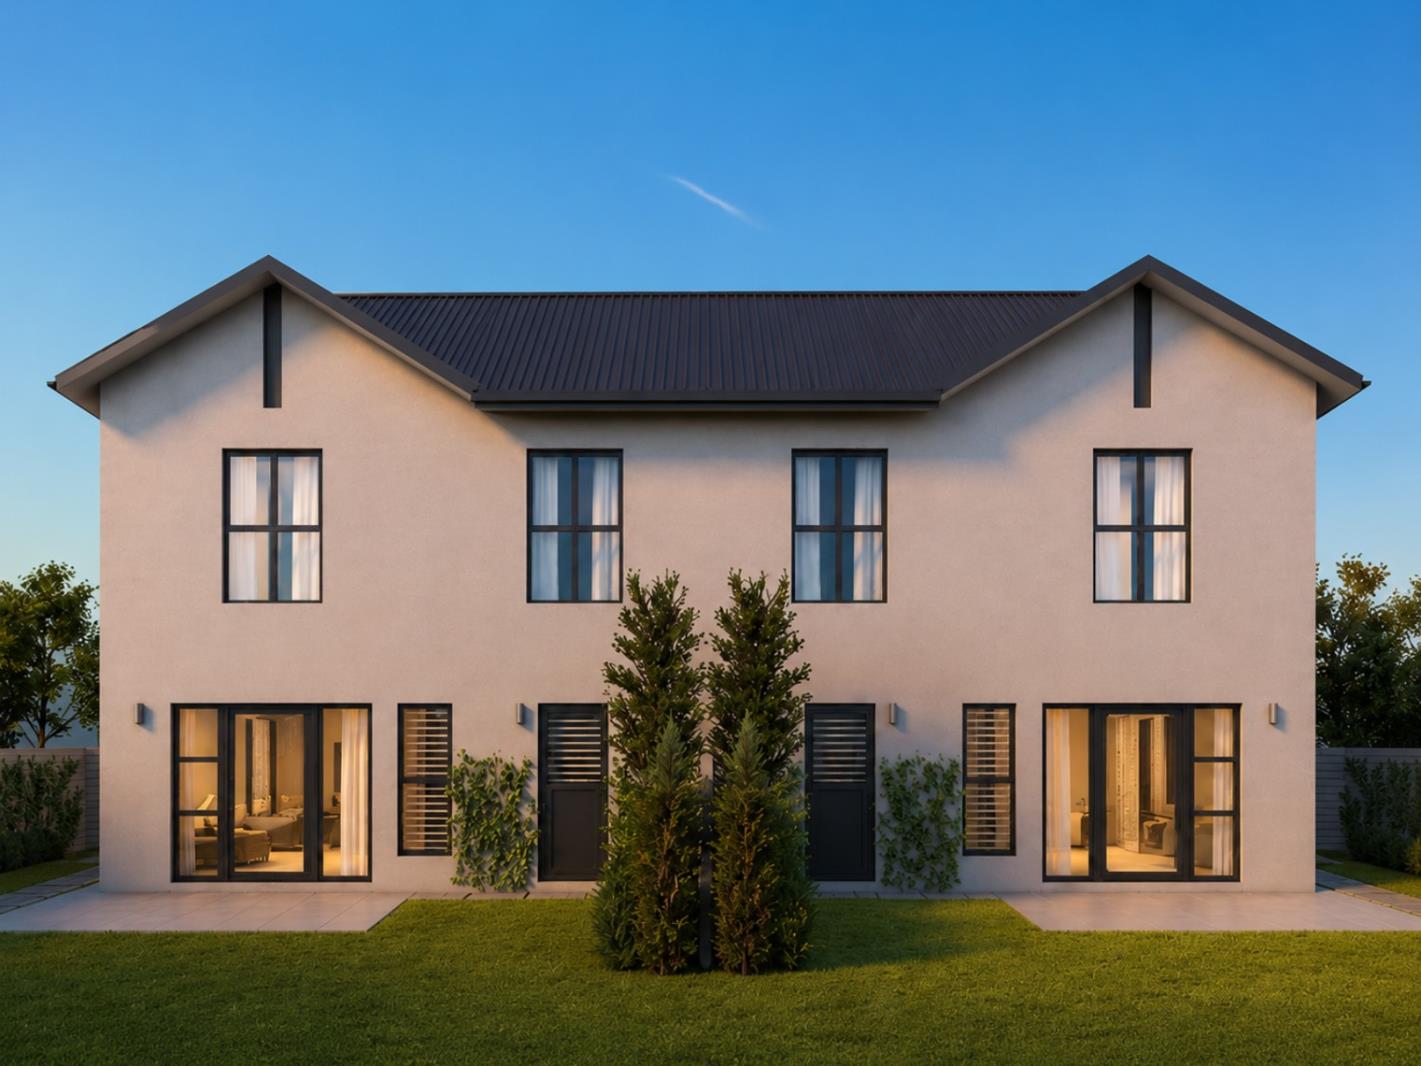
3 Bedroom House in Windsor Park
Contact agent for street address, Windsor Park, Cape Town
3 bed · 2 bath · 1 garage · 160 m² erf
Description
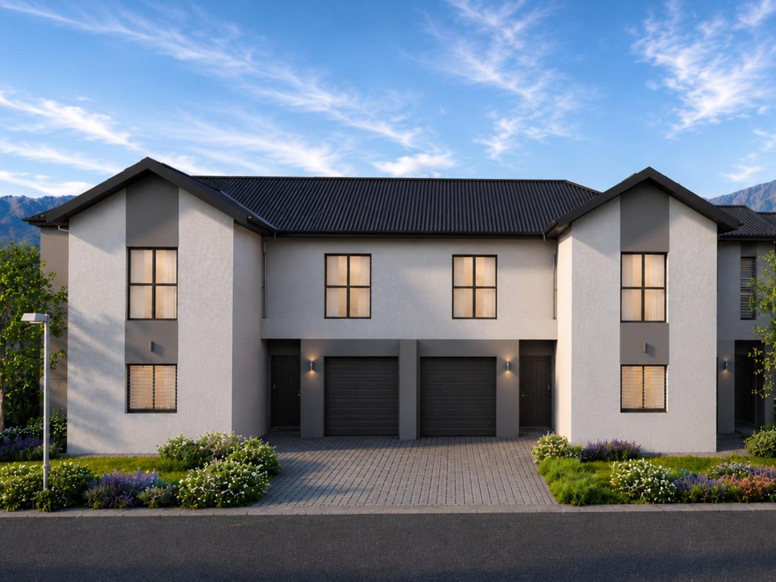
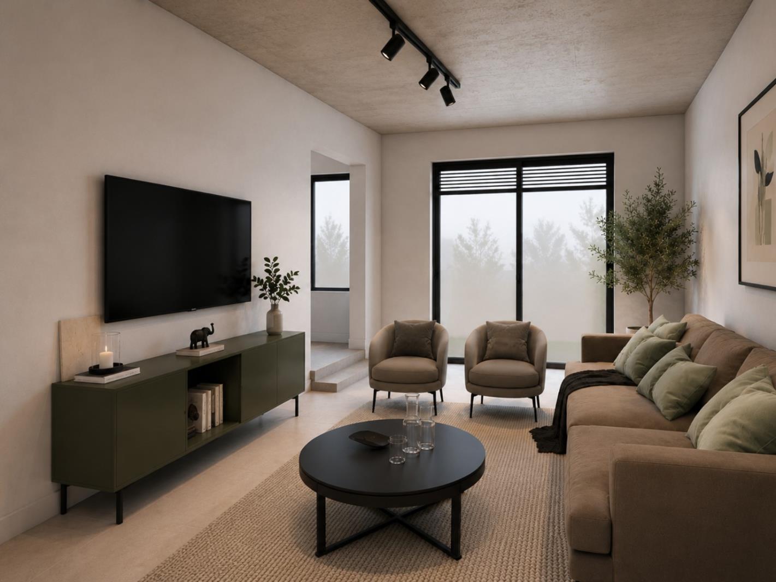
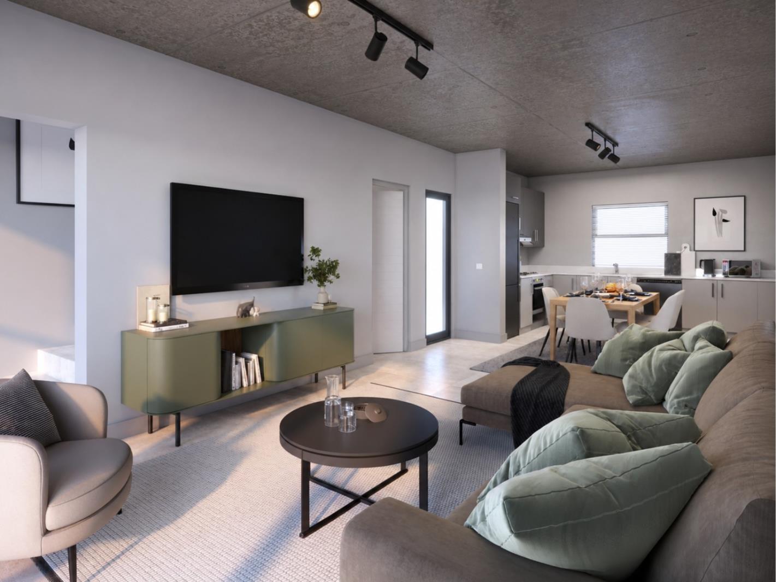
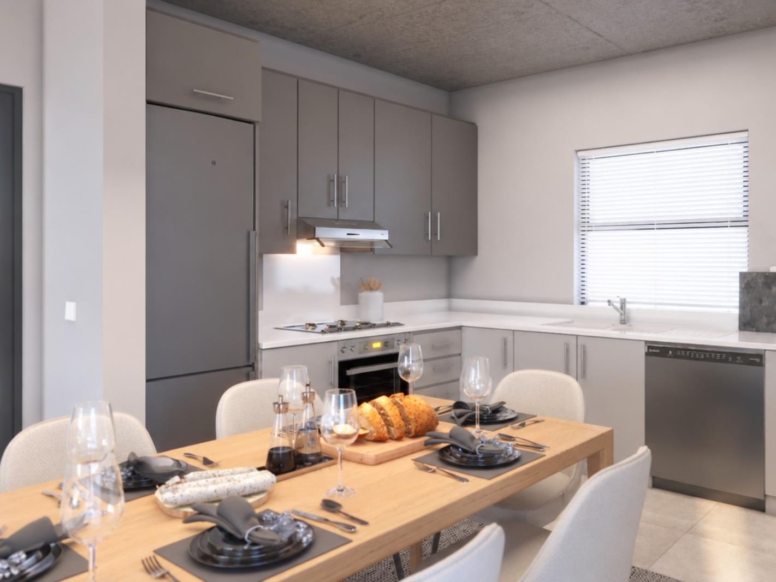
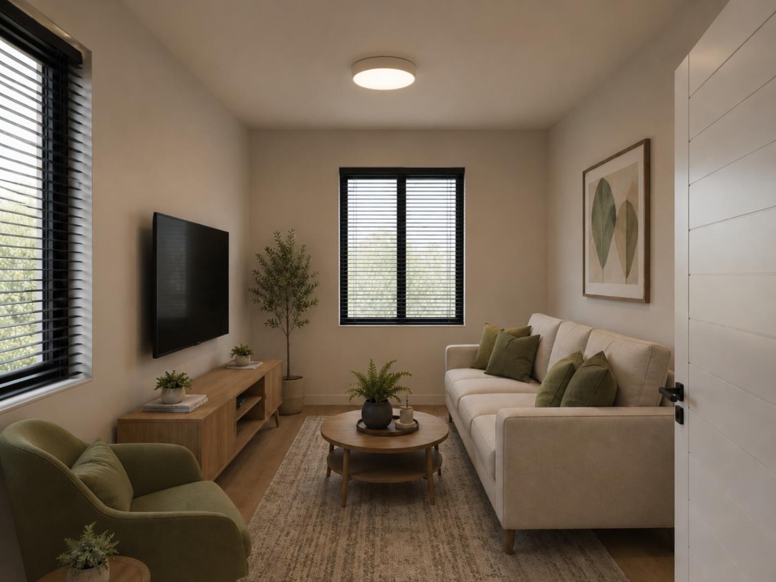
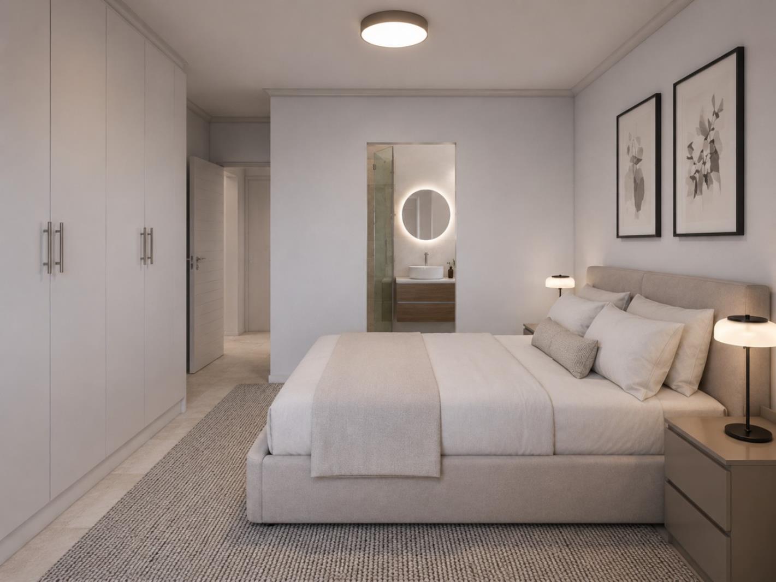
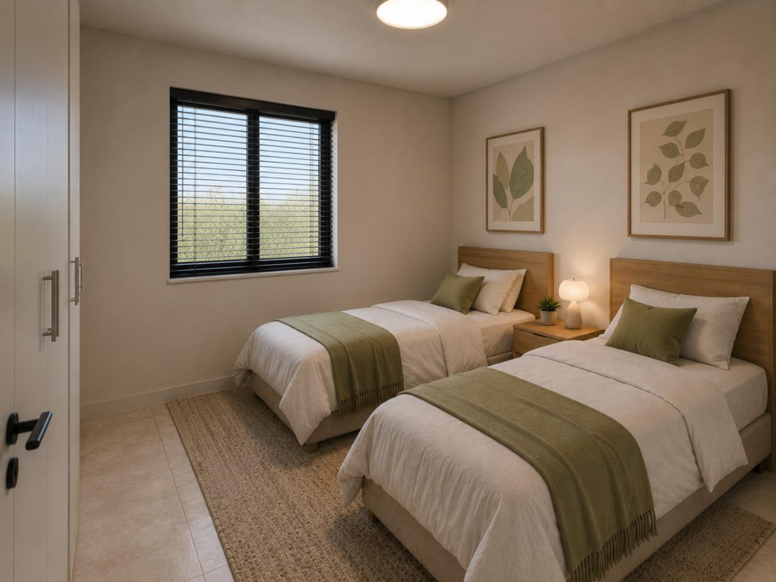
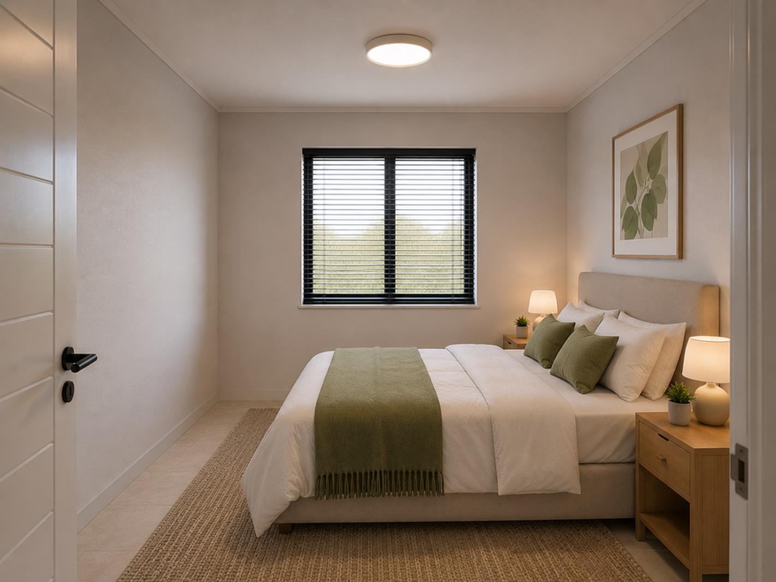
Welcome to Crestwood Estate, an exclusive new development comprising 74 beautifully designed plot-and-plan duplex homes on plots ranging from 152sqm to 299sqm within a secure gated community in the heart of Kraaifontein.Offering a choice of spacious 3-bedroom homes, Crestwood Estate combines modern comfort, practical design, and a prime location, making it the ideal opportunity for families, first-time buyers, and investors alike.Quality Finishes ThroughoutDesigned with modern family living in mind, each home has been thoughtfully designed to maximise space and functionality and features:3 generously proportioned bedrooms2 modern bathroomsOpen-plan lounge and dining areaComfortable pyjama loungeContemporary fitted kitchenBuilt-in cupboards and ample storageFloor tiling throughoutLarge windows and patio doors allow for abundant natural lightPrime LocationSituated in a sought-after area connecting Kraaifontein, Langeberg, and Durbanville, Crestwood Estate offers unmatched convenience:Walking distance to primary and high schoolsClose to shopping centres and Kraaifontein sports groundsEasy access to the N1 via the OkavangoDarwin off-ramp towards Cape Town and PaarlOnly 10 minutes from the future Winelands AirportExcellent Investment OpportunityWith strong rental demand in the surrounding area and continued growth in the Northern Suburbs, Crestwood Estate presents an attractive investment opportunity with excellent rental yield potential.Secure your place in this exciting new development and enjoy modern estate living in one of Kraaifontein''s most convenient locations.Contact Monica today for more information, floor plans, and available units.Images, renders, and illustrations are for marketing purposes only and may differ from the final completed development. Features, finishes and specifications are subject to change.
What we know about this property
Each attribute shows where it came from and how sure we are. Model-derived attributes arrive as enrichment runs.
Resilience
- Backup Power Level
- Nonefrom the listing text
- Battery Backup
- Nofrom the listing text · 98%
- Borehole
- Nofrom the listing text · 98%
- Gas Hob
- Nofrom the listing text · 98%
- Generator
- Nofrom the listing text · 98%
- Grey Water
- Nofrom the listing text · 98%
- Heat Pump
- Nofrom the listing text · 98%
- Inverter
- Nofrom the listing text · 98%
- Solar Geyser
- Nofrom the listing text · 98%
- Solar panels
- Nofrom the listing text · 98%
- Water Tank
- Nofrom the listing text · 98%
Security
- Alarm Beams
- Nofrom the listing text · 97%
- Armed Response
- Nofrom the listing text · 95%
- Boomed Area
- Yesfrom the listing text · 88%
- Burglar Bars
- Yesfrom the listing text · 82%
- CCTV
- Nofrom the listing text · 95%
- Electric Fence
- Nofrom the listing text · 95%
- Guard 24h
- Nofrom the listing text · 85%
- Security Estate
- Yesfrom the listing text · 98%
Market
- Days on market
- 87 daysfrom our price history
- Price change since listed
- 0.0%from our price history
- Times relisted
- 0from our price history
- Vs suburb median
- 1.00×from our price history
- Under Offer
- Nofrom our price history
Comfort
- Air Conditioning
- Nofrom the listing text · 97%
- Double Glazing
- Nofrom the listing text · 97%
- Fireplace
- Nofrom the listing text · 98%
- High Ceilings
- Nofrom the listing text · 97%
- Natural Light
- Brightfrom the listing text
- North Facing
- Nofrom the listing text · 98%
- Quiet Street
- Nofrom the listing text · 97%
- Underfloor Heating
- Nofrom the listing text · 98%
- Wind Protected
- Nofrom the listing text · 98%
Layout
- Flatlet
- Nofrom the listing text · 98%
- Furnished
- Nofrom the listing text · 95%
- Home Office
- Nofrom the listing text · 96%
- Lift Access
- Nofrom the listing text · 96%
- Open Plan
- Yesfrom the listing text · 97%
- Penthouse
- Nofrom the listing text · 96%
- Scullery
- Nofrom the listing text · 96%
- Single Level
- Nofrom the listing text · 97%
- Staff Accommodation
- Nofrom the listing text · 96%
- Walk In Closet
- Nofrom the listing text · 95%
- Wheelchair Access
- Nofrom the listing text · 98%
Outdoor
- Balcony
- Nofrom the listing text · 81%
- Boat Caravan Parking
- Nofrom the listing text · 97%
- Borehole Irrigation
- Nofrom the listing text · 97%
- Braai Area
- Nofrom the listing text · 96%
- Covered Patio
- Nofrom the listing text · 91%
- Established Trees
- Nofrom the listing text · 93%
- Garage Type
- Singlefrom the listing text · 98%
- Off-street parking bays
- 1from the listing text · 99%
- Pet Friendly
- Yesfrom the listing text · 97%
- Pool Type
- Nonefrom the listing text
Condition
- Needs Tlc
- Nofrom the listing text · 98%
- Renovation Status
- New Buildfrom the listing text · 99%
Architecture
- Architecture Style
- Contemporaryfrom the listing text · 92%
- Build Era
- New Buildfrom the listing text
- Double Storey
- Yesfrom the listing text · 97%
- Original Features
- Nofrom the listing text · 98%
- Thatched Roof
- Nofrom the listing text · 98%
Tenure Rules
- Exclusive Use Area
- Nofrom the listing text · 92%
- No transfer duty
- Nofrom the listing text · 90%
- Retirement Scheme
- Nofrom the listing text · 98%
- Short Let Allowed
- Nofrom the listing text · 97%
- Special Levy Mentioned
- Nofrom the listing text · 97%
- Utilities Included
- Nofrom the listing text · 98%
Connectivity
- Fibre
- Nofrom the listing text · 98%
Commercial
- Auction
- Nofrom the listing text · 99%
- Bank Assisted
- Nofrom the listing text · 98%
- Off Plan
- Yesfrom the listing text · 97%
- Owner Relocating
- Nofrom the listing text · 98%
- Price Reduced
- Nofrom our price history
- Priced To Sell
- Nofrom the listing text · 98%
Portal facts
- Land size
- 160 m²
- Listing date
- 29 Jun 2026
- Property type
- House
- Listing number
- T5536118
- Feature: Garden
- yes
- Feature: Lounges
- 1
- Feature: Storeys
- 2
- Feature: Bedrooms
- 3
- Feature: Bathrooms
- 2
- Feature: Dining areas
- 1
- Feature: Pet friendly
- yes
- Feature: Family TV room
- yes
- Feature: Garage parking
- 1
- Feature: Covered parking
- 1