


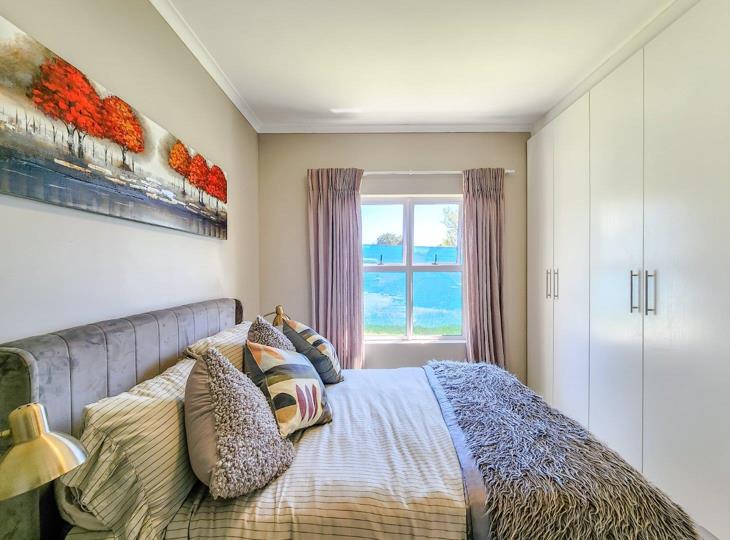
2 Bedroom Apartment / flat for sale in Bellair
Hadley Street, Bellair, Bellville
2 bed · 1 bath · 59 m² floor
Description
76 Sectional Title units in total, which include 28 Frail Care units, nestled in an appealing suburb of Bellville. La Rochelle Retirement Village offers residents the active yet scaled-down lifestyle they deserve. Show dates by Appointment only, with the agent. Please confirm your attendance. Two Bedroom Retirement Units in La Rochelle Retirement Village - From R1,635mil, 2x available in size 59 sqm and 2x available in size 55 sqm, on the first floors. Unlike life right purchase, this is a Sectional Title Scheme is for retired buyers, over -50s, meaning you retain full ownership and all capital growth. La Rochelle Retirement Village offers a secure, well-planned environment designed for comfortable and connected retirement living. Positioned in a peaceful setting, the village combines tranquility with a strong sense of community. Each two bedroom,... 76 Sectional Title units in total, which include 28 Frail Care units, nestled in an appealing suburb of Bellville. La Rochelle Retirement Village offers residents the active yet scaled-down lifestyle they deserve. Show dates by Appointment only, with the agent. Please confirm your attendance. Two Bedroom Retirement Units in La Rochelle Retirement Village - From R1,635mil, 2x available in size 59 sqm and 2x available in size 55 sqm, on the first floors. Unlike life right purchase, this is a Sectional Title Scheme is for retired buyers, over -50s, meaning you retain full ownership and all capital growth. La Rochelle Retirement Village offers a secure, well-planned environment designed for comfortable and connected retirement living. Positioned in a peaceful setting, the village combines tranquility with a strong sense of community. Each two bedroom, one-bathroom unit spans between 55-59 m2 and features a practical open-plan layout, seamlessly integrating the kitchen and lounge area. The design maximizes space and natural light, creating a comfortable, low-maintenance home suited to both relaxed daily living and spending time with family and friends. Choose the practical bathroom as en -suite. Property Features: ·2 bedrooms ·1 bathroom ·55m² or 59m² floor size ·Modern kitchen with stone countertops ·Built-in oven, hob and extractor fan ·Open-plan dining and living area ·High ceilings ·Fibre internet access ·Nurse call button ·Wheelchair-friendly bathroom design ·One shaded parking bay Building progress is actively underway on site, with construction moving ahead steadily. Estimated completion/occupation date is +-end January 2027. A show house is available to view by appointment, providing the opportunity to experience the layout, finishes, and overall feel of the development firsthand. Choose your own finishes, from tiles, vinyl floors, carpets, colour of internal walls, built in cupboards, bathroom finishes and extra's if you like. The Social Clubhouse serves as the central gathering space within the village — ideal for socialising, participating in activities, or simply enjoying time with neighbours. Regular events and shared spaces encourage connection and engagement among residents. An on-site care centre offers personalised support services tailored to individual needs, delivered by a professional and compassionate team. This ensures added peace of mind while maintaining residents’ independence. There are lifts too on each floor. Small pets (one small dog or cat) are permitted, subject to trustee approval. Choose from modern one- and two-bedroom units, each featuring: - Comfortable and independent living - Secure parking - Lifestyle nurse call buttons - Practical layouts designed for comfort and ease Ideally located near Tygervalley Mall, shopping centres, medical facilities and just 24 kilometres from Cape Town. Retire in comfort and with peace of mind! Contact development agent, Annemieke, for a viewing appointment and more info Registered with the PPRA Read full description + window.loader.addCallback((renderComponent) => renderComponent({"name":"ReadMore","props":"#193465242","type":"c"}));
What we know about this property
Each attribute shows where it came from and how sure we are. Model-derived attributes arrive as enrichment runs.
Resilience
- Backup Power Level
- Nonefrom the listing text
- Battery Backup
- Nofrom the listing text · 98%
- Borehole
- Nofrom the listing text · 98%
- Gas Hob
- Yesfrom the listing text · 97%
- Generator
- Nofrom the listing text · 97%
- Grey Water
- Nofrom the listing text · 98%
- Heat Pump
- Nofrom the listing text · 98%
- Inverter
- Nofrom the listing text · 98%
- Solar Geyser
- Nofrom the listing text · 98%
- Solar panels
- Nofrom the listing text · 98%
- Water Tank
- Nofrom the listing text · 98%
Security
- Alarm Beams
- Nofrom the listing text · 96%
- Armed Response
- Nofrom the listing text · 94%
- Boomed Area
- Yesfrom the listing text · 94%
- Burglar Bars
- Yesfrom the listing text · 94%
- CCTV
- Nofrom the listing text · 95%
- Electric Fence
- Yesfrom the listing text · 98%
- Guard 24h
- Yesfrom the listing text · 96%
- Security Estate
- Yesfrom the listing text · 99%
Location
- Shops and cafés within 500 m
- 2from open data
- Exposed to coastal wind
- Nofrom open data
- Estimated commute to CBD
- 50 minfrom open data
- Crime trend
- Stablefrom open data
- Distance to the sea
- 16.3 kmfrom open data
- Nearest highway
- 902 mfrom open data
- Nearest hospital or clinic
- 1.4 kmfrom open data
- Nearest primary school
- 526 mfrom open data
- Nearest school
- 526 mfrom open data
- Nearest high school
- 1.8 kmfrom open data
- Nearest station or stop
- 2.3 kmfrom open data
- Independent schools within 5 km
- 18from open data
- Load-shedding block
- 6from open data
- SAPS precinct risk
- Moderatefrom open data
- Schools within 3 km
- 17from open data
- Under the flight path
- Nofrom open data
- Walkability
- Somewhat Walkablefrom open data
Market
- Days on market
- 255 daysfrom our price history
- Price change since listed
- 0.0%from our price history
- Price per m²
- R 27 712from our price history
- Times relisted
- 0from our price history
- Vs suburb median
- 1.00×from our price history
- Under Offer
- Nofrom our price history
Comfort
- Air Conditioning
- Nofrom the listing text · 97%
- Double Glazing
- Nofrom the listing text · 98%
- Fireplace
- Nofrom the listing text · 98%
- High Ceilings
- Nofrom the listing text · 98%
- Natural Light
- Brightfrom the listing text · 98%
- North Facing
- Nofrom the listing text · 98%
- Quiet Street
- Nofrom the listing text · 79%
- Underfloor Heating
- Nofrom the listing text · 98%
- View Type
- Nonefrom the listing text · 86%
- Wind Protected
- Nofrom the listing text · 98%
Layout
- Flatlet
- Nofrom the listing text · 98%
- Furnished
- Nofrom the listing text · 96%
- Home Office
- Nofrom the listing text · 97%
- Lift Access
- Yesfrom the listing text · 96%
- Living Areas
- 1from the listing text · 93%
- Open Plan
- Yesfrom the listing text · 99%
- Penthouse
- Nofrom the listing text · 98%
- Scullery
- Nofrom the listing text · 97%
- Single Level
- Nofrom the listing text · 76%
- Staff Accommodation
- Nofrom the listing text · 96%
- Walk In Closet
- Nofrom the listing text · 97%
- Wheelchair Access
- Yesfrom the listing text · 99%
Outdoor
- Balcony
- Nofrom the listing text · 97%
- Boat Caravan Parking
- Nofrom the listing text · 98%
- Borehole Irrigation
- Nofrom the listing text · 96%
- Braai Area
- Nofrom the listing text · 97%
- Covered Patio
- Nofrom the listing text · 96%
- Established Trees
- Nofrom the listing text · 94%
- Garage Type
- Carport Onlyfrom the listing text · 98%
- Garden Size
- Nonefrom the listing text · 89%
- Off-street parking bays
- 1from the listing text
- Pet Friendly
- Yesfrom the listing text · 95%
- Pool Type
- Nonefrom the listing text
Condition
- Needs Tlc
- Nofrom the listing text · 98%
- Renovation Status
- New Buildfrom the listing text
Architecture
- Architecture Style
- Contemporaryfrom the listing text
- Build Era
- New Buildfrom the listing text
- Double Storey
- Yesfrom the listing text · 94%
- Original Features
- Nofrom the listing text · 98%
- Thatched Roof
- Nofrom the listing text · 98%
Tenure Rules
- Exclusive Use Area
- Nofrom the listing text · 79%
- No transfer duty
- Yesfrom the listing text · 96%
- Retirement Scheme
- Yesfrom the listing text · 99%
- Short Let Allowed
- Nofrom the listing text · 97%
- Special Levy Mentioned
- Nofrom the listing text · 95%
- Tenure
- Sectional Titlefrom the listing text
- Utilities Included
- Nofrom the listing text · 98%
Connectivity
- Fibre
- Yesfrom the listing text · 98%
Commercial
- Auction
- Nofrom the listing text · 99%
- Bank Assisted
- Nofrom the listing text · 98%
- Off Plan
- Yesfrom the listing text · 94%
- Owner Relocating
- Nofrom the listing text · 98%
- Price Reduced
- Nofrom our price history
- Priced To Sell
- Nofrom the listing text · 98%
Portal facts
- Roof
- Tile
- Style
- Modern, Open Plan, Architect-designed
- Garden
- Communal, Landscaped, Lighting
- Levies
- R 2 950
- Lounge
- Curtain Rails, Internet Port, TV Port, Open Plan
- Window
- Aluminium
- Kitchen
- Open Plan, Stove (Oven & Hob), Extractor Fan, Granite Tops, Washing Machine Connection, Built-in Cupboards, Under Counter Oven
- Parking
- Carport, Single
- Bathroom
- Shower, Toilet and Basin
- Bedrooms
- 2
- Security
- Totally Fenced, Electric Gate, 24 Hour Response, 24 Hour Access, Guard House, Guard, Electric fencing, Perimeter Wall, Boomed Area
- Bedroom 1
- Curtain Rails, Built-in Cupboards, Double Bedroom
- Bedroom 2
- Curtain Rails, Built-in Cupboards
- Lifestyle
- Gated Community, Retirement Living, Security Estate
- Floor Size
- 59 m²
- Description
- New Development
- Dining Room
- Curtain Rails, Open Plan
- Floor Number
- 1
- Listing Date
- 12 January 2026
- Price per m²
- R 27 712
- Listing Number
- 116793363
- Street Address
- Hadley street, Bellair
- Internet Access
- Fibre
- Rates and Taxes
- R 700
- No Transfer Duty
- Yes
- Number of floors
- 2
- Special Features
- 1 Gas Geyser
- Type of Property
- Apartment / Flat
- Standalone Building
- Yes