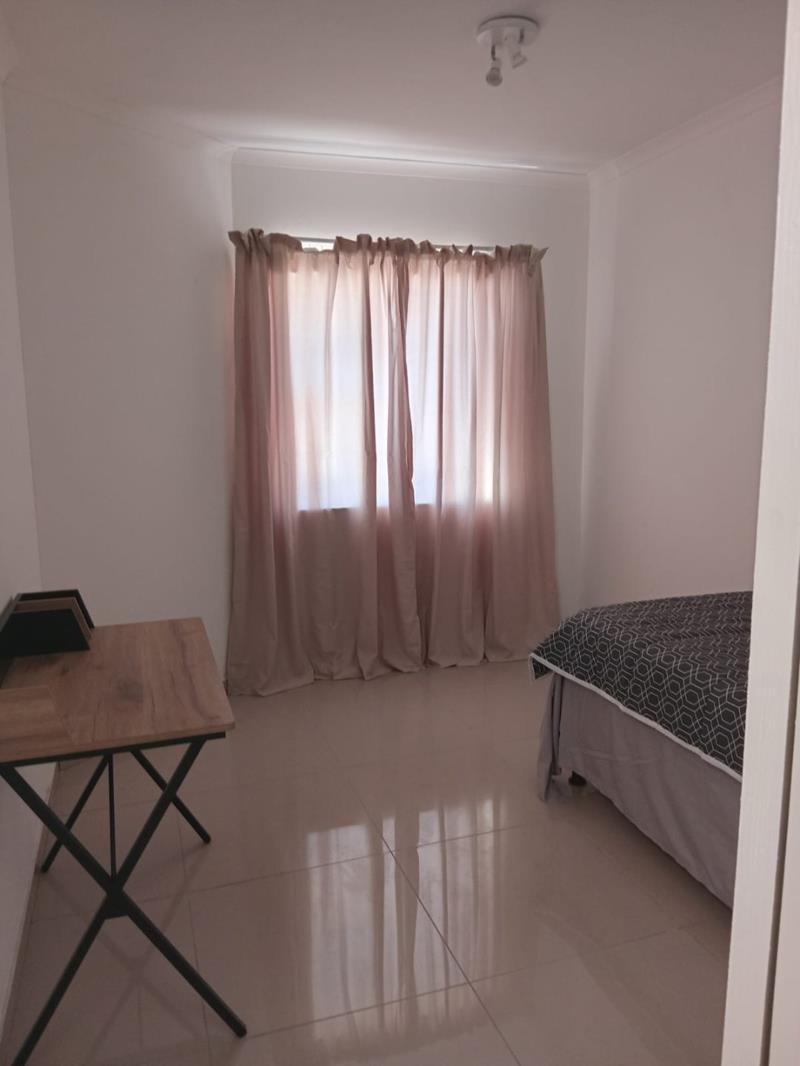
1 Bedroom Apartment in Oakdale
18 Sanford Street, Oakdale, Belville 18 Sanford Street, Oakdale, Belville, Oakdale, Cape Townlocation approximate: suburb level
1 bed · 1 bath
Description
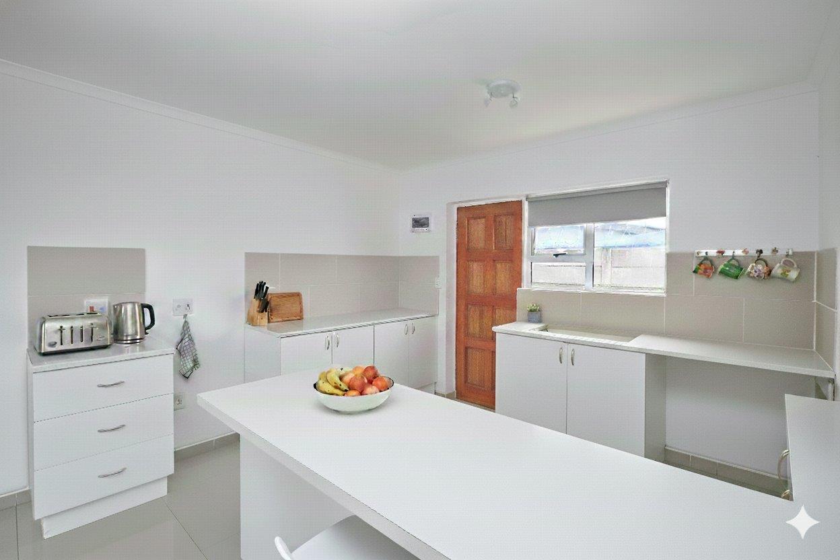
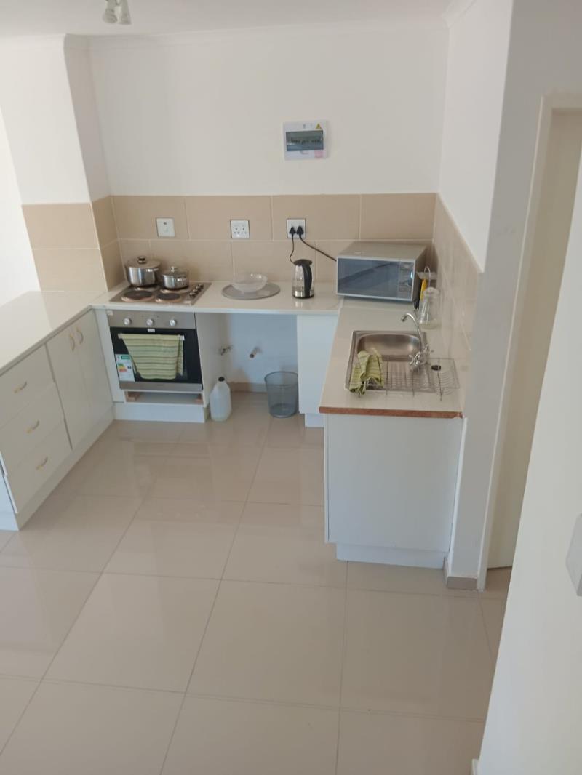
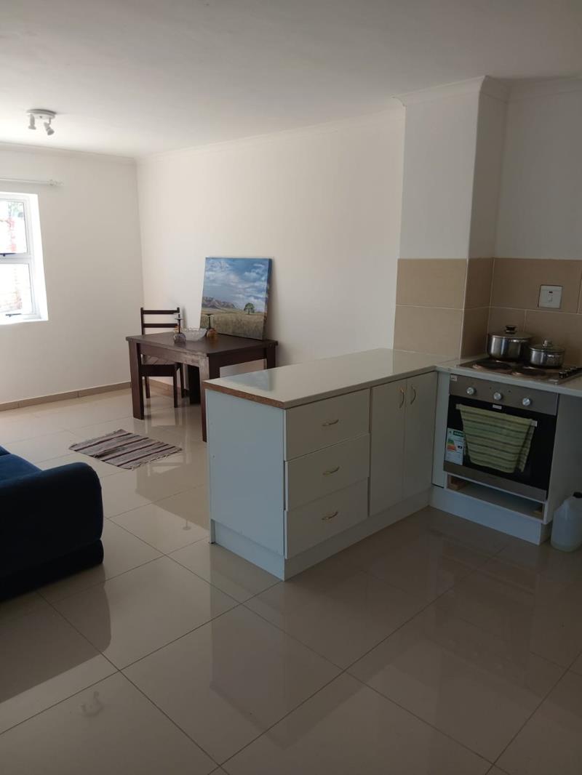
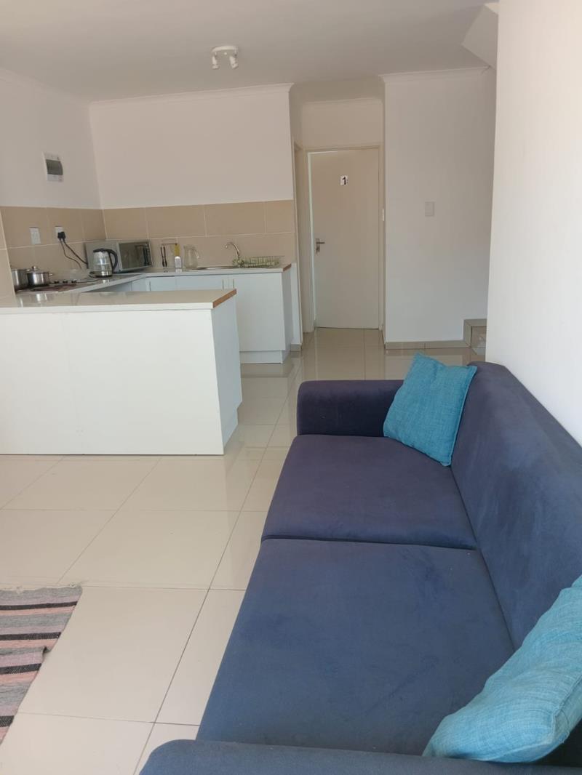
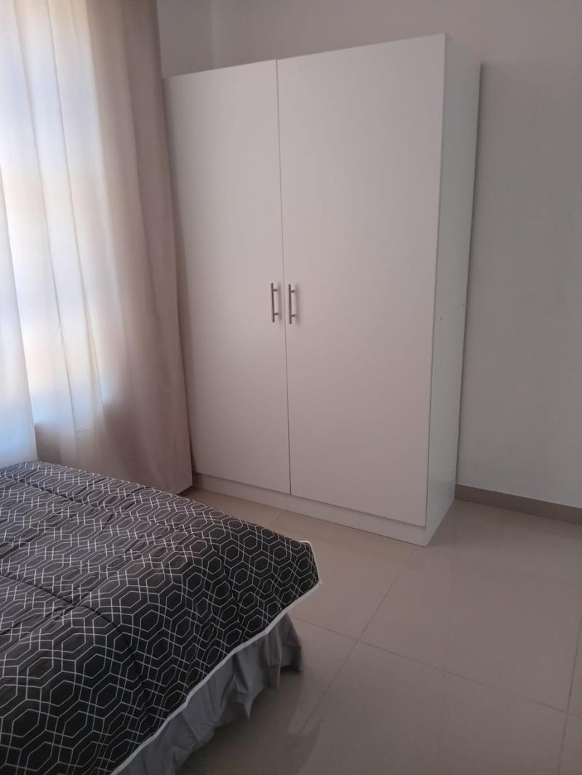
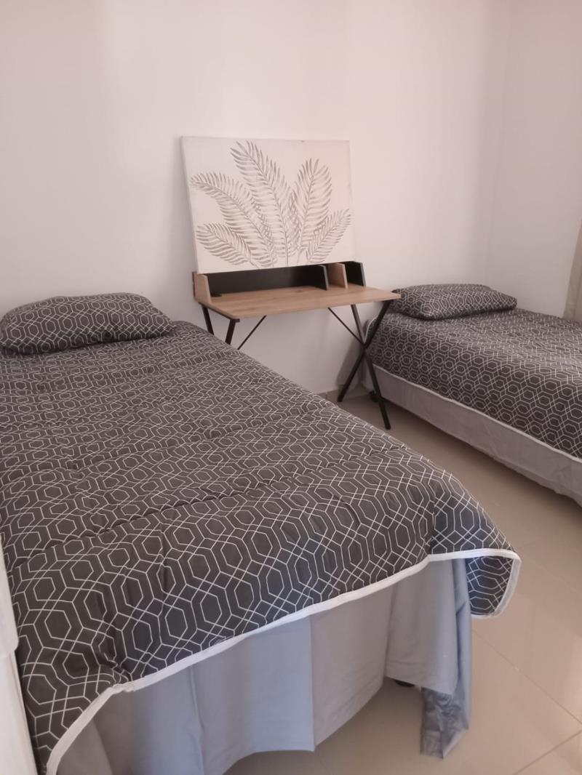
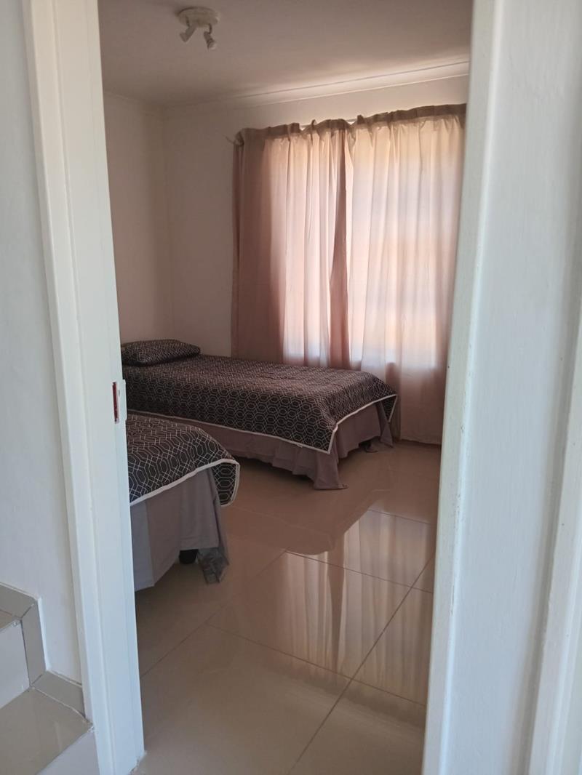
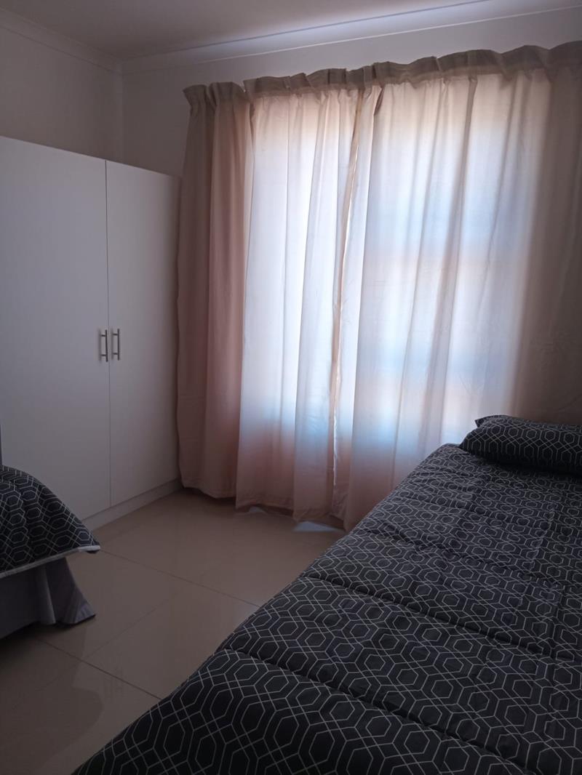
STUDENT ACCOMMODATION ONLYComfortable. Secure. Designed for student living.Located at 18 Sandford Street, Oakdale, our student accommodation offers affordable, well-managed living in Cape Towns northern suburbs, perfectly positioned for students studying in Bellville and surrounding areas.Conveniently located and close to: University of the Western Cape UWC CPUT Bellville Campus Northlink College Bellville Stellenbosch Business School USB Bellville Park Campus Public transport.Accommodation Options:- Shared Rooms 2 students per room:R4,500.00 per student per month 50 of total academic-year rental payable upfront 1 x Deposit Lease drafting fee: R1,250.00.- Single Rooms 1 student per room:R7,500.00 per month 50 of total academic-year rental payable upfront Rental is for the academic year only 1 x Deposit Lease drafting fee: R1,250.00.Living arrangements per block:11 students per block 2 shared bathrooms per block Shared kitchen per block Washing machine per block Shared fridge per Kitchen Individual pantry locker with lock.Whats included:Furnished rooms Single bed, Desk with chair and cupboards Wifi included Secure Parking Electricity and water included Secure, student-friendly environment Communal living designed for studying and socialising.Important information:NSFAS not accepted Student-focused accommodation Suitable for responsible students seeking structured shared living.Viewings are by appointment only.Application requirements:Copy of the ParentGuarantors and students ID or passport | Copy of student visa [if applicable] | 3 months most recent bank statements Gaurantor | 3 months recent payslips Gaurantor | Proof of employment Guarantor | Proof of current residential address dated within 3 months of the date of application Guarantor | Proof of bank account from which payments will be made | Copy of the students ID or passport | Proof of university registration: To verify student status | Full-time students Terms and Conditions Apply
What we know about this property
Each attribute shows where it came from and how sure we are. Model-derived attributes arrive as enrichment runs.
Resilience
- Backup Power Level
- Nonefrom the listing text
- Battery Backup
- Nofrom the listing text · 98%
- Borehole
- Nofrom the listing text · 98%
- Gas Hob
- Nofrom the listing text · 97%
- Generator
- Nofrom the listing text · 97%
- Grey Water
- Nofrom the listing text · 98%
- Heat Pump
- Nofrom the listing text · 98%
- Inverter
- Nofrom the listing text · 98%
- Solar Geyser
- Nofrom the listing text · 98%
- Solar panels
- Nofrom the listing text · 98%
- Water Tank
- Nofrom the listing text · 98%
Security
- Alarm Beams
- Nofrom the listing text · 97%
- Armed Response
- Nofrom the listing text · 97%
- Boomed Area
- Nofrom the listing text · 94%
- Burglar Bars
- Nofrom the listing text · 77%
- CCTV
- Nofrom the listing text · 96%
- Electric Fence
- Nofrom the listing text · 96%
- Guard 24h
- Nofrom the listing text · 93%
- Security Estate
- Nofrom the listing text · 87%
Location
- Exposed to coastal wind
- Nofrom open data · 60%
- Estimated commute to CBD
- 44 minfrom open data · 60%
- Crime trend
- Stablefrom open data · 60%
- Distance to the sea
- 13.7 kmfrom open data · 60%
- Load-shedding block
- 6from open data · 60%
- SAPS precinct risk
- Moderatefrom open data · 60%
Market
- Days on market
- 237 daysfrom our price history
- Price change since listed
- 0.0%from our price history
- Times relisted
- 0from our price history
- Vs suburb median
- 4.52×from our price history
- Under Offer
- Nofrom our price history
Comfort
- Air Conditioning
- Nofrom the listing text · 98%
- Double Glazing
- Nofrom the listing text · 98%
- Fireplace
- Nofrom the listing text · 98%
- High Ceilings
- Nofrom the listing text · 98%
- North Facing
- Nofrom the listing text · 98%
- Quiet Street
- Nofrom the listing text · 98%
- Underfloor Heating
- Nofrom the listing text · 98%
- View Type
- Nonefrom the listing text
- Wind Protected
- Nofrom the listing text · 98%
Layout
- Flatlet
- Nofrom the listing text · 98%
- Furnished
- Yesfrom the listing text · 98%
- Home Office
- Nofrom the listing text · 92%
- Lift Access
- Nofrom the listing text · 97%
- Open Plan
- Nofrom the listing text · 96%
- Penthouse
- Nofrom the listing text · 98%
- Scullery
- Nofrom the listing text · 93%
- Single Level
- Nofrom the listing text · 90%
- Staff Accommodation
- Nofrom the listing text · 98%
- Walk In Closet
- Nofrom the listing text · 97%
- Wheelchair Access
- Nofrom the listing text · 98%
Outdoor
- Balcony
- Nofrom the listing text · 97%
- Boat Caravan Parking
- Nofrom the listing text · 98%
- Borehole Irrigation
- Nofrom the listing text · 98%
- Braai Area
- Nofrom the listing text · 98%
- Covered Patio
- Nofrom the listing text · 98%
- Established Trees
- Nofrom the listing text · 98%
- Garage Type
- Nonefrom the listing text · 82%
- Garden Size
- Nonefrom the listing text
- Off-street parking bays
- 1from the listing text · 92%
- Pet Friendly
- Nofrom the listing text · 97%
- Pool Type
- Nonefrom the listing text
Condition
- Needs Tlc
- Nofrom the listing text · 98%
Architecture
- Double Storey
- Nofrom the listing text · 80%
- Original Features
- Nofrom the listing text · 98%
- Thatched Roof
- Nofrom the listing text · 99%
Tenure Rules
- Exclusive Use Area
- Nofrom the listing text · 93%
- No transfer duty
- Nofrom the listing text · 98%
- Retirement Scheme
- Nofrom the listing text · 99%
- Short Let Allowed
- Nofrom the listing text · 97%
- Special Levy Mentioned
- Nofrom the listing text · 98%
- Utilities Included
- Yesfrom the listing text · 99%
Connectivity
- Fibre
- Nofrom the listing text · 95%
Commercial
- Auction
- Nofrom the listing text · 99%
- Bank Assisted
- Nofrom the listing text · 99%
- Off Plan
- Nofrom the listing text · 98%
- Owner Relocating
- Nofrom the listing text · 98%
- Price Reduced
- Nofrom our price history
- Priced To Sell
- Nofrom the listing text · 98%
Portal facts
- Listing date
- 30 Jan 2026
- Property type
- Apartment
- Listing number
- RR4597160
- Feature: Bedrooms
- 1
- Feature: Bathrooms
- 1
- Feature: Open parking
- 1
- Feature: Built in cupboards
- yes