
2 Bedroom Apartment / flat for sale in Century City
Century City, Milnertonlocation approximate: suburb level
2 bed · 2 bath · 2 parking · 88 m² floor · 77 m² erf
Description
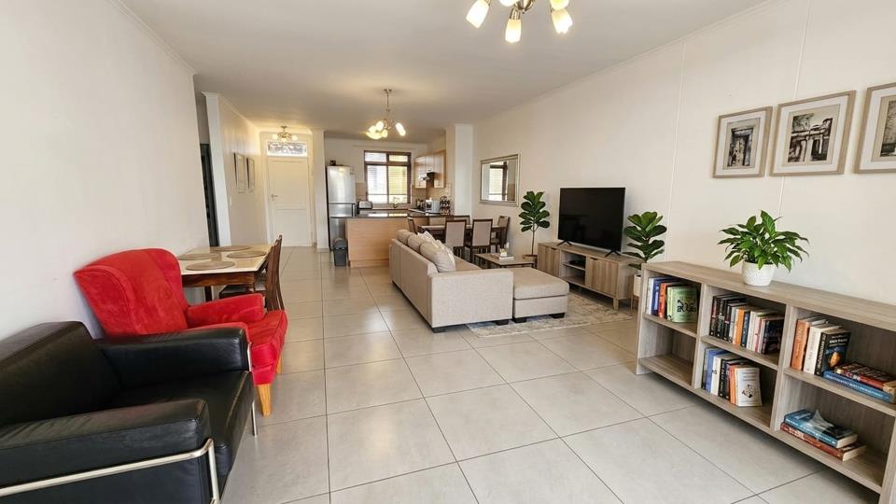
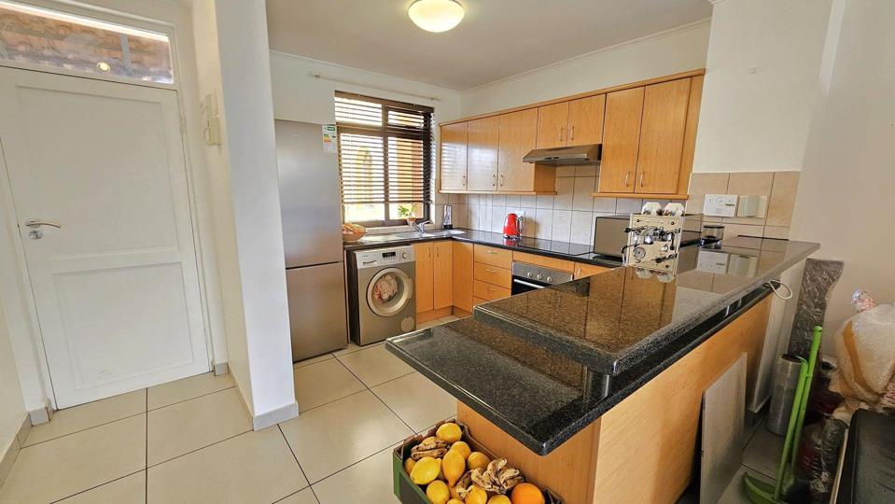
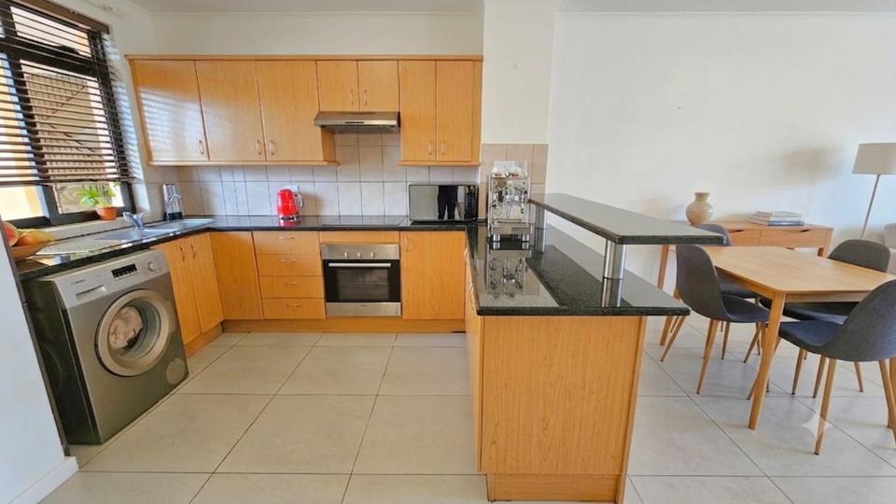
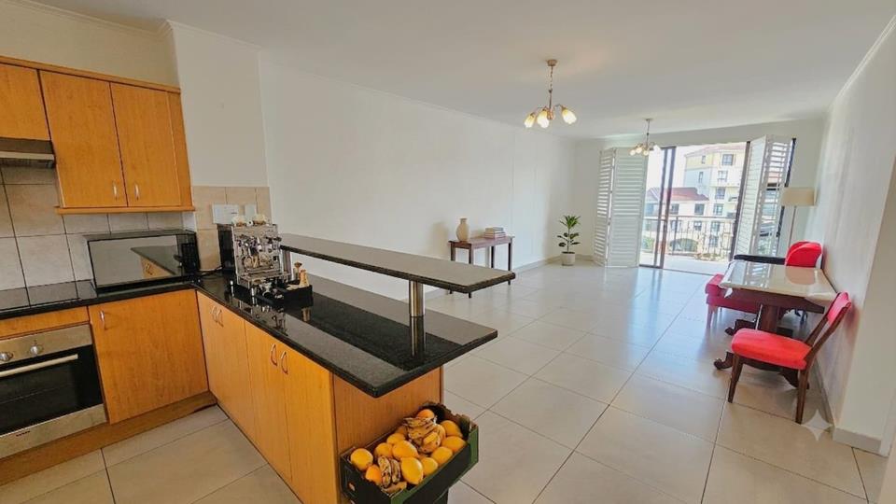
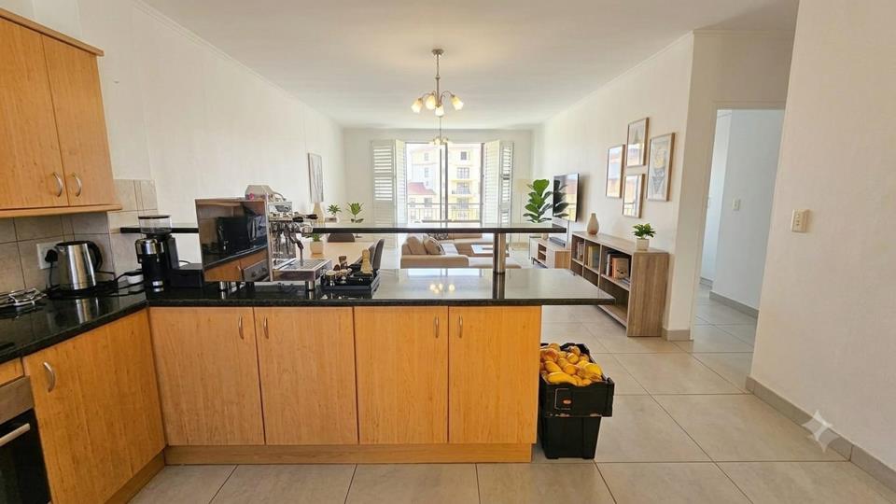
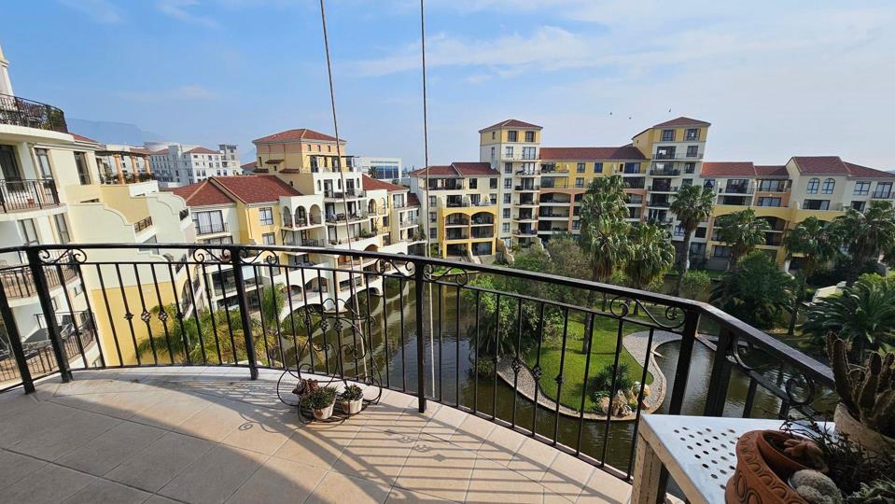
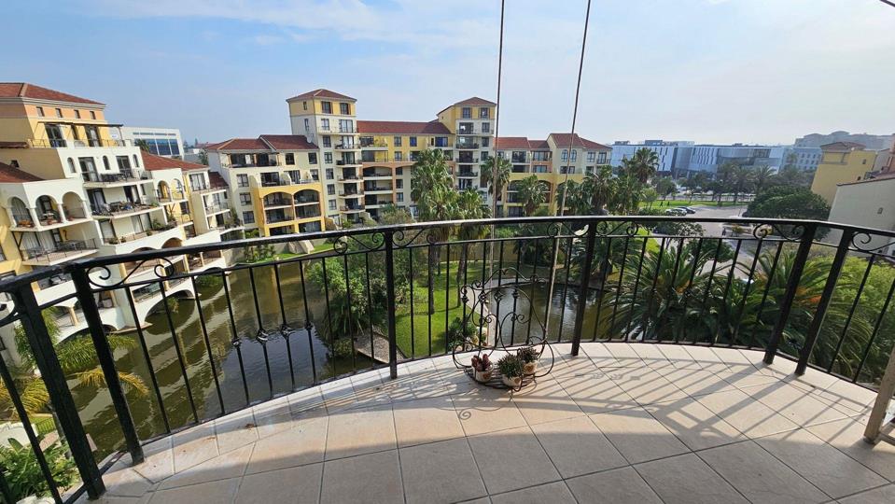
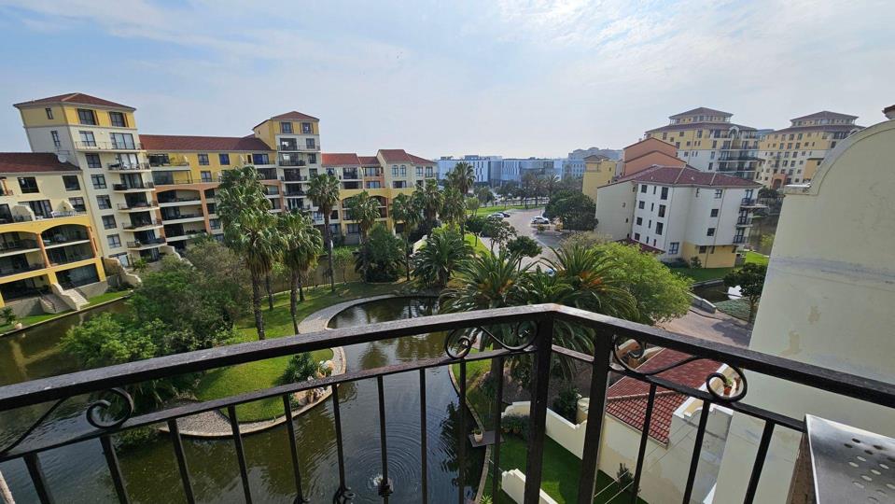
This lovely north-facing apartment offers elevated views out toward the canal and impressive evening sunsets. The open-plan living area opens directly onto a balcony equipped with adjustable foldable shutters, giving you full control over sunlight and wind while enjoying the outlook. The interior features a functional kitchen with granite tops and two well-proportioned bedrooms with two bathrooms. The property comes with two secure parking bays—one covered basement bay and one open bay—offering a practical, low-maintenance setup for homeowners or investors. Pet friendly! Please note: The apartment is sold unfurnished. Any furniture shown in marketing images has been digitally rendered for spatial reference only. The Island Club is one of the most sought after complexes in Century City where you can enjoy a walk along the pathways in the exotic gardens. It is a... This lovely north-facing apartment offers elevated views out toward the canal and impressive evening sunsets. The open-plan living area opens directly onto a balcony equipped with adjustable foldable shutters, giving you full control over sunlight and wind while enjoying the outlook. The interior features a functional kitchen with granite tops and two well-proportioned bedrooms with two bathrooms. The property comes with two secure parking bays—one covered basement bay and one open bay—offering a practical, low-maintenance setup for homeowners or investors. Pet friendly! Please note: The apartment is sold unfurnished. Any furniture shown in marketing images has been digitally rendered for spatial reference only. The Island Club is one of the most sought after complexes in Century City where you can enjoy a walk along the pathways in the exotic gardens. It is a very safe and secure complex with access controlled entry, 24hr manned security as well as CCTV Cameras throughout. Less than 2 minutes away from Canal Walk Shopping centre with direct bridge access. Lovely landscaped gardens and a variety of communal facilities which include an indoor heated lap pool, fully equipped Gym as well as an outdoor pool. Walking distance to various other amenities (Curro Schools, MyCiti Bus terminals, Restaurants, etc). Your monthly levy covers the security, communal facilities, upkeep of the gardens, building insurance and exterior building maintenance. Electricity is pre-paid and Water is metered. Read full description + window.loader.addCallback((renderComponent) => renderComponent({"name":"ReadMore","props":"#-919703578","type":"c"}));
What we know about this property
Each attribute shows where it came from and how sure we are. Model-derived attributes arrive as enrichment runs.
Resilience
- Backup Power Level
- Nonefrom the listing text · 94%
- Battery Backup
- Nofrom the listing text · 98%
- Borehole
- Nofrom the listing text · 98%
- Gas Hob
- Nofrom the listing text · 97%
- Generator
- Nofrom the listing text · 97%
- Grey Water
- Nofrom the listing text · 98%
- Heat Pump
- Nofrom the listing text · 96%
- Inverter
- Nofrom the listing text · 98%
- Solar Geyser
- Nofrom the listing text · 97%
- Solar panels
- Nofrom the listing text · 98%
- Water Tank
- Nofrom the listing text · 98%
Security
- Alarm Beams
- Nofrom the listing text · 97%
- Armed Response
- Nofrom the listing text · 96%
- Burglar Bars
- Nofrom the listing text · 67%
- CCTV
- Yesfrom the listing text · 98%
- Electric Fence
- Nofrom the listing text · 97%
- Guard 24h
- Yesfrom the listing text · 97%
- Security Estate
- Yesfrom the listing text · 86%
Location
- Exposed to coastal wind
- Nofrom open data · 60%
- Estimated commute to CBD
- 20 minfrom open data · 60%
- Crime trend
- Stablefrom open data · 60%
- Distance to the sea
- 2.4 kmfrom open data · 60%
- Load-shedding block
- 2from open data · 60%
- SAPS precinct risk
- Elevatedfrom open data · 60%
Market
- Days on market
- 50 daysfrom our price history
- Gross rental yield
- 7.2%from our price history
- Price change since listed
- 0.0%from our price history
- Price per m²
- R 45 398from our price history
- Times relisted
- 0from our price history
- Vs suburb median
- 0.95×from our price history
- Under Offer
- Nofrom our price history
Comfort
- Air Conditioning
- Nofrom the listing text · 97%
- Double Glazing
- Nofrom the listing text · 97%
- Fireplace
- Nofrom the listing text · 98%
- High Ceilings
- Nofrom the listing text · 97%
- Natural Light
- Brightfrom the listing text · 99%
- North Facing
- Yesfrom the listing text · 96%
- Quiet Street
- Nofrom the listing text · 97%
- Underfloor Heating
- Nofrom the listing text · 98%
- View Type
- Nonefrom the listing text · 81%
- Wind Protected
- Nofrom the listing text · 88%
Layout
- Flatlet
- Nofrom the listing text · 98%
- Furnished
- Nofrom the listing text · 88%
- Home Office
- Nofrom the listing text · 97%
- Lift Access
- Nofrom the listing text · 89%
- Living Areas
- 2from the listing text · 88%
- Open Plan
- Yesfrom the listing text · 98%
- Penthouse
- Nofrom the listing text · 93%
- Scullery
- Nofrom the listing text · 97%
- Single Level
- Nofrom the listing text · 63%
- Staff Accommodation
- Nofrom the listing text · 97%
- Walk In Closet
- Nofrom the listing text · 97%
- Wheelchair Access
- Nofrom the listing text · 98%
Outdoor
- Balcony
- Yesfrom the listing text · 99%
- Boat Caravan Parking
- Nofrom the listing text · 98%
- Borehole Irrigation
- Nofrom the listing text · 94%
- Braai Area
- Nofrom the listing text · 97%
- Covered Patio
- Nofrom the listing text · 95%
- Garden Size
- Nonefrom the listing text · 82%
- Pet Friendly
- Yesfrom the listing text · 99%
- Pool Type
- Communalfrom the listing text
Condition
- Needs Tlc
- Nofrom the listing text · 98%
Architecture
- Double Storey
- Nofrom the listing text · 86%
- Original Features
- Nofrom the listing text · 98%
- Thatched Roof
- Nofrom the listing text · 98%
Tenure Rules
- Exclusive Use Area
- Nofrom the listing text · 79%
- No transfer duty
- Nofrom the listing text · 98%
- Retirement Scheme
- Nofrom the listing text · 98%
- Short Let Allowed
- Nofrom the listing text · 97%
- Special Levy Mentioned
- Nofrom the listing text · 96%
- Tenure
- Sectional Titlefrom the listing text · 91%
- Utilities Included
- Nofrom the listing text · 96%
Connectivity
- Fibre
- Nofrom the listing text · 98%
Commercial
- Auction
- Nofrom the listing text · 98%
- Bank Assisted
- Nofrom the listing text · 98%
- Off Plan
- Nofrom the listing text · 98%
- Owner Relocating
- Nofrom the listing text · 98%
- Price Reduced
- Nofrom our price history
- Priced To Sell
- Nofrom the listing text · 98%
Portal facts
- Pool
- Yes
- Levies
- R 2 606
- Parking
- 2 Secure Parking
- Bedrooms
- 2
- Erf Size
- 77 m²
- Kitchens
- 1
- Bathrooms
- 2
- Floor Size
- 88 m²
- Listing Date
- 05 August 2026
- Pets Allowed
- Yes
- Price per m²
- R 45 398
- Listing Number
- 117501794
- Rates and Taxes
- R 1 100
- Reception Rooms
- 2
- Type of Property
- Apartment / Flat