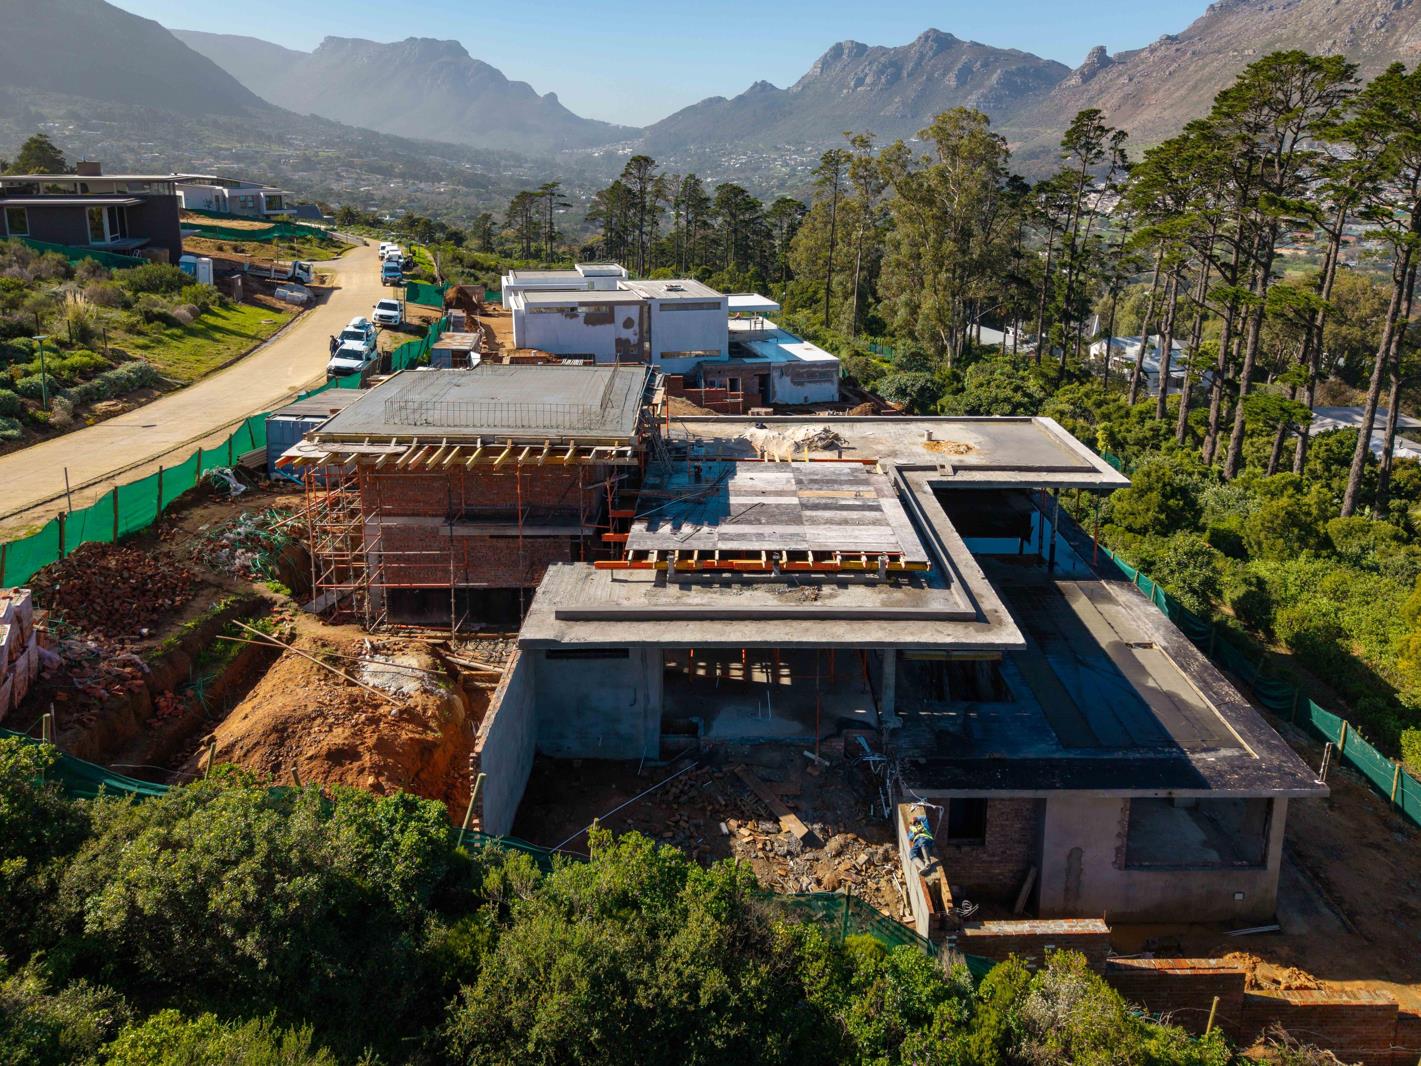
4 Bedroom House in Hout Bay Central
Contact agent for street address, Hout Bay Central, Cape Town
4 bed · 4.5 bath · 2 garage · 685 m² floor · 1039 m² erf
Description
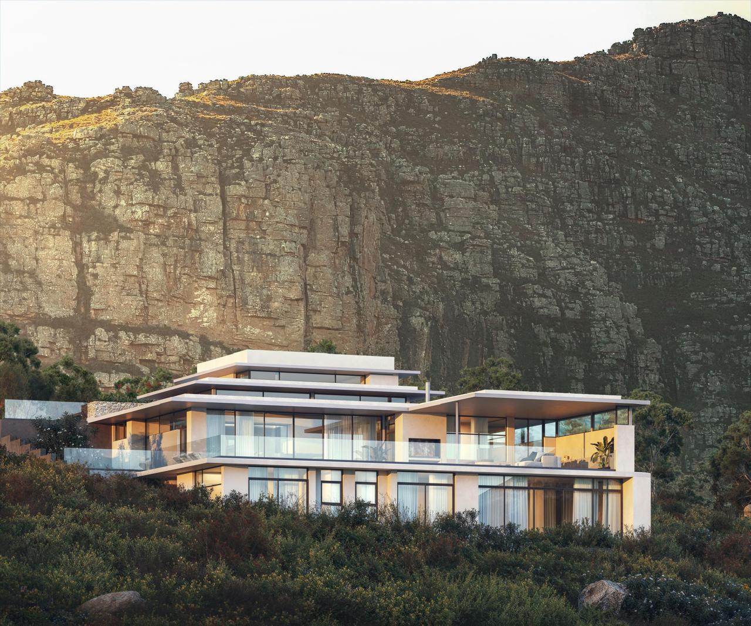
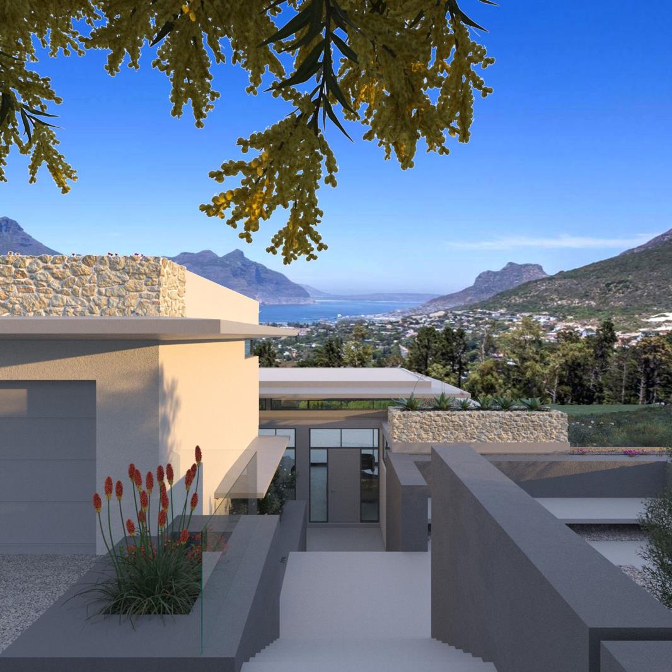
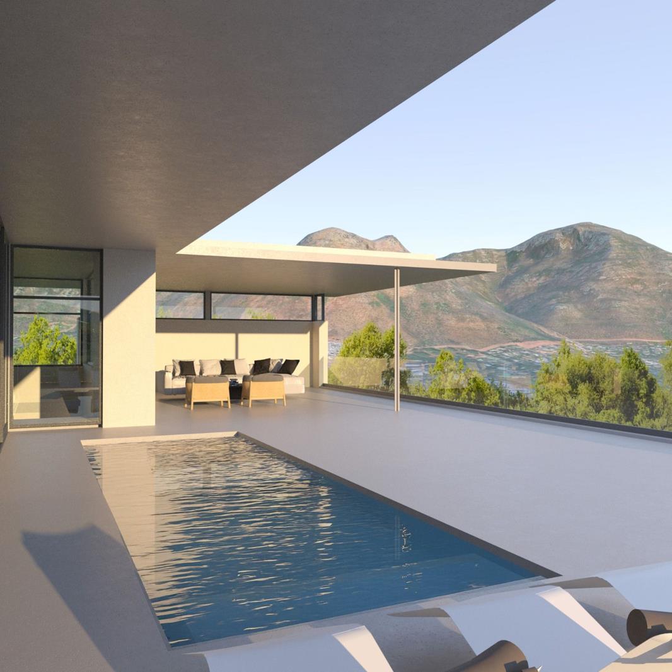
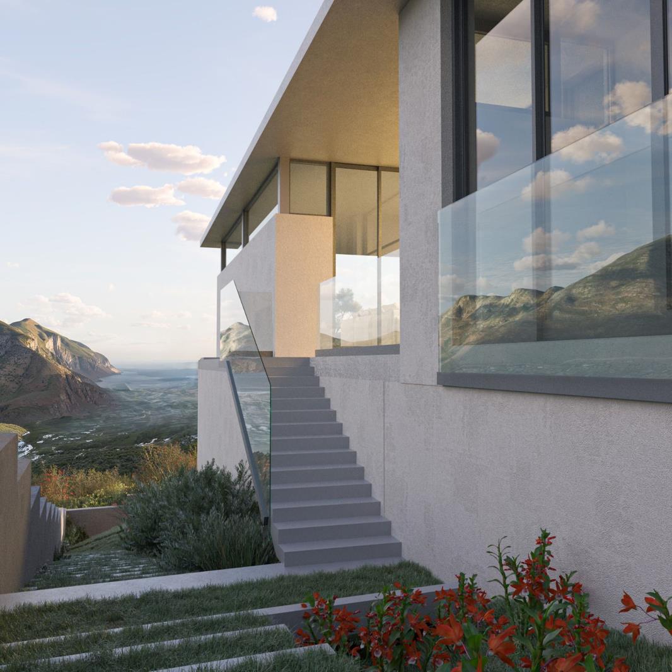
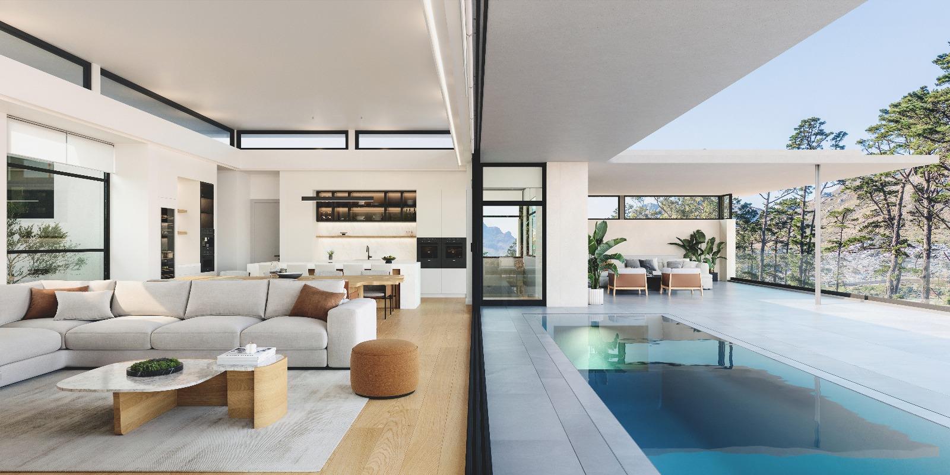
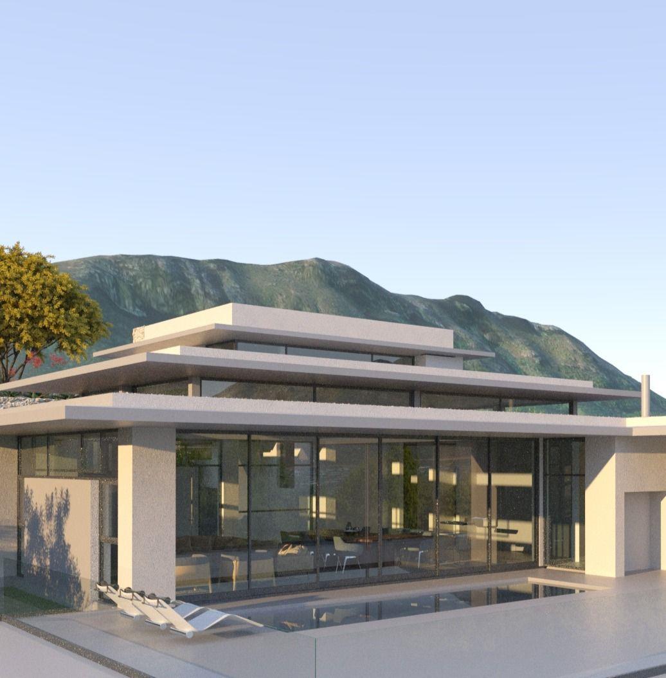
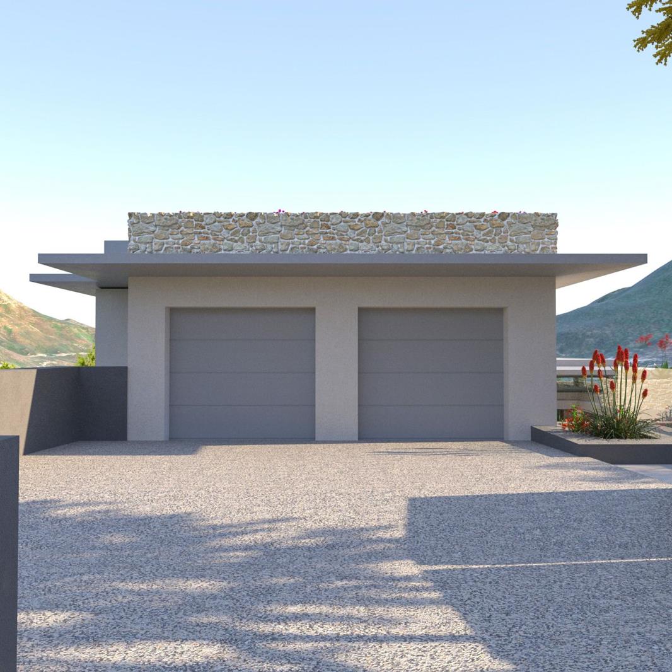
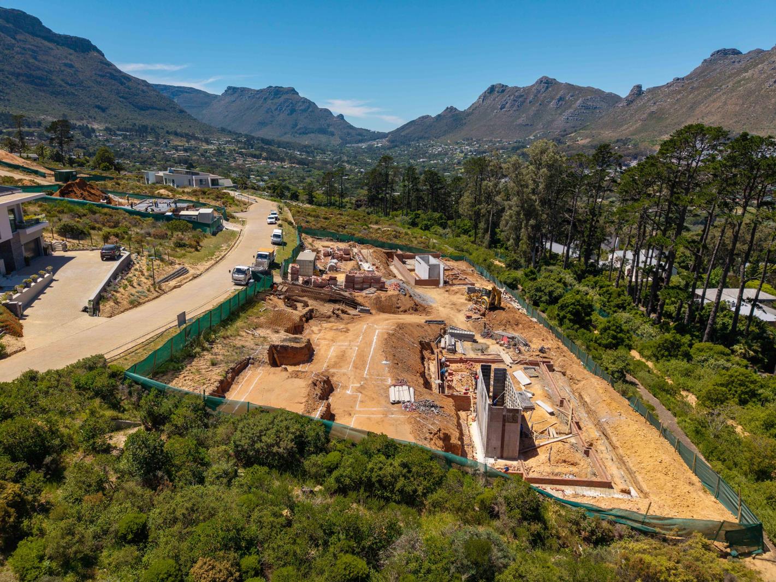
Kerzner Estate At Leeukoppie, Klein Leeukoppie, Hout BayR35 Million VAT InclusiveLayout Overview:House Covered: 558.8m2House Uncovered: 126.4m2 PatioBalconyTotal 685.2m2Land Size: 1039m2Roof Level:Solar Panels3rd Storey - Garage Level:Entrance LobbyDouble Garage | Parking space for 3 carsFirepit LoungeSecond Storey:4th Bedroom Au Pair Suite en-suiteStaff AccommodationSculleryKitchenDining AreaLiving AreaSpecimen GardenGuest CloakroomPoolOutdoor TerraceEntertainment AreaSynthetic Turf GrassYardFirst Storey:3 Bedrooms3 Bathrooms all en-suiteA Private Fynbos Sanctuary:Secure your place along South Africas most prestigious coastline. Rising gracefully up the iconic slopes of Klein Leeukoppie, the Kerzner Estate commands a breathtaking position of rare exclusivity. This 10-hectare sanctuary lies perfectly between the sought-after coastal enclaves of Hout Bay and Llandudno.From here, the majestic Atlantic Ocean unfolds endlessly below, offering sweeping vistas from the tranquil, protected valley to the dramatic outline of Chapmans Peak. This is not merely a property acquisition its an inheritance of one of the Capes most spectacular views.Within this extraordinary setting, the estate offers an exclusive fynbos haven defined by tranquility and privacy. Every detail has been meticulously curated to blend seamlessly with the dramatic landscape. Residents enjoy state-of-the-art security, direct access to nature, and the serenity of a secluded, eco-conscious environment all just moments from Cape Towns refined amenities and coastal culture.Curated Living: Eco-Consciousness & Security:Experience a future-forward lifestyle defined by sustainability and peace of mind. The estate upholds an eco-aware philosophy, maintaining a fully indigenous landscape through the removal of alien vegetation and the replanting of vital fynbos species. Bordering the Table Mountain National Park, residents live in harmony with one of the worlds most unique ecosystems. Security is paramount, with 24-hour manned surveillance ensuring complete safety and privacy. Enhance your wellbeing with access to the communal Fitness Centre and Yoga Pavilion, designed to balance luxury with holistic living.Kerzner Estate Highlights:Exclusivity: Limited to only 39 plots exceeding 1,000m2 eachFinancial Advantage: No Transfer Duty payable on land purchaseSecurity: 24-Hour Manned SecurityWellness: Communal Fitness Centre & Yoga PavilionLocation: Between Hout Bay & Llandudno, adjacent to Table Mountain National ParkSustainability: Eco-friendly with a Fully Indigenous LandscapeViews: Breathtaking ocean and mountain vistas extending to Chapmans PeakREGISTERED WITH THE PPRA
What we know about this property
Each attribute shows where it came from and how sure we are. Model-derived attributes arrive as enrichment runs.
Resilience
- Backup Power Level
- Partialfrom the listing text · 90%
- Battery Backup
- Nofrom the listing text · 97%
- Borehole
- Nofrom the listing text · 98%
- Gas Hob
- Nofrom the listing text · 97%
- Generator
- Nofrom the listing text · 96%
- Grey Water
- Nofrom the listing text · 98%
- Heat Pump
- Nofrom the listing text · 97%
- Inverter
- Nofrom the listing text · 89%
- Solar Geyser
- Nofrom the listing text · 94%
- Solar panels
- Yesfrom the listing text · 95%
- Water Tank
- Nofrom the listing text · 98%
Security
- Alarm Beams
- Nofrom the listing text · 96%
- Armed Response
- Nofrom the listing text · 94%
- Boomed Area
- Yesfrom the listing text · 69%
- Burglar Bars
- Nofrom the listing text · 72%
- CCTV
- Nofrom the listing text · 93%
- Electric Fence
- Nofrom the listing text · 96%
- Guard 24h
- Yesfrom the listing text · 97%
- Security Estate
- Yesfrom the listing text · 94%
Market
- Days on market
- 339 daysfrom our price history
- Gross rental yield
- 3.4%from our price history
- Price change since listed
- 0.0%from our price history
- Price per m²
- R 51 095from our price history
- Times relisted
- 0from our price history
- Vs suburb median
- 1.92×from our price history
- Under Offer
- Nofrom our price history
Comfort
- Air Conditioning
- Nofrom the listing text · 97%
- Double Glazing
- Nofrom the listing text · 98%
- Fireplace
- Nofrom the listing text · 60%
- High Ceilings
- Nofrom the listing text · 97%
- North Facing
- Nofrom the listing text · 98%
- Quiet Street
- Nofrom the listing text · 84%
- Underfloor Heating
- Nofrom the listing text · 98%
- View Type
- Seafrom the listing text
- Wind Protected
- Nofrom the listing text · 87%
Layout
- Flatlet
- Nofrom the listing text · 86%
- Furnished
- Nofrom the listing text · 97%
- Home Office
- Nofrom the listing text · 97%
- Lift Access
- Nofrom the listing text · 94%
- Living Areas
- 2from the listing text · 97%
- Open Plan
- Nofrom the listing text · 83%
- Penthouse
- Nofrom the listing text · 87%
- Scullery
- Yesfrom the listing text · 97%
- Single Level
- Nofrom the listing text · 98%
- Staff Accommodation
- Yesfrom the listing text · 99%
- Walk In Closet
- Nofrom the listing text · 95%
- Wheelchair Access
- Nofrom the listing text · 98%
Outdoor
- Balcony
- Yesfrom the listing text · 98%
- Boat Caravan Parking
- Nofrom the listing text · 96%
- Borehole Irrigation
- Nofrom the listing text · 96%
- Braai Area
- Yesfrom the listing text · 92%
- Covered Patio
- Nofrom the listing text · 61%
- Established Trees
- Nofrom the listing text · 78%
- Garage Type
- Doublefrom the listing text · 87%
- Garden Size
- Largefrom the listing text · 77%
- Pet Friendly
- Yesfrom the listing text · 97%
- Pool Type
- Standardfrom the listing text
Condition
- Needs Tlc
- Nofrom the listing text · 98%
Architecture
- Double Storey
- Yesfrom the listing text · 98%
- Original Features
- Nofrom the listing text · 98%
- Thatched Roof
- Nofrom the listing text · 98%
Tenure Rules
- Exclusive Use Area
- Nofrom the listing text · 96%
- No transfer duty
- Yesfrom the listing text · 94%
- Retirement Scheme
- Nofrom the listing text · 98%
- Short Let Allowed
- Nofrom the listing text · 98%
- Special Levy Mentioned
- Nofrom the listing text · 97%
- Utilities Included
- Nofrom the listing text · 98%
Connectivity
- Fibre
- Nofrom the listing text · 98%
Commercial
- Auction
- Nofrom the listing text · 98%
- Bank Assisted
- Nofrom the listing text · 98%
- Off Plan
- Nofrom the listing text · 95%
- Owner Relocating
- Nofrom the listing text · 98%
- Price Reduced
- Nofrom our price history
- Priced To Sell
- Nofrom the listing text · 98%
Portal facts
- Land size
- 1 039 m²
- Floor size
- 685 m²
- Listing date
- 20 Oct 2025
- Feature: Pool
- yes
- Property type
- House
- Feature: Patio
- yes
- Listing number
- T5272889
- Feature: Laundry
- yes
- Feature: Lounges
- 2
- Feature: Bedrooms
- 4
- Feature: Bathrooms 4.
- 5
- Feature: Dining areas
- 1
- Feature: Pet friendly
- yes
- Feature: Security post
- yes
- Feature: Garage parking
- 2
- Feature: Staff quarters
- yes