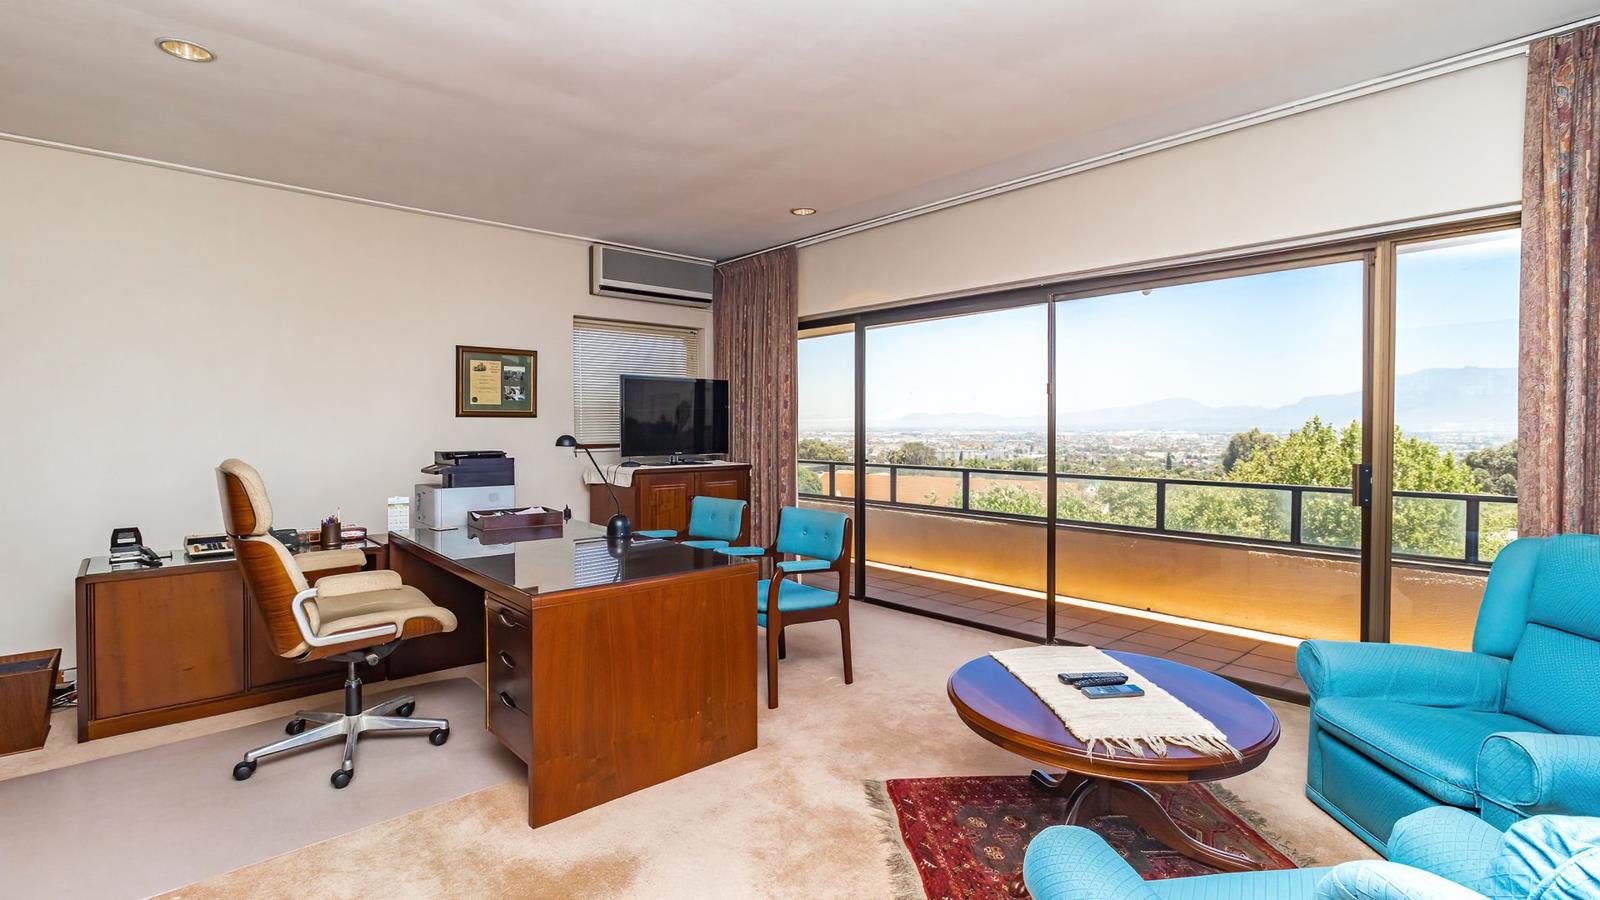
5 Bedroom House in Plattekloof
22 pen kotze avenue, Plattekloof, Cape Town
5 bed · 3.5 bath · 563 m² floor · 1390 m² erf
Description
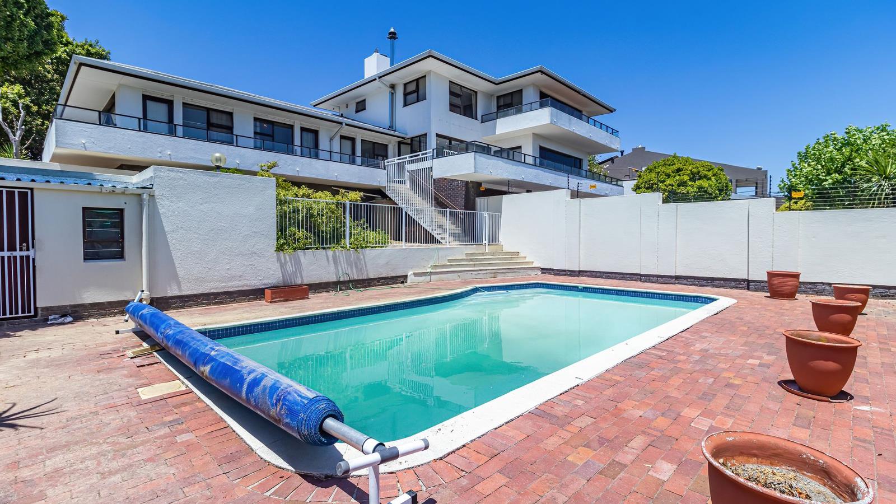
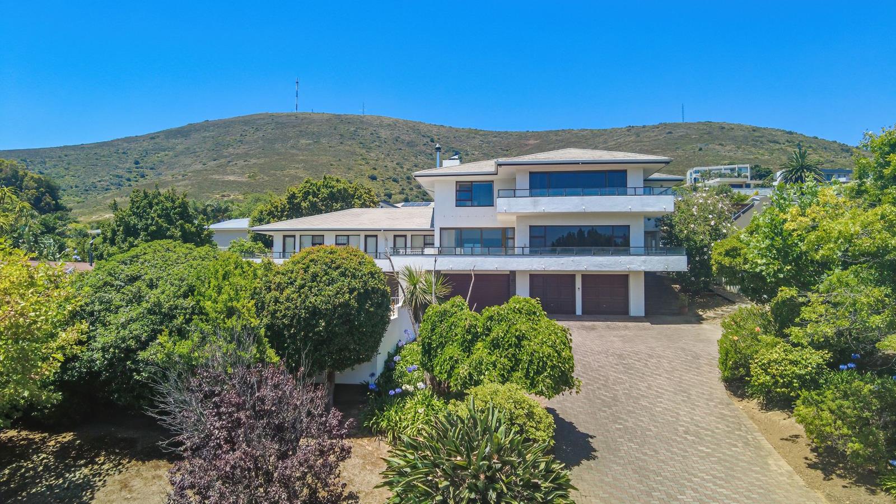
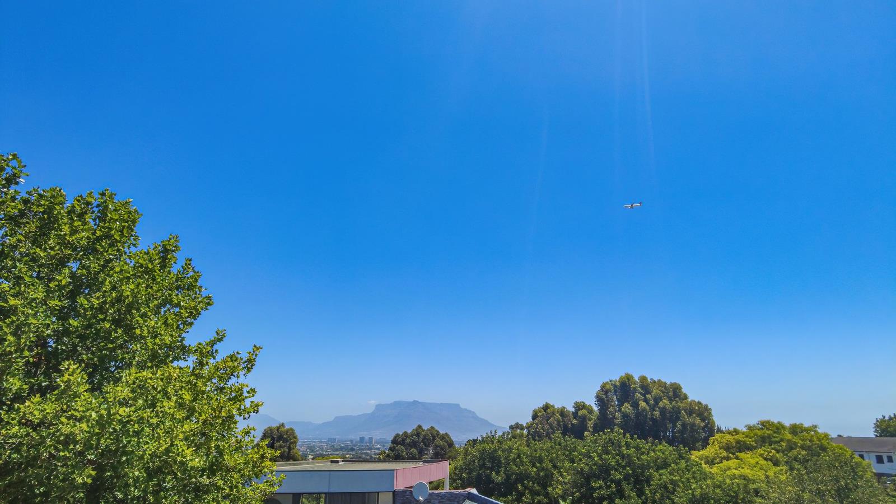
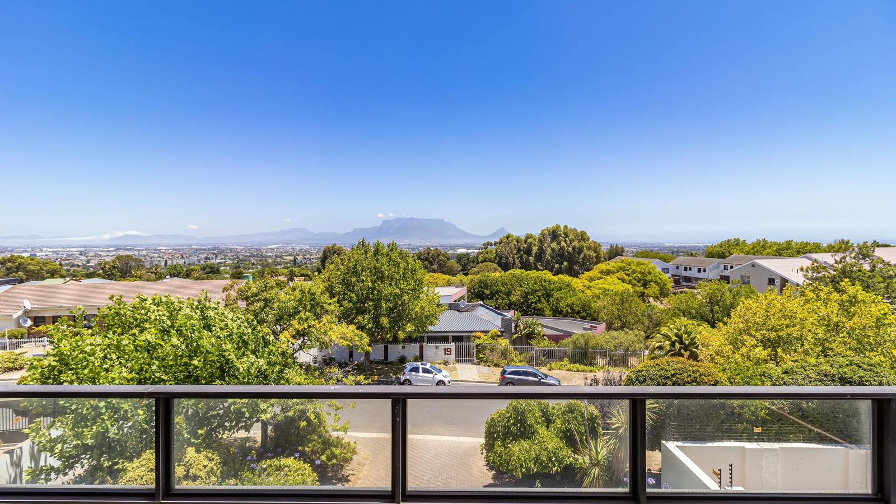
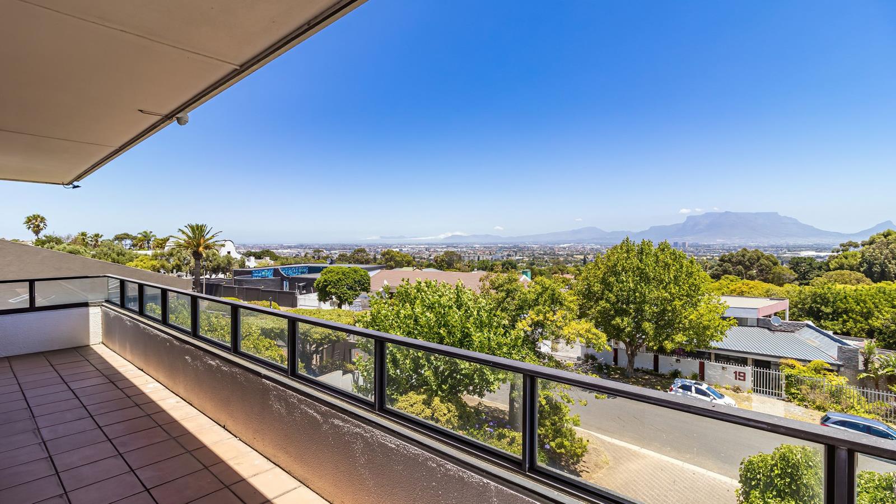
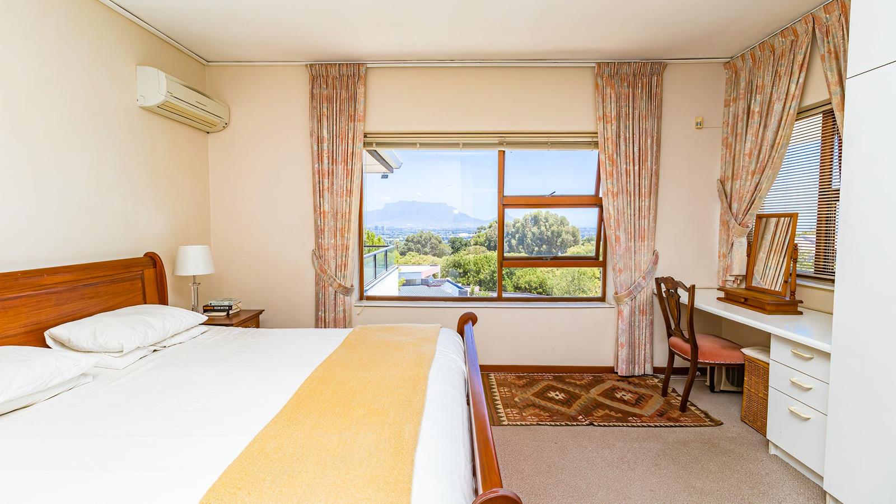
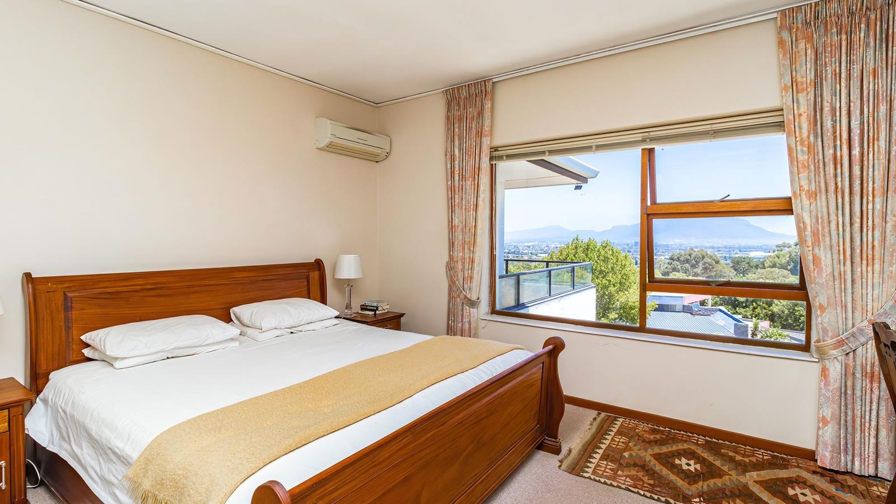
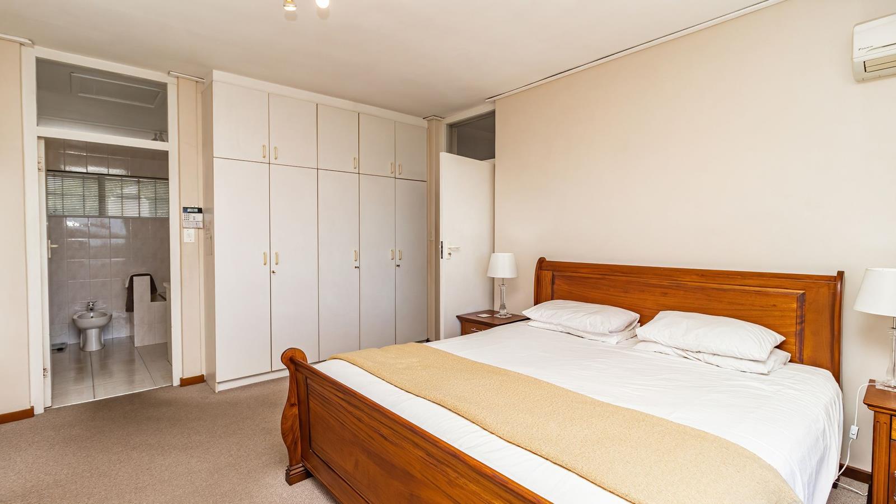
Set in a highly sought-after area close to all amenities, this expansive secure family home offers exceptional space, versatility, and outstanding potential.Boasting 5 generously sized bedrooms and 3.5 bathrooms including 2 en-suite Plus Domestic accommodation, this home is perfectly suited for large or extended families. With 4 versatile living areas and 2 additional studyutility rooms, there is ample space for both relaxed living and effortless entertaining.Enjoy a large, fully enclosed and secure garden, providing plenty of safe space for children to play freely and for pets to roam with peace of mind. Multiple balconies enhance the homes light-filled, airy feel while offering lovely views, and the swimming pool with additional outside braai area addsto the relaxed lifestyle appeal.Additional Features:Double automated garageExtra-large third garage ideal for storage or additional vehicles.Secure property with excellent family-friendly outdoor space.Perfectly positioned with quick access to the N1 highway, and close to Panorama Medi-Clinic, quality schools, and shopping centres. Just 15km from Cape Town CBD and the Atlantic coastline.This property presents a solid investment opportunity, with excellent potential for modernisation and added value.Realistic offers will be considered.Contact me asap to arrange your private viewing.
What we know about this property
Each attribute shows where it came from and how sure we are. Model-derived attributes arrive as enrichment runs.
Resilience
- Backup Power Level
- Nonefrom the listing text · 98%
- Battery Backup
- Nofrom the listing text · 98%
- Borehole
- Nofrom the listing text · 98%
- Gas Hob
- Nofrom the listing text · 97%
- Generator
- Nofrom the listing text · 97%
- Grey Water
- Nofrom the listing text · 98%
- Heat Pump
- Nofrom the listing text · 97%
- Inverter
- Nofrom the listing text · 98%
- Solar Geyser
- Nofrom the listing text · 98%
- Solar panels
- Nofrom the listing text · 98%
- Water Tank
- Nofrom the listing text · 98%
Security
- Alarm Beams
- Nofrom the listing text · 90%
- Armed Response
- Nofrom the listing text · 96%
- Boomed Area
- Nofrom the listing text · 77%
- Burglar Bars
- Yesfrom the listing text · 93%
- CCTV
- Nofrom the listing text · 97%
- Electric Fence
- Yesfrom the listing text · 96%
- Guard 24h
- Nofrom the listing text · 96%
- Security Estate
- Nofrom the listing text · 83%
Market
- Days on market
- 160 daysfrom our price history
- Price change since listed
- 0.0%from our price history
- Price per m²
- R 17 220from our price history
- Times relisted
- 0from our price history
- Vs suburb median
- 1.00×from our price history
- Under Offer
- Nofrom our price history
Comfort
- Air Conditioning
- Yesfrom the listing text · 97%
- Double Glazing
- Nofrom the listing text · 98%
- Fireplace
- Yesfrom the listing text · 97%
- High Ceilings
- Nofrom the listing text · 96%
- Natural Light
- Brightfrom the listing text
- North Facing
- Nofrom the listing text · 98%
- Quiet Street
- Nofrom the listing text · 97%
- Underfloor Heating
- Nofrom the listing text · 98%
- View Type
- Seafrom the listing text
- Wind Protected
- Nofrom the listing text · 97%
Layout
- Flatlet
- Nofrom the listing text · 87%
- Furnished
- Nofrom the listing text · 97%
- Home Office
- Yesfrom the listing text · 97%
- Lift Access
- Nofrom the listing text · 97%
- Open Plan
- Nofrom the listing text · 93%
- Penthouse
- Nofrom the listing text · 98%
- Scullery
- Yesfrom the listing text · 70%
- Single Level
- Nofrom the listing text · 93%
- Staff Accommodation
- Yesfrom the listing text · 99%
- Walk In Closet
- Nofrom the listing text · 96%
- Wheelchair Access
- Nofrom the listing text · 98%
Outdoor
- Balcony
- Yesfrom the listing text · 99%
- Boat Caravan Parking
- Nofrom the listing text · 83%
- Borehole Irrigation
- Nofrom the listing text · 97%
- Braai Area
- Yesfrom the listing text · 70%
- Covered Patio
- Nofrom the listing text · 77%
- Established Trees
- Nofrom the listing text · 87%
- Garage Type
- Triple Plusfrom the listing text · 89%
- Garden Size
- Largefrom the listing text
- Pet Friendly
- Yesfrom the listing text · 98%
- Pool Type
- Standardfrom the listing text
Architecture
- Original Features
- Nofrom the listing text · 96%
- Thatched Roof
- Nofrom the listing text · 98%
Tenure Rules
- Exclusive Use Area
- Nofrom the listing text · 97%
- No transfer duty
- Nofrom the listing text · 98%
- Retirement Scheme
- Nofrom the listing text · 98%
- Short Let Allowed
- Nofrom the listing text · 98%
- Special Levy Mentioned
- Nofrom the listing text · 98%
- Utilities Included
- Nofrom the listing text · 85%
Connectivity
- Fibre
- Nofrom the listing text · 98%
Commercial
- Auction
- Nofrom the listing text · 99%
- Bank Assisted
- Nofrom the listing text · 98%
- Off Plan
- Nofrom the listing text · 98%
- Owner Relocating
- Nofrom the listing text · 98%
- Price Reduced
- Nofrom our price history
- Priced To Sell
- Nofrom the listing text · 84%
Portal facts
- Land size
- 1 390 m²
- Floor size
- 563 m²
- Listing date
- 16 Apr 2026
- Feature: Pool
- yes
- Property type
- House
- Feature: Alarm
- yes
- Feature: Patio
- yes
- Feature: Study
- yes
- Listing number
- T5458812
- Feature: Aircon
- yes
- Feature: Garden
- yes
- Rates and taxes
- R 2 663
- Feature: Balcony
- yes
- Feature: Kitchen
- yes
- Feature: Laundry
- yes
- Feature: Lounges
- 1
- Feature: Bedrooms
- 5
- Feature: Sea view
- yes
- Feature: Fireplace
- yes
- Feature: Access gate
- yes
- Feature: Scenic view
- yes
- Feature: Bathrooms 3.
- 5
- Feature: Dining areas
- 1
- Feature: Pet friendly
- yes
- Feature: Entrance hall
- yes
- Feature: Family TV room
- yes
- Feature: Staff quarters
- yes
- Feature: Water included
- yes
- Feature: Electric fencing
- yes