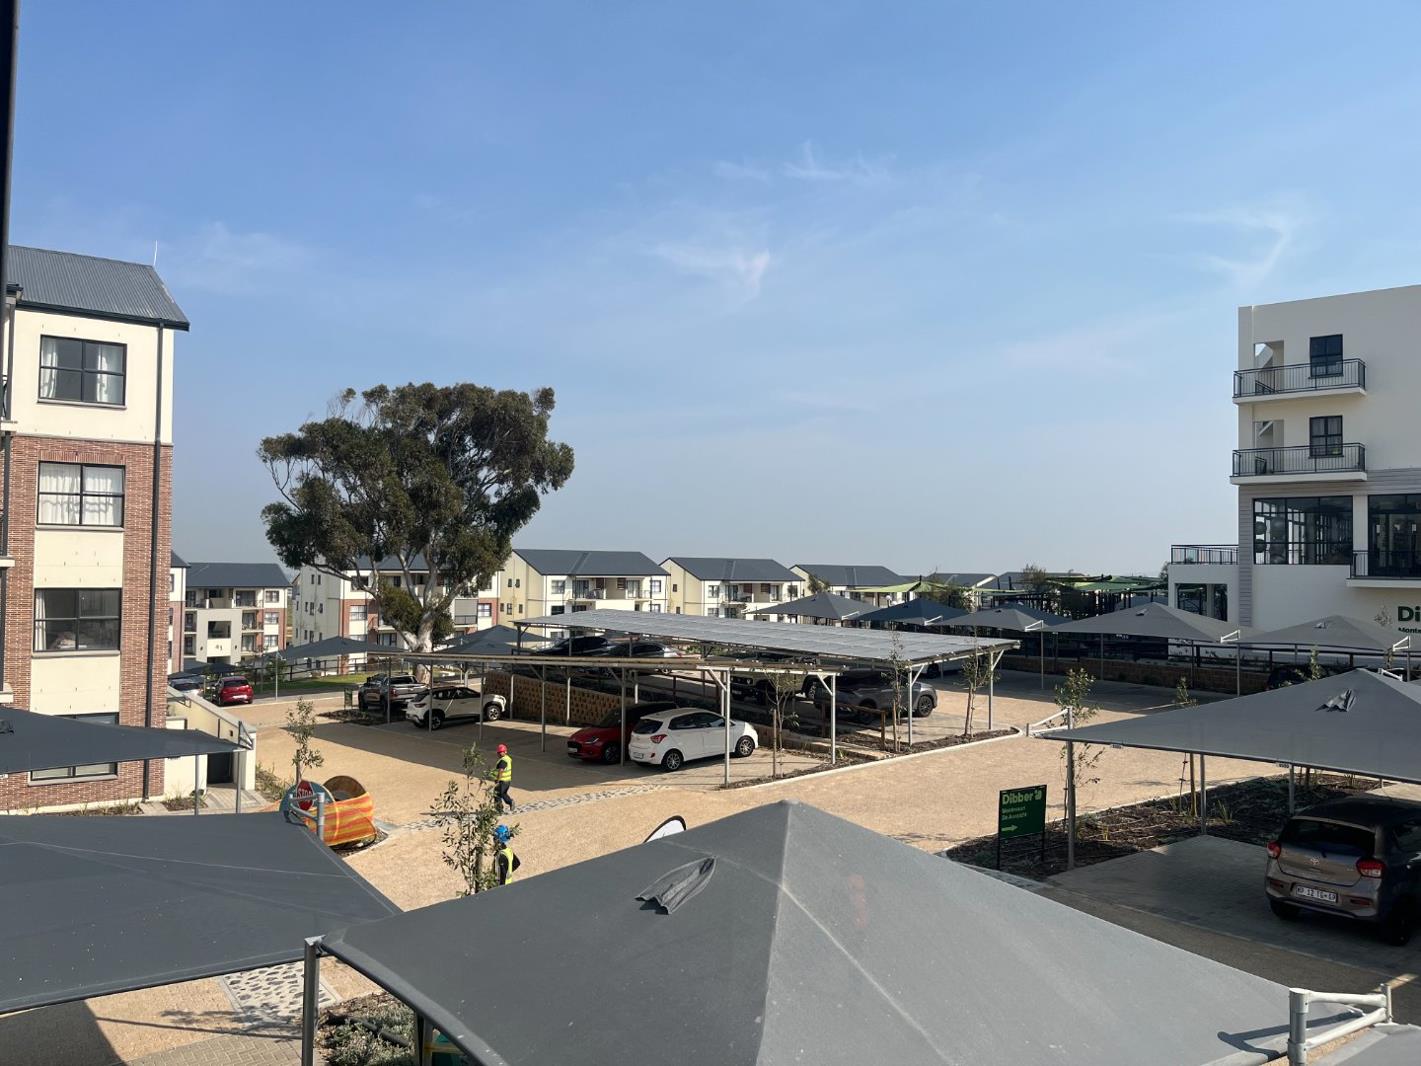
1 Bedroom Apartment in Cape Farms
Contact agent for street address, Cape Farms, Cape Town
1 bed · 1 bath · 43 m² floor
Description
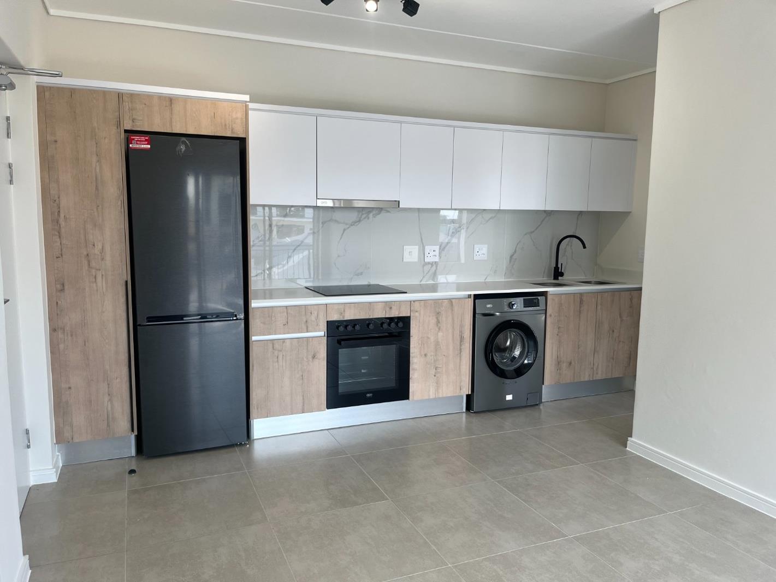
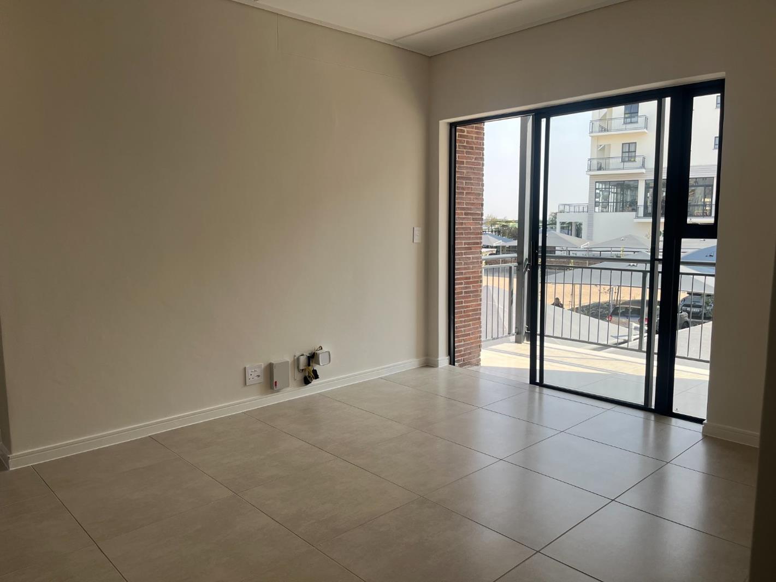
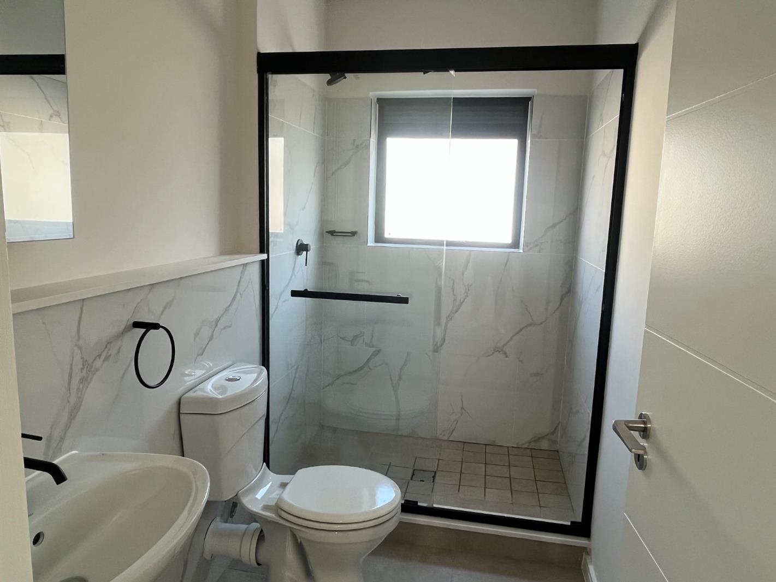
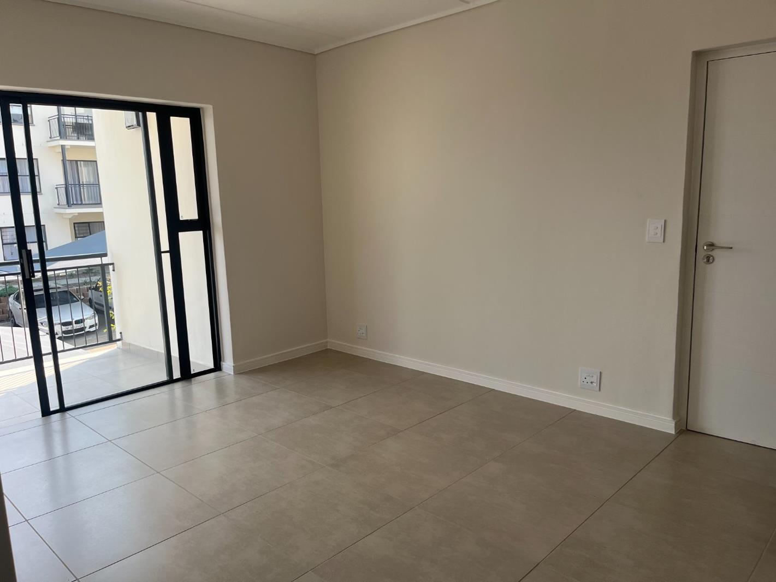
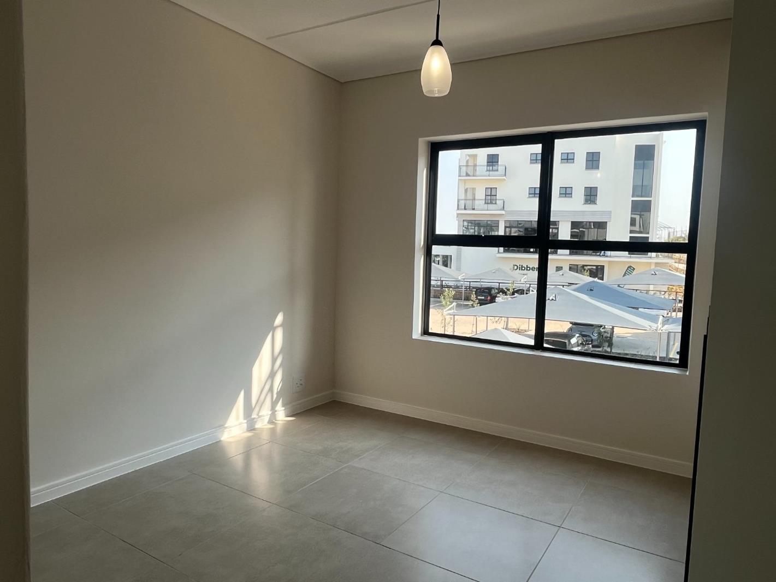
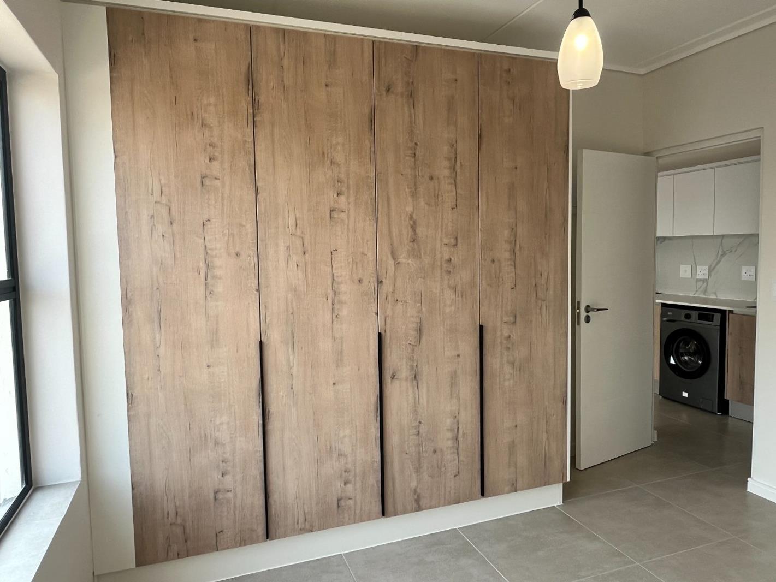
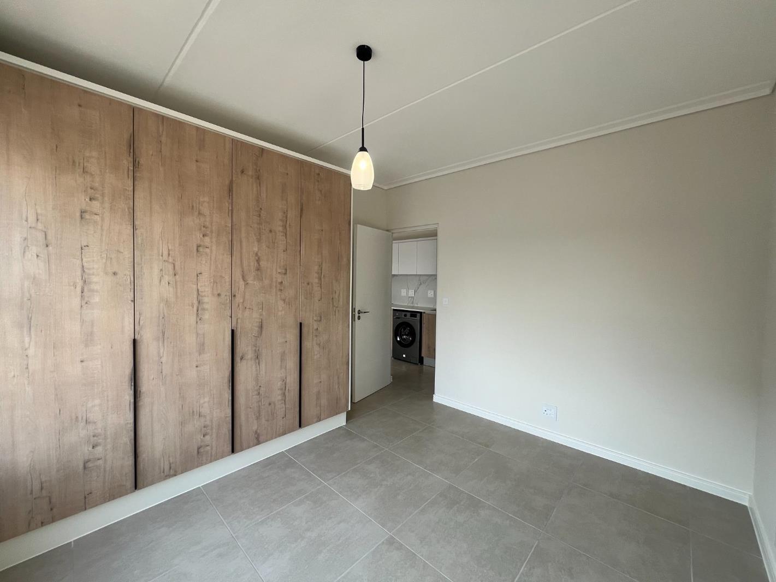
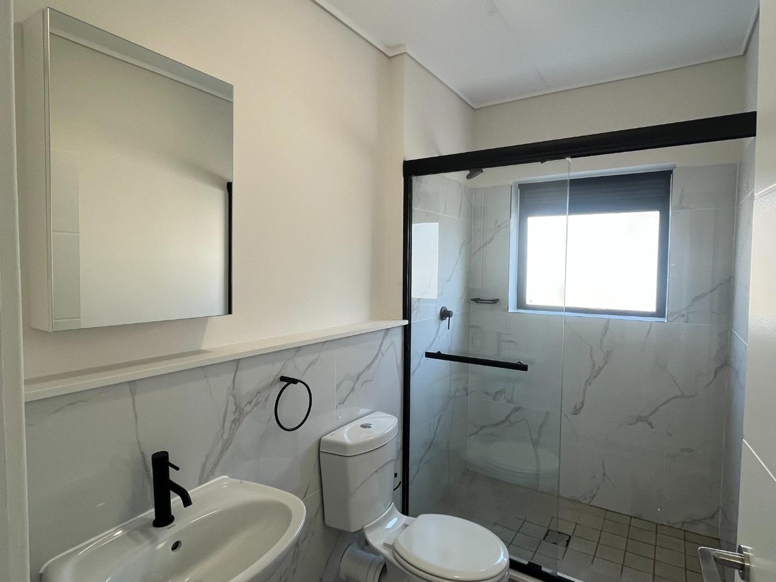
Brand new. Never occupied. Full Lifestyle Centre access.Be the first to call this stylish north facing 44m² first-floor apartment home, perfectly positioned within the sought-after De Aan Zicht Lifestyle Estate.Designed for easy, contemporary living, the apartment features a bright open-plan living area flowing onto a private balcony. The modern kitchen combines warm wood-look and crisp white cabinetry with stone countertops, a sleek tiled splashback and black finishes.The kitchen comes complete with a fridgefreezer and washing machine, as well as a fitted oven, hob and extractor, offering the convenience of a move-in-ready home.The spacious bedroom enjoys plenty of natural light and excellent built-in cupboard space, while the beautifully finished bathroom features a generous walk-in shower, modern marble-look tiling and striking black fittings.Apartment features include:Brand-new and never occupiedFirst-floor position1 spacious bedroom with built-in cupboards1 modern bathroom with large showerOpen-plan kitchen and living areaPrivate balconyFridgefreezer and washing machine includedFitted oven, hob and extractorPrepaid utilitiesFibre readyDedicated covered parking24-hour security and controlled accessFull access to the De Aan Zicht Lifestyle CentreThe De Aan Zicht LifestyleOne of the property''s biggest attractions is access to the estate''s impressive Lifestyle Centre, giving residents far more than simply a place to live.Facilities include a restaurant, swimming pool, fully equipped gym, laundromat, concierge, children''s play facilities, five-a-side soccer field, and Dibber International Preschool, creating a secure and convenient lifestyle right on your doorstep.With shopping, schools, amenities and major access routes all within easy reach, De Aan Zicht continues to appeal to homeowners and tenants looking for secure, modern estate living.Contact me today to arrange your private viewing.
What we know about this property
Each attribute shows where it came from and how sure we are. Model-derived attributes arrive as enrichment runs.
Resilience
- Backup Power Level
- Nonefrom the listing text · 99%
- Battery Backup
- Nofrom the listing text · 98%
- Borehole
- Nofrom the listing text · 98%
- Gas Hob
- Nofrom the listing text · 96%
- Generator
- Nofrom the listing text · 97%
- Grey Water
- Nofrom the listing text · 98%
- Heat Pump
- Nofrom the listing text · 98%
- Inverter
- Nofrom the listing text · 98%
- Solar Geyser
- Nofrom the listing text · 98%
- Solar panels
- Nofrom the listing text · 98%
- Water Tank
- Nofrom the listing text · 98%
Security
- Alarm Beams
- Nofrom the listing text · 97%
- Armed Response
- Nofrom the listing text · 96%
- Boomed Area
- Yesfrom the listing text · 86%
- Burglar Bars
- Yesfrom the listing text · 92%
- CCTV
- Nofrom the listing text · 94%
- Electric Fence
- Yesfrom the listing text · 96%
- Guard 24h
- Yesfrom the listing text · 95%
- Security Estate
- Yesfrom the listing text · 98%
Market
- Days on market
- 26 daysfrom our price history
- Price change since listed
- 0.0%from our price history
- Times relisted
- 0from our price history
- Vs suburb median
- 0.68×from our price history
- Under Offer
- Nofrom our price history
Comfort
- Air Conditioning
- Nofrom the listing text · 97%
- Double Glazing
- Nofrom the listing text · 98%
- Fireplace
- Nofrom the listing text · 98%
- High Ceilings
- Nofrom the listing text · 97%
- Natural Light
- Brightfrom the listing text
- North Facing
- Yesfrom the listing text · 93%
- Quiet Street
- Nofrom the listing text · 97%
- Underfloor Heating
- Nofrom the listing text · 98%
- View Type
- Nonefrom the listing text
- Wind Protected
- Nofrom the listing text · 92%
Layout
- Flatlet
- Nofrom the listing text · 98%
- Floor Number
- 1from the listing text · 92%
- Furnished
- Nofrom the listing text · 76%
- Home Office
- Nofrom the listing text · 98%
- Lift Access
- Nofrom the listing text · 90%
- Living Areas
- 1from the listing text
- Open Plan
- Yesfrom the listing text · 99%
- Penthouse
- Nofrom the listing text · 97%
- Scullery
- Nofrom the listing text · 93%
- Staff Accommodation
- Nofrom the listing text · 97%
- Walk In Closet
- Nofrom the listing text · 93%
- Wheelchair Access
- Nofrom the listing text · 97%
Outdoor
- Balcony
- Yesfrom the listing text · 99%
- Boat Caravan Parking
- Nofrom the listing text · 97%
- Borehole Irrigation
- Nofrom the listing text · 97%
- Braai Area
- Nofrom the listing text · 97%
- Covered Patio
- Nofrom the listing text · 96%
- Established Trees
- Nofrom the listing text · 97%
- Garden Size
- Nonefrom the listing text
- Off-street parking bays
- 1from the listing text · 97%
- Pet Friendly
- Yesfrom the listing text · 97%
- Pool Type
- Communalfrom the listing text · 98%
Condition
- Needs Tlc
- Nofrom the listing text · 98%
- Renovation Status
- New Buildfrom the listing text
Architecture
- Architecture Style
- Contemporaryfrom the listing text · 97%
- Build Era
- New Buildfrom the listing text
- Double Storey
- Yesfrom the listing text · 77%
- Original Features
- Nofrom the listing text · 98%
- Thatched Roof
- Nofrom the listing text · 98%
Tenure Rules
- Exclusive Use Area
- Nofrom the listing text · 78%
- No transfer duty
- Nofrom the listing text · 92%
- Retirement Scheme
- Nofrom the listing text · 98%
- Short Let Allowed
- Nofrom the listing text · 97%
- Special Levy Mentioned
- Nofrom the listing text · 97%
- Utilities Included
- Nofrom the listing text · 90%
Connectivity
- Fibre
- Yesfrom the listing text · 98%
Commercial
- Auction
- Nofrom the listing text · 99%
- Bank Assisted
- Nofrom the listing text · 98%
- Off Plan
- Nofrom the listing text · 96%
- Owner Relocating
- Nofrom the listing text · 98%
- Price Reduced
- Nofrom our price history
- Priced To Sell
- Nofrom the listing text · 96%
Portal facts
- Floor size
- 43 m²
- Listing date
- 29 Aug 2026
- Feature: Pool
- yes
- Property type
- Apartment
- Listing number
- RR4759408
- Feature: Balcony
- yes
- Feature: Kitchen
- yes
- Feature: Lounges
- 1
- Feature: Bedrooms
- 1
- Feature: Bathrooms
- 1
- Feature: Access gate
- yes
- Feature: Open parking
- 1
- Feature: Pet friendly
- yes
- Feature: Security post
- yes
- Feature: Electric fencing
- yes