5 Bedroom House in Llandudno
Contact agent for street address, Llandudno, Cape Townlocation approximate: suburb level
5 bed · 4.5 bath · 3 garage
Description
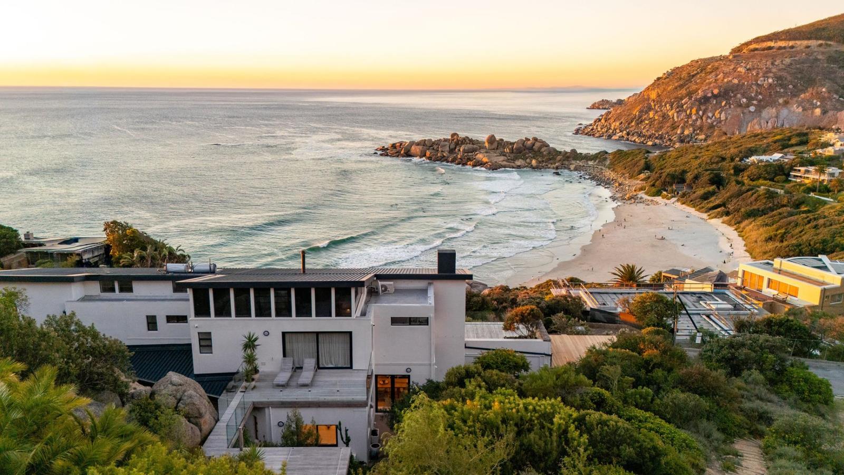
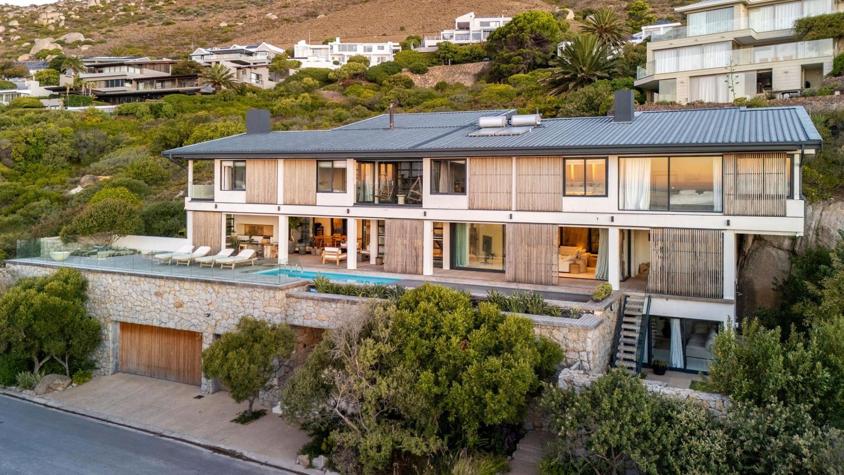
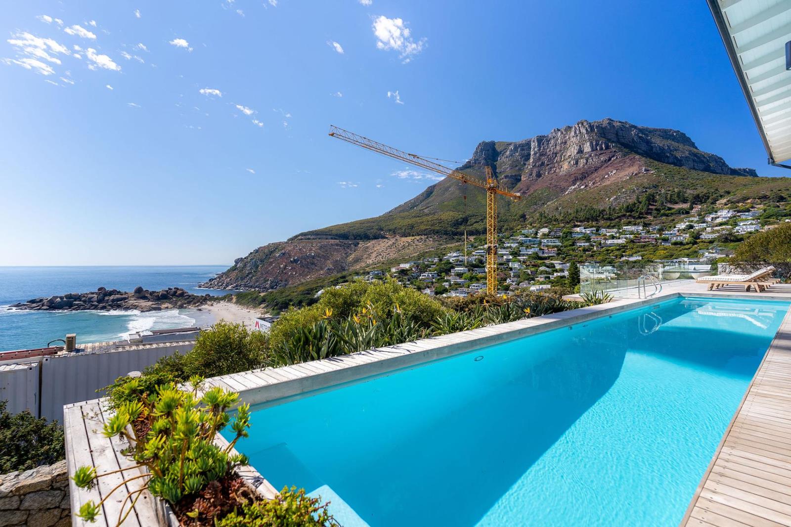
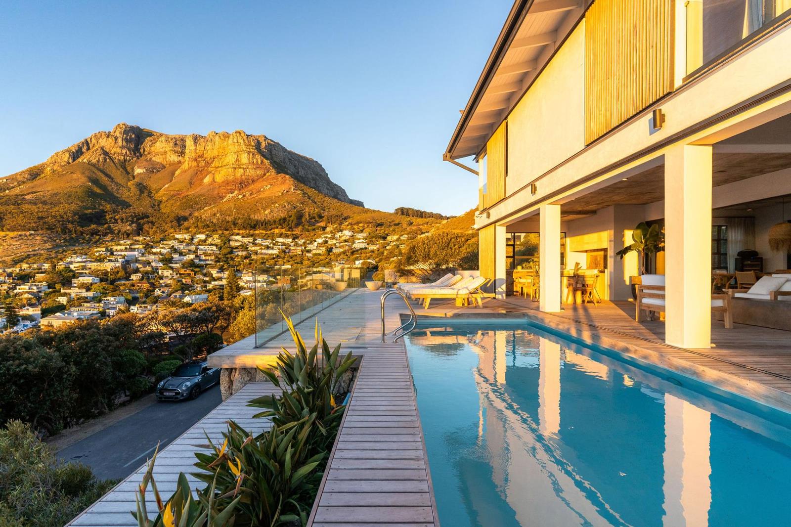
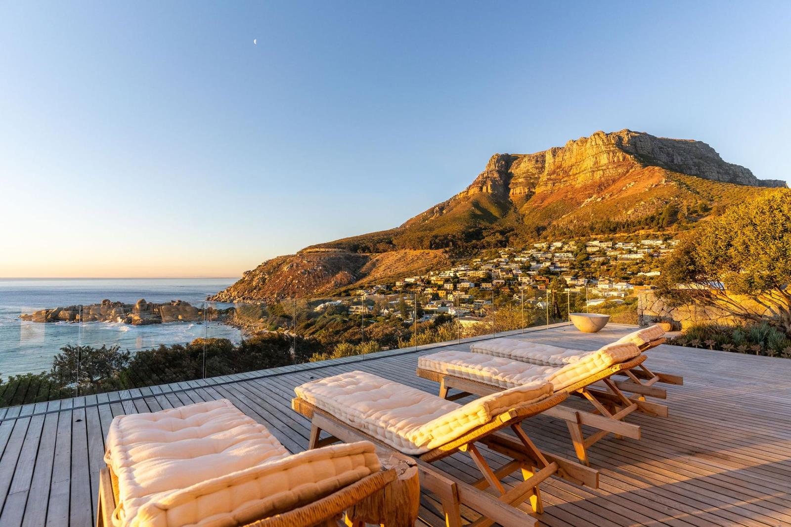
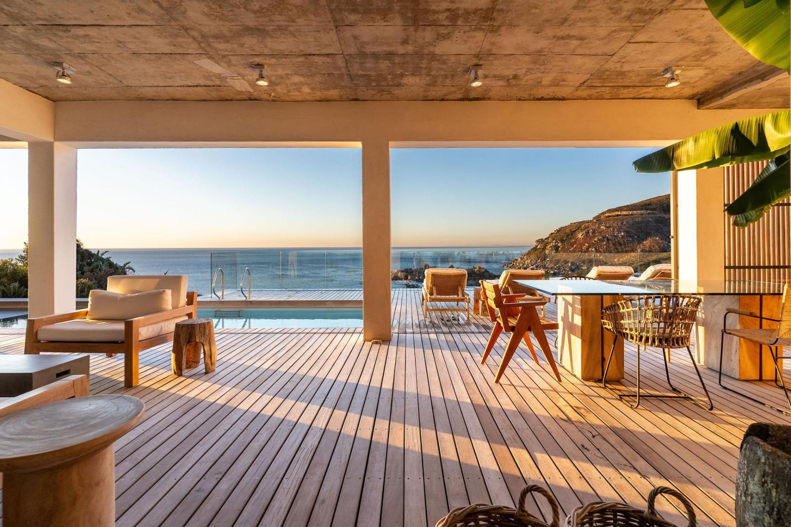
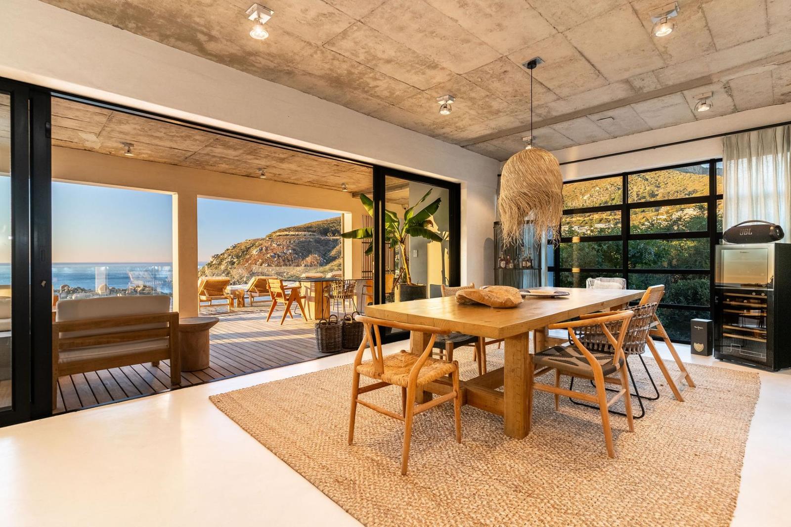
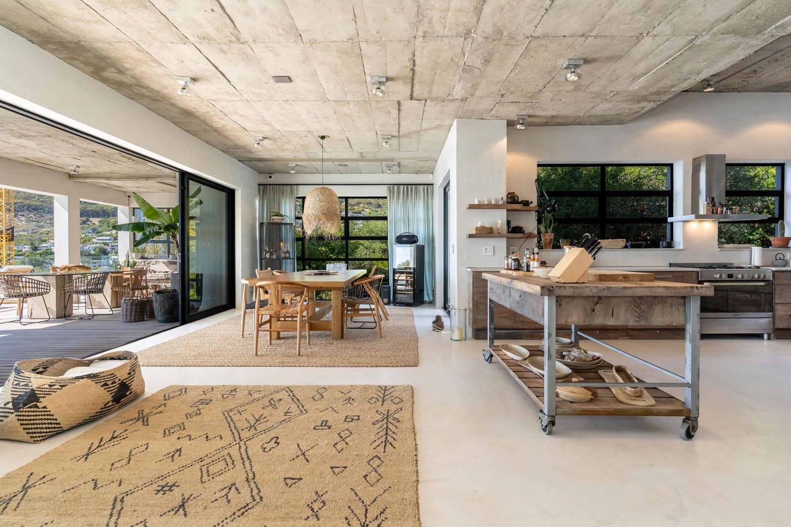
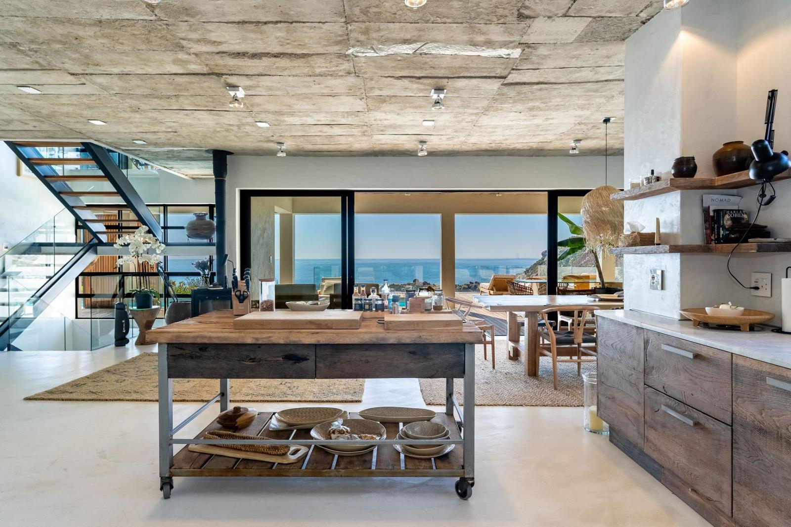
Luxury Coastal Villa with exceptional Ocean ViewsAVAILABLE: immediately until 30 November 2026A contemporary coastal villa set in an elevated position above Llandudno Beach, offering sweeping ocean views and effortless indoor-outdoor living.Thoughtfully designed with a calm, natural palette, the home pairs exposed concrete with warm timber finishes and expansive glazing, creating a light-filled, tranquil space that feels both sophisticated and deeply connected to its surroundings.The main living area is expansive and open-plan, centred around a well-appointed kitchen with separate pantry and scullery. The dining area seating for eight and multiple lounge spaces extend seamlessly onto a generous deck, where full-width sliding doors disappear to the outdoors. Designed with entertaining in mind, this level features a long lap pool, outdoor dining, barbecue, and several seating areas - all positioned to take in uninterrupted ocean views. A wood-burning fireplace brings warmth and atmosphere during the cooler months.To the rear of the living room, sliding doors open onto a serene outdoor setting framed by a striking natural granite boulder, enhancing the sense of privacy and harmony with the landscape.The property is managed to a high standard, supported by a full professional team, including two cleaners and a dedicated housekeeper.Upper Level:- Generous master suite with walk-in closet, air-conditioningheating, and exceptional views of the ocean and surrounding boulders. En suite bathroom with bath and shower.- Three additional bedrooms, two sharing a bathroom bath and shower, and one with its own bathroom shower- Two bedrooms open onto a shared deck with hanging swings overlooking the sea- Expansive open-plan office with elevated views, leading to a private indigenous garden and Jacuzzi, bordering a greenbeltGround Level Guest Suite:- Substantial guest suite with open-plan bedroom and lounge area- En suite bathroom with double basin, wooden floors, and a striking granite rock feature- Outdoor shower, private entrance, and direct access to the lawnAdditional Features:- Home gym positioned on the upper deck- Guest cloakroom- Motion-sensor lighting in bathrooms- Air-conditioning on the upper landing, complemented by fireplace heat circulation- Three-car garage with workshop space- Separate laundry room- Comprehensive security system with full camera coverageA refined and private residence offering understated luxury, ideal for discerning tenants or guests seeking an exclusive coastal retreat in one of Cape Towns most beautiful settings.Please note that there are currently several nearby building sites however, no construction activity will take place during the peak season period.AVAILABLE:1 May - 30 November 2026RENTAL:R220,000 per month excluding utilities, but including all services and staffFibre InternetFree StandingLoungeMain EnsuiteAvailability: Immediately
What we know about this property
Each attribute shows where it came from and how sure we are. Model-derived attributes arrive as enrichment runs.
Resilience
- Backup Power Level
- Nonefrom the listing text · 95%
- Battery Backup
- Nofrom the listing text · 98%
- Borehole
- Nofrom the listing text · 98%
- Gas Hob
- Nofrom the listing text · 97%
- Generator
- Nofrom the listing text · 97%
- Grey Water
- Nofrom the listing text · 98%
- Heat Pump
- Nofrom the listing text · 95%
- Inverter
- Nofrom the listing text · 98%
- Solar Geyser
- Nofrom the listing text · 98%
- Solar panels
- Nofrom the listing text · 98%
- Water Tank
- Nofrom the listing text · 98%
Security
- Alarm Beams
- Nofrom the listing text · 89%
- Armed Response
- Nofrom the listing text · 95%
- Boomed Area
- Nofrom the listing text · 94%
- Burglar Bars
- Nofrom the listing text · 85%
- CCTV
- Yesfrom the listing text · 95%
- Electric Fence
- Nofrom the listing text · 96%
- Guard 24h
- Nofrom the listing text · 94%
- Security Estate
- Nofrom the listing text · 94%
Location
- Exposed to coastal wind
- Yesfrom open data · 60%
- Estimated commute to CBD
- 27 minfrom open data · 60%
- Crime trend
- Stablefrom open data · 60%
- Distance to the sea
- 109 mfrom open data · 60%
- Load-shedding block
- 11from open data · 60%
- SAPS precinct risk
- Low Riskfrom open data · 60%
Market
- Days on market
- 143 daysfrom our price history
- Price change since listed
- 0.0%from our price history
- Times relisted
- 0from our price history
- Vs suburb median
- 2.30×from our price history
- Under Offer
- Nofrom our price history
Comfort
- Air Conditioning
- Yesfrom the listing text · 99%
- Double Glazing
- Nofrom the listing text · 96%
- Fireplace
- Yesfrom the listing text · 99%
- High Ceilings
- Nofrom the listing text · 93%
- Natural Light
- Brightfrom the listing text
- North Facing
- Nofrom the listing text · 97%
- Quiet Street
- Nofrom the listing text · 95%
- Underfloor Heating
- Nofrom the listing text · 98%
- View Type
- Seafrom the listing text
- Wind Protected
- Nofrom the listing text · 95%
Layout
- Flatlet
- Nofrom the listing text · 70%
- Furnished
- Yesfrom the listing text · 98%
- Home Office
- Yesfrom the listing text · 98%
- Lift Access
- Nofrom the listing text · 96%
- Open Plan
- Yesfrom the listing text · 98%
- Penthouse
- Nofrom the listing text · 95%
- Scullery
- Yesfrom the listing text · 99%
- Single Level
- Nofrom the listing text · 98%
- Staff Accommodation
- Yesfrom the listing text · 66%
- Walk In Closet
- Yesfrom the listing text · 99%
- Wheelchair Access
- Nofrom the listing text · 97%
Outdoor
- Balcony
- Yesfrom the listing text · 93%
- Boat Caravan Parking
- Nofrom the listing text · 97%
- Borehole Irrigation
- Nofrom the listing text · 96%
- Braai Area
- Yesfrom the listing text · 98%
- Covered Patio
- Nofrom the listing text · 90%
- Established Trees
- Nofrom the listing text · 65%
- Garage Type
- Triple Plusfrom the listing text · 99%
- Garden Size
- Largefrom the listing text · 60%
- Off-street parking bays
- 3from the listing text · 91%
- Pet Friendly
- Nofrom the listing text · 97%
- Pool Type
- Standardfrom the listing text
Condition
- Needs Tlc
- Nofrom the listing text · 98%
Architecture
- Architecture Style
- Contemporaryfrom the listing text
- Build Era
- 2015 Plusfrom the listing text · 81%
- Double Storey
- Yesfrom the listing text · 98%
- Original Features
- Nofrom the listing text · 97%
- Thatched Roof
- Nofrom the listing text · 98%
Tenure Rules
- Exclusive Use Area
- Nofrom the listing text · 96%
- No transfer duty
- Nofrom the listing text · 98%
- Retirement Scheme
- Nofrom the listing text · 98%
- Short Let Allowed
- Nofrom the listing text · 97%
- Special Levy Mentioned
- Nofrom the listing text · 97%
- Utilities Included
- Yesfrom the listing text · 79%
Connectivity
- Fibre
- Yesfrom the listing text · 93%
Commercial
- Auction
- Nofrom the listing text · 99%
- Bank Assisted
- Nofrom the listing text · 99%
- Off Plan
- Nofrom the listing text · 98%
- Owner Relocating
- Nofrom the listing text · 98%
- Price Reduced
- Nofrom our price history
- Priced To Sell
- Nofrom the listing text · 97%
Portal facts
- Feature: Tv
- yes
- Listing date
- 4 May 2026
- Feature: Deck
- yes
- Feature: Pool
- yes
- Property type
- House
- Feature: Alarm
- yes
- Feature: Patio
- yes
- Feature: Study
- yes
- Listing number
- RR4665350
- Feature: Aircon
- yes
- Feature: Garden
- yes
- Feature: Pantry
- yes
- Feature: Balcony
- yes
- Feature: Kitchen
- yes
- Feature: Laundry
- yes
- Feature: Bedrooms
- 5
- Feature: Scullery
- yes
- Feature: Sea view
- yes
- Feature: Spa bath
- yes
- Feature: Fireplace
- yes
- Feature: Furnished
- yes
- Feature: Scenic view
- yes
- Feature: Bathrooms 4.
- 5
- Feature: Dining areas
- 1
- Feature: Guest toilet
- yes
- Feature: Open parking
- 2
- Feature: Entrance hall
- yes
- Feature: Built In braai
- yes
- Feature: Garage parking
- 3
- Feature: Walk in closet
- yes
- Feature: Built in cupboards
- yes