
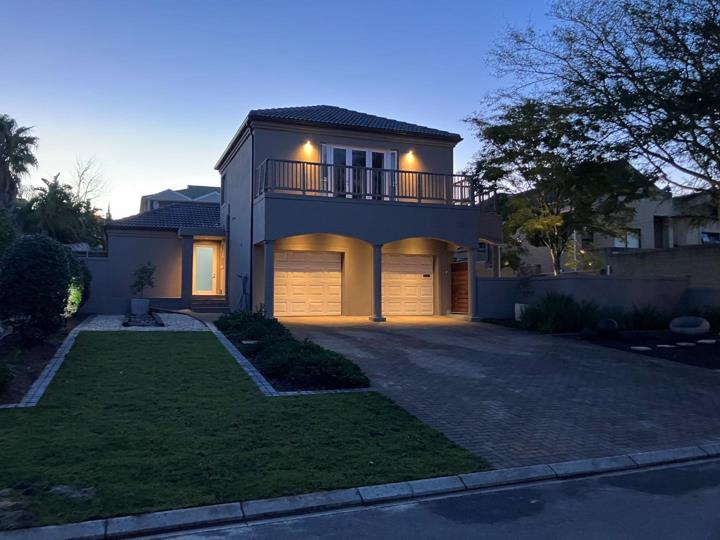
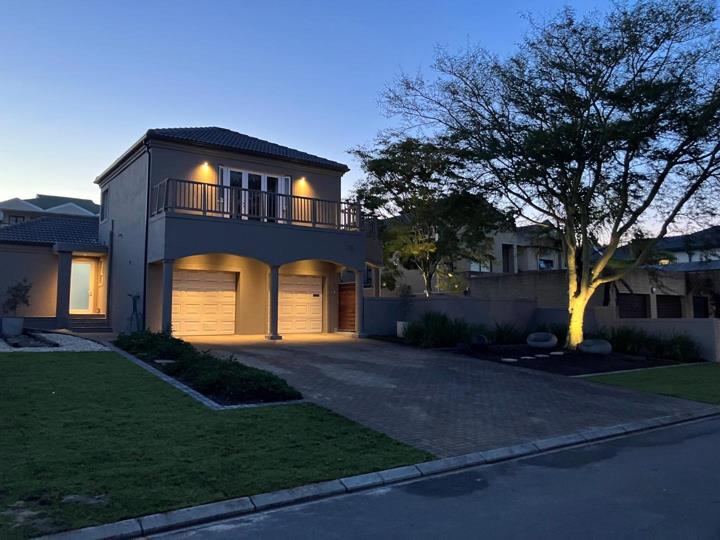
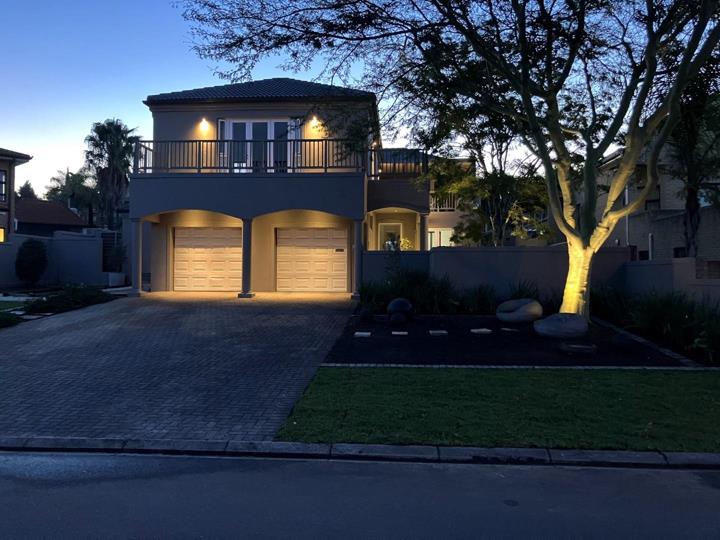
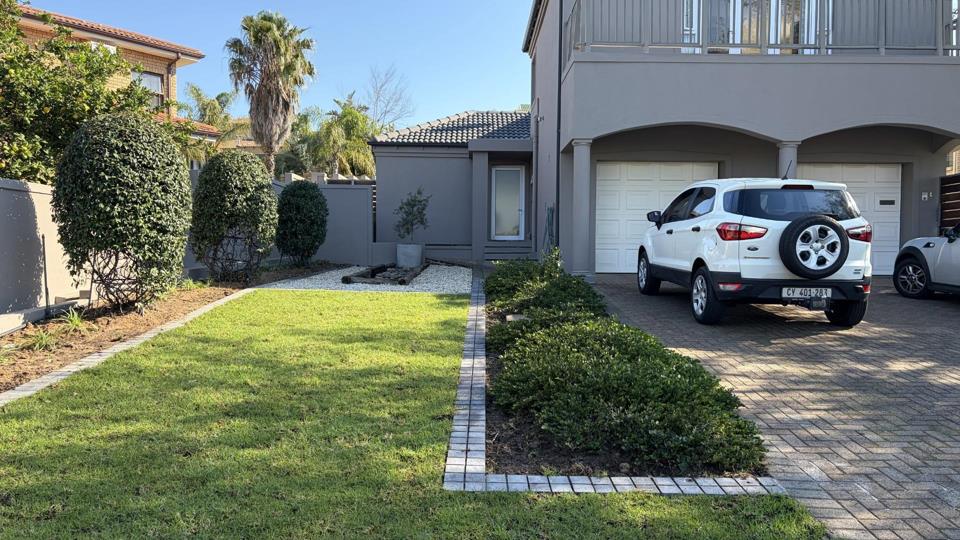
3 Bedroom House for sale in Kleinbron Estate
Kleinbron Estate, Brackenfell
3 bed · 2 bath · 7 parking · 457 m² floor
Description
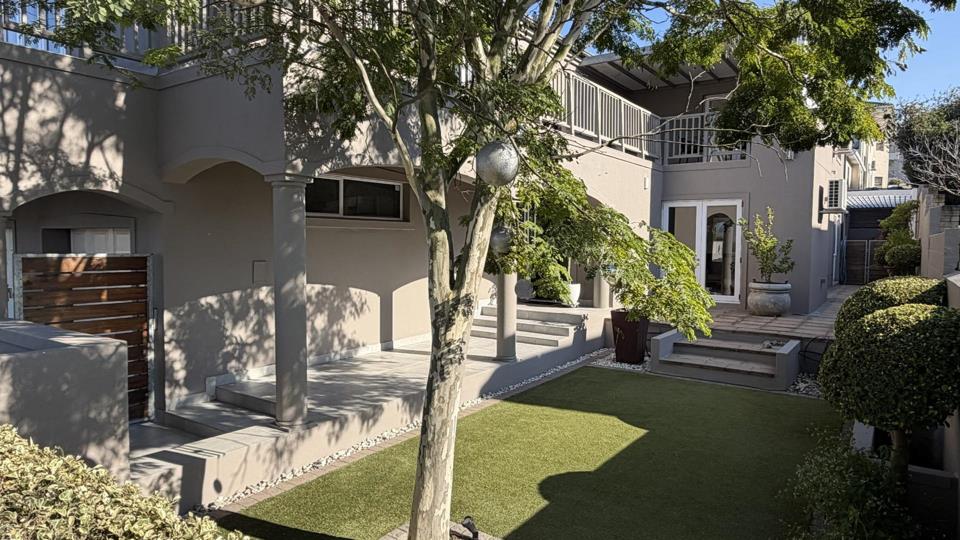
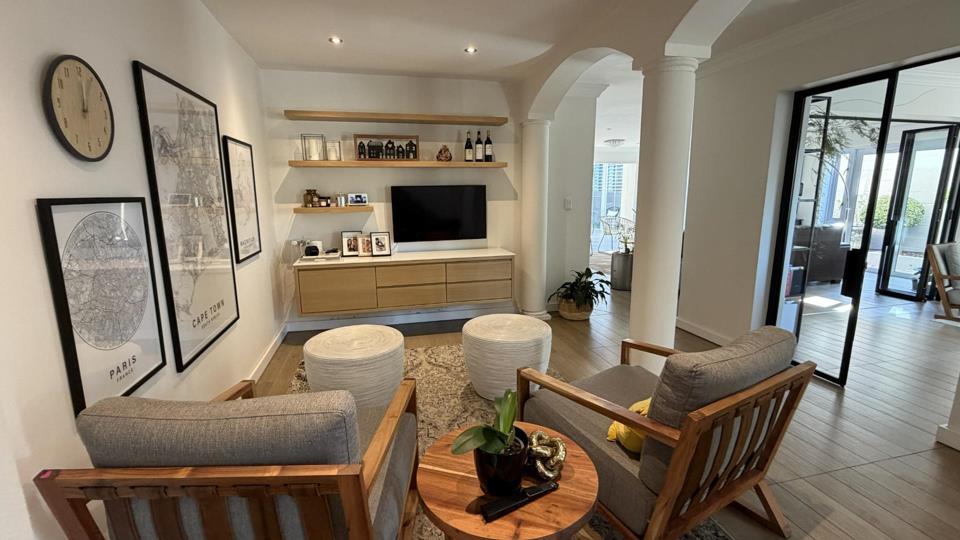
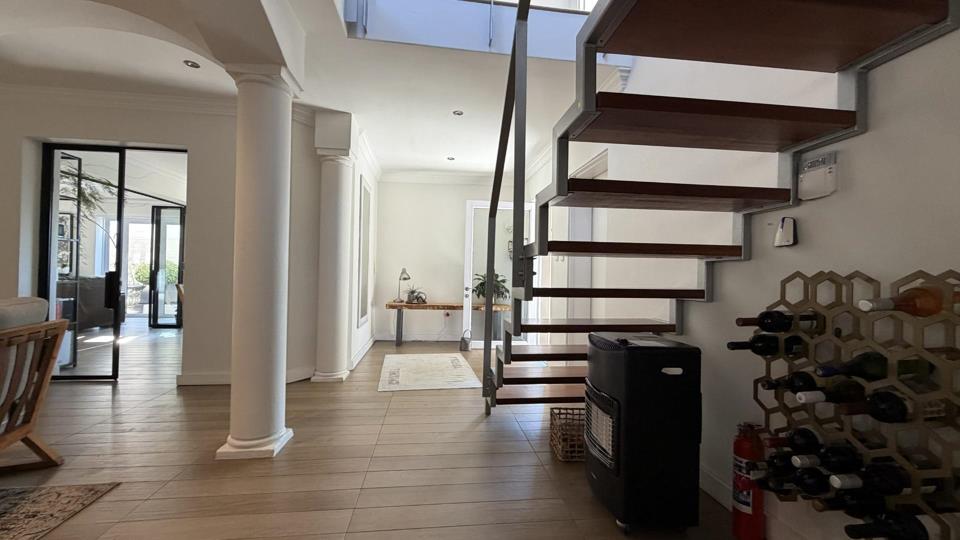
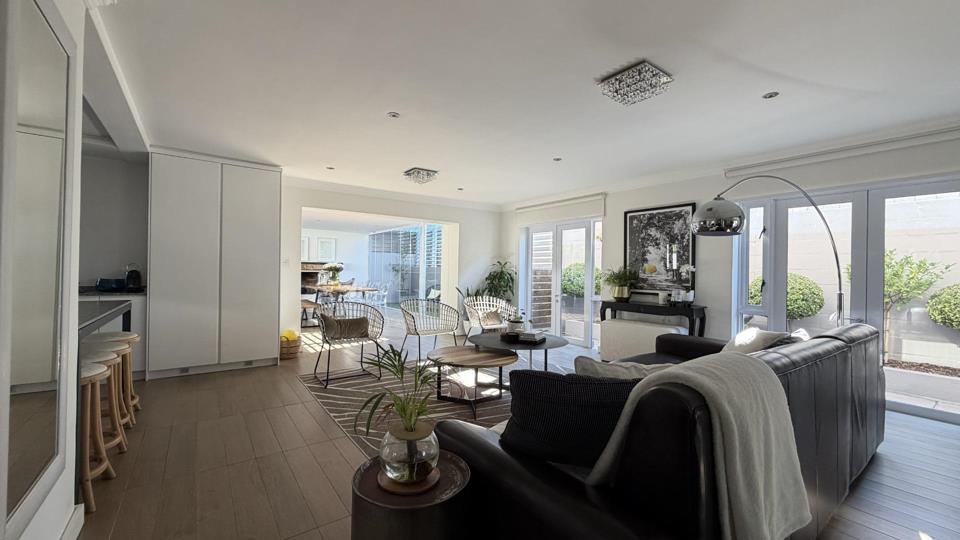
Set within the sought-after Kleinbron Estate, this modern and airy home offers generous space, versatile living areas, and effortless indoor-outdoor flow — ideal for families who value comfort and work from home flexibility. The home features an open-plan kitchen area that connects seamlessly to multiple living and entertainment spaces, creating a warm and inviting atmosphere throughout. ACCOMMODATION & LAYOUT The home offers 3 well-sized bedrooms, including a spacious main bedroom complete with a private en-suite bathroom and dedicated vanity area. In addition, there’s a study and large office with 4 workstations and a separate entrance which can be used as a 4th bedroom or flatlet. A full family bathroom and a convenient guest toilet service the home. Two bedrooms, the study and office all have air-conditioning. ________________________________________ LIVING... Set within the sought-after Kleinbron Estate, this modern and airy home offers generous space, versatile living areas, and effortless indoor-outdoor flow — ideal for families who value comfort and work from home flexibility. The home features an open-plan kitchen area that connects seamlessly to multiple living and entertainment spaces, creating a warm and inviting atmosphere throughout. ACCOMMODATION & LAYOUT The home offers 3 well-sized bedrooms, including a spacious main bedroom complete with a private en-suite bathroom and dedicated vanity area. In addition, there’s a study and large office with 4 workstations and a separate entrance which can be used as a 4th bedroom or flatlet. A full family bathroom and a convenient guest toilet service the home. Two bedrooms, the study and office all have air-conditioning. ________________________________________ LIVING & ENTERTAINING This property is designed for relaxed living and effortless entertaining, offering: • Two comfortable lounges downstairs and a spacious pajama lounge upstairs • 3 covered stoep areas • Fireplace • Swimming pool with heat pump and braai pit for summer enjoyment ________________________________________ ADDITIONAL FEATURES • Double garage with external parking for 7 vehicles • Waterwise garden and small vegetable garden • 5 x 1000L water tanks • UPS (powered by the grid) powering all lights, as well as the office • Laminate flooring on the 1st floor • Light, bright interiors with a contemporary feel • Secure estate living with 24/7 access control This well maintained home with flexible layout and multiple entertainment areas offers exceptional value and is a rare find. Contact us today to arrange your private viewing Whether you’re looking to buy, sell, rent a residential or commercial property, contact us today so that we can assist you with your property needs. Read full description + window.loader.addCallback((renderComponent) => renderComponent({"name":"ReadMore","props":"#1426400096","type":"c"}));
What we know about this property
Each attribute shows where it came from and how sure we are. Model-derived attributes arrive as enrichment runs.
Resilience
- Backup Power Level
- Partialfrom the listing text · 99%
- Borehole
- Nofrom the listing text · 97%
- Gas Hob
- Nofrom the listing text · 97%
- Generator
- Nofrom the listing text · 94%
- Grey Water
- Nofrom the listing text · 98%
- Heat Pump
- Yesfrom the listing text · 98%
- Inverter
- Nofrom the listing text · 87%
- Solar Geyser
- Nofrom the listing text · 98%
- Solar panels
- Nofrom the listing text · 98%
- Water Tank
- Yesfrom the listing text · 77%
Security
- Alarm Beams
- Nofrom the listing text · 97%
- Armed Response
- Nofrom the listing text · 97%
- Boomed Area
- Yesfrom the listing text · 94%
- Burglar Bars
- Nofrom the listing text · 77%
- CCTV
- Nofrom the listing text · 96%
- Electric Fence
- Nofrom the listing text · 96%
- Guard 24h
- Yesfrom the listing text · 67%
- Security Estate
- Yesfrom the listing text · 98%
Market
- Days on market
- 28 daysfrom our price history
- Price change since listed
- 0.0%from our price history
- Price per m²
- R 16 630from our price history
- Times relisted
- 0from our price history
- Vs suburb median
- 1.09×from our price history
- Under Offer
- Nofrom our price history
Comfort
- Air Conditioning
- Yesfrom the listing text · 99%
- Double Glazing
- Nofrom the listing text · 98%
- Fireplace
- Yesfrom the listing text · 99%
- High Ceilings
- Nofrom the listing text · 96%
- Natural Light
- Brightfrom the listing text
- North Facing
- Nofrom the listing text · 98%
- Quiet Street
- Nofrom the listing text · 97%
- Underfloor Heating
- Nofrom the listing text · 98%
- View Type
- Nonefrom the listing text · 87%
- Wind Protected
- Nofrom the listing text · 98%
Layout
- Flatlet
- Yesfrom the listing text · 83%
- Furnished
- Nofrom the listing text · 97%
- Home Office
- Yesfrom the listing text · 99%
- Lift Access
- Nofrom the listing text · 97%
- Open Plan
- Yesfrom the listing text · 96%
- Penthouse
- Nofrom the listing text · 98%
- Scullery
- Yesfrom the listing text · 91%
- Single Level
- Nofrom the listing text · 97%
- Staff Accommodation
- Nofrom the listing text · 68%
- Walk In Closet
- Nofrom the listing text · 81%
- Wheelchair Access
- Nofrom the listing text · 98%
Outdoor
- Balcony
- Nofrom the listing text · 64%
- Boat Caravan Parking
- Nofrom the listing text · 93%
- Borehole Irrigation
- Nofrom the listing text · 94%
- Braai Area
- Yesfrom the listing text · 86%
- Covered Patio
- Yesfrom the listing text · 99%
- Established Trees
- Nofrom the listing text · 93%
- Garage Type
- Doublefrom the listing text
- Garden Size
- Smallfrom the listing text · 86%
- Pet Friendly
- Yesfrom the listing text · 98%
- Pool Type
- Standardfrom the listing text
Condition
- Needs Tlc
- Nofrom the listing text · 98%
Architecture
- Architecture Style
- Contemporaryfrom the listing text · 97%
- Double Storey
- Yesfrom the listing text · 95%
- Original Features
- Nofrom the listing text · 97%
- Thatched Roof
- Nofrom the listing text · 98%
Tenure Rules
- Exclusive Use Area
- Nofrom the listing text · 84%
- No transfer duty
- Nofrom the listing text · 98%
- Retirement Scheme
- Nofrom the listing text · 98%
- Short Let Allowed
- Nofrom the listing text · 97%
- Special Levy Mentioned
- Nofrom the listing text · 96%
- Tenure
- Sectional Titlefrom the listing text · 89%
- Utilities Included
- Nofrom the listing text · 98%
Connectivity
- Fibre
- Nofrom the listing text · 98%
Commercial
- Auction
- Nofrom the listing text · 99%
- Bank Assisted
- Nofrom the listing text · 98%
- Off Plan
- Nofrom the listing text · 98%
- Owner Relocating
- Nofrom the listing text · 98%
- Price Reduced
- Nofrom our price history
- Priced To Sell
- Nofrom the listing text · 97%
Portal facts
- Pool
- Yes
- Rooms
- Fireplace, Patio
- Garage
- 2
- Garden
- Yes
- Levies
- R 1 097
- Lounge
- 3
- Office
- 1
- Kitchen
- Scullery
- Parking
- 7
- Bedrooms
- 3
- Bathrooms
- 2
- Floor Size
- 457 m²
- Dining Room
- 1
- Backup Water
- Water Tank
- Listing Date
- 27 August 2026
- Pets Allowed
- Yes
- Listing Number
- 117567390
- Type of Property
- House
- Temperature Control
- Air Conditioning Unit