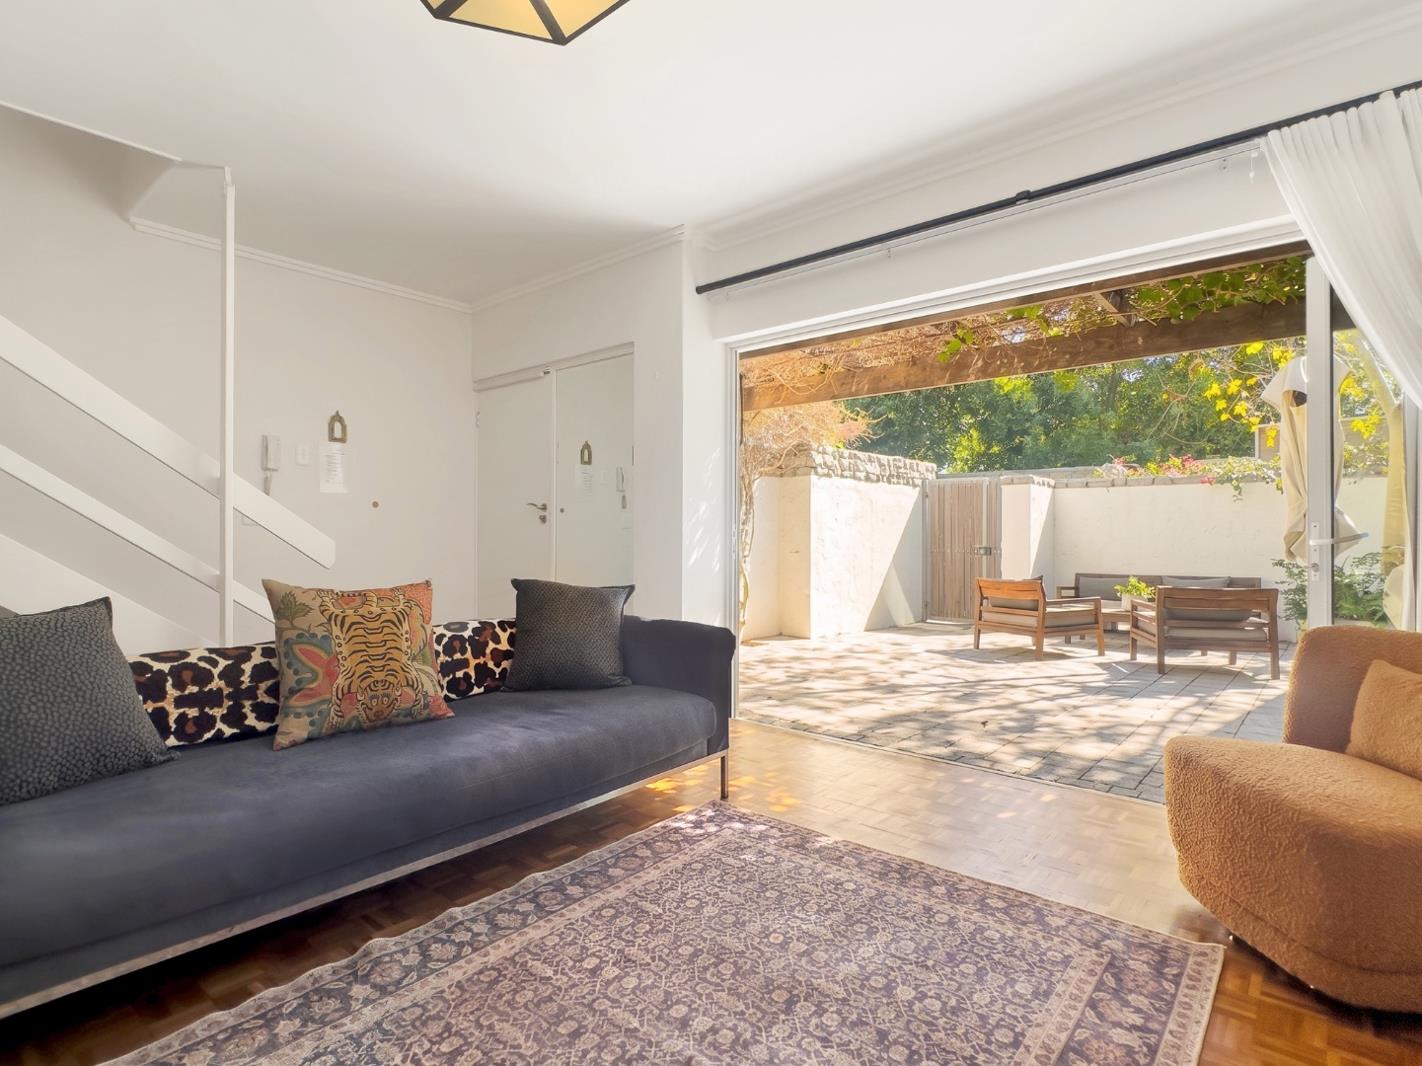
4 Bedroom Townhouse in Higgovale
Contact agent for street address, Higgovale, Cape Town
4 bed · 3.5 bath · 242 m² floor
Description
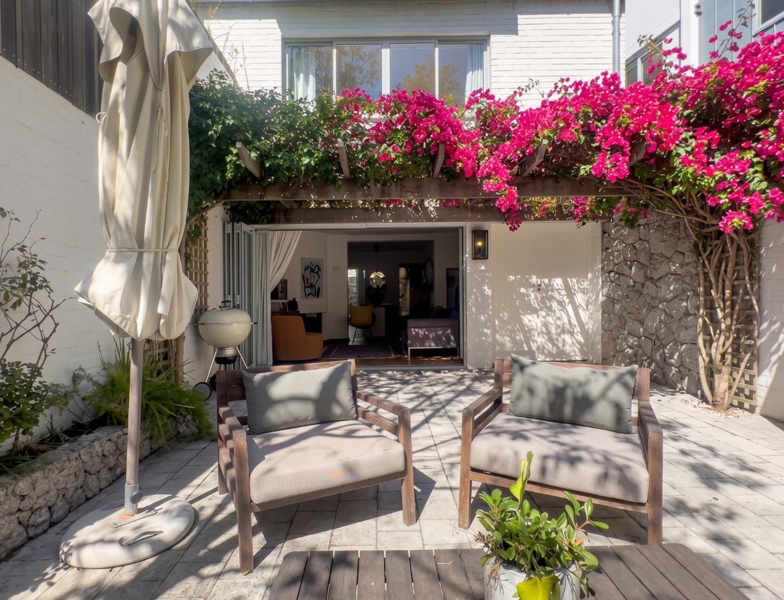
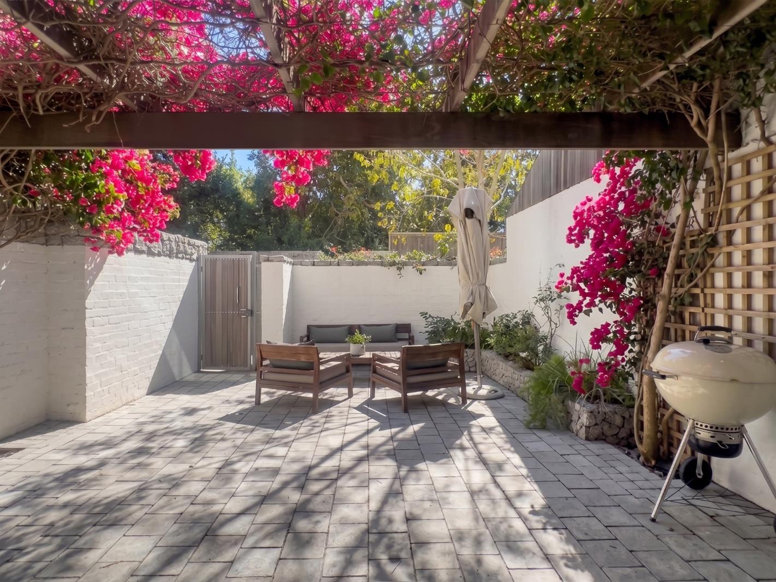
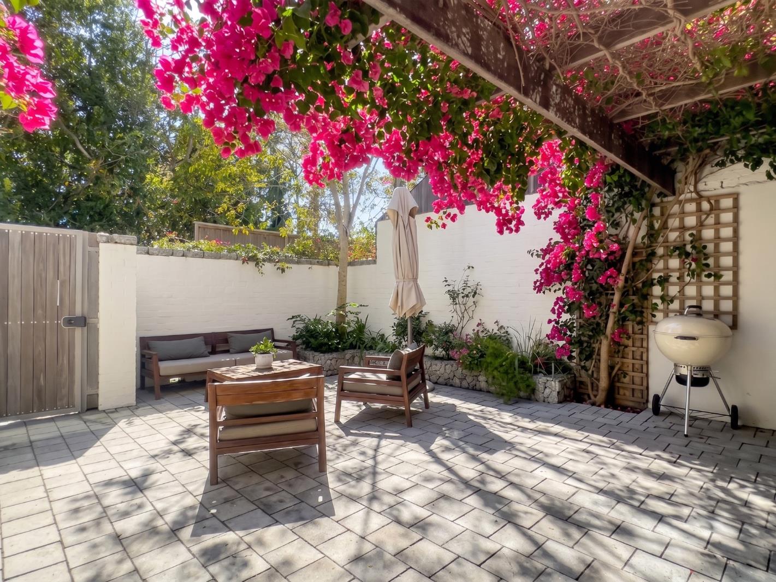
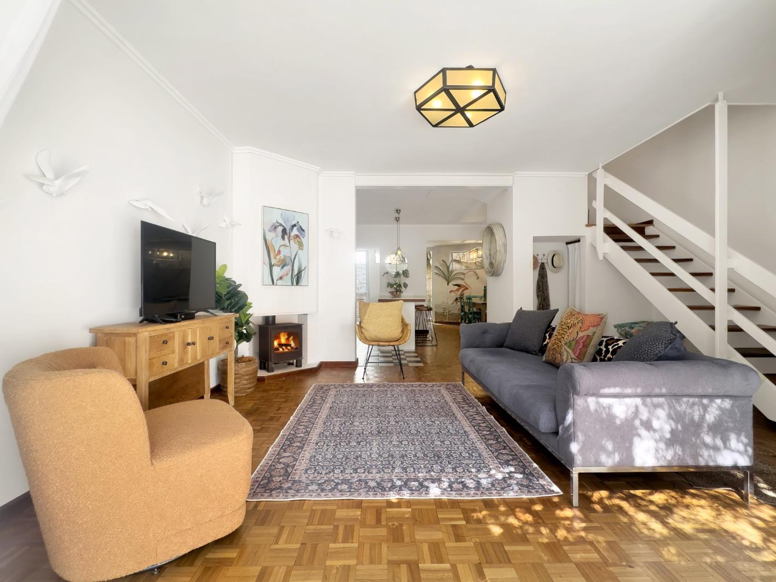
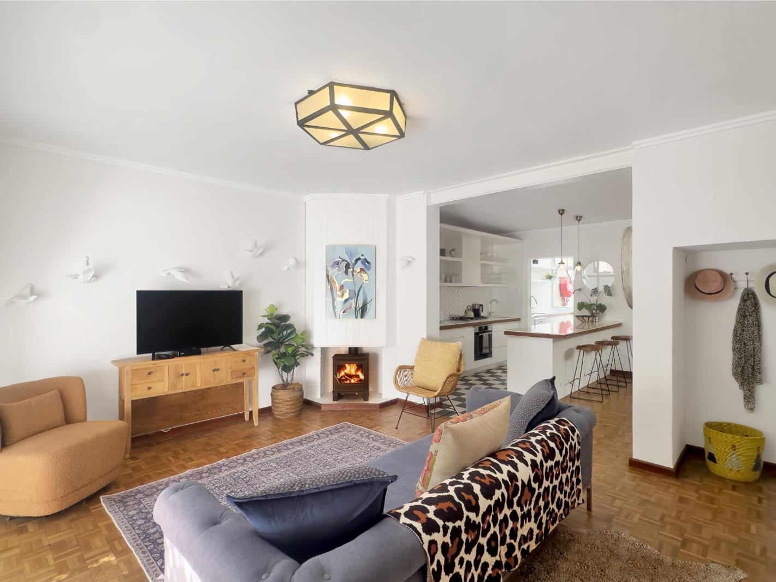
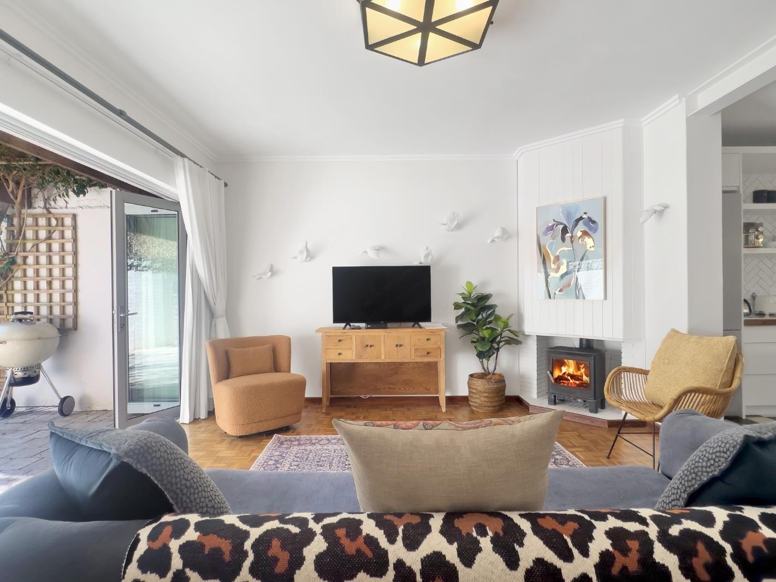
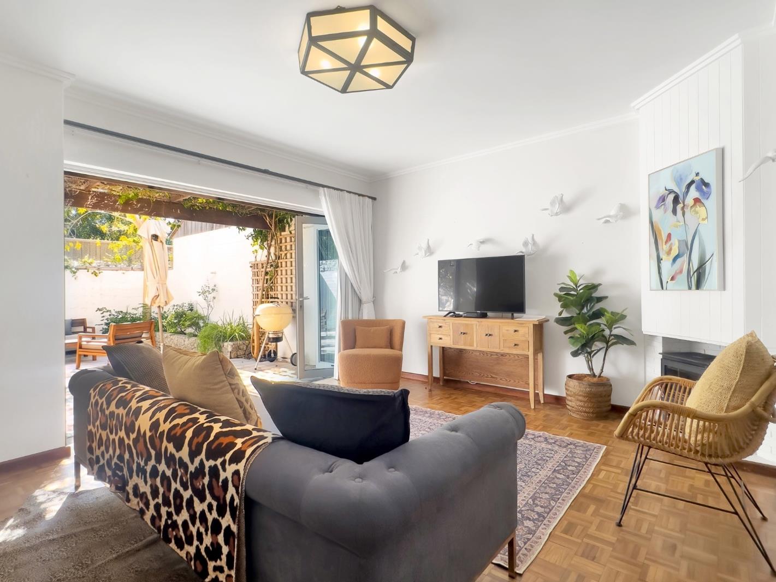
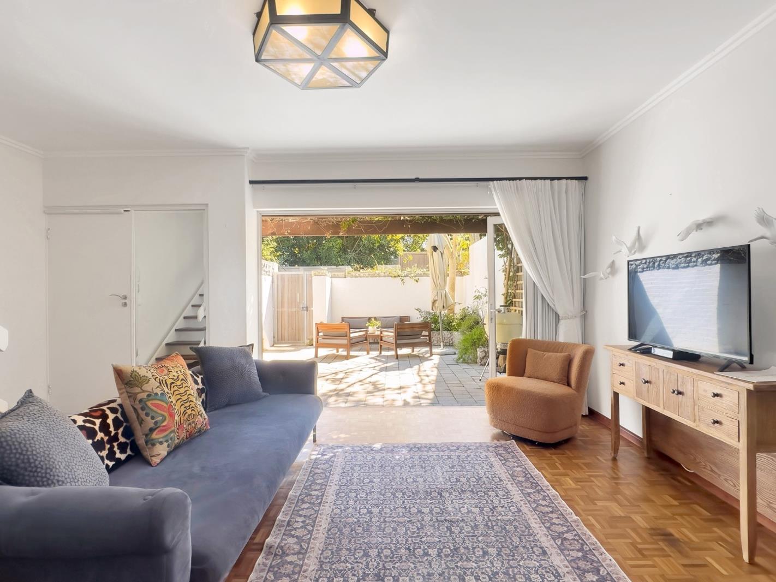
Law Sole and Exclusive MandateThe magnificent and carefully curated 4-bedroom townhouse is situated at the end of the scheme, with only one neighbour alongside you, in this sought-after development. Set in the most gorgeous cul-de-sac, extremely quiet and peaceful, you can actually hear the owls at night. It''s bordered by a protected green belt that can never be built on, and this rare home is literally blasted from the mountain rock.Built from real quarry stone, it has an unmatched character, with quartzite walls that catch the light and a story built into every wall. What makes this townhouse truly unique is how beautifully designed it is: gorgeous wallpaper adds life and warmth to the home, a kitchen that you''ll actually want to cook in, and a patio where you could sit outside all day enjoying the quiet nature.- 4 bedrooms, flooded with natural light throughout- North facing, full sun in the living areas year-round- Real wood-burning fireplace for winter- Naturally cool in summer thanks to the solid stone construction- Walk-in closet- Small pets allowed upon request, with permission from body corporate- Airbnb friendly- Exquisite community pool and entertainment area with loungers- 2 covered parking baysLocation- Walking distance to top schools- Minutes to the quarry and the base of Lion''s Head and Table Mountain, perfect for daily walks with the dogsComfort & Efficiency- Reversible hotcold air conditioning- Additional aircon unit in the main bedroom- Ceiling fans throughout- Remarkably low electricity usage for a home of this sizeContact Mia for a private & exclusive viewing.
What we know about this property
Each attribute shows where it came from and how sure we are. Model-derived attributes arrive as enrichment runs.
Resilience
- Backup Power Level
- Nonefrom the listing text · 84%
- Battery Backup
- Nofrom the listing text · 98%
- Borehole
- Nofrom the listing text · 98%
- Gas Hob
- Nofrom the listing text · 97%
- Generator
- Nofrom the listing text · 97%
- Grey Water
- Nofrom the listing text · 98%
- Heat Pump
- Nofrom the listing text · 97%
- Inverter
- Nofrom the listing text · 97%
- Solar Geyser
- Nofrom the listing text · 98%
- Solar panels
- Nofrom the listing text · 98%
- Water Tank
- Nofrom the listing text · 98%
Security
- Alarm Beams
- Nofrom the listing text · 98%
- Armed Response
- Nofrom the listing text · 98%
- Boomed Area
- Nofrom the listing text · 86%
- Burglar Bars
- Nofrom the listing text · 97%
- CCTV
- Nofrom the listing text · 98%
- Electric Fence
- Nofrom the listing text · 98%
- Guard 24h
- Nofrom the listing text · 97%
- Security Estate
- Nofrom the listing text · 76%
Market
- Days on market
- 2 daysfrom our price history
- Price change since listed
- 0.0%from our price history
- Price per m²
- R 68 079from our price history
- Times relisted
- 0from our price history
- Vs suburb median
- 0.86×from our price history
- Under Offer
- Nofrom our price history
Comfort
- Air Conditioning
- Yesfrom the listing text · 99%
- Double Glazing
- Nofrom the listing text · 98%
- Fireplace
- Yesfrom the listing text · 99%
- High Ceilings
- Nofrom the listing text · 97%
- Natural Light
- Brightfrom the listing text
- North Facing
- Yesfrom the listing text · 98%
- Quiet Street
- Yesfrom the listing text · 99%
- Underfloor Heating
- Nofrom the listing text · 98%
- View Type
- Nonefrom the listing text · 60%
- Wind Protected
- Nofrom the listing text · 93%
Layout
- Flatlet
- Nofrom the listing text · 98%
- Furnished
- Nofrom the listing text · 88%
- Home Office
- Nofrom the listing text · 97%
- Lift Access
- Nofrom the listing text · 97%
- Living Areas
- 1from the listing text
- Open Plan
- Nofrom the listing text · 91%
- Penthouse
- Nofrom the listing text · 97%
- Scullery
- Nofrom the listing text · 97%
- Single Level
- Nofrom the listing text · 90%
- Staff Accommodation
- Nofrom the listing text · 97%
- Walk In Closet
- Yesfrom the listing text · 98%
- Wheelchair Access
- Nofrom the listing text · 98%
Outdoor
- Boat Caravan Parking
- Nofrom the listing text · 97%
- Borehole Irrigation
- Nofrom the listing text · 97%
- Braai Area
- Yesfrom the listing text · 65%
- Covered Patio
- Nofrom the listing text · 83%
- Established Trees
- Nofrom the listing text · 93%
- Garage Type
- Carport Onlyfrom the listing text · 67%
- Garden Size
- Nonefrom the listing text · 91%
- Off-street parking bays
- 2from the listing text · 98%
- Pet Friendly
- Yesfrom the listing text · 92%
- Pool Type
- Communalfrom the listing text
Condition
- Needs Tlc
- Nofrom the listing text · 98%
Architecture
- Double Storey
- Nofrom the listing text · 63%
- Original Features
- Nofrom the listing text · 89%
- Thatched Roof
- Nofrom the listing text · 98%
Tenure Rules
- Exclusive Use Area
- Nofrom the listing text · 74%
- No transfer duty
- Nofrom the listing text · 98%
- Retirement Scheme
- Nofrom the listing text · 98%
- Short Let Allowed
- Yesfrom the listing text · 94%
- Special Levy Mentioned
- Nofrom the listing text · 96%
- Tenure
- Sectional Titlefrom the listing text · 99%
- Utilities Included
- Nofrom the listing text · 98%
Connectivity
- Fibre
- Nofrom the listing text · 98%
Commercial
- Auction
- Nofrom the listing text · 99%
- Bank Assisted
- Nofrom the listing text · 98%
- Off Plan
- Nofrom the listing text · 98%
- Owner Relocating
- Nofrom the listing text · 98%
- Price Reduced
- Nofrom our price history
- Priced To Sell
- Nofrom the listing text · 98%
Portal facts
- Levies
- R 4 700
- Floor size
- 242 m²
- Listing date
- 22 Sep 2026
- Feature: Pool
- yes
- Property type
- Townhouse
- Listing number
- T5630802
- Feature: Aircon
- yes
- Rates and taxes
- R 5 000
- Feature: Kitchen
- yes
- Feature: Lounges
- 1
- Feature: Bedrooms
- 4
- Feature: Fireplace
- yes
- Feature: Bathrooms 3.
- 5
- Feature: Dining areas
- 1
- Feature: Open parking
- 2