10 Bedroom House in Rylands
Contact agent for street address, Rylands, Cape Townlocation approximate: suburb level
10 bed · 5 bath · 1 garage · 588 m² erf
Description
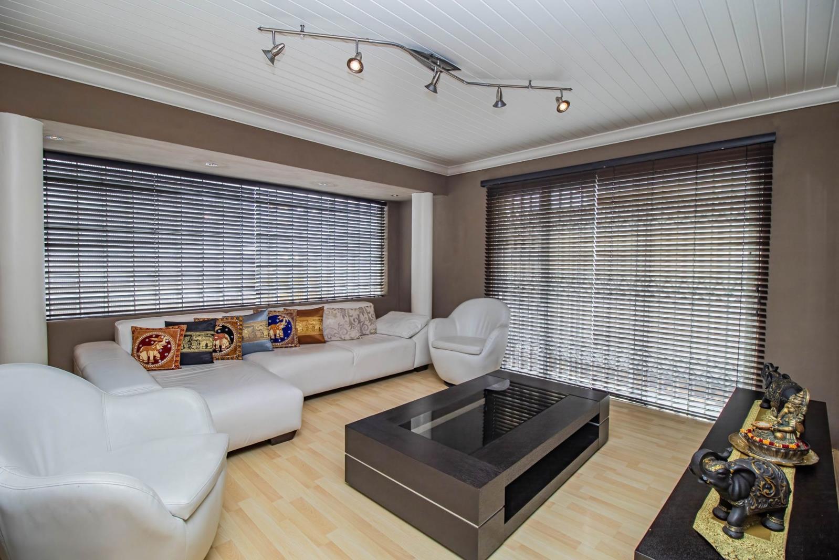
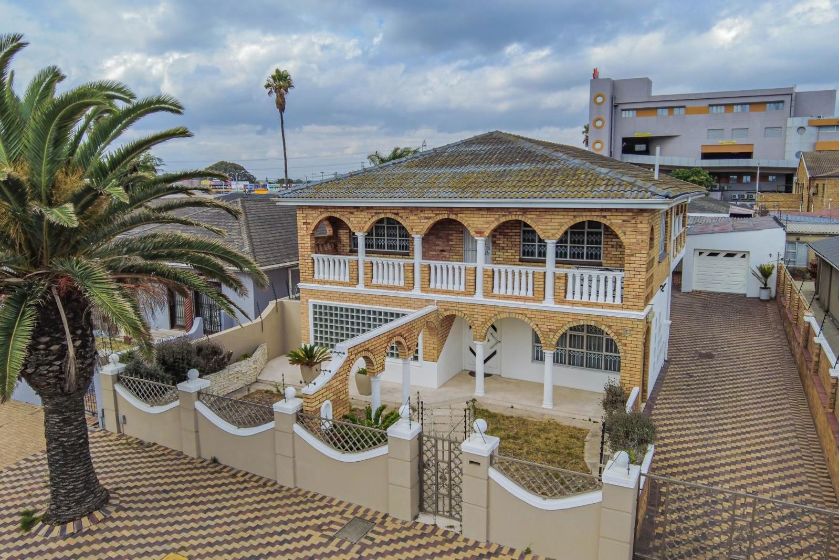
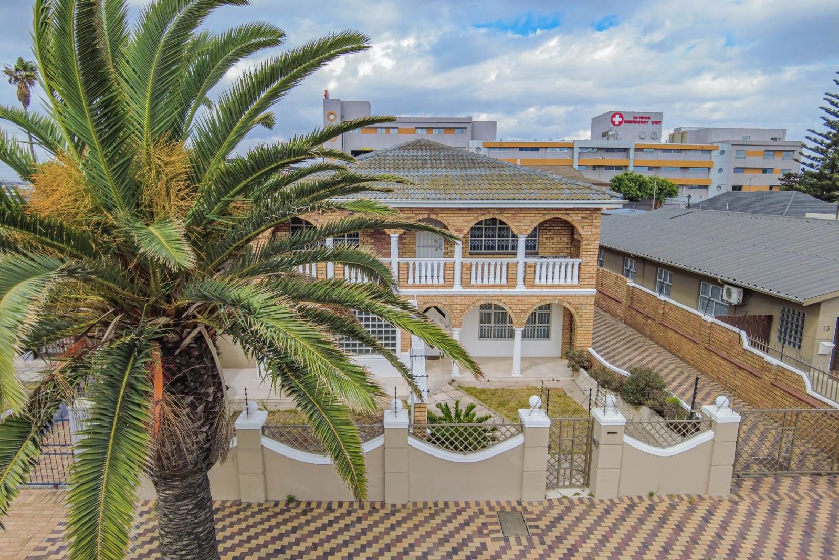
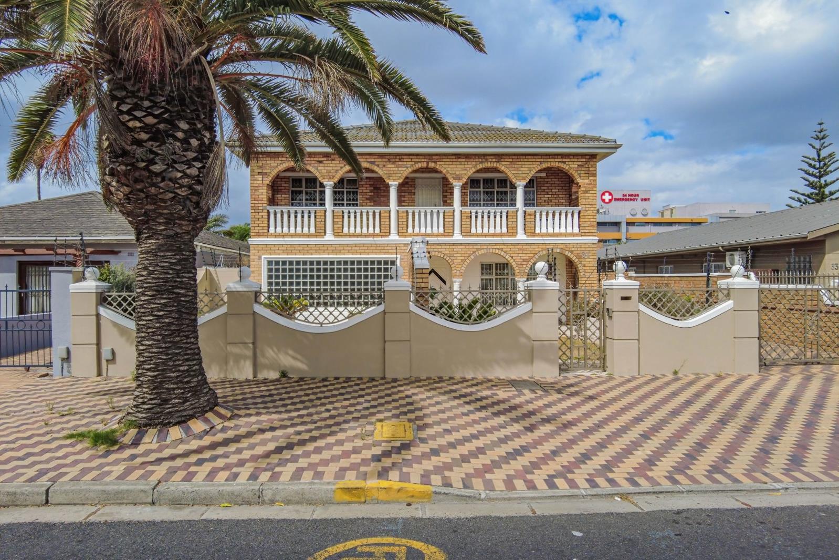
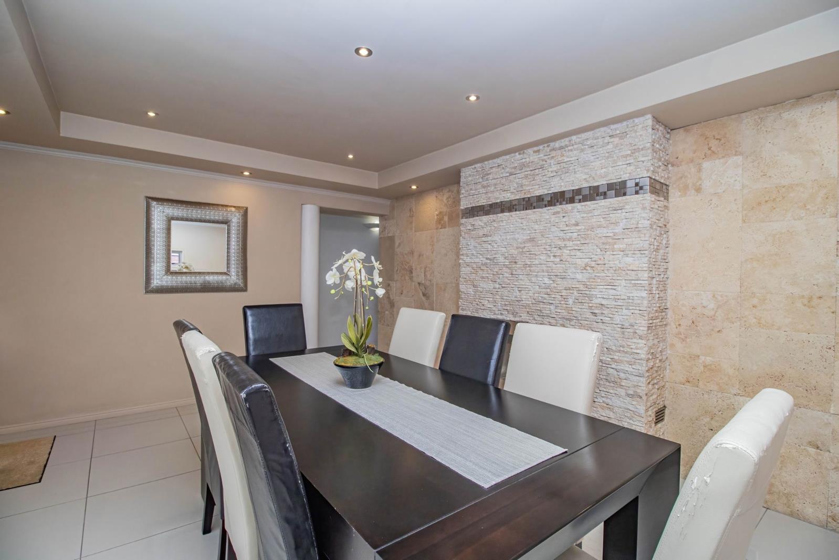
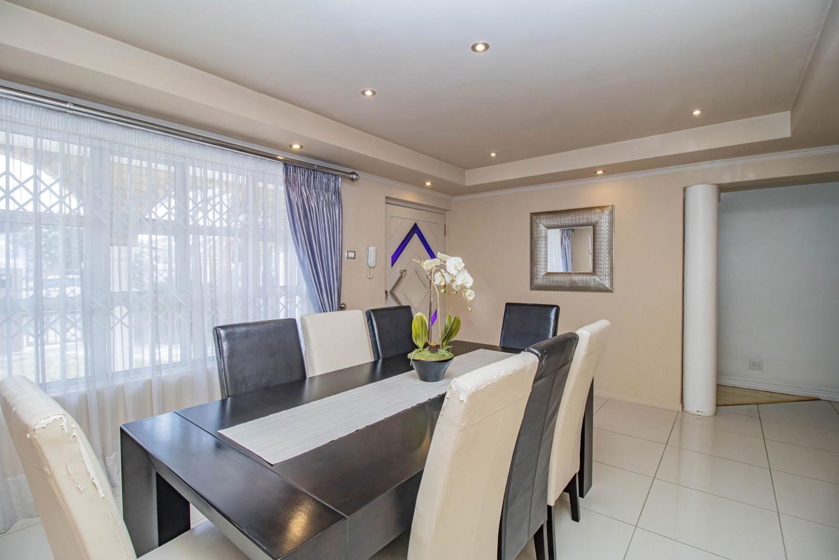
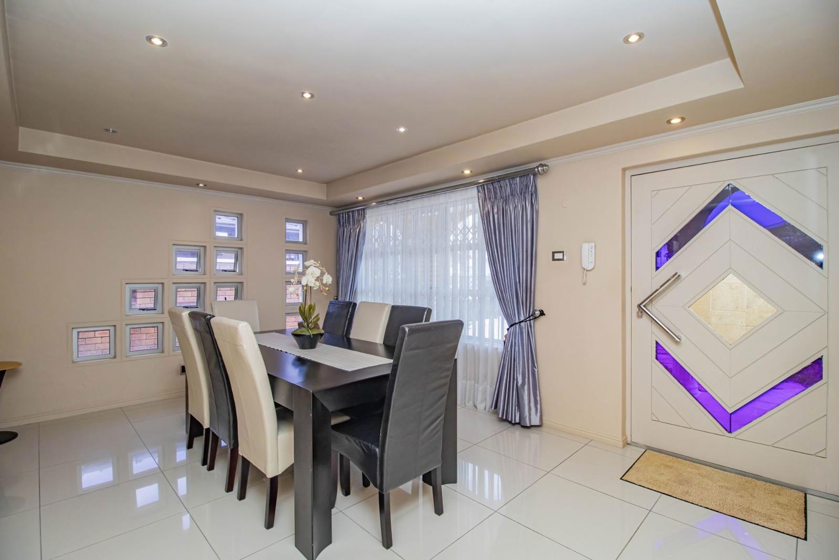
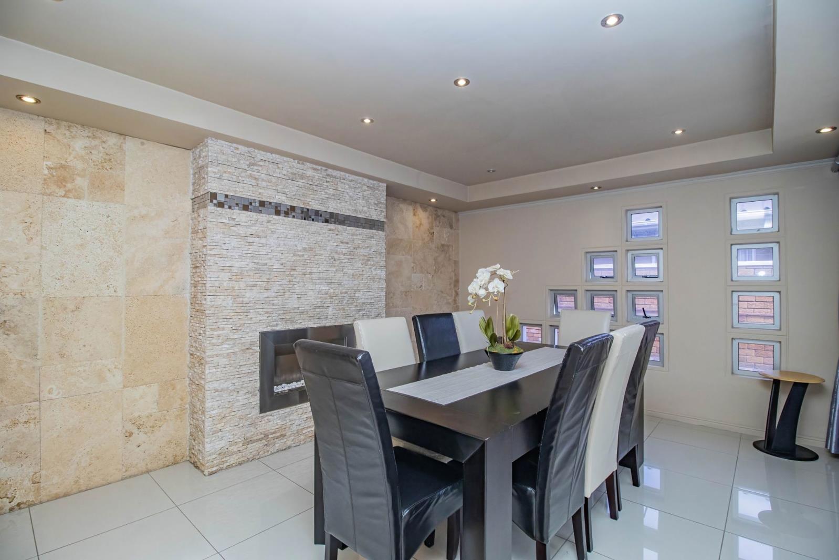
Step into luxury with this magnificent 10-bedroom home plus a bachelor flatlet, offering ample space, comfort, and endless possibilities.. This expansive property is suited for large families, dual living, or savvy investors seeking excellent rental income potential.The main residence boasts generously sized bedrooms, which includes four bedrooms downstairs and five bedrooms upstairs.Well-appointed kitchen designed for both everyday living and effortless entertaining, where upstairs has two kitchensThe layout provides flexibility and privacy, making it ideal for multi-generational living or guest accommodation.Adding even more value, the separate bachelor flatlet offers a private, self-contained spaceperfect for extended family, tenants, or additional income.The property also features ample parking and spacious outdoor areas, with plenty of room to further enhance or customize to your needs.For your security you have an intercom system, electric fencing and an automated sliding gate.This Exclusive property is close to major schools, walking distance to Gatesville Medical Centre, walking distance to major retail stores and food outlets Namely Golden DishWhether you''re looking for a forever family home or a high-yield investment opportunity, this exceptional property ticks all the boxes.Dont miss out on this rare findcontact us today to arrange a viewing!
What we know about this property
Each attribute shows where it came from and how sure we are. Model-derived attributes arrive as enrichment runs.
Resilience
- Backup Power Level
- Nonefrom the listing text
- Battery Backup
- Nofrom the listing text · 98%
- Borehole
- Nofrom the listing text · 97%
- Gas Hob
- Nofrom the listing text · 98%
- Generator
- Nofrom the listing text · 97%
- Grey Water
- Nofrom the listing text · 98%
- Heat Pump
- Nofrom the listing text · 98%
- Inverter
- Nofrom the listing text · 98%
- Solar Geyser
- Nofrom the listing text · 98%
- Solar panels
- Nofrom the listing text · 98%
- Water Tank
- Nofrom the listing text · 97%
Security
- Alarm Beams
- Nofrom the listing text · 97%
- Armed Response
- Nofrom the listing text · 98%
- Boomed Area
- Nofrom the listing text · 84%
- Burglar Bars
- Yesfrom the listing text · 90%
- CCTV
- Nofrom the listing text · 97%
- Electric Fence
- Yesfrom the listing text · 99%
- Guard 24h
- Nofrom the listing text · 97%
- Security Estate
- Nofrom the listing text · 89%
Location
- Exposed to coastal wind
- Nofrom open data · 60%
- Estimated commute to CBD
- 24 minfrom open data · 60%
- Crime trend
- Stablefrom open data · 60%
- Distance to the sea
- 8.8 kmfrom open data · 60%
- Load-shedding block
- 12from open data · 60%
- SAPS precinct risk
- Highfrom open data · 60%
Market
- Days on market
- 185 daysfrom our price history
- Price change since listed
- 0.0%from our price history
- Times relisted
- 0from our price history
- Vs suburb median
- 2.10×from our price history
- Under Offer
- Nofrom our price history
Comfort
- Air Conditioning
- Nofrom the listing text · 97%
- Double Glazing
- Nofrom the listing text · 98%
- Fireplace
- Yesfrom the listing text · 97%
- High Ceilings
- Nofrom the listing text · 97%
- North Facing
- Nofrom the listing text · 98%
- Quiet Street
- Nofrom the listing text · 98%
- Underfloor Heating
- Nofrom the listing text · 98%
- View Type
- Nonefrom the listing text · 89%
- Wind Protected
- Nofrom the listing text · 98%
Layout
- Flatlet
- Yesfrom the listing text · 99%
- Furnished
- Yesfrom the listing text · 98%
- Home Office
- Nofrom the listing text · 97%
- Lift Access
- Nofrom the listing text · 97%
- Open Plan
- Nofrom the listing text · 95%
- Penthouse
- Nofrom the listing text · 98%
- Scullery
- Nofrom the listing text · 96%
- Single Level
- Nofrom the listing text · 98%
- Staff Accommodation
- Nofrom the listing text · 65%
- Walk In Closet
- Nofrom the listing text · 97%
- Wheelchair Access
- Nofrom the listing text · 98%
Outdoor
- Balcony
- Yesfrom the listing text · 97%
- Boat Caravan Parking
- Nofrom the listing text · 95%
- Borehole Irrigation
- Yesfrom the listing text · 97%
- Braai Area
- Nofrom the listing text · 94%
- Covered Patio
- Nofrom the listing text · 96%
- Established Trees
- Nofrom the listing text · 86%
- Garage Type
- Singlefrom the listing text
- Off-street parking bays
- 1from the listing text · 98%
- Pet Friendly
- Yesfrom the listing text · 98%
- Pool Type
- Nonefrom the listing text
Condition
- Needs Tlc
- Nofrom the listing text · 97%
Architecture
- Double Storey
- Yesfrom the listing text · 98%
- Original Features
- Nofrom the listing text · 96%
- Thatched Roof
- Nofrom the listing text · 98%
Tenure Rules
- Exclusive Use Area
- Nofrom the listing text · 96%
- No transfer duty
- Nofrom the listing text · 98%
- Retirement Scheme
- Nofrom the listing text · 98%
- Short Let Allowed
- Nofrom the listing text · 97%
- Special Levy Mentioned
- Nofrom the listing text · 98%
- Utilities Included
- Nofrom the listing text · 98%
Connectivity
- Fibre
- Nofrom the listing text · 98%
Commercial
- Auction
- Nofrom the listing text · 98%
- Bank Assisted
- Nofrom the listing text · 98%
- Off Plan
- Nofrom the listing text · 98%
- Owner Relocating
- Nofrom the listing text · 98%
- Price Reduced
- Nofrom our price history
- Priced To Sell
- Nofrom the listing text · 94%
Portal facts
- Land size
- 588 m²
- Listing date
- 23 Mar 2026
- Property type
- House
- Listing number
- T5434529
- Feature: Garden
- yes
- Rates and taxes
- R 1 428
- Feature: Balcony
- yes
- Feature: Kitchen
- yes
- Feature: Storage
- yes
- Feature: Bedrooms
- 10
- Feature: En-suite
- 2
- Feature: Intercom
- yes
- Feature: Bathrooms
- 5
- Feature: Fireplace
- yes
- Feature: Furnished
- yes
- Feature: Scenic view
- yes
- Feature: Pet friendly
- yes
- Feature: Entrance hall
- yes
- Feature: Family TV room
- yes
- Feature: Garage parking
- 1
- Feature: Electric fencing
- yes
- Feature: Irrigation system
- yes