3 Bedroom Apartment in Diep River
Contact agent for street address, Diep River, Cape Townlocation approximate: suburb level
3 bed · 2 bath · 88 m² floor
Description
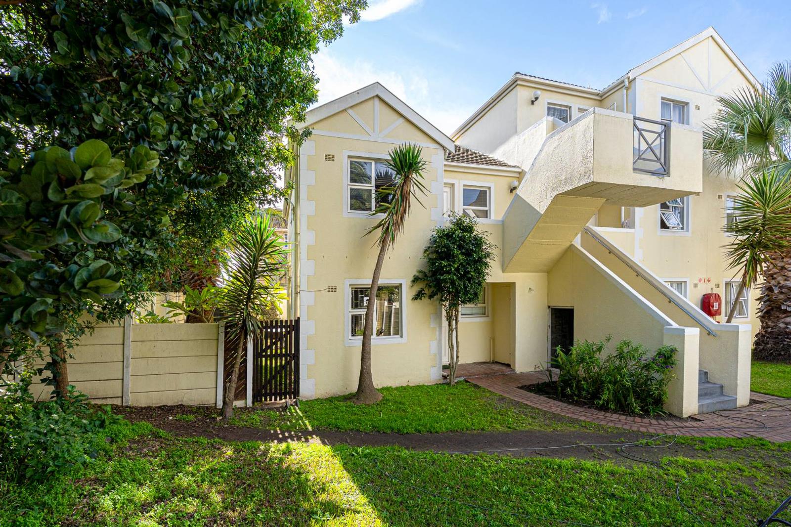
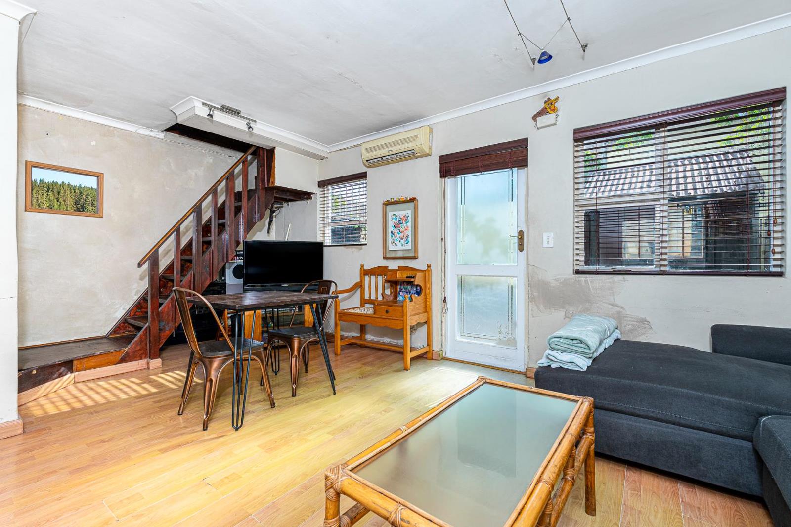
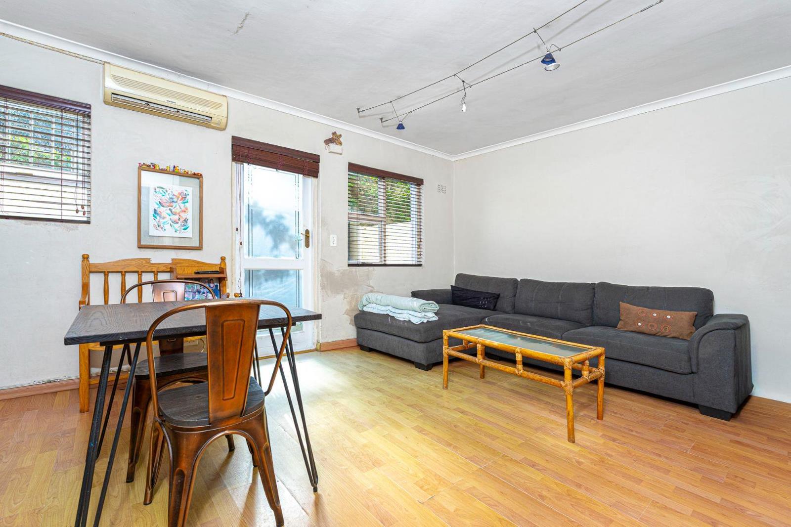
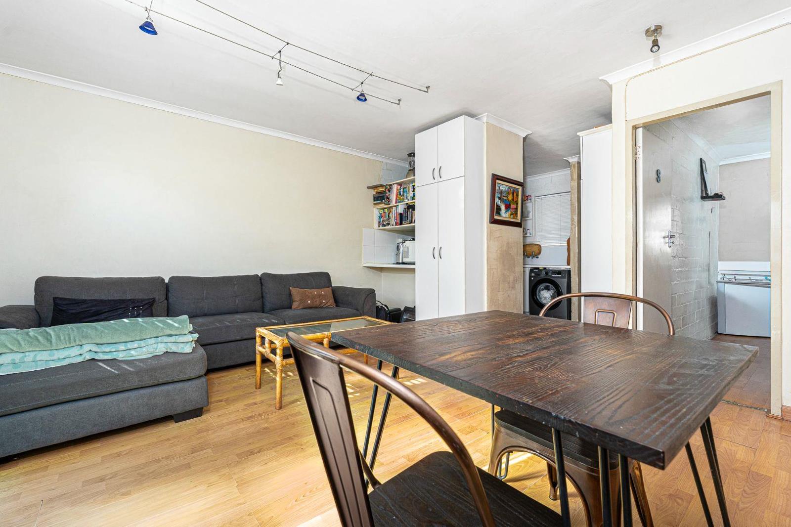
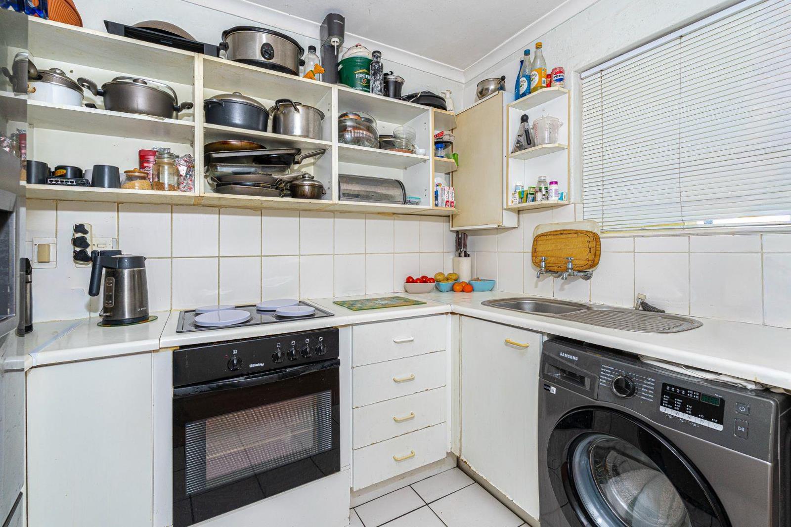
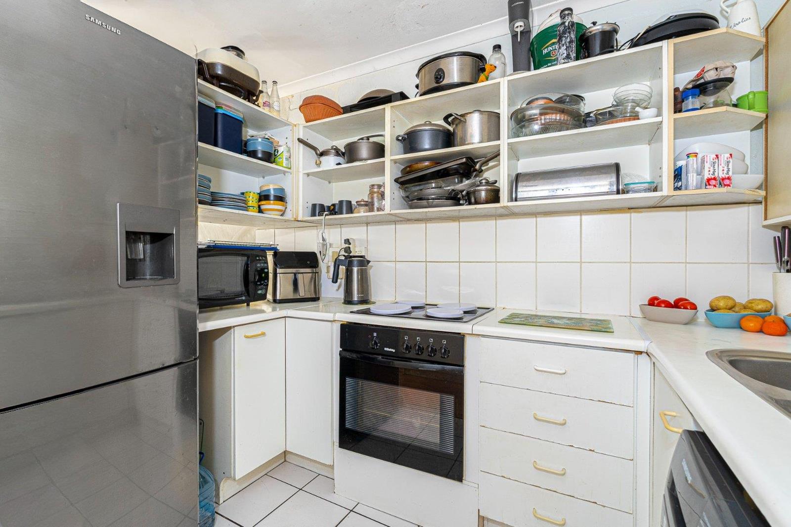
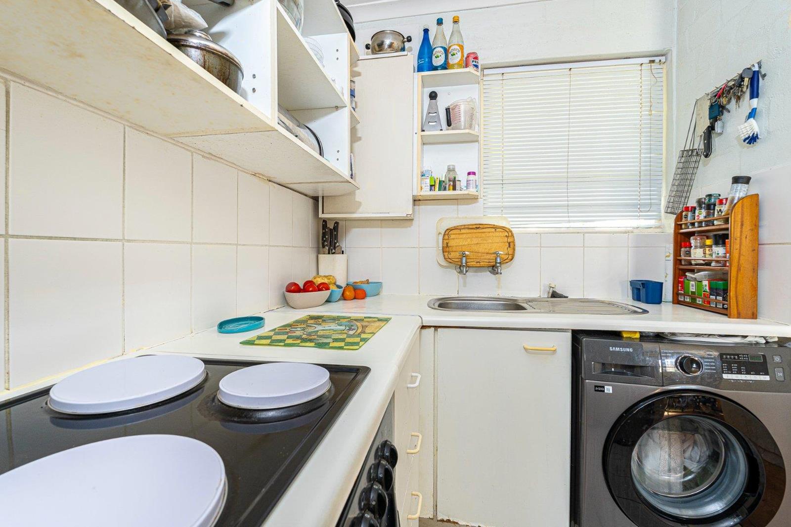
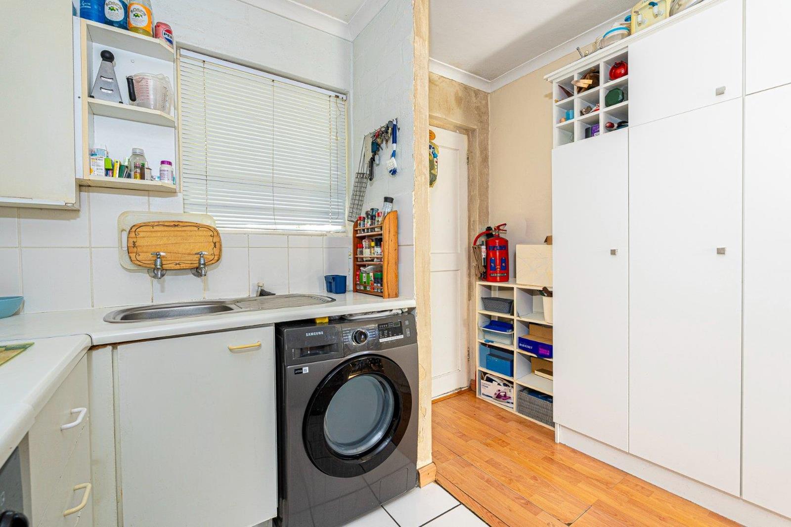
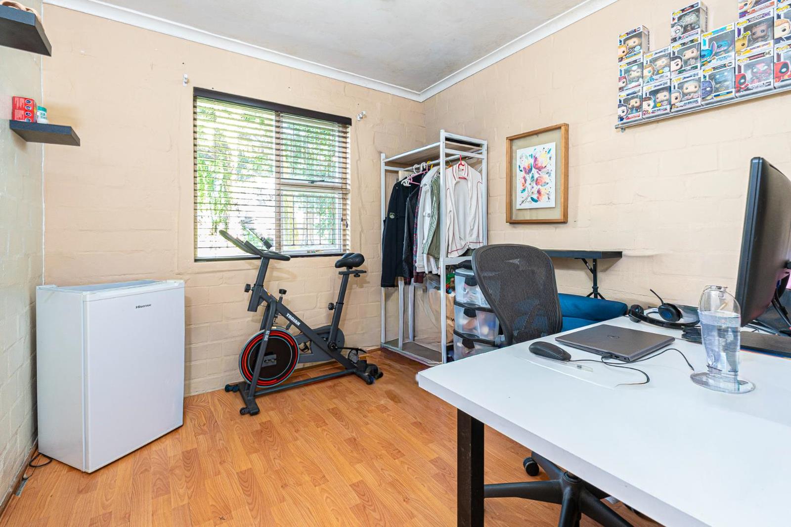
A rare opportunity to own one of the most unique apartments in Diep River.Situated within a secure, well-maintained complex in a quiet cul-de-sac, this exceptional duplex offers something no other apartment in the development can - two sectional title units seamlessly combined into one spacious home through an internal staircase.Offering approximately 88m² of internal living space 44m² per level together with a generous wrap-around garden, this property combines the convenience of apartment living with the feel of a townhouse.The corner position provides additional privacy, extra outdoor space and an abundance of natural light throughout the home.DownstairsThe lower level welcomes you with an open-plan kitchen and lounge, creating a comfortable living space for entertaining or everyday family life. Also located on this level is a bathroom and a versatile room that can easily be used as a home office, study, guest bedroom or hobby room. A door from the living area leads directly into the private garden, providing the perfect outdoor space for entertaining, gardening, children to play, or simply enjoying the peaceful surroundings. The bathroom in this space features, a bathtub, toilet and basin.UpstairsThe upper level comprises two well-proportioned bedrooms and a second bathroom. The spacious master bedroom is carpeted and enjoys beautiful natural light throughout the day, creating a warm and inviting retreat. The bathroom in this space features, a Shower, toilet and basin.A Home with Endless PotentialLovingly lived in and well maintained, this home is ready to move into and enjoy from day one. At the same time, it offers an exciting opportunity for buyers with a creative eye to personalise and modernise the space over time, adding their own style and finishing touches to create a home that truly reflects their vision.Property Features:-One-of-a-kind duplex configuration within the complex-Approximately 88m² of internal living space-Wrap-around private garden-Corner apartment offering additional privacy-Open-plan kitchen and lounge-Three versatile bedrooms or two bedrooms plus a dedicated home office-Two bathrooms-Two secure parking bays most apartments have only one-Additional parking bay can be rented out for extra income-24-hour security-Communal swimming pool-Communal laundry facilities-Secure, well-managed complex-Quiet cul-de-sac locationWhether you''re looking to upscale from a smaller apartment, downscale from a larger family home, or purchase a unique lock-up-and-go property, perfect for an investor who is interested in a property in a high demand area this home offers exceptional flexibility. It is equally suited to professionals, young couples, small families or anyone working from home who values secure living with generous outdoor space.It also presents an excellent opportunity for investors seeking a distinctive property in a high-demand area, where its unique duplex layout and desirable location set it apart from conventional apartments.Properties like these seldom become available. With its unique duplex layout, private wrap-around garden, additional parking, and the opportunity to make it your own, this is arguably one of the most distinctive homes within the complex.Contact Kigehn Pillay today to arrange your exclusive private viewing.Kigehn Pillay is a representative of Real Estate Power cc ta REAL REALTY
What we know about this property
Each attribute shows where it came from and how sure we are. Model-derived attributes arrive as enrichment runs.
Resilience
- Backup Power Level
- Nonefrom the listing text
- Battery Backup
- Nofrom the listing text · 98%
- Borehole
- Nofrom the listing text · 98%
- Gas Hob
- Nofrom the listing text · 98%
- Generator
- Nofrom the listing text · 98%
- Grey Water
- Nofrom the listing text · 98%
- Heat Pump
- Nofrom the listing text · 98%
- Inverter
- Nofrom the listing text · 98%
- Solar Geyser
- Nofrom the listing text · 98%
- Solar panels
- Nofrom the listing text · 98%
- Water Tank
- Nofrom the listing text · 98%
Security
- Alarm Beams
- Nofrom the listing text · 97%
- Armed Response
- Nofrom the listing text · 95%
- Boomed Area
- Nofrom the listing text · 86%
- Burglar Bars
- Nofrom the listing text · 77%
- CCTV
- Nofrom the listing text · 95%
- Electric Fence
- Nofrom the listing text · 96%
- Guard 24h
- Yesfrom the listing text · 90%
Location
- Exposed to coastal wind
- Nofrom open data · 60%
- Estimated commute to CBD
- 29 minfrom open data · 60%
- Crime trend
- Improvingfrom open data · 60%
- Distance to the sea
- 7.6 kmfrom open data · 60%
- Load-shedding block
- 11from open data · 60%
- SAPS precinct risk
- Low Riskfrom open data · 60%
Market
- Days on market
- 52 daysfrom our price history
- Price change since listed
- 0.0%from our price history
- Price per m²
- R 27 216from our price history
- Times relisted
- 0from our price history
- Vs suburb median
- 1.29×from our price history
- Under Offer
- Nofrom our price history
Comfort
- Air Conditioning
- Nofrom the listing text · 98%
- Double Glazing
- Nofrom the listing text · 98%
- Fireplace
- Nofrom the listing text · 98%
- High Ceilings
- Nofrom the listing text · 97%
- Natural Light
- Brightfrom the listing text
- North Facing
- Nofrom the listing text · 97%
- Quiet Street
- Yesfrom the listing text · 99%
- Underfloor Heating
- Nofrom the listing text · 98%
- View Type
- Gardenfrom the listing text · 75%
- Wind Protected
- Nofrom the listing text · 98%
Layout
- Flatlet
- Nofrom the listing text · 94%
- Furnished
- Nofrom the listing text · 96%
- Home Office
- Yesfrom the listing text · 80%
- Lift Access
- Nofrom the listing text · 96%
- Open Plan
- Yesfrom the listing text · 98%
- Penthouse
- Nofrom the listing text · 95%
- Scullery
- Nofrom the listing text · 88%
- Single Level
- Nofrom the listing text · 98%
- Staff Accommodation
- Nofrom the listing text · 97%
- Walk In Closet
- Nofrom the listing text · 97%
- Wheelchair Access
- Nofrom the listing text · 97%
Outdoor
- Balcony
- Nofrom the listing text · 95%
- Boat Caravan Parking
- Nofrom the listing text · 97%
- Borehole Irrigation
- Nofrom the listing text · 97%
- Braai Area
- Nofrom the listing text · 95%
- Covered Patio
- Nofrom the listing text · 97%
- Established Trees
- Nofrom the listing text · 93%
- Garden Size
- Largefrom the listing text · 78%
- Off-street parking bays
- 2from the listing text · 96%
- Pet Friendly
- Nofrom the listing text · 97%
- Pool Type
- Communalfrom the listing text
Condition
- Needs Tlc
- Nofrom the listing text · 89%
Architecture
- Double Storey
- Yesfrom the listing text · 98%
- Original Features
- Nofrom the listing text · 98%
- Thatched Roof
- Nofrom the listing text · 98%
Tenure Rules
- Exclusive Use Area
- Yesfrom the listing text · 75%
- No transfer duty
- Nofrom the listing text · 98%
- Retirement Scheme
- Nofrom the listing text · 98%
- Short Let Allowed
- Nofrom the listing text · 97%
- Special Levy Mentioned
- Nofrom the listing text · 96%
- Tenure
- Sectional Titlefrom the listing text
- Utilities Included
- Nofrom the listing text · 98%
Connectivity
- Fibre
- Nofrom the listing text · 98%
Commercial
- Auction
- Nofrom the listing text · 99%
- Bank Assisted
- Nofrom the listing text · 98%
- Off Plan
- Nofrom the listing text · 98%
- Owner Relocating
- Nofrom the listing text · 98%
- Price Reduced
- Nofrom our price history
- Priced To Sell
- Nofrom the listing text · 97%
Portal facts
- Levies
- R 5 935
- Floor size
- 88 m²
- Listing date
- 3 Aug 2026
- Property type
- Apartment
- Listing number
- T5575017
- Feature: Garden
- yes
- Rates and taxes
- R 231
- Feature: Lounges
- 1
- Feature: Bedrooms
- 3
- Feature: Bathrooms
- 2
- Feature: Dining areas
- 1
- Feature: Open parking
- 2
- Feature: Family TV room
- yes