



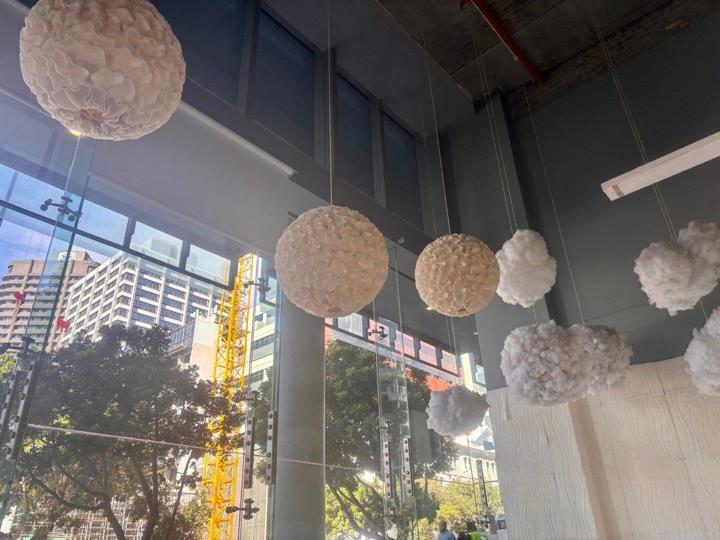
Commercial property to rent in Foreshore
5 Buitengracht Street, Foreshore, Cape Town
75 m² floor
Description
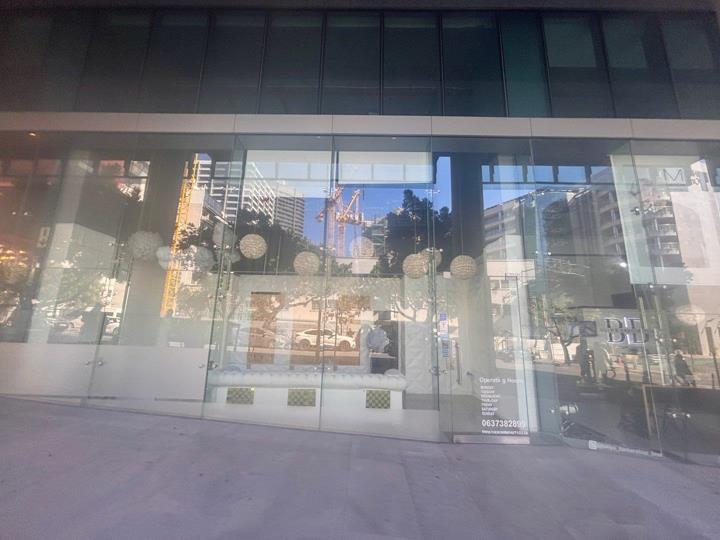
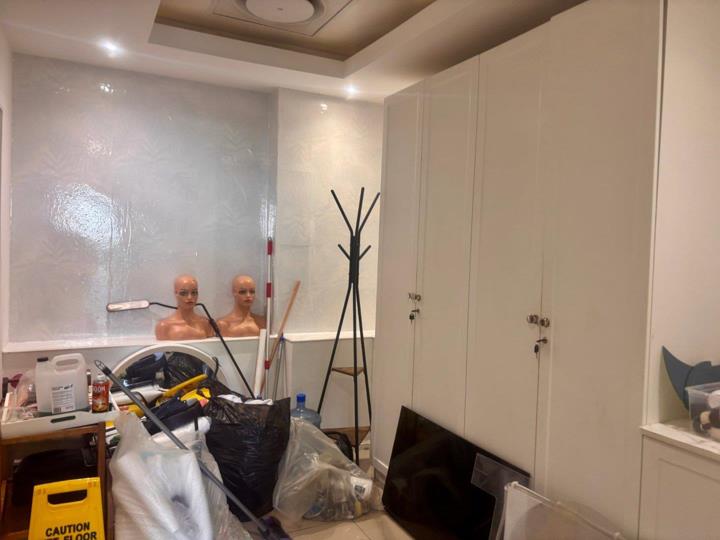
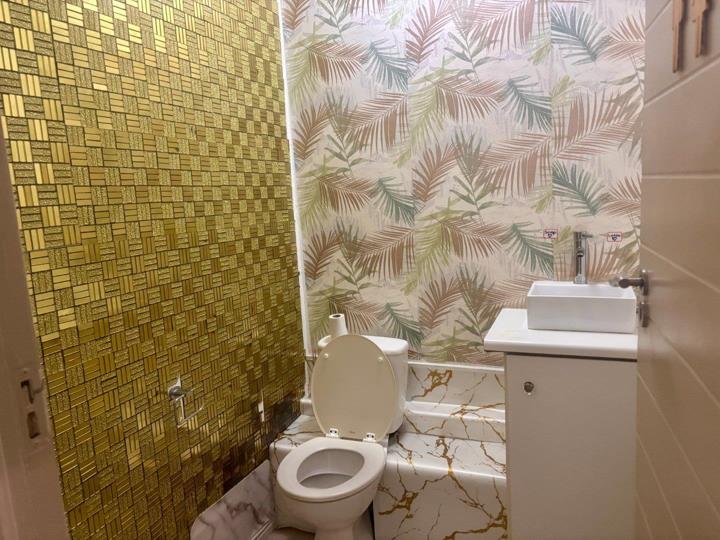
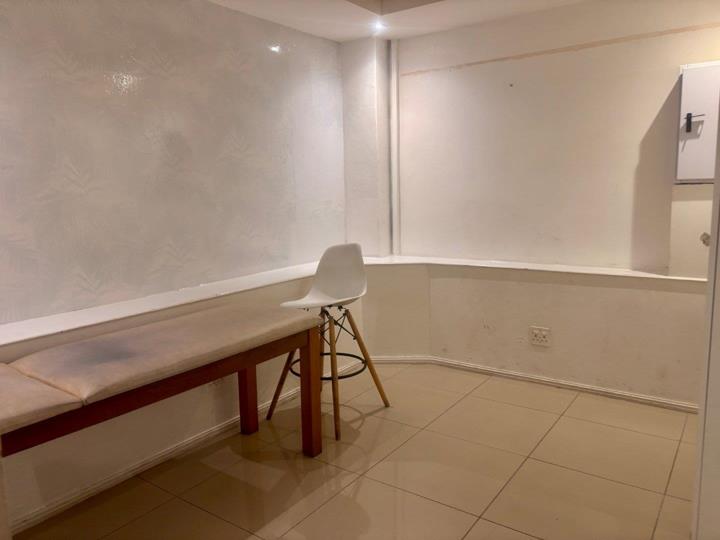
Secure a premium ground-floor retail space in Cape Town CBD at the iconic Portside Tower, one of the city’s most prestigious commercial addresses. Perfectly positioned in a high-foot-traffic, high-visibility location, this space is ideal for a deli, café, or grab-and-go food concept (no full kitchen required). This 75m² retail unit offers an exceptional opportunity to establish your brand within a landmark building, surrounded by blue-chip corporate tenants and a steady flow of professionals and visitors. Property Details: Shop 3 | Ground Floor Retail Size: ±75m² Rental: R26,250 per month excl. VAT (R350/m²) Availability: Immediately Prime Cape Town CBD location Key Features: High exposure retail frontage Strong daily foot traffic from office tenants Ideal for deli, coffee shop, or convenience retail Located in a landmark building with premium... Secure a premium ground-floor retail space in Cape Town CBD at the iconic Portside Tower, one of the city’s most prestigious commercial addresses. Perfectly positioned in a high-foot-traffic, high-visibility location, this space is ideal for a deli, café, or grab-and-go food concept (no full kitchen required). This 75m² retail unit offers an exceptional opportunity to establish your brand within a landmark building, surrounded by blue-chip corporate tenants and a steady flow of professionals and visitors. Property Details: Shop 3 | Ground Floor Retail Size: ±75m² Rental: R26,250 per month excl. VAT (R350/m²) Availability: Immediately Prime Cape Town CBD location Key Features: High exposure retail frontage Strong daily foot traffic from office tenants Ideal for deli, coffee shop, or convenience retail Located in a landmark building with premium finishes Modern infrastructure and secure environment Lease Terms: Lease Period: 3 or 5 years Operating Costs: R25.00/m² Marketing Levy: 5% of basic rental Rates &Taxes: R20.83/m² (subject to increases from July 2026) DIL Levy: R4.17/m² (subject to increases from July 2026) Turnover Rental: 8% of basic rental Annual Escalation: 8% compounded Utilities: Metered (electricity, water, sewer) Additional Costs: Refuse, generator & aircon (pro-rata) Deposit: 3 months’ rental (based on final year) Surety: Required All offers subject to Landlord approval This is a rare opportunity to secure retail space in Portside Tower, ideal for businesses looking to operate in a high-end, high-demand Cape Town CBD environment. Contact Victoria Kelly to arrange a viewing. Read full description + window.loader.addCallback((renderComponent) => renderComponent({"name":"ReadMore","props":"#311403363","type":"c"}));
What we know about this property
Each attribute shows where it came from and how sure we are. Model-derived attributes arrive as enrichment runs.
Resilience
- Backup Power Level
- Nonefrom the listing text
- Battery Backup
- Nofrom the listing text · 98%
- Borehole
- Nofrom the listing text · 98%
- Gas Hob
- Nofrom the listing text · 98%
- Generator
- Nofrom the listing text · 97%
- Grey Water
- Nofrom the listing text · 98%
- Heat Pump
- Nofrom the listing text · 98%
- Inverter
- Nofrom the listing text · 98%
- Solar Geyser
- Nofrom the listing text · 98%
- Solar panels
- Nofrom the listing text · 98%
- Water Tank
- Nofrom the listing text · 98%
Security
- Alarm Beams
- Nofrom the listing text · 98%
- Armed Response
- Nofrom the listing text · 98%
- Boomed Area
- Nofrom the listing text · 97%
- Burglar Bars
- Nofrom the listing text · 97%
- CCTV
- Nofrom the listing text · 98%
- Electric Fence
- Nofrom the listing text · 98%
- Guard 24h
- Nofrom the listing text · 98%
- Security Estate
- Nofrom the listing text · 97%
Location
- Shops and cafés within 500 m
- 94from open data
- Exposed to coastal wind
- Yesfrom open data
- Estimated commute to CBD
- 2 minfrom open data
- Crime trend
- Worseningfrom open data
- Distance to the sea
- 798 mfrom open data
- Nearest highway
- 391 mfrom open data
- Nearest hospital or clinic
- 726 mfrom open data
- Nearest primary school
- 325 mfrom open data
- Nearest school
- 325 mfrom open data
- Nearest high school
- 1.1 kmfrom open data
- Nearest station or stop
- 205 mfrom open data
- Independent schools within 5 km
- 16from open data
- Load-shedding block
- 7from open data
- SAPS precinct risk
- Highfrom open data
- Schools within 3 km
- 38from open data
- Under the flight path
- Nofrom open data
- Walkability
- Very Walkablefrom open data
Market
- Days on market
- 1 daysfrom our price history
- Price change since listed
- 0.0%from our price history
- Times relisted
- 0from our price history
- Vs suburb median
- 0.39×from our price history
- Under Offer
- Nofrom our price history
Comfort
- Air Conditioning
- Nofrom the listing text · 95%
- Double Glazing
- Nofrom the listing text · 98%
- Fireplace
- Nofrom the listing text · 98%
- High Ceilings
- Nofrom the listing text · 98%
- North Facing
- Nofrom the listing text · 99%
- Quiet Street
- Nofrom the listing text · 98%
- Underfloor Heating
- Nofrom the listing text · 98%
- View Type
- Nonefrom the listing text · 89%
- Wind Protected
- Nofrom the listing text · 98%
Layout
- Flatlet
- Nofrom the listing text · 98%
- Floor Number
- 0from the listing text · 97%
- Furnished
- Nofrom the listing text · 97%
- Home Office
- Nofrom the listing text · 98%
- Lift Access
- Nofrom the listing text · 96%
- Open Plan
- Nofrom the listing text · 98%
- Penthouse
- Nofrom the listing text · 98%
- Scullery
- Nofrom the listing text · 98%
- Single Level
- Nofrom the listing text · 95%
- Staff Accommodation
- Nofrom the listing text · 98%
- Walk In Closet
- Nofrom the listing text · 98%
- Wheelchair Access
- Nofrom the listing text · 97%
Outdoor
- Balcony
- Nofrom the listing text · 98%
- Boat Caravan Parking
- Nofrom the listing text · 98%
- Borehole Irrigation
- Nofrom the listing text · 98%
- Braai Area
- Nofrom the listing text · 98%
- Covered Patio
- Nofrom the listing text · 98%
- Established Trees
- Nofrom the listing text · 98%
- Garage Type
- Nonefrom the listing text
- Garden Size
- Nonefrom the listing text
- Pet Friendly
- Nofrom the listing text · 98%
- Pool Type
- Nonefrom the listing text
Condition
- Needs Tlc
- Nofrom the listing text · 98%
Architecture
- Double Storey
- Nofrom the listing text · 94%
- Original Features
- Nofrom the listing text · 98%
- Thatched Roof
- Nofrom the listing text · 99%
Tenure Rules
- Deposit (months)
- 3from the listing text
- Exclusive Use Area
- Nofrom the listing text · 98%
- No transfer duty
- Nofrom the listing text · 97%
- Monthly rates
- R 21from the listing text · 91%
- Retirement Scheme
- Nofrom the listing text · 99%
- Short Let Allowed
- Nofrom the listing text · 98%
- Special Levy Mentioned
- Nofrom the listing text · 96%
- Utilities Included
- Nofrom the listing text · 95%
Connectivity
- Fibre
- Nofrom the listing text · 98%
Commercial
- Auction
- Nofrom the listing text · 99%
- Bank Assisted
- Nofrom the listing text · 99%
- Off Plan
- Nofrom the listing text · 98%
- Owner Relocating
- Nofrom the listing text · 98%
- Price Reduced
- Nofrom our price history
- Priced To Sell
- Nofrom the listing text · 98%
Portal facts
- Floor Size
- 75 m²
- Description
- Office
- Building Name
- Portside Tower
- Listing Number
- 117124146
- Street Address
- 5 Buitengracht Street, Foreshore
- Type of Property
- Commercial Property
- Availability Date
- 15 April 2026
- Gross Lettable Area
- 75 m²