2 Bedroom House in Wynberg
Contact agent for street address, Wynberg, Cape Townlocation approximate: suburb level
2 bed · 2.5 bath · 260 m² floor · 643 m² erf
Description
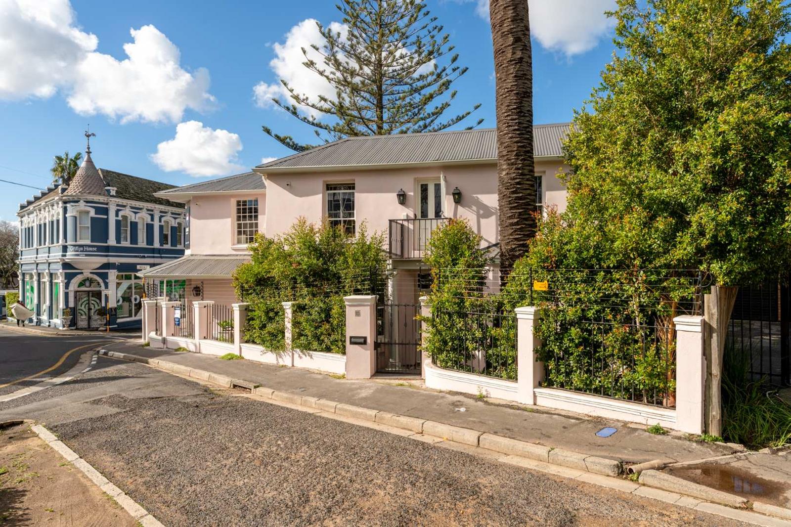
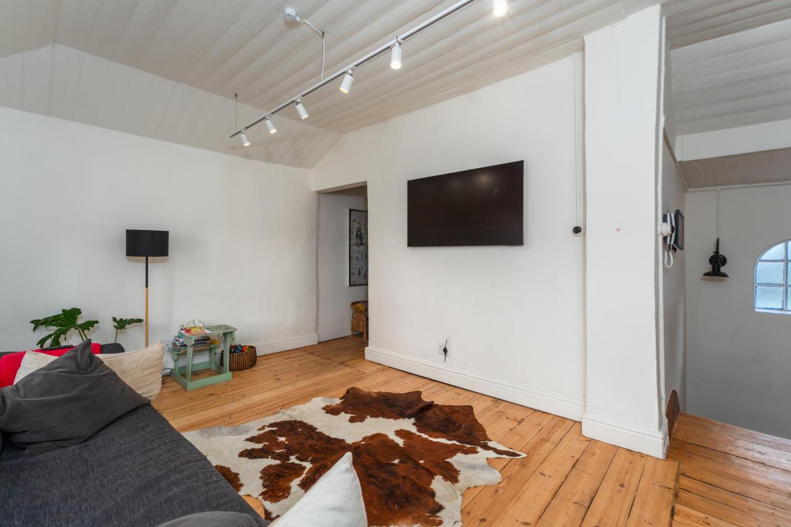
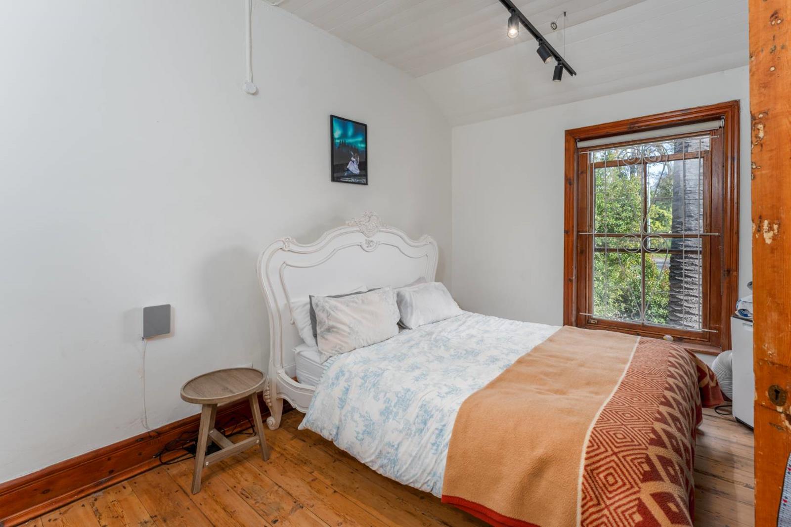
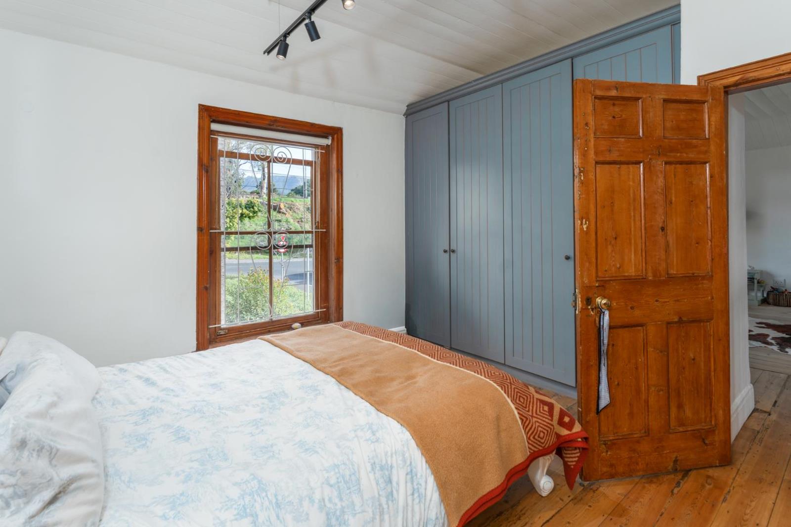
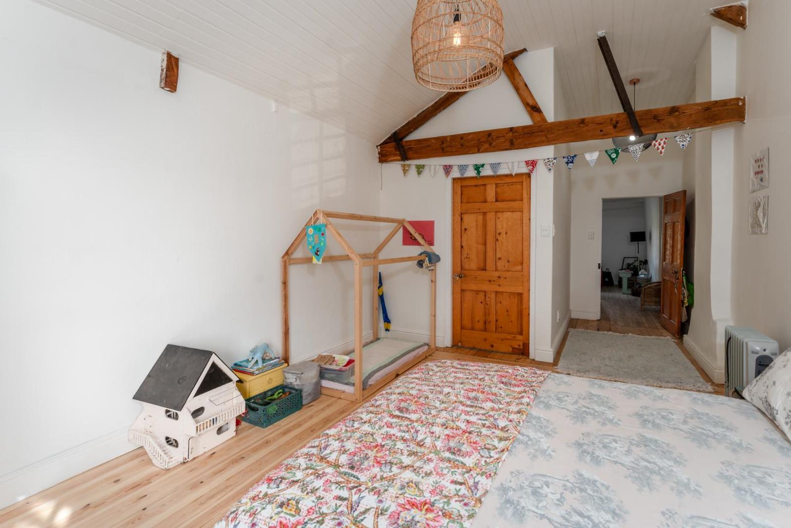
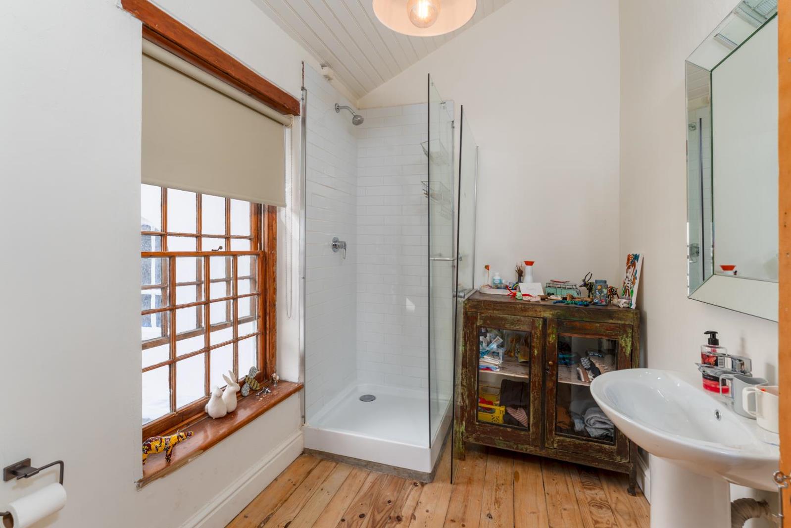
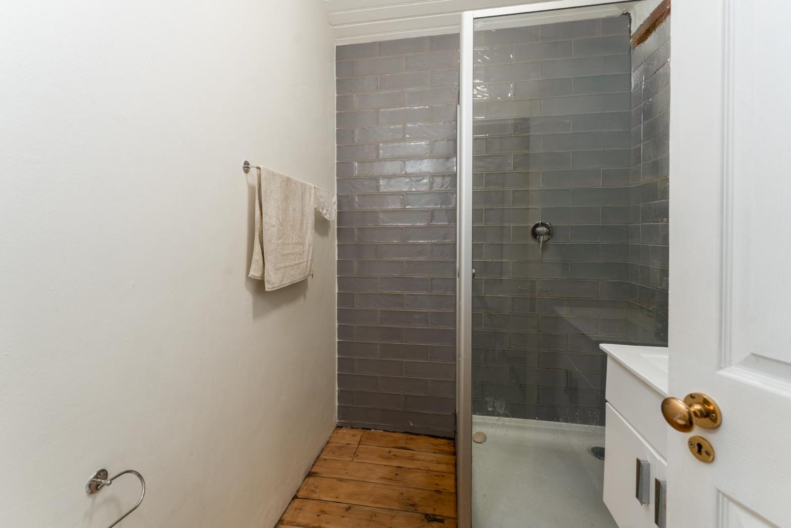
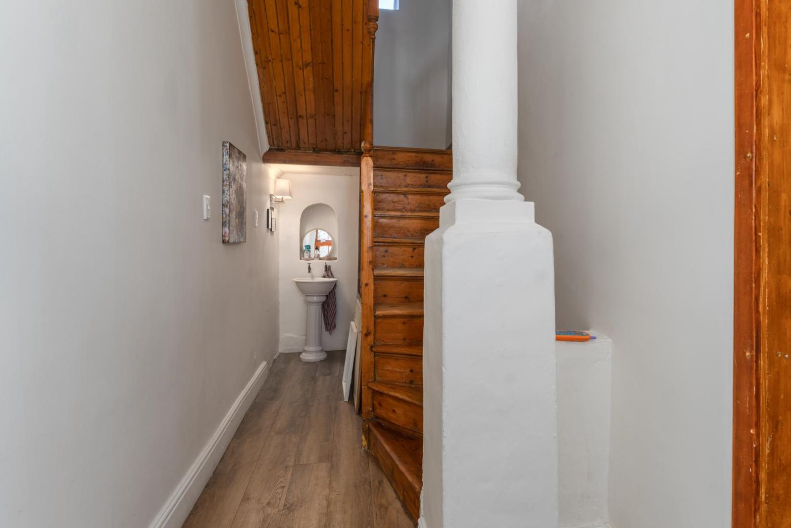
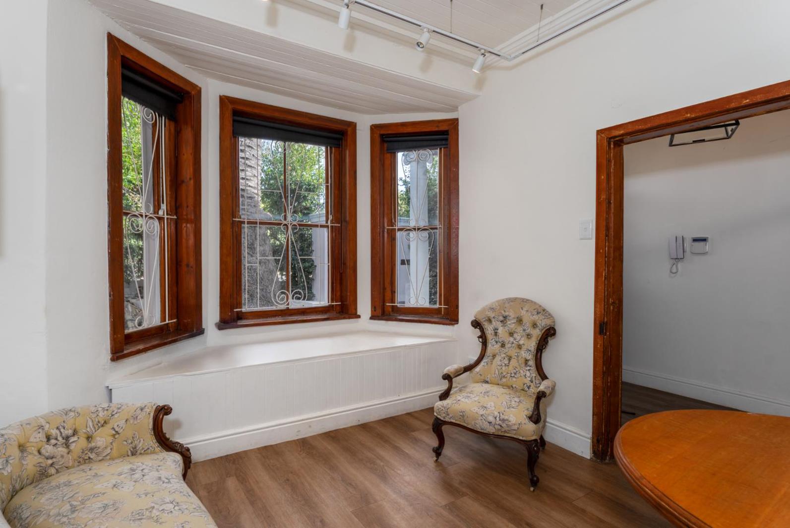
VAT INCLUDED NO TRANSFER DUTYTucked into one of Cape Town''s most beloved historic pockets, this double-storey character home offers something increasingly rare in today''s market.Chelsea Village has long been treasured for its heritage charm, tight-knit community, and village-like atmosphere, and this property captures all of it, whist also presenting a savvy investor with a rare dual residential-and-commercial opportunity.Step into the entrance hall and you''re immediately greeted by the beautifully preserved Oregon pine staircase, details that speak to a bygone era of craftsmanship rarely found in new builds. Light pours in through a stunning bay window, anchoring the open dining room and lounge area in old-world elegance.The full fitted kitchen is both practical and pretty, complete with a gas stove and plumbing for a dishwasher, making everyday living effortless. A downstairs guest loo adds convenience for entertaining, and the private patio and braai area is great for spending summer evenings with friends and family.Upstairs, the home offers a peaceful retreat with two bedrooms and a dedicated lounge. The main bedroom enjoys the luxury of an ensuite bathroom, while the second bedroom is serviced by a well-appointed family bathroom.Practical features include a full alarm system for peace of mind and secure off-street parking which is a genuine luxury in this sought-after suburb.What truly sets this property apart is its attachment to a commercial portion, zoned LB2 Local Business Zone 2, offering exceptional versatility for the discerning buyer.The commercial space has been thoughtfully renovated to marry heritage character with contemporary finishes, resulting in a refined, upmarket setting that appeals equally to residential buyers and commercial occupants. With outstanding street visibility, off-street parking for up to 10 vehicles, and a well-established long-term tenant already in place, this is a rare chance to secure an income-generating property whilst you enjoy the lifestyle benefits of the residence next door.Chelsea Village is treasured for its walkability, community spirit, and green spaces. Just a short stroll away, Maynardville Park offers a peaceful escape with meandering pathways, rolling lawns, abundant birdlife, and a children''s playground an everyday luxury for families and nature lovers alike.Surrounded by heritage architecture and a close-knit community, this pocket of Cape Town offers a lifestyle that''s increasingly hard to find character, culture, convenience, and connection, all within reach.Denise Samuelson is a representative of Real Estate Power CC, trading as REAL REALTY
What we know about this property
Each attribute shows where it came from and how sure we are. Model-derived attributes arrive as enrichment runs.
Resilience
- Backup Power Level
- Nonefrom the listing text · 99%
- Battery Backup
- Nofrom the listing text · 98%
- Borehole
- Nofrom the listing text · 98%
- Gas Hob
- Yesfrom the listing text · 96%
- Generator
- Nofrom the listing text · 98%
- Grey Water
- Nofrom the listing text · 98%
- Heat Pump
- Nofrom the listing text · 98%
- Inverter
- Nofrom the listing text · 98%
- Solar Geyser
- Nofrom the listing text · 98%
- Solar panels
- Nofrom the listing text · 98%
- Water Tank
- Nofrom the listing text · 98%
Security
- Alarm Beams
- Nofrom the listing text · 77%
- Armed Response
- Nofrom the listing text · 95%
- Boomed Area
- Nofrom the listing text · 95%
- Burglar Bars
- Nofrom the listing text · 85%
- CCTV
- Nofrom the listing text · 95%
- Electric Fence
- Nofrom the listing text · 96%
- Guard 24h
- Nofrom the listing text · 97%
- Security Estate
- Nofrom the listing text · 97%
Location
- Exposed to coastal wind
- Nofrom open data · 60%
- Estimated commute to CBD
- 22 minfrom open data · 60%
- Crime trend
- Stablefrom open data · 60%
- Distance to the sea
- 9.7 kmfrom open data · 60%
- Load-shedding block
- 11from open data · 60%
- SAPS precinct risk
- Elevatedfrom open data · 60%
Market
- Days on market
- 64 daysfrom our price history
- Gross rental yield
- 1.6%from our price history
- Price change since listed
- 0.0%from our price history
- Price per m²
- R 66 346from our price history
- Times relisted
- 0from our price history
- Vs suburb median
- 4.93×from our price history
- Under Offer
- Nofrom our price history
Comfort
- Air Conditioning
- Nofrom the listing text · 97%
- Double Glazing
- Nofrom the listing text · 98%
- Fireplace
- Nofrom the listing text · 97%
- High Ceilings
- Nofrom the listing text · 94%
- Natural Light
- Brightfrom the listing text
- North Facing
- Nofrom the listing text · 98%
- Quiet Street
- Nofrom the listing text · 95%
- Underfloor Heating
- Nofrom the listing text · 98%
- View Type
- Nonefrom the listing text · 94%
- Wind Protected
- Nofrom the listing text · 98%
Layout
- Flatlet
- Nofrom the listing text · 95%
- Furnished
- Nofrom the listing text · 96%
- Home Office
- Nofrom the listing text · 97%
- Lift Access
- Nofrom the listing text · 97%
- Open Plan
- Yesfrom the listing text · 75%
- Penthouse
- Nofrom the listing text · 98%
- Scullery
- Nofrom the listing text · 96%
- Single Level
- Nofrom the listing text · 98%
- Staff Accommodation
- Nofrom the listing text · 97%
- Walk In Closet
- Nofrom the listing text · 97%
- Wheelchair Access
- Nofrom the listing text · 98%
Outdoor
- Boat Caravan Parking
- Nofrom the listing text · 97%
- Borehole Irrigation
- Nofrom the listing text · 98%
- Braai Area
- Yesfrom the listing text · 88%
- Covered Patio
- Nofrom the listing text · 90%
- Established Trees
- Nofrom the listing text · 92%
- Garage Type
- Nonefrom the listing text · 65%
- Pet Friendly
- Nofrom the listing text · 97%
- Pool Type
- Nonefrom the listing text
Condition
- Needs Tlc
- Nofrom the listing text · 97%
Architecture
- Build Era
- Pre 1920from the listing text · 72%
- Double Storey
- Yesfrom the listing text · 98%
- Original Features
- Nofrom the listing text · 68%
- Thatched Roof
- Nofrom the listing text · 98%
Tenure Rules
- Exclusive Use Area
- Nofrom the listing text · 97%
- No transfer duty
- Yesfrom the listing text · 94%
- Retirement Scheme
- Nofrom the listing text · 98%
- Short Let Allowed
- Nofrom the listing text · 98%
- Special Levy Mentioned
- Nofrom the listing text · 98%
- Utilities Included
- Nofrom the listing text · 98%
Connectivity
- Fibre
- Nofrom the listing text · 98%
Commercial
- Auction
- Nofrom the listing text · 99%
- Bank Assisted
- Nofrom the listing text · 98%
- Off Plan
- Nofrom the listing text · 98%
- Owner Relocating
- Nofrom the listing text · 98%
- Price Reduced
- Nofrom our price history
- Priced To Sell
- Nofrom the listing text · 98%
Portal facts
- Land size
- 643 m²
- Floor size
- 260 m²
- Listing date
- 22 Jul 2026
- Property type
- House
- Listing number
- T5562404
- Rates and taxes
- R 3 000
- Feature: Lounges
- 2
- Feature: Bedrooms
- 2
- Feature: Bathrooms 2.
- 5
- Feature: Open parking
- 2
- Feature: Family TV room
- yes