

3 Bedroom House to rent in Harfield Village
Harfield Village, Cape Town
3 bed · 3 bath · 140 m² floor · 495 m² erf
Description
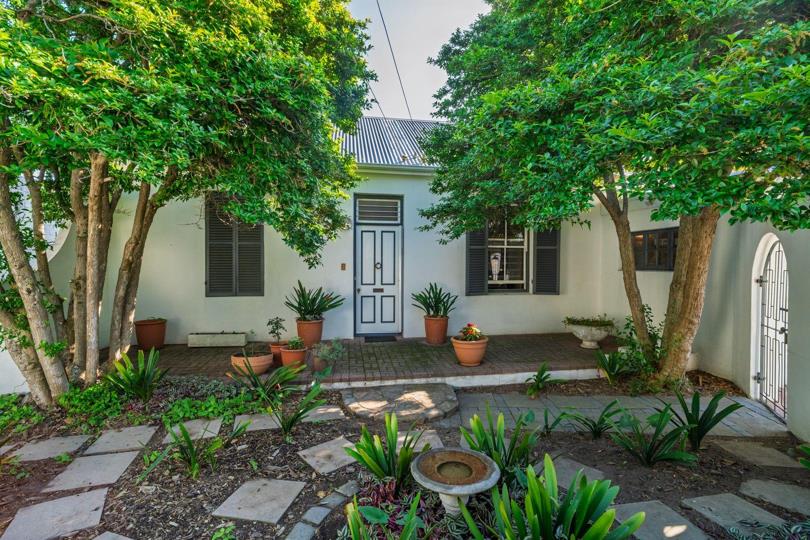
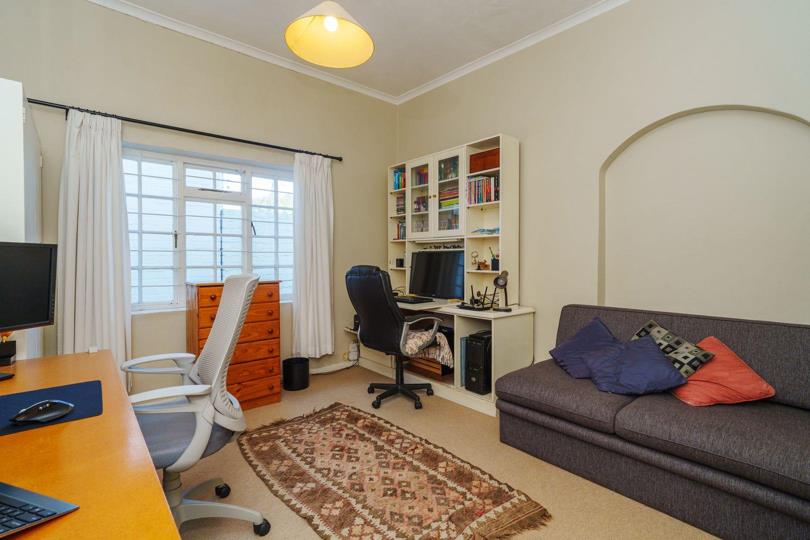
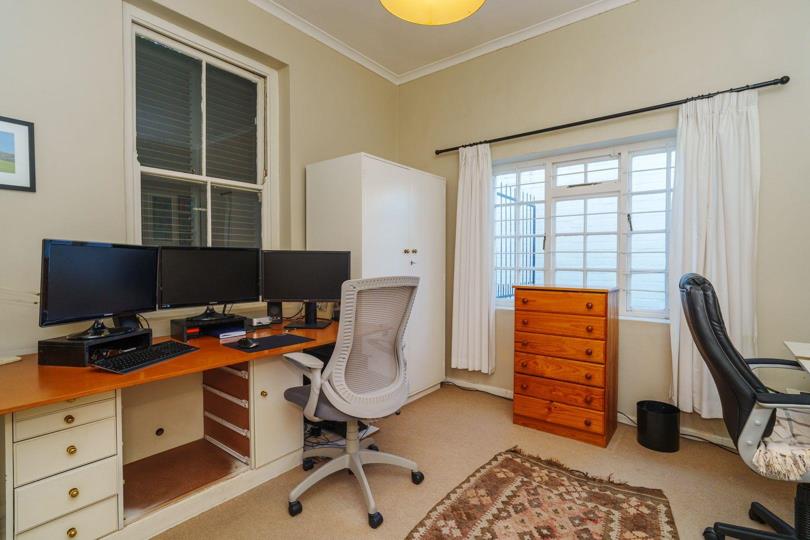
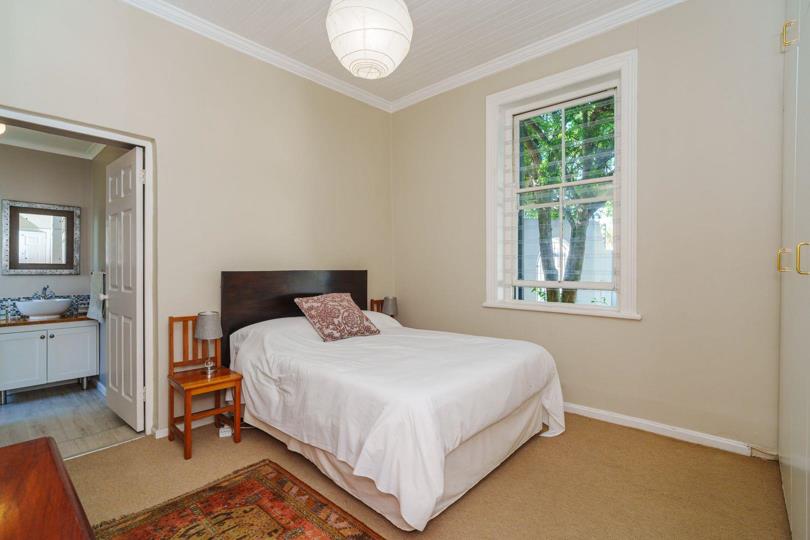
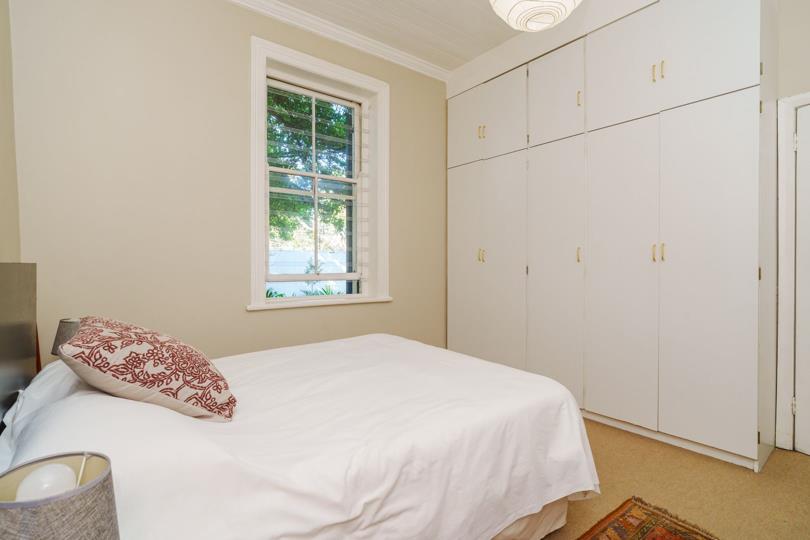
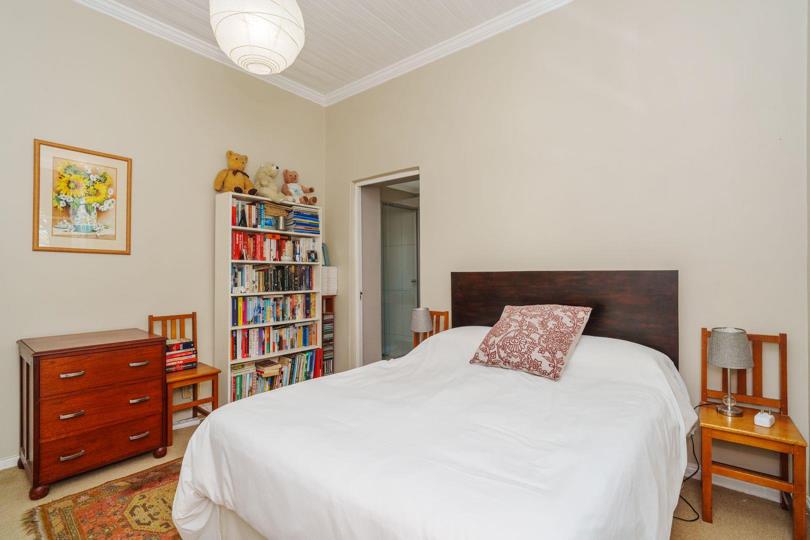
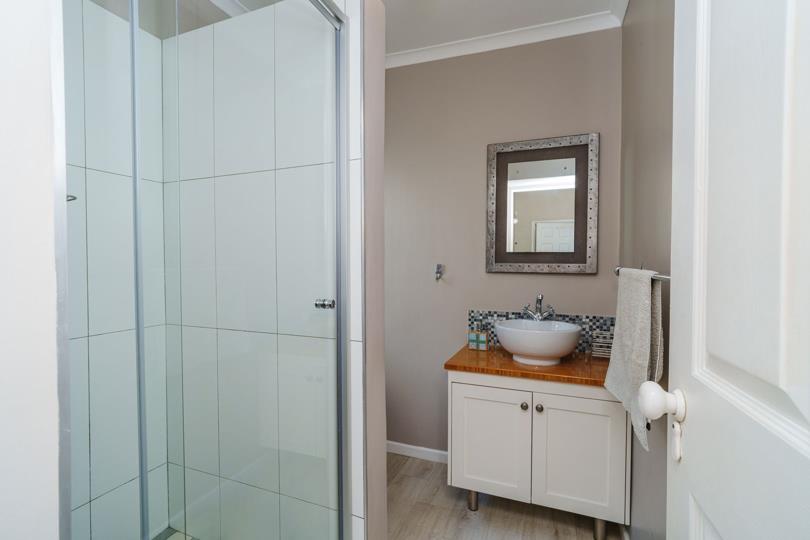
FIRST VIEWINGS: Thursday 24 September 2026, 3-4pm By Appointment Only Welcome to this delightful unfurnished, north-facing three-bedroom cottage, perfectly positioned in the heart of sought-after Harfield Village. Filled with natural light and featuring high ceilings, generous living spaces and a wonderful sense of peace and privacy, this charming home offers an inviting blend of character, comfort and easy living. The open-plan kitchen and dining area creates a warm heart to the home, while the spacious lounge, with its wood-burning fireplace and double French doors, opens effortlessly onto the patio and garden. • Open-plan dining room and kitchen creating a relaxed and sociable living space. • Kitchen with double sink, Bosch electric oven, gas hob, ample cupboard space and plumbing for a dishwasher. • Lounge with a wood-burning fireplace and double French doors... FIRST VIEWINGS: Thursday 24 September 2026, 3-4pm By Appointment Only Welcome to this delightful unfurnished, north-facing three-bedroom cottage, perfectly positioned in the heart of sought-after Harfield Village. Filled with natural light and featuring high ceilings, generous living spaces and a wonderful sense of peace and privacy, this charming home offers an inviting blend of character, comfort and easy living. The open-plan kitchen and dining area creates a warm heart to the home, while the spacious lounge, with its wood-burning fireplace and double French doors, opens effortlessly onto the patio and garden. • Open-plan dining room and kitchen creating a relaxed and sociable living space. • Kitchen with double sink, Bosch electric oven, gas hob, ample cupboard space and plumbing for a dishwasher. • Lounge with a wood-burning fireplace and double French doors opening onto the patio. • Covered patio with a retractable awning — perfect for morning coffee, relaxed breakfasts or al fresco entertaining. • Guest bathroom with shower, basin and WC. • Main bedroom is spacious and light, with generous built-in cupboards and French doors opening directly onto the garden. The en-suite bathroom features a bath, vanity and WC. • Second bedroom with built-in cupboards and carpeting. • Third bedroom with built-in cupboards, carpeting and an en-suite bathroom with shower, basin and WC Additional Features • Single automated garage with excellent additional storage • Separate outside laundry room • Fibre-ready • JoJo water tank • Excellent security, including alarm system, armed response, burglar bars, security gates and electric fencing Harfield Village is renowned for its friendly, community-focused atmosphere and wonderful village lifestyle. With parks, cafés, restaurants and everyday conveniences all close by, this is a home that offers both tranquillity and convenience. A charming, light-filled cottage in a highly desirable neighbourhood is ideal for a family, couple or anyone looking for a peaceful home with everything you need close at hand. Available 1 October 2026 Two Months Deposit Required Rental Period: 1 October 2026 – 28 February 2028 Erf Size: 495m2 Floor Size: 140m2 Read full description + window.loader.addCallback((renderComponent) => renderComponent({"name":"ReadMore","props":"#-518649163","type":"c"}));
What we know about this property
Each attribute shows where it came from and how sure we are. Model-derived attributes arrive as enrichment runs.
Resilience
- Battery Backup
- Nofrom the listing text · 97%
- Borehole
- Nofrom the listing text · 98%
- Gas Hob
- Yesfrom the listing text · 99%
- Generator
- Nofrom the listing text · 97%
- Grey Water
- Nofrom the listing text · 98%
- Heat Pump
- Nofrom the listing text · 98%
- Inverter
- Nofrom the listing text · 98%
- Solar Geyser
- Nofrom the listing text · 98%
- Solar panels
- Nofrom the listing text · 98%
- Water Tank
- Yesfrom the listing text · 98%
Security
- Alarm Beams
- Yesfrom the listing text · 92%
- Armed Response
- Yesfrom the listing text · 90%
- Boomed Area
- Nofrom the listing text · 85%
- Burglar Bars
- Yesfrom the listing text · 99%
- CCTV
- Nofrom the listing text · 97%
- Electric Fence
- Yesfrom the listing text · 99%
- Guard 24h
- Nofrom the listing text · 89%
Market
- Days on market
- 0 daysfrom our price history
- Price change since listed
- 0.0%from our price history
- Times relisted
- 0from our price history
- Vs suburb median
- 1.28×from our price history
- Under Offer
- Nofrom our price history
Comfort
- Air Conditioning
- Nofrom the listing text · 98%
- Double Glazing
- Nofrom the listing text · 96%
- Fireplace
- Yesfrom the listing text · 99%
- High Ceilings
- Yesfrom the listing text · 97%
- Natural Light
- Brightfrom the listing text
- North Facing
- Yesfrom the listing text · 91%
- Quiet Street
- Nofrom the listing text · 85%
- Underfloor Heating
- Nofrom the listing text · 98%
- View Type
- Gardenfrom the listing text · 85%
- Wind Protected
- Nofrom the listing text · 93%
Layout
- Flatlet
- Nofrom the listing text · 94%
- Furnished
- Nofrom the listing text · 89%
- Home Office
- Nofrom the listing text · 97%
- Lift Access
- Nofrom the listing text · 98%
- Open Plan
- Yesfrom the listing text · 97%
- Penthouse
- Nofrom the listing text · 98%
- Scullery
- Yesfrom the listing text · 96%
- Staff Accommodation
- Nofrom the listing text · 97%
- Walk In Closet
- Nofrom the listing text · 96%
- Wheelchair Access
- Nofrom the listing text · 97%
Outdoor
- Boat Caravan Parking
- Nofrom the listing text · 97%
- Borehole Irrigation
- Nofrom the listing text · 97%
- Braai Area
- Nofrom the listing text · 94%
- Covered Patio
- Yesfrom the listing text · 98%
- Established Trees
- Nofrom the listing text · 94%
- Garage Type
- Singlefrom the listing text
- Garden Size
- Mediumfrom the listing text · 69%
- Off-street parking bays
- 1from the listing text · 99%
- Pet Friendly
- Yesfrom the listing text · 97%
- Pool Type
- Nonefrom the listing text
Condition
- Needs Tlc
- Nofrom the listing text · 97%
Architecture
- Architecture Style
- Cottagefrom the listing text
- Double Storey
- Nofrom the listing text · 91%
- Thatched Roof
- Nofrom the listing text · 98%
Tenure Rules
- Deposit (months)
- 2from the listing text
- Exclusive Use Area
- Nofrom the listing text · 97%
- No transfer duty
- Nofrom the listing text · 98%
- Retirement Scheme
- Nofrom the listing text · 98%
- Short Let Allowed
- Nofrom the listing text · 98%
- Special Levy Mentioned
- Nofrom the listing text · 98%
- Utilities Included
- Nofrom the listing text · 96%
Connectivity
- Fibre
- Yesfrom the listing text · 98%
Commercial
- Auction
- Nofrom the listing text · 99%
- Bank Assisted
- Nofrom the listing text · 98%
- Off Plan
- Nofrom the listing text · 98%
- Owner Relocating
- Nofrom the listing text · 98%
- Price Reduced
- Nofrom our price history
- Priced To Sell
- Nofrom the listing text · 98%
Portal facts
- Garage
- Electric Door, Single
- Lounge
- Carpets, Curtain Rails, Fireplace
- Zoning
- Single Residential
- Kitchen
- Open Plan, Stove (Oven & Hob), Extractor Fan, Washing Machine Connection, Gas Hob, Under Counter Oven
- Parking
- Single
- Bedrooms
- 3
- Erf Size
- 495 m²
- Security
- Security Gate, Alarm System, Intercom, Burglar Bars, Electric fencing, Indoor Beams
- Bathrooms
- 3
- Bedroom 1
- Carpets, Curtain Rails, Internet Port, Built-in Cupboards
- Bedroom 2
- Carpets, Main en Suite, Blinds, Built-in Cupboards, Queen Bedroom
- Bedroom 3
- Carpets, Main en Suite, Curtain Rails, King Bedroom
- Furnished
- No
- Bathroom 1
- Tiled Floors, En suite, Shower, Toilet and Basin
- Bathroom 2
- Tiled Floors, Guest Toilet, Shower, Toilet and Basin
- Bathroom 3
- Tiled Floors, Full, Main en Suite
- Floor Size
- 140 m²
- Dining Room
- Curtain Rails, Open Plan, Laminated Floors
- Backup Water
- Water Tank
- Lease Period
- 12 Months
- Pets Allowed
- Yes
- Listing Number
- 117651896
- Internet Access
- Fibre
- Reception Rooms
- 2
- Type of Property
- House
- Temperature Control
- Fireplace
- Deposit Requirements
- R 2