


7 Bedroom House for sale in Durbanville Central
Durbanville Central, Durbanville
7 bed · 6.5 bath · 10 parking · 783 m² floor · 4316 m² erf
Description
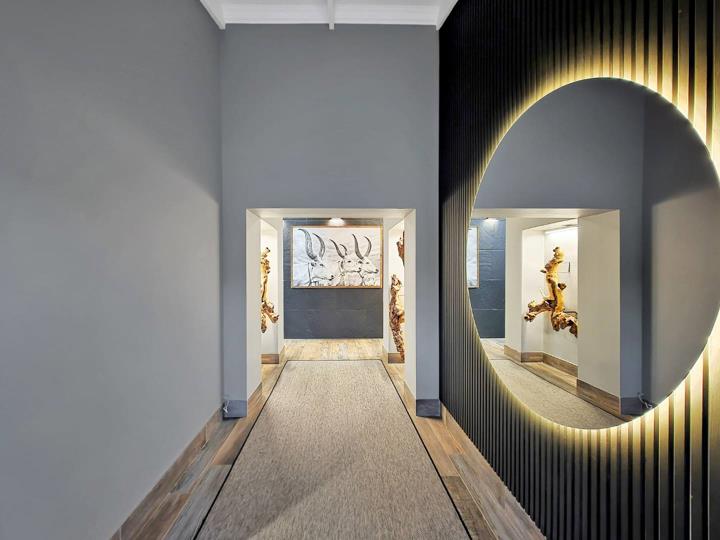
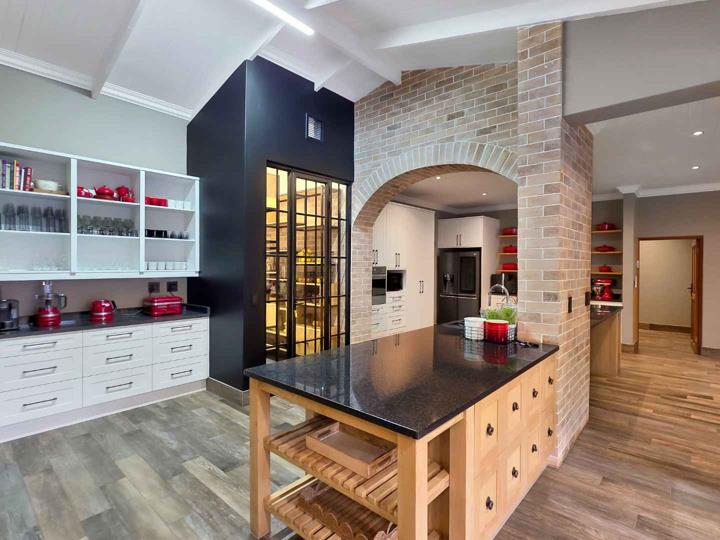
This home is built for moments that matter most. Step inside and the flow of the home makes everyday living feels easy and connected. A place where life happens, laughter carries from room to room, lazy afternoons that turns into cherished memories and always space for one more at the dinner table. At the center of this home is a gourmet kitchen and while meals are prepared it invites everyone to pull up a chair and join the conversations. The open plan kitchen and spacious dinning room flows effortlessly onto the entertainment area that truly lives for the seasons. Whether you’re hosting a summer pool party or settling for a cozy winter evening, this space adapts with you. Simply close the automatic blinds, fire up the built-in braai or let the scent of pizza from your own pizza oven fill the air. There are multiple living spaces to suit every mood. The formal... This home is built for moments that matter most. Step inside and the flow of the home makes everyday living feels easy and connected. A place where life happens, laughter carries from room to room, lazy afternoons that turns into cherished memories and always space for one more at the dinner table. At the center of this home is a gourmet kitchen and while meals are prepared it invites everyone to pull up a chair and join the conversations. The open plan kitchen and spacious dinning room flows effortlessly onto the entertainment area that truly lives for the seasons. Whether you’re hosting a summer pool party or settling for a cozy winter evening, this space adapts with you. Simply close the automatic blinds, fire up the built-in braai or let the scent of pizza from your own pizza oven fill the air. There are multiple living spaces to suit every mood. The formal lounge offers space for refined conversations while the separate TV and games room, complete with its own bar, is perfect for movie nights, celebrations, or simply unwinding. After a hectic day, the main bedroom overlooking the garden becomes your retreat. Spoil yourself in the beautiful ensuite with AXOR taps that will fill your bath or double shower. With a further 6 bedrooms there’s more than enough room for a growing family, visiting relatives, or guests who never quite want to leave. We know life isn’t just about downtime. The home offers two separate studies for the working professionals, while a dedicated playroom will keep the kids occupied. For the music enthusiasts there is even a soundproof room to practice your music skills. Practicality has not been forgotten either. A scullery, separate laundry and outside staff room keep the “behind-the-scenes” of your home running smoothly. For the kids, this is freedom in its purest form. Expansive lawns stretch out, offering endless space for children to run, play, and explore. A jungle gym, cricket pitch, and sandpit ensure there’s always something to do. Every inch of this home has been newly renovated with a focus on high end quality finishes and comfort. You’ll feel it underfoot with beautiful durable tiling and notice it in the small tactile details like the top-of-range appliances and taps. It’s a home where people come together, where children can truly be children, and where every corner invites you to stay a little longer. Extras: • 2 x Double garages • 2 x Bore holes • 40 x 555w WP Solar Panels • 3 x 10kwh Victron Inverter system • Porcelain tiles throughout • Custom made walls tiles in TV room • 3 x Solar geysers • Gas and Wood braai and separate Pizza Oven • American Shutters throughout • Solid Oak finishes in kitchen • Electric fence and Alarm system • 2 x 10 000L JoJo tanks Read full description + window.loader.addCallback((renderComponent) => renderComponent({"name":"ReadMore","props":"#259485351","type":"c"}));
What we know about this property
Each attribute shows where it came from and how sure we are. Model-derived attributes arrive as enrichment runs.
Resilience
- Backup Power Level
- Partialfrom the listing text · 79%
- Battery Backup
- Yesfrom the listing text · 98%
- Borehole
- Yesfrom the listing text · 98%
- Gas Hob
- Nofrom the listing text · 68%
- Generator
- Nofrom the listing text · 93%
- Grey Water
- Nofrom the listing text · 97%
- Heat Pump
- Nofrom the listing text · 97%
- Inverter
- Yesfrom the listing text · 99%
- Solar Geyser
- Yesfrom the listing text · 96%
- Solar panels
- Yesfrom the listing text · 99%
- Water Tank
- Yesfrom the listing text · 98%
Security
- Alarm Beams
- Nofrom the listing text · 84%
- Armed Response
- Nofrom the listing text · 96%
- Boomed Area
- Nofrom the listing text · 97%
- Burglar Bars
- Nofrom the listing text · 77%
- CCTV
- Nofrom the listing text · 97%
- Electric Fence
- Yesfrom the listing text · 98%
- Guard 24h
- Nofrom the listing text · 97%
- Security Estate
- Nofrom the listing text · 97%
Market
- Days on market
- 152 daysfrom our price history
- Price change since listed
- 0.0%from our price history
- Price per m²
- R 38 052from our price history
- Times relisted
- 0from our price history
- Vs suburb median
- 7.09×from our price history
- Under Offer
- Nofrom our price history
Comfort
- Air Conditioning
- Nofrom the listing text · 96%
- Double Glazing
- Nofrom the listing text · 96%
- Fireplace
- Nofrom the listing text · 71%
- High Ceilings
- Nofrom the listing text · 97%
- North Facing
- Nofrom the listing text · 98%
- Quiet Street
- Nofrom the listing text · 98%
- Underfloor Heating
- Nofrom the listing text · 98%
- View Type
- Gardenfrom the listing text · 99%
- Wind Protected
- Nofrom the listing text · 98%
Layout
- Flatlet
- Nofrom the listing text · 96%
- Furnished
- Nofrom the listing text · 95%
- Home Office
- Yesfrom the listing text · 98%
- Lift Access
- Nofrom the listing text · 98%
- Living Areas
- 3from the listing text · 80%
- Open Plan
- Yesfrom the listing text · 97%
- Penthouse
- Nofrom the listing text · 98%
- Scullery
- Yesfrom the listing text · 99%
- Single Level
- Nofrom the listing text · 89%
- Staff Accommodation
- Yesfrom the listing text · 98%
- Walk In Closet
- Nofrom the listing text · 96%
- Wheelchair Access
- Nofrom the listing text · 98%
Outdoor
- Balcony
- Nofrom the listing text · 95%
- Boat Caravan Parking
- Nofrom the listing text · 96%
- Borehole Irrigation
- Nofrom the listing text · 95%
- Braai Area
- Yesfrom the listing text · 99%
- Covered Patio
- Nofrom the listing text · 91%
- Established Trees
- Nofrom the listing text · 89%
- Garage Type
- Triple Plusfrom the listing text · 64%
- Garden Size
- Largefrom the listing text · 93%
- Pet Friendly
- Yesfrom the listing text · 98%
- Pool Type
- Standardfrom the listing text · 99%
Condition
- Needs Tlc
- Nofrom the listing text · 98%
- Renovation Status
- Recently Renovatedfrom the listing text
Architecture
- Double Storey
- Nofrom the listing text · 84%
- Original Features
- Nofrom the listing text · 98%
- Thatched Roof
- Nofrom the listing text · 98%
Tenure Rules
- Exclusive Use Area
- Nofrom the listing text · 97%
- No transfer duty
- Nofrom the listing text · 98%
- Retirement Scheme
- Nofrom the listing text · 98%
- Short Let Allowed
- Nofrom the listing text · 98%
- Special Levy Mentioned
- Nofrom the listing text · 98%
- Utilities Included
- Nofrom the listing text · 98%
Connectivity
- Fibre
- Yesfrom the listing text · 97%
Commercial
- Auction
- Nofrom the listing text · 98%
- Bank Assisted
- Nofrom the listing text · 98%
- Off Plan
- Nofrom the listing text · 98%
- Owner Relocating
- Nofrom the listing text · 98%
- Price Reduced
- Nofrom our price history
- Priced To Sell
- Nofrom the listing text · 98%
Portal facts
- Pool
- Yes
- Solar
- Solar Panels
- Garage
- 4
- Garden
- Yes
- Office
- 1
- Parking
- 10 10 open parkings
- Bedrooms
- 7
- Erf Size
- 4 316 m²
- Bathrooms
- 6.5
- Floor Size
- 783 m²
- Backup Power
- Backup Battery / Inverter
- Backup Water
- Yes
- Listing Date
- 24 April 2026
- Pets Allowed
- Yes
- Domestic Rooms
- 1
- Listing Number
- 117158977
- Internet Access
- Fibre
- Rates and Taxes
- R 4 180
- Reception Rooms
- 3
- Type of Property
- House