3 Bedroom House in Rondevlei Park
Contact agent for street address, Mitchells Plain, Cape Town
3 bed · 1 bath · 4 garage · 60 m² floor · 260 m² erf
Description
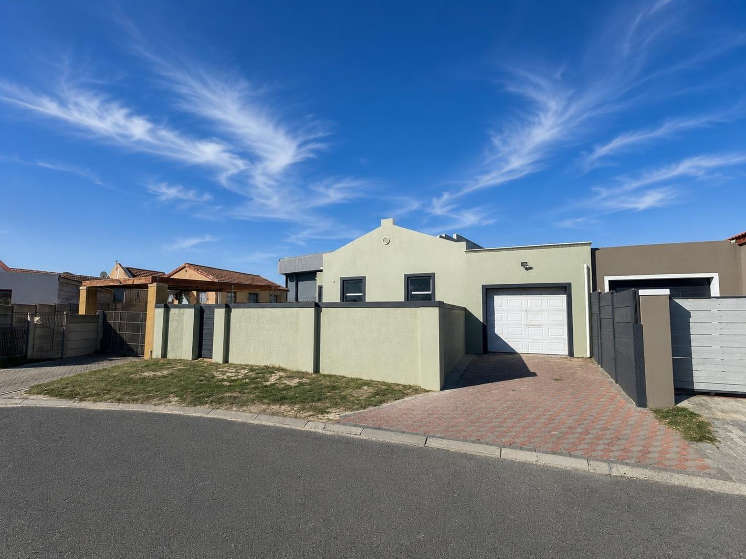
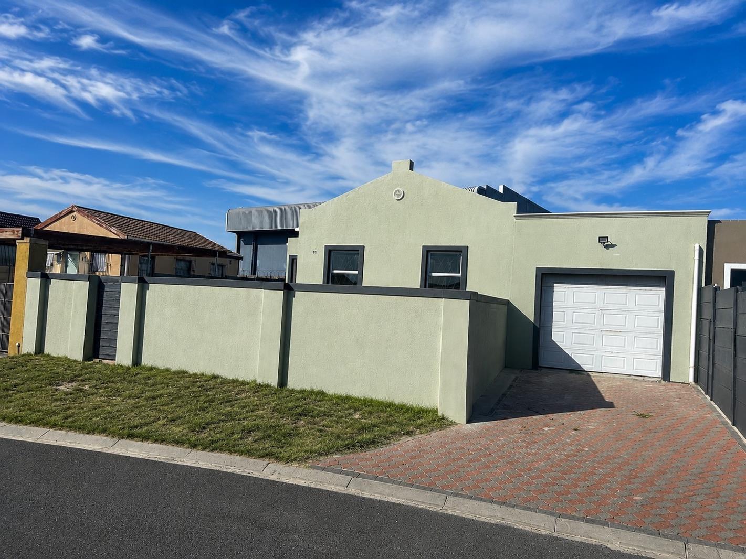
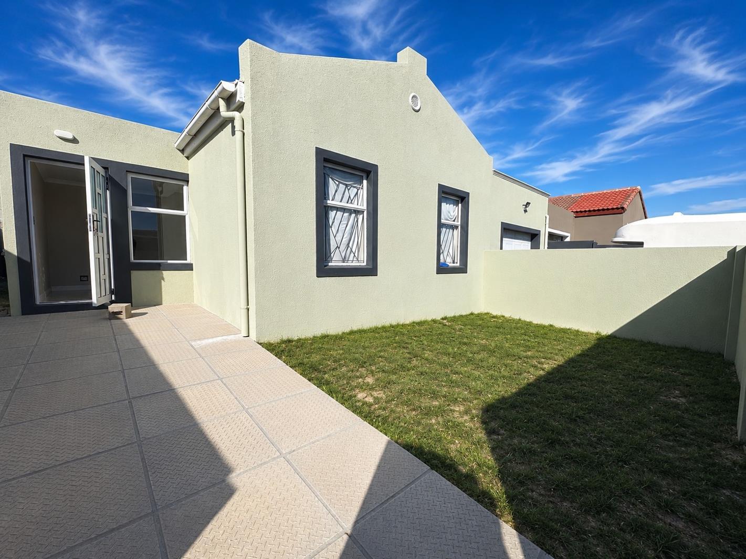
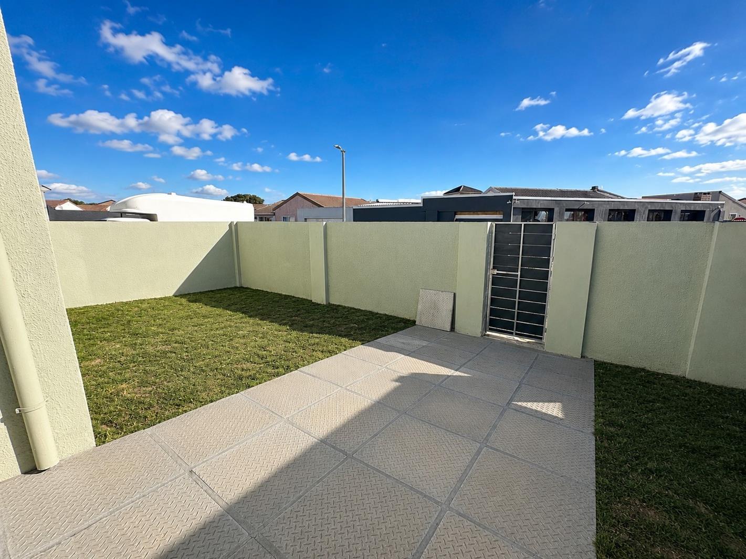
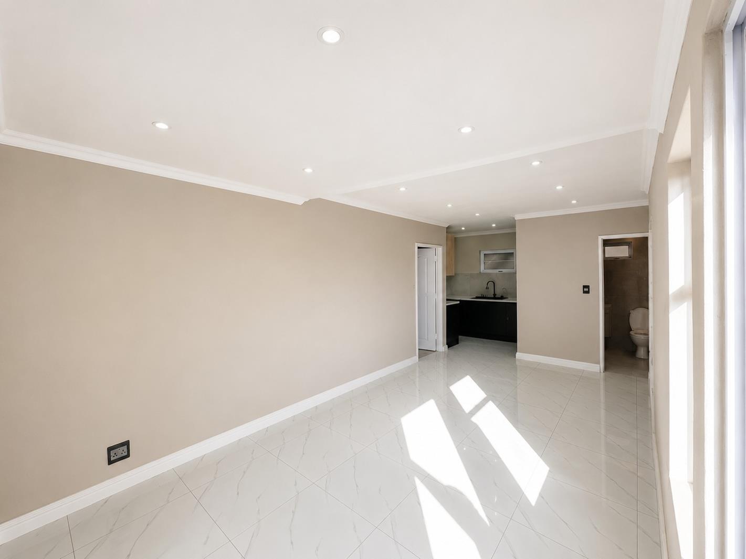
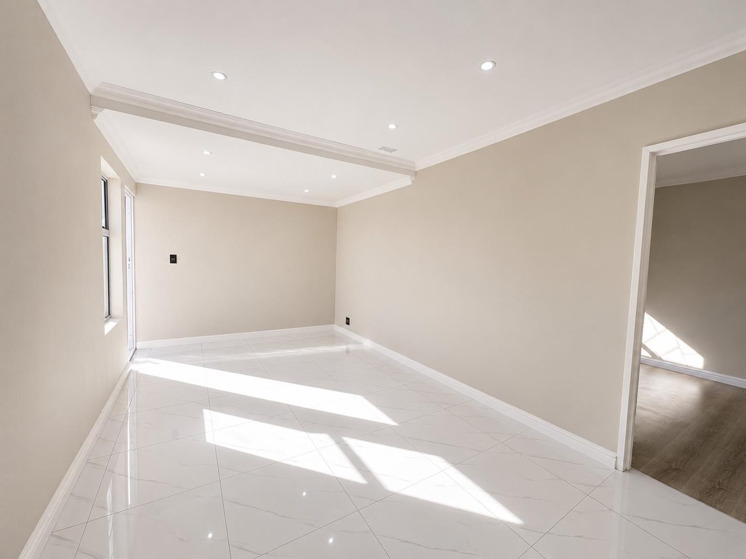
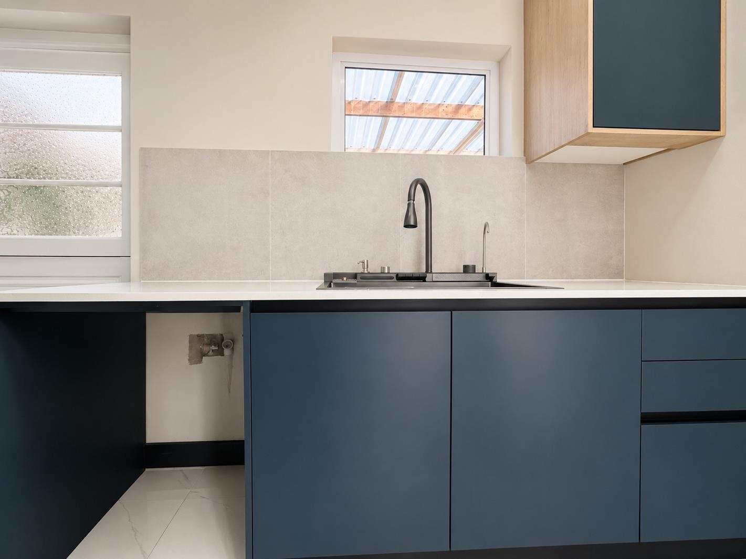
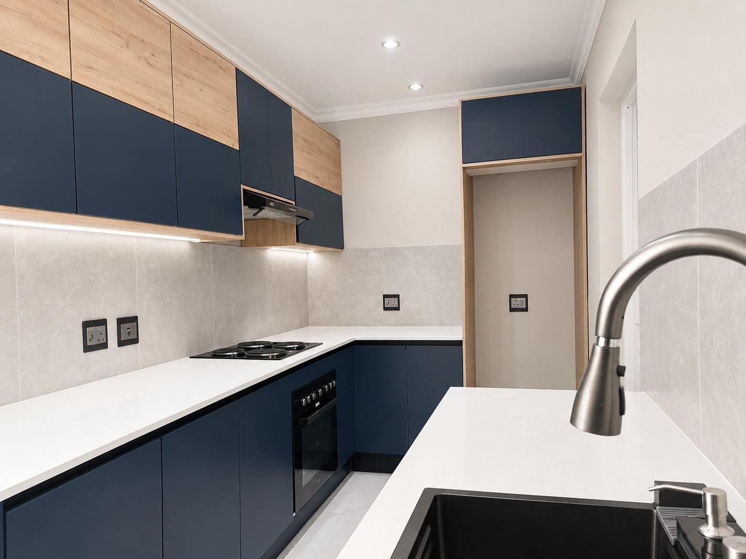
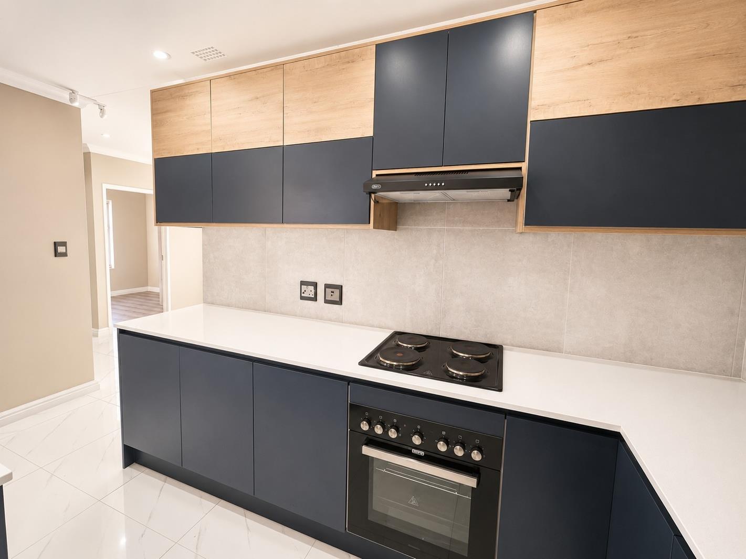
Some homes are renovated. This one has been transformed.Situated in a sought-after pocket of Rondevlei, Mitchells Plain, this property has been upgraded to a standard that genuinely sets it apart. The clean rendered exterior, charcoal window trims, automated garage, and brick-paved driveway give you the first hint of what is waiting inside.The kitchen is the showpiece, and it earns that title. Petrol blue matt cabinetry paired with natural oak upper cabinets, white quartz countertops, an undermount black sink, brushed nickel gooseneck tap, built-in hob and oven, extractor, and under-cabinet LED strip lighting. Large format grey tile splashback and marble-effect floor tiles finish it off. This is a kitchen that would hold its own in any high-end development.The open-plan lounge and dining area is generous and light-filled, with high-gloss marble tile flooring, a coffered ceiling detail, and recessed lighting throughout. Warm neutral tones make it immediately liveable.All three bedrooms are well-proportioned, each fitted with laminate wood flooring, recessed lighting, and built-in cupboards. Security burglar bars on all windows give peace of mind without compromising the finish.Then there is the bathroom, and it needs to be seen to be fully appreciated. Fully tiled in large format light grey cement-look tiles from floor to ceiling, it features a curved black-framed corner shower enclosure with striped glass panels, a matte black rainfall showerhead, a white vanity basin with a matte black tap, coordinated matte black towel rail, soap dish, and toilet roll holder, a round black-framed mirror, recessed lighting, and an extractor fan. Every fitting has been carefully selected and precisely coordinated. This is not a standard renovation bathroom. It is a designer finish that rivals what you would find in a luxury sectional title development.Outside, the property is fully enclosed with a perimeter boundary wall, offering a large, private yard with excellent space for family use. To the rear, a massive covered carport accommodates multiple vehicles and works equally well as a covered entertainment area. Combined with the automated single garage, parking and hosting are both well taken care of.This home is secure, finished to an exceptional standard, and ready for immediate occupation. Properties at this level of finish in this pocket do not stay available for long.
What we know about this property
Each attribute shows where it came from and how sure we are. Model-derived attributes arrive as enrichment runs.
Resilience
- Backup Power Level
- Nonefrom the listing text
- Battery Backup
- Nofrom the listing text · 98%
- Borehole
- Nofrom the listing text · 98%
- Gas Hob
- Nofrom the listing text · 94%
- Generator
- Nofrom the listing text · 98%
- Grey Water
- Nofrom the listing text · 98%
- Heat Pump
- Nofrom the listing text · 98%
- Inverter
- Nofrom the listing text · 98%
- Solar Geyser
- Nofrom the listing text · 98%
- Solar panels
- Nofrom the listing text · 98%
- Water Tank
- Nofrom the listing text · 98%
Security
- Alarm Beams
- Nofrom the listing text · 98%
- Armed Response
- Nofrom the listing text · 98%
- Boomed Area
- Nofrom the listing text · 80%
- Burglar Bars
- Yesfrom the listing text · 99%
- CCTV
- Nofrom the listing text · 98%
- Electric Fence
- Nofrom the listing text · 97%
- Guard 24h
- Nofrom the listing text · 98%
- Security Estate
- Nofrom the listing text · 93%
Market
- Days on market
- 108 daysfrom our price history
- Gross rental yield
- 6.4%from our price history
- Price change since listed
- 0.0%from our price history
- Price per m²
- R 28 250from our price history
- Times relisted
- 0from our price history
- Vs suburb median
- 1.79×from our price history
- Under Offer
- Nofrom our price history
Comfort
- Air Conditioning
- Nofrom the listing text · 97%
- Double Glazing
- Nofrom the listing text · 98%
- Fireplace
- Nofrom the listing text · 98%
- High Ceilings
- Nofrom the listing text · 82%
- Natural Light
- Brightfrom the listing text
- North Facing
- Nofrom the listing text · 98%
- Quiet Street
- Nofrom the listing text · 96%
- Underfloor Heating
- Nofrom the listing text · 98%
- View Type
- Nonefrom the listing text · 83%
- Wind Protected
- Nofrom the listing text · 98%
Layout
- Flatlet
- Nofrom the listing text · 98%
- Furnished
- Nofrom the listing text · 95%
- Home Office
- Nofrom the listing text · 97%
- Lift Access
- Nofrom the listing text · 98%
- Living Areas
- 1from the listing text · 94%
- Open Plan
- Yesfrom the listing text · 98%
- Penthouse
- Nofrom the listing text · 98%
- Scullery
- Nofrom the listing text · 97%
- Single Level
- Yesfrom the listing text · 96%
- Staff Accommodation
- Nofrom the listing text · 97%
- Walk In Closet
- Nofrom the listing text · 97%
- Wheelchair Access
- Nofrom the listing text · 97%
Outdoor
- Balcony
- Nofrom the listing text · 97%
- Boat Caravan Parking
- Nofrom the listing text · 93%
- Borehole Irrigation
- Nofrom the listing text · 98%
- Braai Area
- Nofrom the listing text · 71%
- Covered Patio
- Nofrom the listing text · 60%
- Established Trees
- Nofrom the listing text · 97%
- Garage Type
- Triple Plusfrom the listing text · 64%
- Garden Size
- Largefrom the listing text · 91%
- Off-street parking bays
- 4from the listing text · 96%
- Pet Friendly
- Nofrom the listing text · 95%
- Pool Type
- Nonefrom the listing text
Condition
- Needs Tlc
- Nofrom the listing text · 98%
- Renovation Status
- Recently Renovatedfrom the listing text
Architecture
- Architecture Style
- Contemporaryfrom the listing text · 82%
- Double Storey
- Nofrom the listing text · 98%
- Original Features
- Nofrom the listing text · 98%
- Thatched Roof
- Nofrom the listing text · 98%
Tenure Rules
- Exclusive Use Area
- Nofrom the listing text · 97%
- No transfer duty
- Nofrom the listing text · 98%
- Retirement Scheme
- Nofrom the listing text · 98%
- Short Let Allowed
- Nofrom the listing text · 98%
- Special Levy Mentioned
- Nofrom the listing text · 98%
- Utilities Included
- Nofrom the listing text · 99%
Connectivity
- Fibre
- Nofrom the listing text · 98%
Commercial
- Auction
- Nofrom the listing text · 98%
- Bank Assisted
- Nofrom the listing text · 98%
- Off Plan
- Nofrom the listing text · 98%
- Owner Relocating
- Nofrom the listing text · 98%
- Price Reduced
- Nofrom our price history
- Priced To Sell
- Nofrom the listing text · 83%
Portal facts
- Land size
- 260 m²
- Floor size
- 60 m²
- Listing date
- 8 Jun 2026
- Property type
- House
- Listing number
- T5513867
- Feature: Kitchen
- yes
- Feature: Storeys
- 1
- Feature: Bedrooms
- 3
- Feature: Bathrooms
- 1
- Feature: Access gate
- yes
- Feature: Garage parking
- 4
- Feature: Built in cupboards
- yes