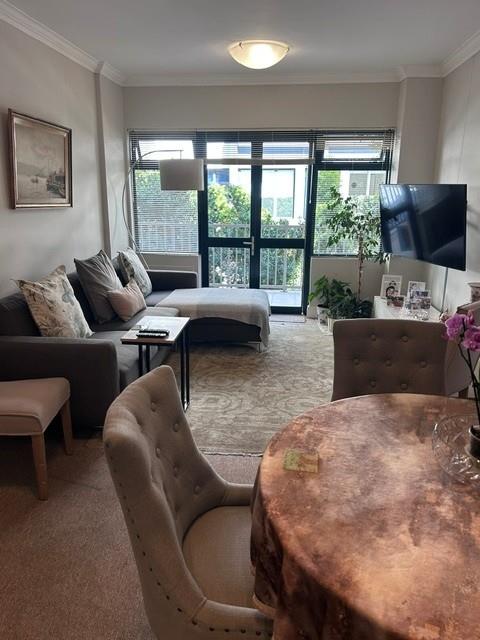
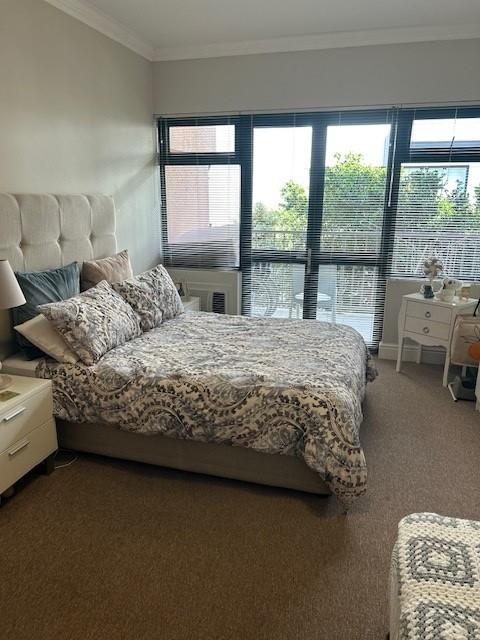
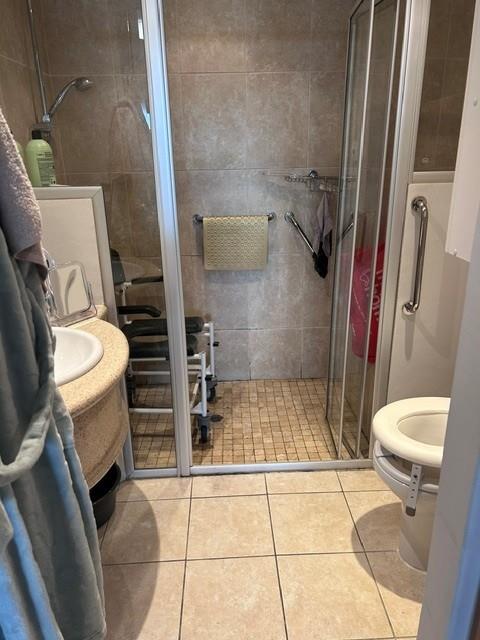
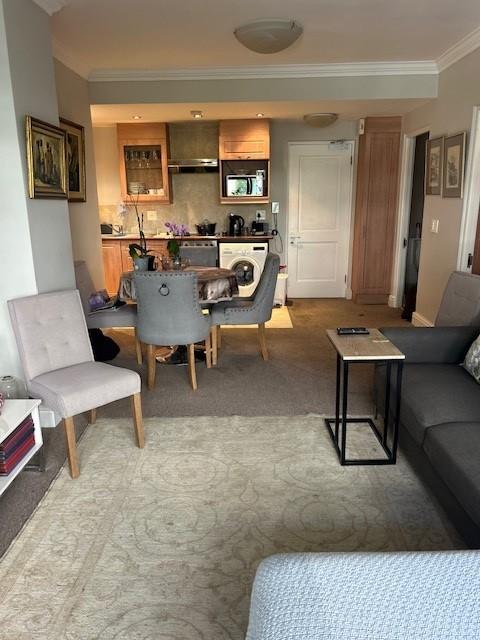
1 Bedroom Apartment in Sea Point
Contact agent for street address, Sea Point, Cape Townlocation approximate: suburb level
1 bed · 1.5 bath · 68 m² floor
Description
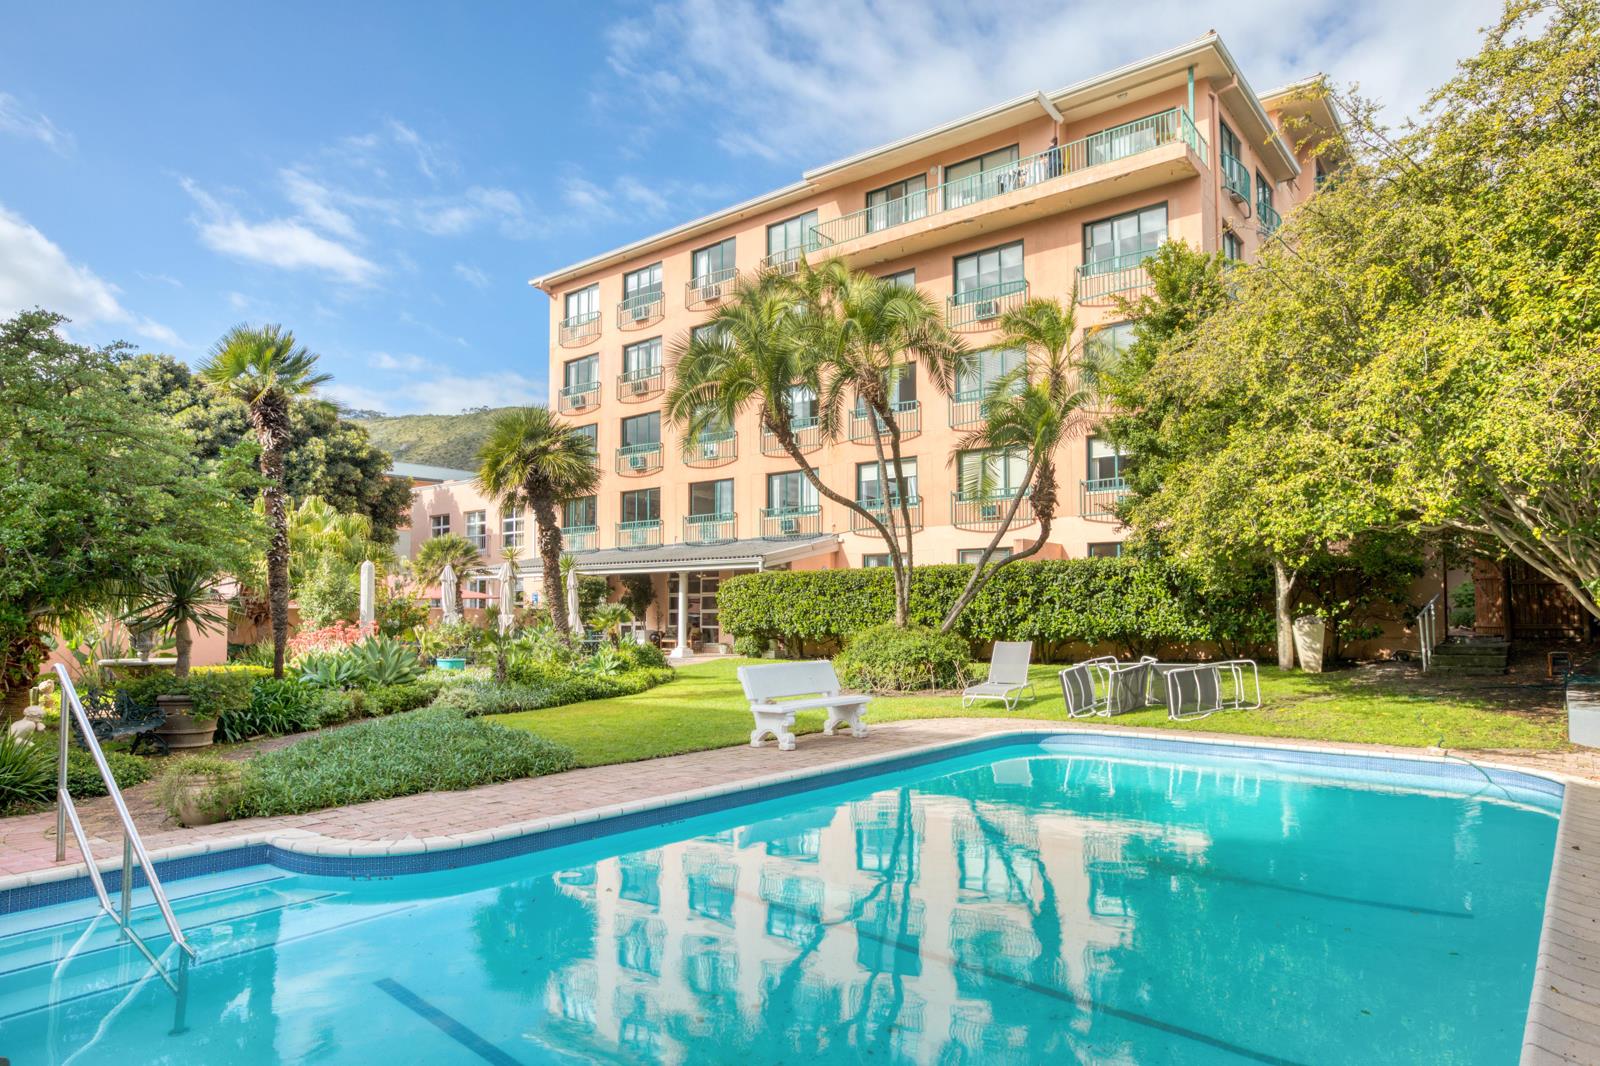
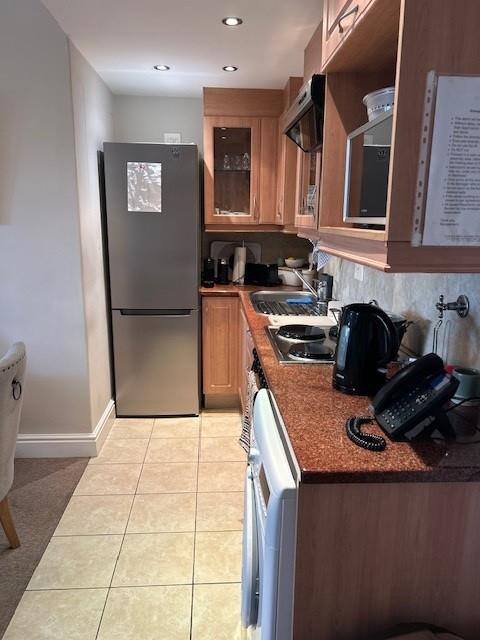
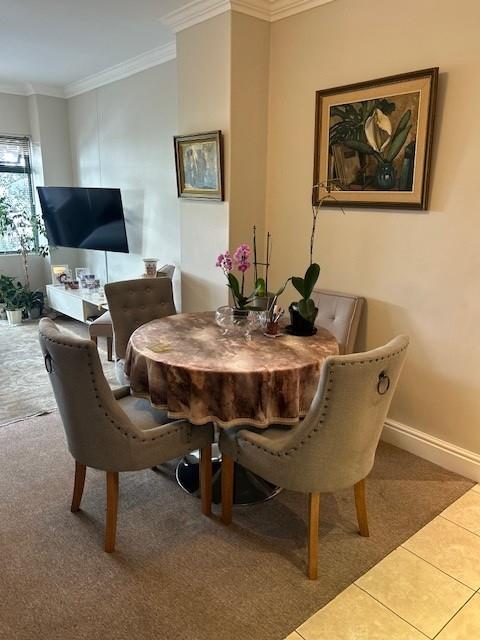
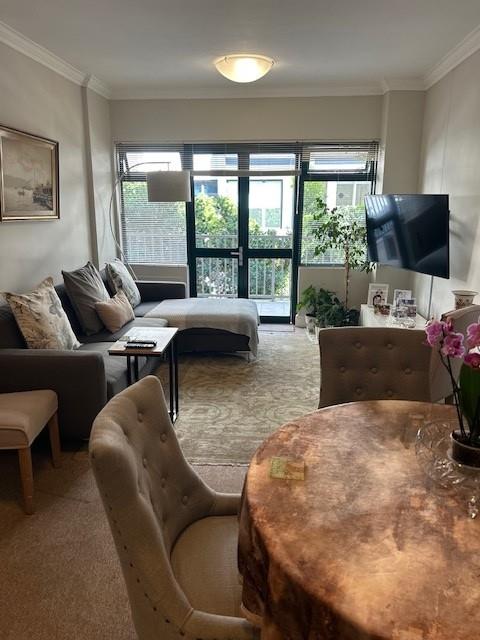
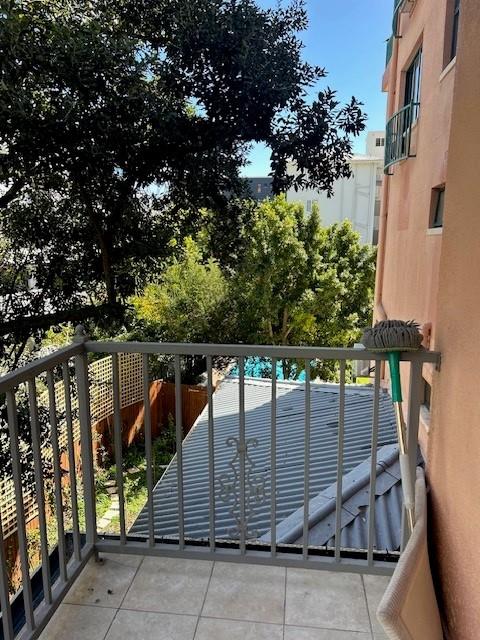
Palm Garden Retreat is a wonderful retirement complex in the heart of Sea Point.With beautiful gardens , communal lounge and dining areas and 24 hour security.The lovely apartment is a spacious one bedroom en suite. Guest cloakroom and a large balcony to enjoy. West facing with lovely afternoon sun.Services and Facilities fully inclusive in the monthly levy:24-hour receptionManagement, administration, and accounts team available to residents12-hour on-site security24-hour off-site camera monitoringArmed response team, including day and night point checksNurse available on premises 24-hours a day, seven days a weekPersonalized residents care plansMedication managementNewly renovated residents dining roomBeautiful garden entertainment area and swimming poolGym facilityGeneral maintenance of public areas by the grounds and maintenance teamWeekly gardening serviceOn-site catering teamDaily four-course meal for lunch served either in the residents lounge or as room serviceElectricity included 150 units for studio apartments, 250 units for one bedroomed apartments,and 350 units for two bedroomed apartmentsHousekeeping twice a week for two hours per apartmentLinen and laundry service once a weekWater, sewerage, and waste removalInternal telephone systemFree Wi-Fi throughout the public areas as well as in the apartmentsPest control service in all public areasAccompanied shopping trips, alternatively Staff may shop on behalf of residentsGroup physiotherapy classes twice a weekBingo twice a monthPet therapy group twice a monthReading group once a weekWeekly sport, music, and movie groupsResident and Staff group celebrationsWeekly information newsletter emailed to all residentsBuilding and liability insurance coverHealth and safety complianceBack-up generator
What we know about this property
Each attribute shows where it came from and how sure we are. Model-derived attributes arrive as enrichment runs.
Resilience
- Backup Power Level
- Partialfrom the listing text · 98%
- Borehole
- Nofrom the listing text · 98%
- Gas Hob
- Nofrom the listing text · 97%
- Generator
- Yesfrom the listing text · 98%
- Grey Water
- Nofrom the listing text · 98%
- Heat Pump
- Nofrom the listing text · 98%
- Inverter
- Nofrom the listing text · 95%
- Solar Geyser
- Nofrom the listing text · 98%
- Solar panels
- Nofrom the listing text · 98%
- Water Tank
- Nofrom the listing text · 98%
Security
- Alarm Beams
- Nofrom the listing text · 96%
- Armed Response
- Yesfrom the listing text · 94%
- Boomed Area
- Nofrom the listing text · 86%
- Burglar Bars
- Nofrom the listing text · 87%
- CCTV
- Yesfrom the listing text · 96%
- Electric Fence
- Nofrom the listing text · 97%
- Guard 24h
- Yesfrom the listing text · 84%
- Security Estate
- Nofrom the listing text · 61%
Location
- Exposed to coastal wind
- Yesfrom open data · 60%
- Estimated commute to CBD
- 8 minfrom open data · 60%
- Crime trend
- Stablefrom open data · 60%
- Distance to the sea
- 207 mfrom open data · 60%
- Load-shedding block
- 7from open data · 60%
- SAPS precinct risk
- Moderatefrom open data · 60%
Market
- Days on market
- 5 daysfrom our price history
- Gross rental yield
- 8.6%from our price history
- Price change since listed
- 0.0%from our price history
- Price per m²
- R 43 382from our price history
- Times relisted
- 0from our price history
- Vs suburb median
- 0.50×from our price history
- Under Offer
- Nofrom our price history
Comfort
- Air Conditioning
- Nofrom the listing text · 97%
- Double Glazing
- Nofrom the listing text · 98%
- Fireplace
- Nofrom the listing text · 98%
- High Ceilings
- Nofrom the listing text · 98%
- Natural Light
- Brightfrom the listing text · 74%
- North Facing
- Nofrom the listing text · 97%
- Quiet Street
- Nofrom the listing text · 98%
- Underfloor Heating
- Nofrom the listing text · 98%
- View Type
- Gardenfrom the listing text · 60%
- Wind Protected
- Nofrom the listing text · 97%
Layout
- Flatlet
- Nofrom the listing text · 98%
- Furnished
- Nofrom the listing text · 93%
- Home Office
- Nofrom the listing text · 97%
- Lift Access
- Nofrom the listing text · 92%
- Living Areas
- 1from the listing text · 85%
- Open Plan
- Nofrom the listing text · 92%
- Penthouse
- Nofrom the listing text · 98%
- Scullery
- Nofrom the listing text · 95%
- Single Level
- Nofrom the listing text · 74%
- Staff Accommodation
- Yesfrom the listing text · 72%
- Walk In Closet
- Nofrom the listing text · 97%
- Wheelchair Access
- Nofrom the listing text · 96%
Outdoor
- Balcony
- Yesfrom the listing text · 98%
- Boat Caravan Parking
- Nofrom the listing text · 98%
- Borehole Irrigation
- Nofrom the listing text · 90%
- Covered Patio
- Nofrom the listing text · 96%
- Established Trees
- Nofrom the listing text · 68%
- Garage Type
- Nonefrom the listing text
- Garden Size
- Nonefrom the listing text · 60%
- Pet Friendly
- Yesfrom the listing text · 98%
- Pool Type
- Communalfrom the listing text · 97%
Condition
- Needs Tlc
- Nofrom the listing text · 98%
Architecture
- Double Storey
- Nofrom the listing text · 67%
- Original Features
- Nofrom the listing text · 98%
- Thatched Roof
- Nofrom the listing text · 98%
Tenure Rules
- Exclusive Use Area
- Nofrom the listing text · 96%
- No transfer duty
- Nofrom the listing text · 98%
- Retirement Scheme
- Yesfrom the listing text · 96%
- Short Let Allowed
- Nofrom the listing text · 97%
- Special Levy Mentioned
- Nofrom the listing text · 97%
- Tenure
- Sectional Titlefrom the listing text · 95%
- Utilities Included
- Yesfrom the listing text · 65%
Connectivity
- Fibre
- Nofrom the listing text · 90%
Commercial
- Auction
- Nofrom the listing text · 98%
- Bank Assisted
- Nofrom the listing text · 98%
- Off Plan
- Nofrom the listing text · 98%
- Owner Relocating
- Nofrom the listing text · 98%
- Price Reduced
- Nofrom our price history
- Priced To Sell
- Nofrom the listing text · 98%
Portal facts
- Levies
- R 24 963
- Floor size
- 68 m²
- Listing date
- 18 Sep 2026
- Feature: Pool
- yes
- Property type
- Apartment
- Listing number
- T5628588
- Rates and taxes
- R 1 351
- Feature: Lounges
- 1
- Feature: Bedrooms
- 1
- Feature: Bathrooms 1.
- 5
- Feature: Dining areas
- 1
- Feature: Pet friendly
- yes
- Feature: Security post
- yes