
4 Bedroom House for sale in Fresnaye
Fresnaye, Cape Townlocation approximate: suburb level
4 bed · 4.5 bath · 776 m² erf
Description
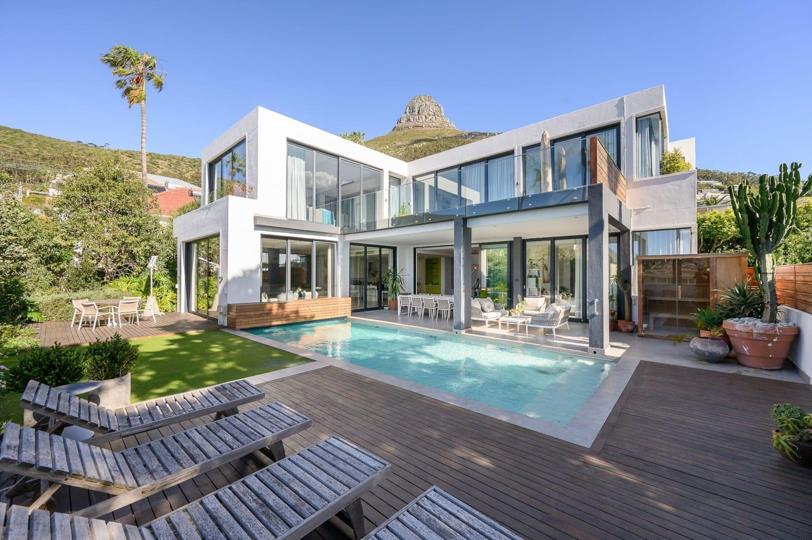
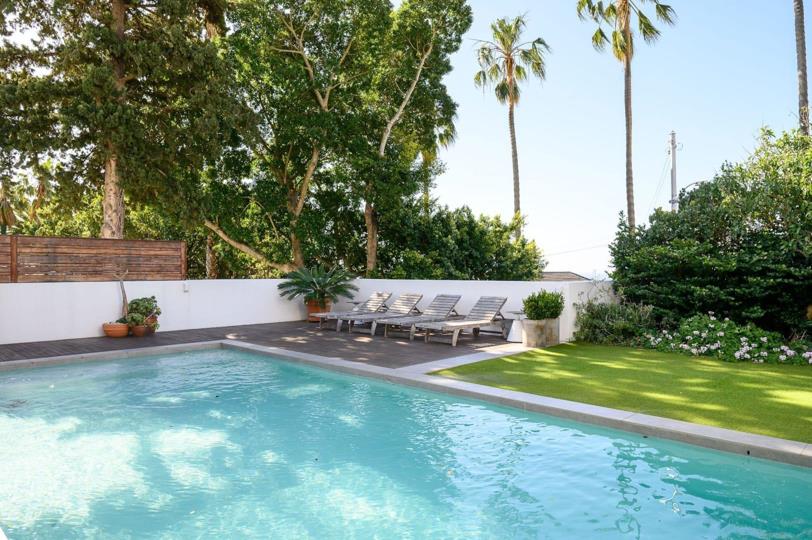
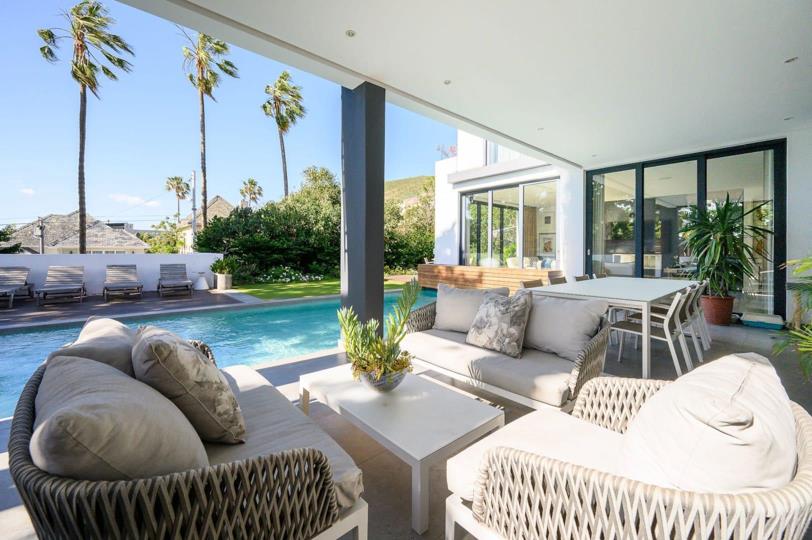
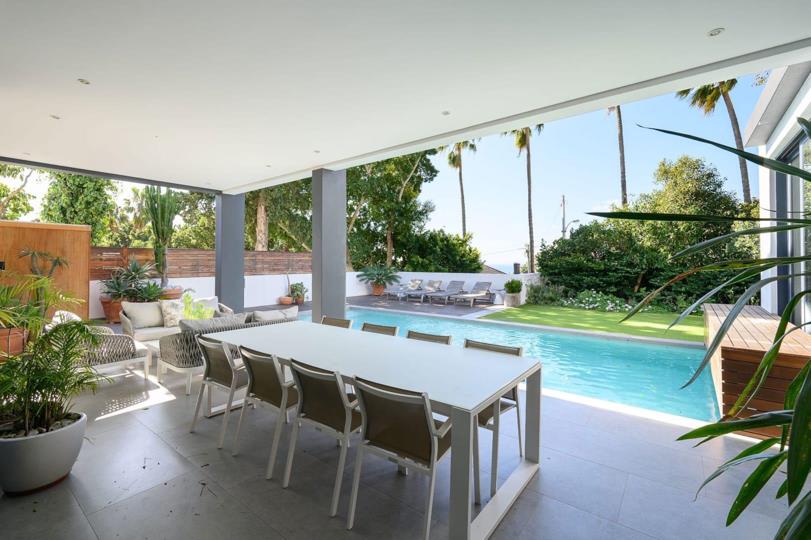
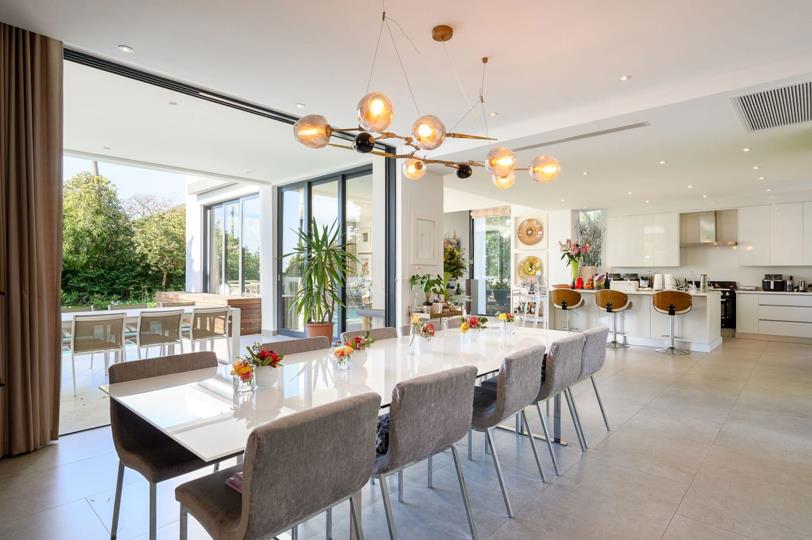
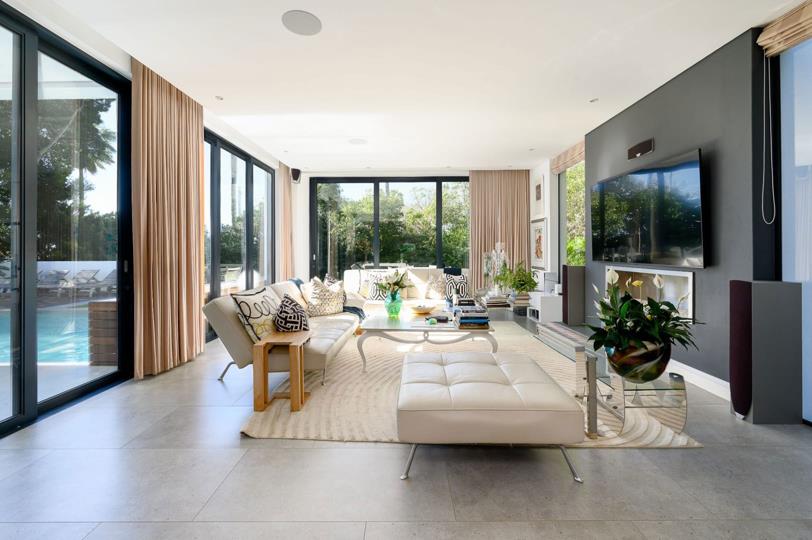
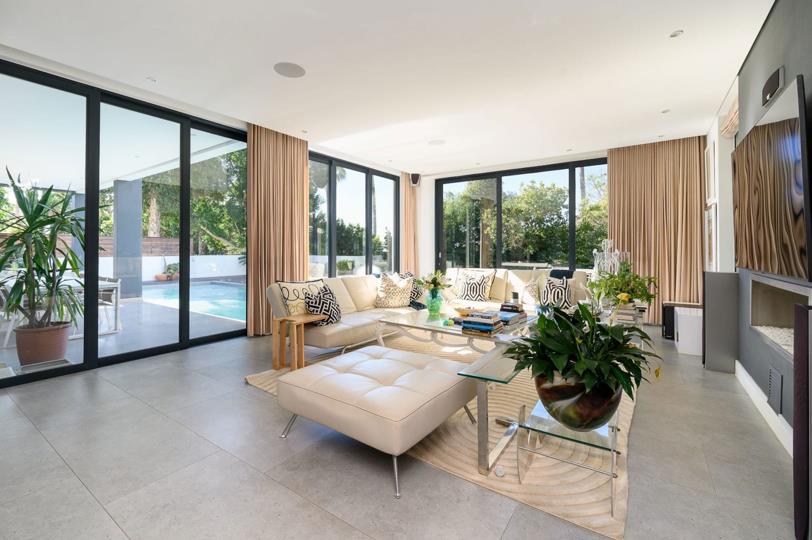
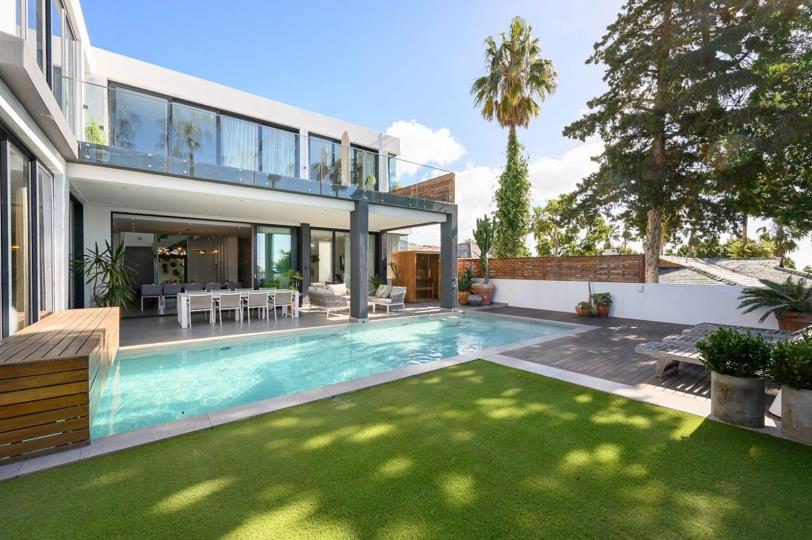
Prime corner position | Elevated north-east aspect | R41 500 000 Set high on a coveted corner site in Fresnaye, one of Cape Town’s most prestigious Atlantic Seaboard addresses, this exceptional modern residence delivers a rare blend of architectural confidence, privacy and effortless family living. North-east facing and beautifully positioned to capture natural light throughout the day, the home is bright, calm and expansive — a sophisticated urban sanctuary designed for discerning buyers who value both style and substance. Inside, clean contemporary lines are softened by warm, inviting interiors and dramatic architectural details. Full-height glass doors dissolve the boundary between indoors and out, opening the living spaces onto a generous private pool deck and lush garden — ideal for grand-scale entertaining, relaxed weekends and seamless day-to-day living. The... Prime corner position | Elevated north-east aspect | R41 500 000 Set high on a coveted corner site in Fresnaye, one of Cape Town’s most prestigious Atlantic Seaboard addresses, this exceptional modern residence delivers a rare blend of architectural confidence, privacy and effortless family living. North-east facing and beautifully positioned to capture natural light throughout the day, the home is bright, calm and expansive — a sophisticated urban sanctuary designed for discerning buyers who value both style and substance. Inside, clean contemporary lines are softened by warm, inviting interiors and dramatic architectural details. Full-height glass doors dissolve the boundary between indoors and out, opening the living spaces onto a generous private pool deck and lush garden — ideal for grand-scale entertaining, relaxed weekends and seamless day-to-day living. The ground level is designed around connection and ease, with an open-plan living and dining area, a chef’s kitchen, separate scullery, executive home office and a guest suite or fourth bedroom. Every space has been considered for flow, comfort and functionality. Upstairs, the private family level offers a cosy pyjama lounge, a magnificent main suite and two additional bedroom suites, creating a quiet retreat above the entertainment areas below. The versatile lower level adds another layer of lifestyle value, with a gym or playroom, wine cellar, laundry, staff suite, multiple garaging and additional secure parking. Elevator access connects all levels with ease, while top-tier security, solar power and inverter installations ensure modern resilience, convenience and peace of mind. A home of presence, polish and possibility — crafted for luxurious entertaining, elevated family living and the rare privilege of owning in one of Cape Town’s most exclusive enclaves. Read full description + window.loader.addCallback((renderComponent) => renderComponent({"name":"ReadMore","props":"#-1646335287","type":"c"}));
What we know about this property
Each attribute shows where it came from and how sure we are. Model-derived attributes arrive as enrichment runs.
Resilience
- Backup Power Level
- Partialfrom the listing text · 91%
- Battery Backup
- Yesfrom the listing text · 71%
- Borehole
- Nofrom the listing text · 98%
- Gas Hob
- Nofrom the listing text · 98%
- Grey Water
- Nofrom the listing text · 98%
- Heat Pump
- Nofrom the listing text · 97%
- Inverter
- Yesfrom the listing text · 98%
- Solar Geyser
- Nofrom the listing text · 94%
- Solar panels
- Yesfrom the listing text · 85%
- Water Tank
- Nofrom the listing text · 98%
Security
- Alarm Beams
- Nofrom the listing text · 95%
- Armed Response
- Nofrom the listing text · 96%
- Boomed Area
- Nofrom the listing text · 94%
- Boundary Wall
- High Wallfrom the photos · 75%
- Burglar Bars
- Nofrom the photos · 85%
- CCTV
- Nofrom the listing text · 92%
- Electric Fence
- Nofrom the listing text · 95%
- Guard 24h
- Nofrom the listing text · 94%
- Security Estate
- Nofrom the listing text · 93%
Location
- Exposed to coastal wind
- Yesfrom open data · 60%
- Estimated commute to CBD
- 8 minfrom open data · 60%
- Crime trend
- Stablefrom open data · 60%
- Distance to the sea
- 807 mfrom open data · 60%
- Load-shedding block
- 7from open data · 60%
- SAPS precinct risk
- Moderatefrom open data · 60%
Market
- Days on market
- 1 daysfrom our price history
- Gross rental yield
- 6.4%from our price history
- Price change since listed
- 0.0%from our price history
- Times relisted
- 0from our price history
- Vs suburb median
- 1.12×from our price history
- Under Offer
- Nofrom our price history
Comfort
- Air Conditioning
- Nofrom the listing text · 96%
- Double Glazing
- Nofrom the listing text · 97%
- Fireplace
- Nofrom the listing text · 97%
- High Ceilings
- Yesfrom the photos · 80%
- Natural Light
- Brightfrom the listing text
- Quiet Street
- Nofrom the listing text · 94%
- Underfloor Heating
- Nofrom the listing text · 98%
- View Type
- Mountainfrom the photos · 80%
- Wind Protected
- Nofrom the listing text · 93%
Layout
- Flatlet
- Nofrom the listing text · 94%
- Furnished
- Nofrom the listing text · 96%
- Home Office
- Yesfrom the listing text · 98%
- Lift Access
- Yesfrom the listing text · 96%
- Open Plan
- Yesfrom the listing text · 99%
- Penthouse
- Nofrom the listing text · 96%
- Scullery
- Yesfrom the listing text · 98%
- Single Level
- Nofrom the listing text · 98%
- Staff Accommodation
- Yesfrom the listing text · 98%
- Walk In Closet
- Nofrom the listing text · 93%
Outdoor
- Balcony
- Yesfrom the photos · 75%
- Boat Caravan Parking
- Nofrom the listing text · 96%
- Borehole Irrigation
- Nofrom the listing text · 97%
- Covered Patio
- Yesfrom the photos · 90%
- Established Trees
- Yesfrom the photos · 85%
- Garage Type
- Triple Plusfrom the listing text
- Garden Size
- Mediumfrom the photos · 85%
- Off-street parking bays
- 4from the listing text · 99%
- Pet Friendly
- Nofrom the listing text · 97%
- Pool Type
- Standardfrom the photos · 95%
Condition
- Bathroom Age
- Modernfrom the photos · 70%
- Damp Signs
- Nofrom the photos · 95%
- Kitchen Age
- Modernfrom the photos · 90%
- Needs Tlc
- Nofrom the listing text · 98%
- Renovation Status
- Recently Renovatedfrom the photos · 85%
- Staged Photos
- Yesfrom the photos · 90%
Architecture
- Architecture Style
- Contemporaryfrom the listing text
- Build Era
- 2015 Plusfrom the listing text · 81%
- Double Storey
- Yesfrom the listing text · 98%
- Original Features
- Nofrom the listing text · 98%
- Thatched Roof
- Nofrom the listing text · 98%
Tenure Rules
- Exclusive Use Area
- Nofrom the listing text · 96%
- No transfer duty
- Nofrom the listing text · 98%
- Retirement Scheme
- Nofrom the listing text · 99%
- Short Let Allowed
- Nofrom the listing text · 98%
- Special Levy Mentioned
- Nofrom the listing text · 98%
- Utilities Included
- Nofrom the listing text · 98%
Connectivity
- Fibre
- Nofrom the listing text · 98%
Commercial
- Auction
- Nofrom the listing text · 99%
- Bank Assisted
- Nofrom the listing text · 98%
- Off Plan
- Nofrom the listing text · 98%
- Owner Relocating
- Nofrom the listing text · 98%
- Price Reduced
- Nofrom our price history
- Priced To Sell
- Nofrom the listing text · 98%
Portal facts
- Garage
- 4
- Zoning
- General Residential
- Bedrooms
- 4
- Erf Size
- 776 m²
- Bathrooms
- 4.5
- Listing Date
- 23 September 2026
- Listing Number
- 117652775
- Rates and Taxes
- R 14 304
- Type of Property
- House