5 Bedroom House in Bellville South
Contact agent for street address, Bellville South, Cape Townlocation approximate: suburb level
5 bed · 3.5 bath · 1506 m² erf
Description
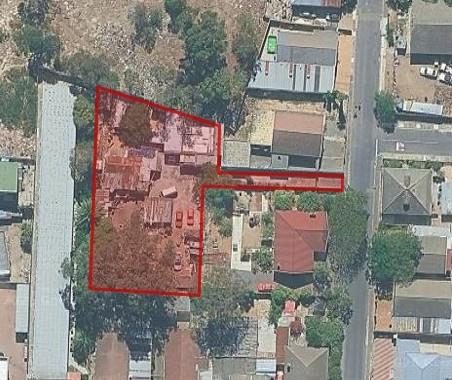
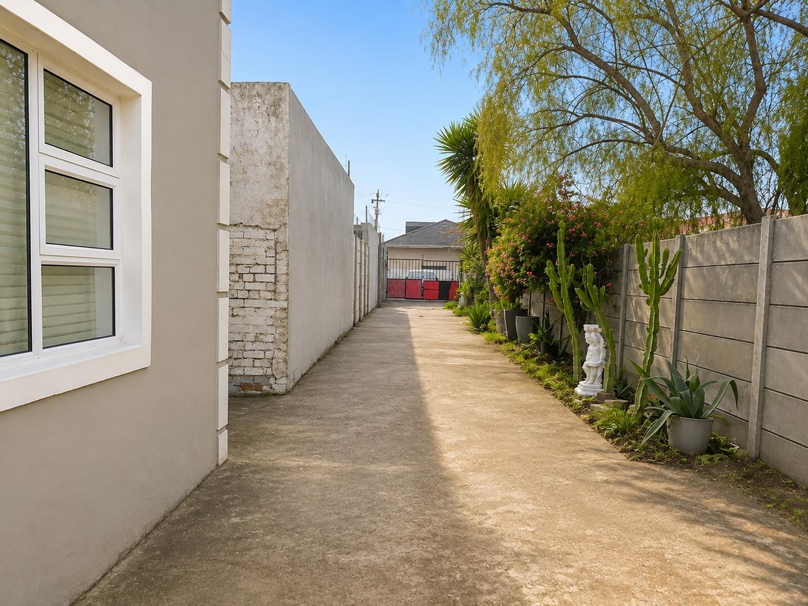
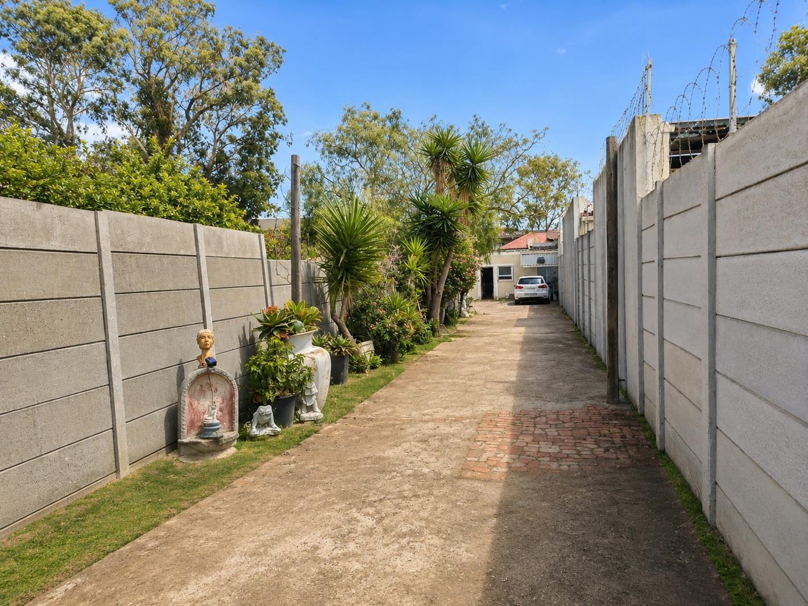
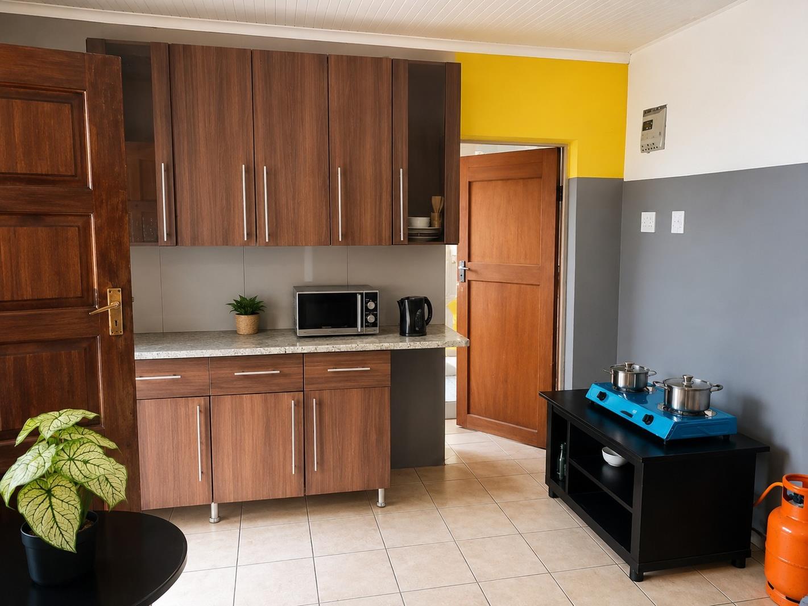
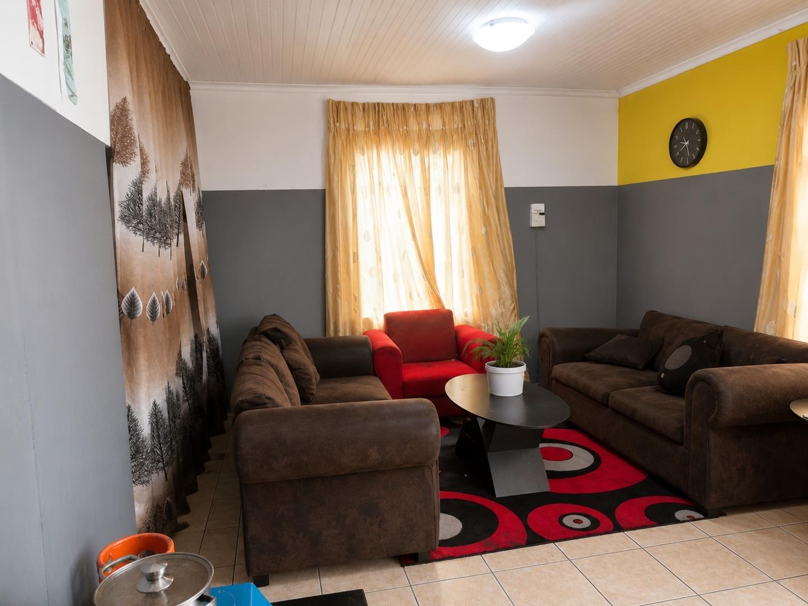
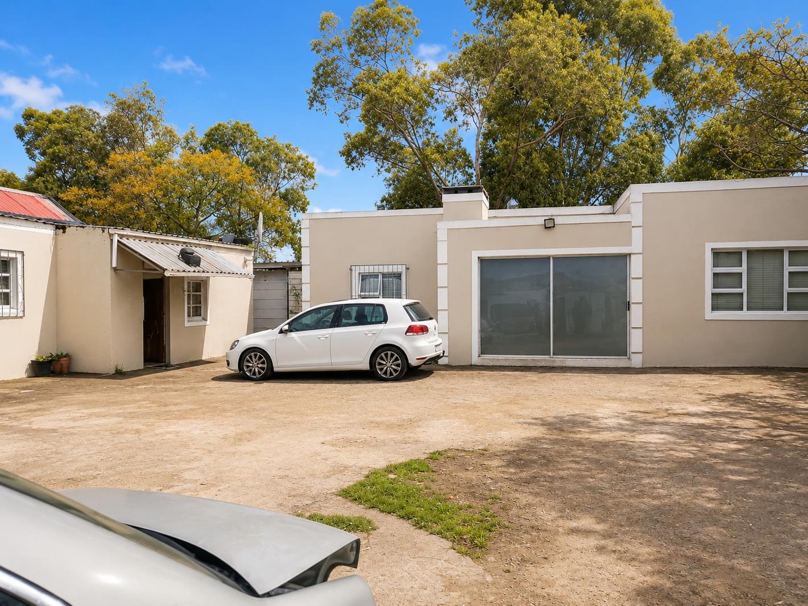
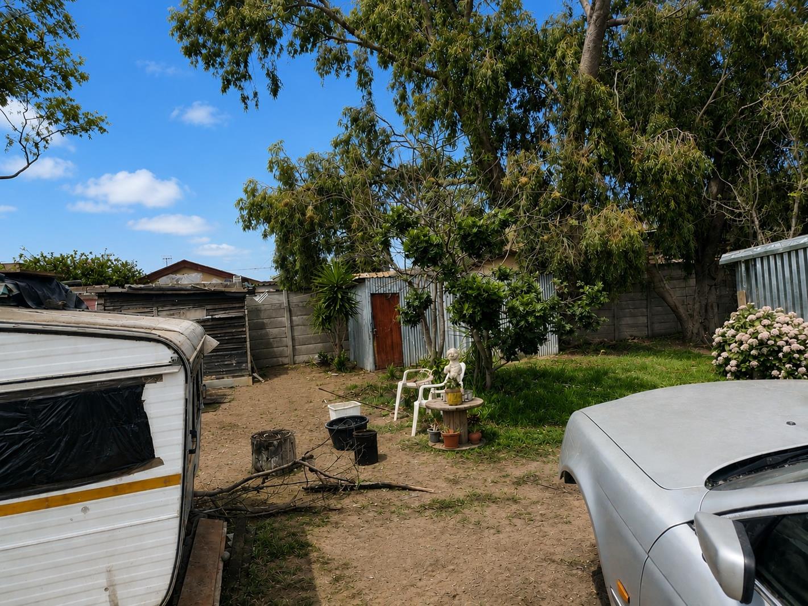
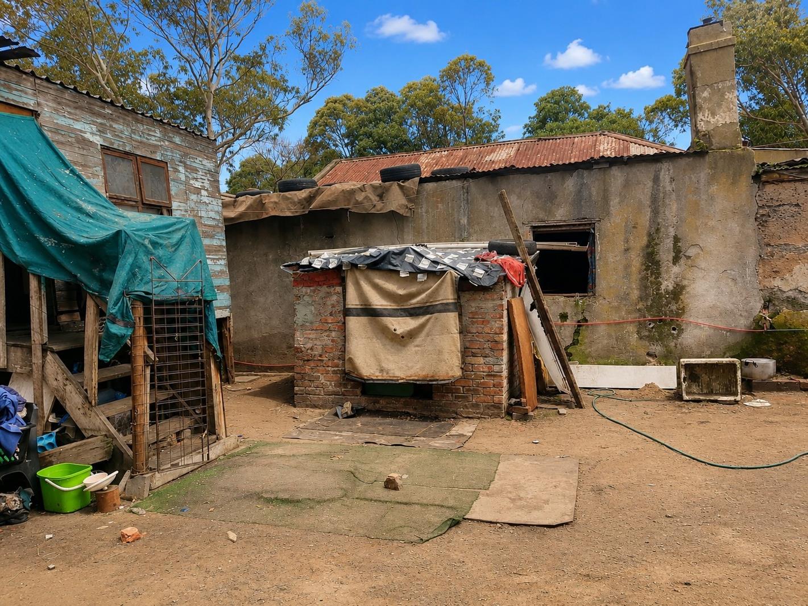
PRIME DEVELOPMENT OPPORTUNITY 1,506m² ERF IN SOUGHT-AFTER LOCATIONScale. Flexibility. Significant Upside.Presenting a rare opportunity to secure a substantial 1,506m² erf in a high-demand area a land holding of this size seldom comes to market and offers exceptional potential for visionary investors, developers, and land bankers. This is more than just land its a strategic blank-canvas investment designed for wealth creation.THE VISION:Unlimited Potential STCAWith 1,506m² at your disposal, your development options are wide open:1. Redevelop & Maximize: Clear the site for a purpose-built, modern development that fully capitalizes on the erf size and current market demand. Ideal for multi-unit development, cluster housing, or luxury family homes STCA.2. Rezone & Subdivide: Leverage the generous size for subdivision or rezoning opportunities to unlock multiple title deeds and exponential returns Subject to Municipal Approval.3. Regularise & Value-Add: The property includes existing structures, currently without approved municipal plans. For the astute investor, this is an immediate value-add advantage regularise through Council to create instant equity, or use it as leverage for a well-priced acquisition for a full redevelopment.WHY SMART INVESTORS ARE PAYING ATTENTION:Generous 1,506m² Footprint: Rare scale offering flexibility that smaller erven simply cannot match.True Blank-Canvas Advantage: No need to pay a premium for someone elses vision. Build to your own spec and market demand.High-Growth Corridor: Positioned in a sought-after, established area with proven capital growth and strong rental demand.Multiple Exit Strategies: Flipping, holding, developing, or land banking this property supports them all.Below Replacement Value Opportunity: Acquire a large parcel at a strategic entry point and create value through your own expertise.This is a rare value-add project for a developer who understands that the biggest profits are made when you create the value yourself.Opportunities like this large, flexible, and perfectly positioned for redevelopment do not stay on the market long.Due Diligence: Buyers are encouraged to conduct their own due diligence with the local municipality regarding zoning, building regulations, subdivision potential, and the regularisation process for existing structures.Contact Almary for viewing arrangements.
What we know about this property
Each attribute shows where it came from and how sure we are. Model-derived attributes arrive as enrichment runs.
Resilience
- Backup Power Level
- Nonefrom the listing text
- Battery Backup
- Nofrom the listing text · 98%
- Borehole
- Nofrom the listing text · 98%
- Gas Hob
- Nofrom the listing text · 98%
- Generator
- Nofrom the listing text · 97%
- Grey Water
- Nofrom the listing text · 98%
- Heat Pump
- Nofrom the listing text · 98%
- Inverter
- Nofrom the listing text · 98%
- Solar Geyser
- Nofrom the listing text · 98%
- Solar panels
- Nofrom the listing text · 98%
- Water Tank
- Nofrom the listing text · 98%
Security
- Alarm Beams
- Nofrom the listing text · 98%
- Armed Response
- Nofrom the listing text · 98%
- Boomed Area
- Nofrom the listing text · 97%
- Burglar Bars
- Nofrom the listing text · 97%
- CCTV
- Nofrom the listing text · 98%
- Electric Fence
- Nofrom the listing text · 98%
- Guard 24h
- Nofrom the listing text · 98%
- Security Estate
- Nofrom the listing text · 97%
Location
- Exposed to coastal wind
- Nofrom open data · 60%
- Estimated commute to CBD
- 45 minfrom open data · 60%
- Crime trend
- Stablefrom open data · 60%
- Distance to the sea
- 14.9 kmfrom open data · 60%
- Load-shedding block
- 1from open data · 60%
- SAPS precinct risk
- Elevatedfrom open data · 60%
Market
- Days on market
- 33 daysfrom our price history
- Price change since listed
- 0.0%from our price history
- Times relisted
- 0from our price history
- Vs suburb median
- 1.09×from our price history
- Under Offer
- Nofrom our price history
Comfort
- Air Conditioning
- Nofrom the listing text · 97%
- Double Glazing
- Nofrom the listing text · 98%
- Fireplace
- Nofrom the listing text · 98%
- High Ceilings
- Nofrom the listing text · 98%
- North Facing
- Nofrom the listing text · 98%
- Quiet Street
- Nofrom the listing text · 98%
- Underfloor Heating
- Nofrom the listing text · 98%
- View Type
- Nonefrom the listing text
- Wind Protected
- Nofrom the listing text · 98%
Layout
- Flatlet
- Nofrom the listing text · 96%
- Furnished
- Nofrom the listing text · 97%
- Home Office
- Nofrom the listing text · 97%
- Lift Access
- Nofrom the listing text · 97%
- Open Plan
- Nofrom the listing text · 97%
- Penthouse
- Nofrom the listing text · 98%
- Scullery
- Nofrom the listing text · 97%
- Single Level
- Yesfrom the listing text · 81%
- Staff Accommodation
- Nofrom the listing text · 96%
- Walk In Closet
- Nofrom the listing text · 98%
- Wheelchair Access
- Nofrom the listing text · 98%
Outdoor
- Balcony
- Nofrom the listing text · 97%
- Boat Caravan Parking
- Nofrom the listing text · 91%
- Borehole Irrigation
- Nofrom the listing text · 98%
- Braai Area
- Nofrom the listing text · 98%
- Covered Patio
- Nofrom the listing text · 97%
- Established Trees
- Nofrom the listing text · 97%
- Garden Size
- Largefrom the listing text · 79%
- Pet Friendly
- Nofrom the listing text · 98%
- Pool Type
- Nonefrom the listing text
Architecture
- Double Storey
- Nofrom the listing text · 96%
- Original Features
- Nofrom the listing text · 98%
- Thatched Roof
- Nofrom the listing text · 98%
Tenure Rules
- Exclusive Use Area
- Nofrom the listing text · 98%
- No transfer duty
- Nofrom the listing text · 98%
- Retirement Scheme
- Nofrom the listing text · 98%
- Short Let Allowed
- Nofrom the listing text · 98%
- Special Levy Mentioned
- Nofrom the listing text · 97%
- Utilities Included
- Nofrom the listing text · 99%
Connectivity
- Fibre
- Nofrom the listing text · 98%
Commercial
- Auction
- Nofrom the listing text · 98%
- Bank Assisted
- Nofrom the listing text · 97%
- Off Plan
- Nofrom the listing text · 86%
- Owner Relocating
- Nofrom the listing text · 98%
- Price Reduced
- Nofrom our price history
Portal facts
- Land size
- 1 506 m²
- Listing date
- 21 Aug 2026
- Property type
- House
- Listing number
- T5595813
- Rates and taxes
- R 569
- Feature: Storeys
- 1
- Feature: Bedrooms
- 5
- Feature: Bathrooms 3.
- 5
- Feature: Open parking
- 10