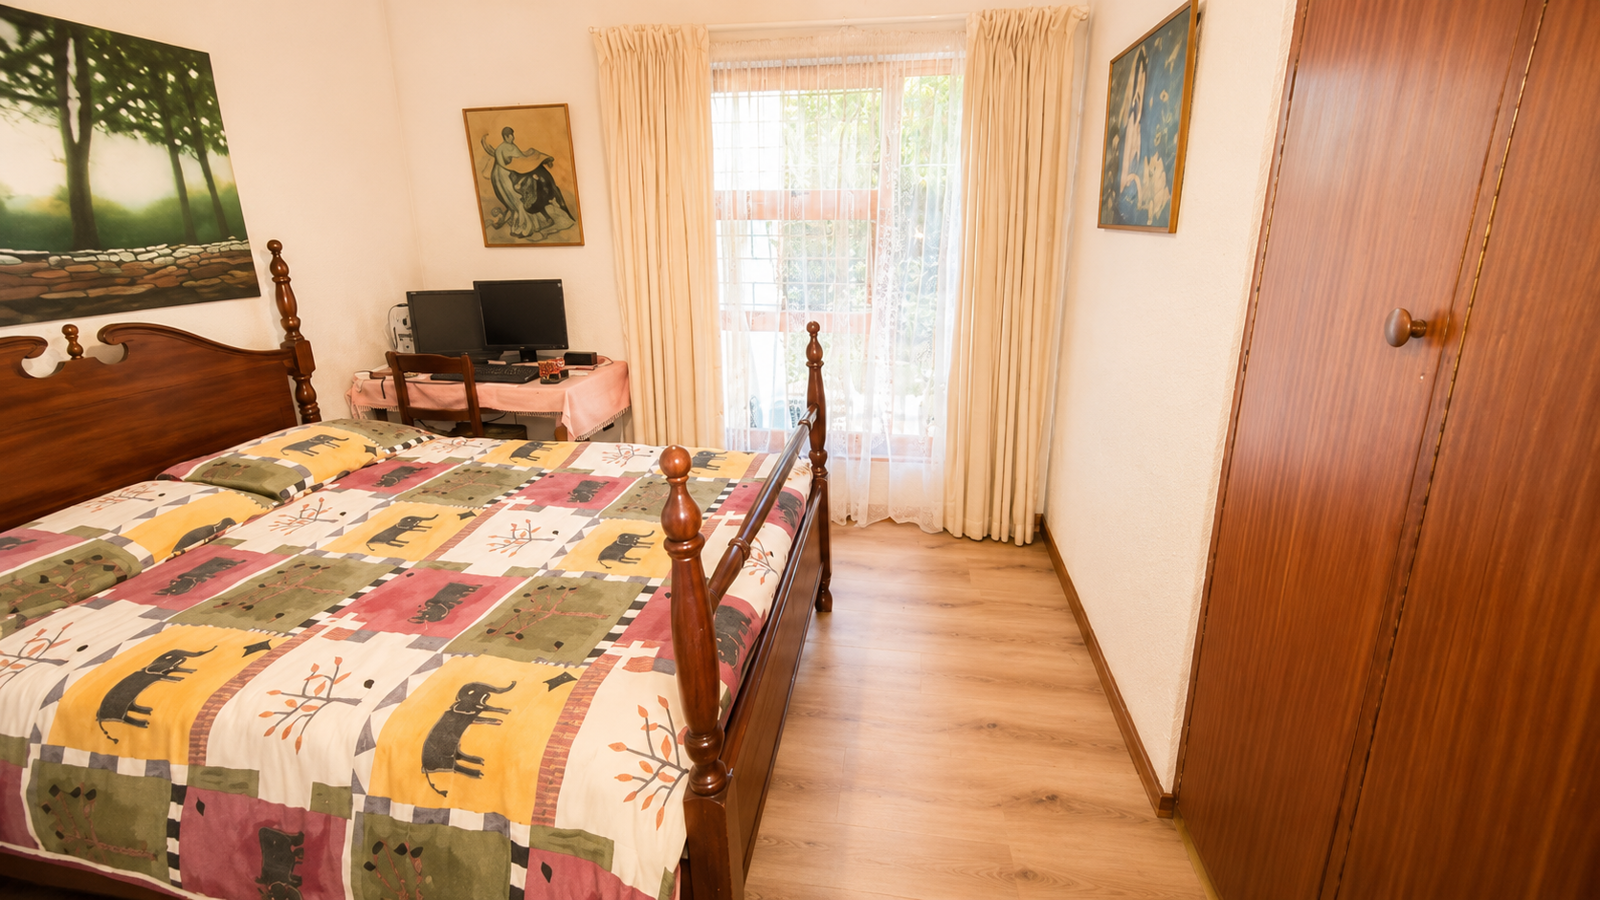
4 Bedroom House in Oakdale
Contact agent for street address, Oakdale, Cape Townlocation approximate: suburb level
4 bed · 3 bath · 2 garage · 240 m² floor · 866 m² erf
Description
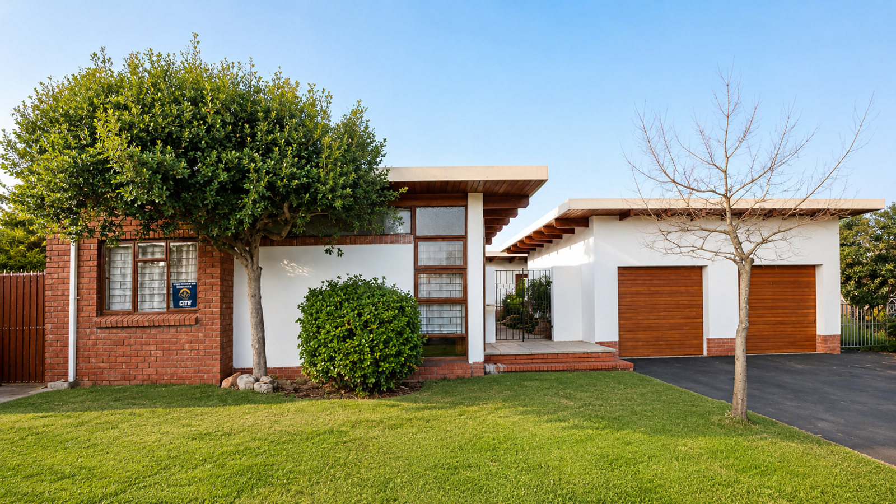
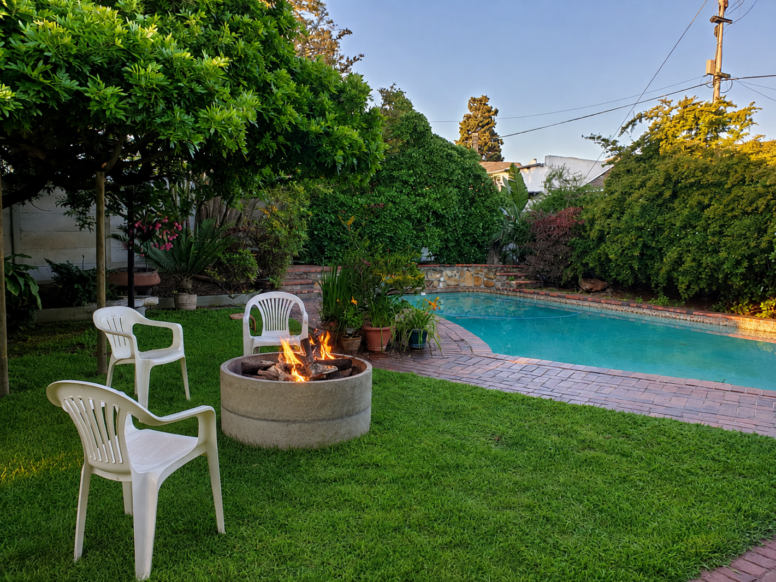
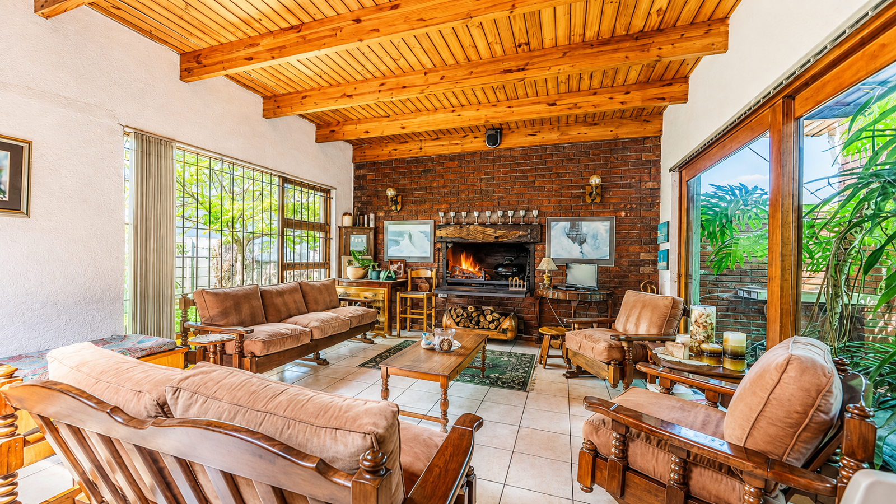
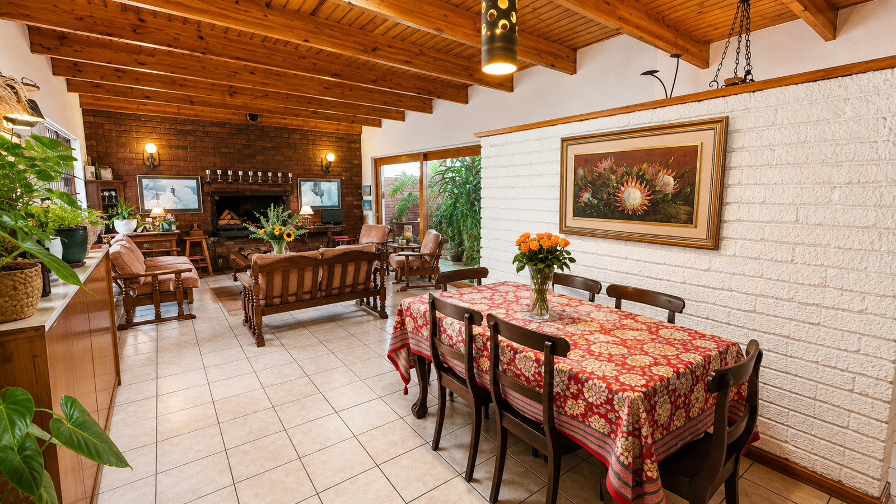
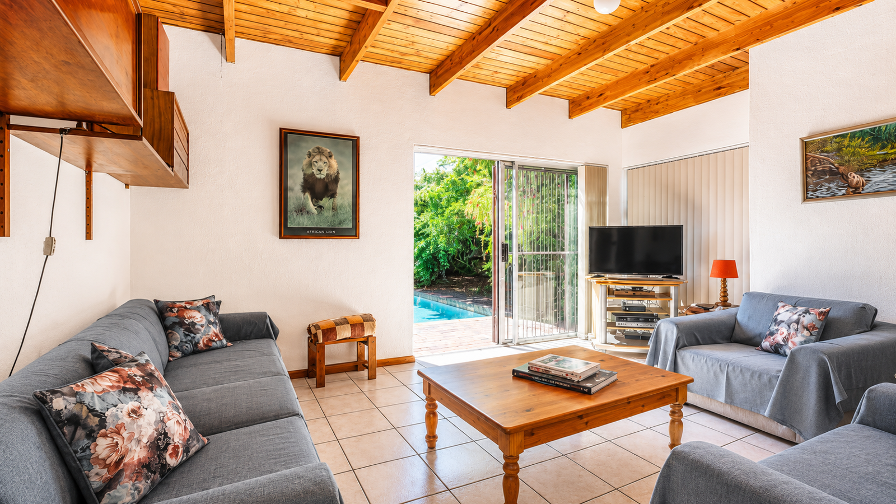
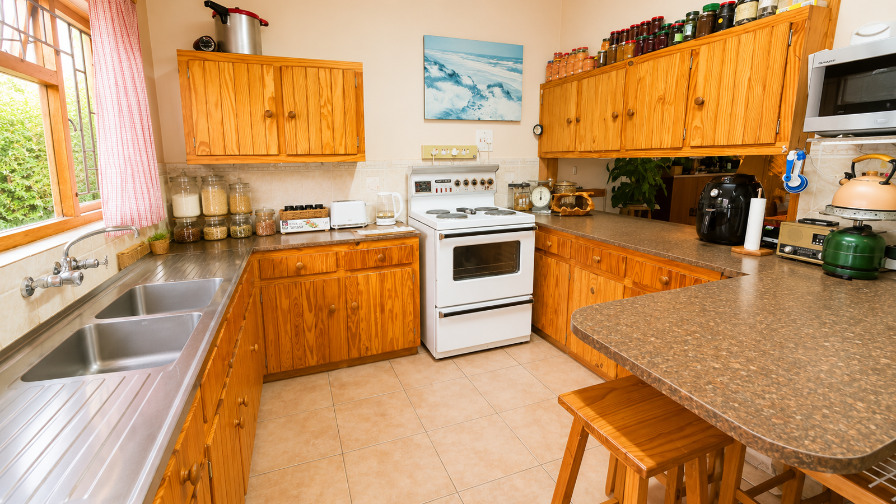
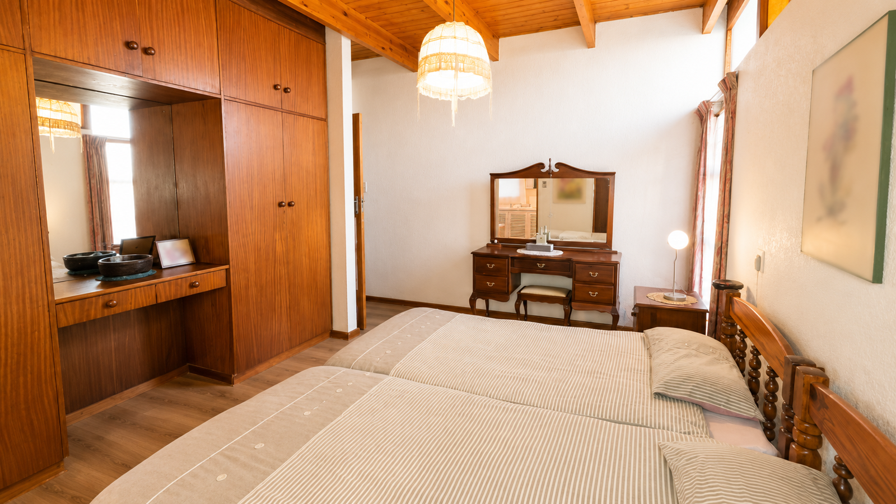
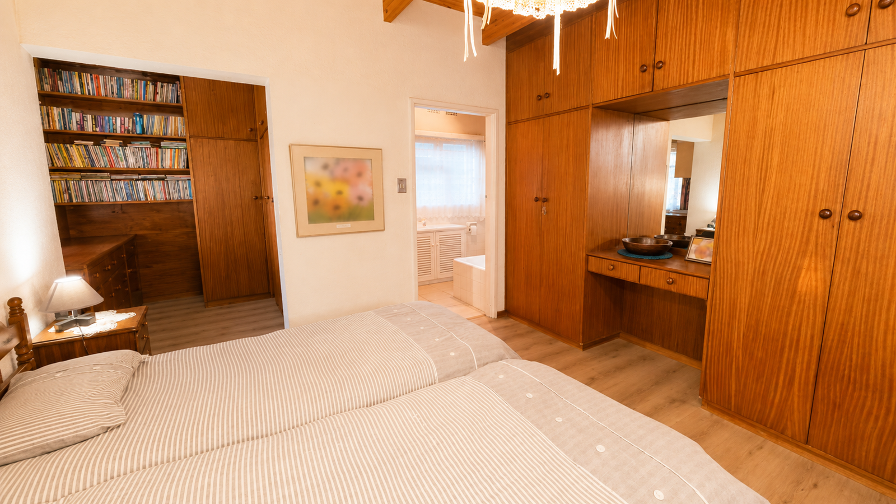
Situated in a quiet street in Hillrise, Bellville, this well-maintained property offers spacious living areas, a separate flatlet with its own entrance, and excellent water security with two well points and a strong pump system.The home offers three bedrooms with built-in cupboards, wood ceilings, curtain rails, and quality laminate flooring throughout the bedrooms. The main bedroom includes a dressing area with additional built-in storage and shelving, as well as an en-suite bathroom with a bath, toilet, basin, built-in cabinet, and mirror cabinet.The second and third bedrooms are well-sized and can comfortably accommodate double beds. A family bathroom serves the remaining bedrooms and includes a bath, shower, toilet, basin, mirror cabinet, towel rails, and additional built-in storage.The living areas are designed for both everyday living and entertaining. A welcoming entrance leads to open-plan living and dining areas with tiled floors, a skylight, and an easy flow to the kitchen. The main living area includes a built-in braai and sliding doors opening to the outdoor space. A separate TV room features built-in shelving and cupboards, blinds, and sliding doors with security gates leading to the swimming pool area.The main kitchen offers ample built-in cupboards, a breakfast nook, a double sink, space for a washing machine, a Defy four-plate stove, and wood ceilings.A valuable feature of the property is the self-contained flatlet with its own private entrance. It includes a bedroom with built-in cupboards, a living area, a kitchen with built-in cupboards and a freestanding Defy stove, and an en-suite bathroom with a shower, toilet, basin, built-in cabinet, and grab rails.Outside, the property offers a large swimming pool, an entertainment patio, a boma area, and an established, low-maintenance garden. Multiple sliding doors create a seamless connection between the indoor and outdoor living spaces.The property is exceptionally well equipped when it comes to water supply, with two well points connected to a strong pump providing an excellent alternative water source, as well as a 34-inch municipal water connection ensuring consistent water pressure. The large garage can accommodate a larger vehicle and offers extensive elevated storage shelving.Additional features include security gates, an alarm system, CCTV infrastructure, and a quiet position with a pleasant outlook towards the park opposite the property.Property features3 bedrooms with built-in cupboardsMain bedroom with dressing area and en-suite bathroomFamily bathroom with bathOpen-plan living with built-in braai and dining areasSeparate TV room with built-in cupboardsMain kitchen with breakfast nookSelf-contained flatlet with private entranceLarge swimming poolEntertainment patioBoma areaEstablished gardenTwo well points with pump systemLarge garage with elevated storage shelvingSecurity gates, alarm system, and CCTV infrastructureThis property offers versatile accommodation, excellent entertainment areas, and valuable water and storage features in a well-established Bellville location.
What we know about this property
Each attribute shows where it came from and how sure we are. Model-derived attributes arrive as enrichment runs.
Resilience
- Backup Power Level
- Nonefrom the listing text · 89%
- Battery Backup
- Nofrom the listing text · 97%
- Borehole
- Yesfrom the listing text · 99%
- Gas Hob
- Nofrom the listing text · 97%
- Generator
- Nofrom the listing text · 97%
- Grey Water
- Nofrom the listing text · 98%
- Heat Pump
- Nofrom the listing text · 98%
- Inverter
- Nofrom the listing text · 98%
- Solar Geyser
- Nofrom the listing text · 97%
- Solar panels
- Nofrom the listing text · 98%
- Water Tank
- Nofrom the listing text · 97%
Security
- Alarm Beams
- Nofrom the listing text · 92%
- Armed Response
- Nofrom the listing text · 96%
- Boomed Area
- Nofrom the listing text · 77%
- Burglar Bars
- Yesfrom the listing text · 98%
- CCTV
- Yesfrom the listing text · 97%
- Electric Fence
- Nofrom the listing text · 96%
- Guard 24h
- Nofrom the listing text · 80%
- Security Estate
- Nofrom the listing text · 79%
Location
- Exposed to coastal wind
- Nofrom open data · 60%
- Estimated commute to CBD
- 44 minfrom open data · 60%
- Crime trend
- Stablefrom open data · 60%
- Distance to the sea
- 13.7 kmfrom open data · 60%
- Load-shedding block
- 6from open data · 60%
- SAPS precinct risk
- Moderatefrom open data · 60%
Market
- Days on market
- 46 daysfrom our price history
- Price change since listed
- 0.0%from our price history
- Price per m²
- R 16 250from our price history
- Times relisted
- 0from our price history
- Vs suburb median
- 1.34×from our price history
- Under Offer
- Nofrom our price history
Comfort
- Air Conditioning
- Nofrom the listing text · 97%
- Double Glazing
- Nofrom the listing text · 98%
- Fireplace
- Nofrom the listing text · 93%
- High Ceilings
- Nofrom the listing text · 94%
- Natural Light
- Brightfrom the listing text · 87%
- North Facing
- Nofrom the listing text · 98%
- Quiet Street
- Yesfrom the listing text · 97%
- Underfloor Heating
- Nofrom the listing text · 98%
- Wind Protected
- Nofrom the listing text · 97%
Layout
- Flatlet
- Yesfrom the listing text · 98%
- Furnished
- Nofrom the listing text · 93%
- Home Office
- Nofrom the listing text · 95%
- Lift Access
- Nofrom the listing text · 98%
- Open Plan
- Yesfrom the listing text · 99%
- Penthouse
- Nofrom the listing text · 98%
- Scullery
- Nofrom the listing text · 93%
- Single Level
- Nofrom the listing text · 80%
- Staff Accommodation
- Yesfrom the listing text · 74%
- Walk In Closet
- Yesfrom the listing text · 94%
- Wheelchair Access
- Nofrom the listing text · 81%
Outdoor
- Balcony
- Nofrom the listing text · 72%
- Boat Caravan Parking
- Nofrom the listing text · 94%
- Borehole Irrigation
- Nofrom the listing text · 96%
- Braai Area
- Yesfrom the listing text · 99%
- Covered Patio
- Nofrom the listing text · 88%
- Established Trees
- Yesfrom the listing text · 80%
- Garage Type
- Doublefrom the listing text · 94%
- Garden Size
- Largefrom the listing text · 63%
- Pet Friendly
- Yesfrom the listing text · 96%
- Pool Type
- Standardfrom the listing text
Condition
- Needs Tlc
- Nofrom the listing text · 97%
Architecture
- Double Storey
- Nofrom the listing text · 79%
- Original Features
- Nofrom the listing text · 96%
- Thatched Roof
- Nofrom the listing text · 98%
Tenure Rules
- Exclusive Use Area
- Nofrom the listing text · 97%
- No transfer duty
- Nofrom the listing text · 98%
- Retirement Scheme
- Nofrom the listing text · 98%
- Short Let Allowed
- Nofrom the listing text · 98%
- Special Levy Mentioned
- Nofrom the listing text · 98%
- Utilities Included
- Nofrom the listing text · 98%
Connectivity
- Fibre
- Nofrom the listing text · 98%
Commercial
- Auction
- Nofrom the listing text · 98%
- Bank Assisted
- Nofrom the listing text · 98%
- Off Plan
- Nofrom the listing text · 98%
- Owner Relocating
- Nofrom the listing text · 98%
- Price Reduced
- Nofrom our price history
- Priced To Sell
- Nofrom the listing text · 98%
Portal facts
- Land size
- 866 m²
- Floor size
- 240 m²
- Listing date
- 9 Aug 2026
- Feature: Pool
- yes
- Property type
- House
- Feature: Alarm
- yes
- Listing number
- T5581727
- Feature: Garden
- yes
- Rates and taxes
- R 1 165
- Feature: Lounges
- 2
- Feature: Bedrooms
- 4
- Feature: Flatlets
- yes
- Feature: Bathrooms
- 3
- Feature: Access gate
- yes
- Feature: Dining areas
- 1
- Feature: Open parking
- 4
- Feature: Pet friendly
- yes
- Feature: Security post
- yes
- Feature: Built In braai
- yes
- Feature: Garage parking
- 2